Ray White is proud to present this exceptional family residence at 3 Palomino Parade, Baldivis - where luxury upgrades, expansive living and resort-style entertaining combine to deliver a truly standout home. Set on a generous 664sqm block in the sought-after Heritage Park estate, this beautifully enhanced property offers over 231sqm of internal living (approx. 300sqm total), with a floorplan designed for both relaxed family life and impressive entertaining.
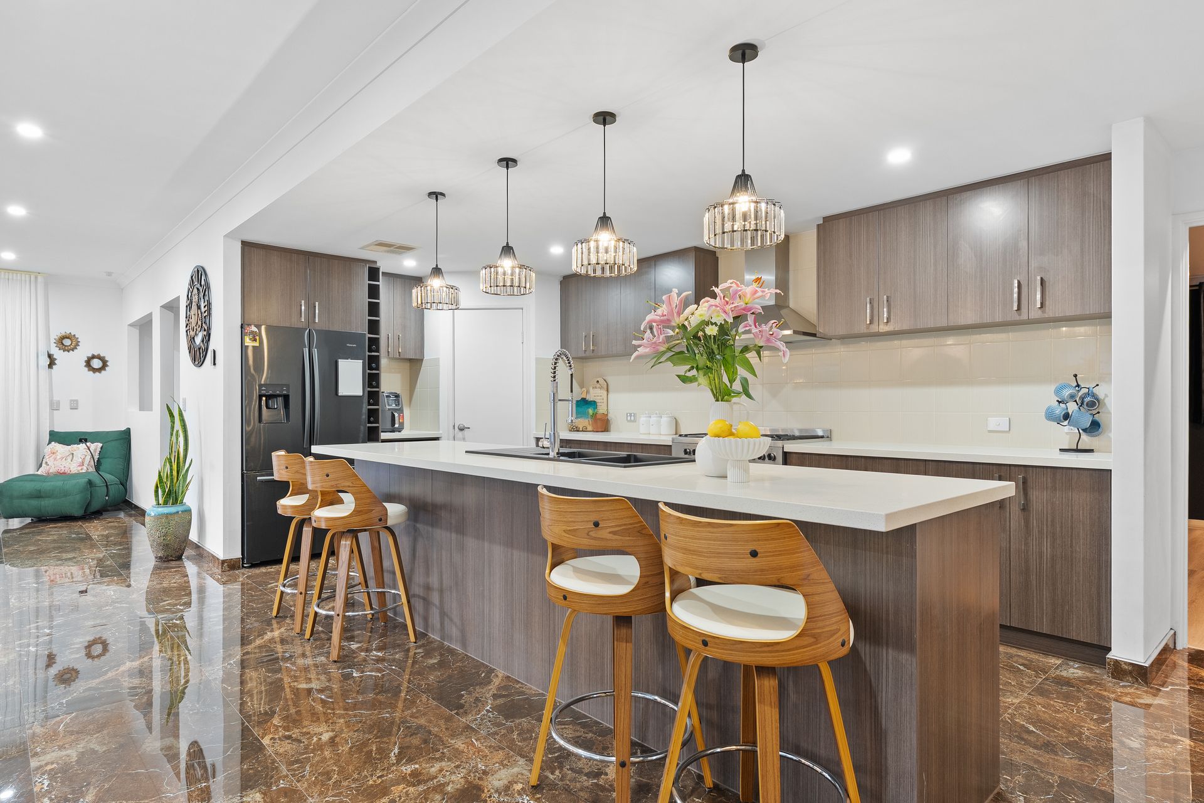
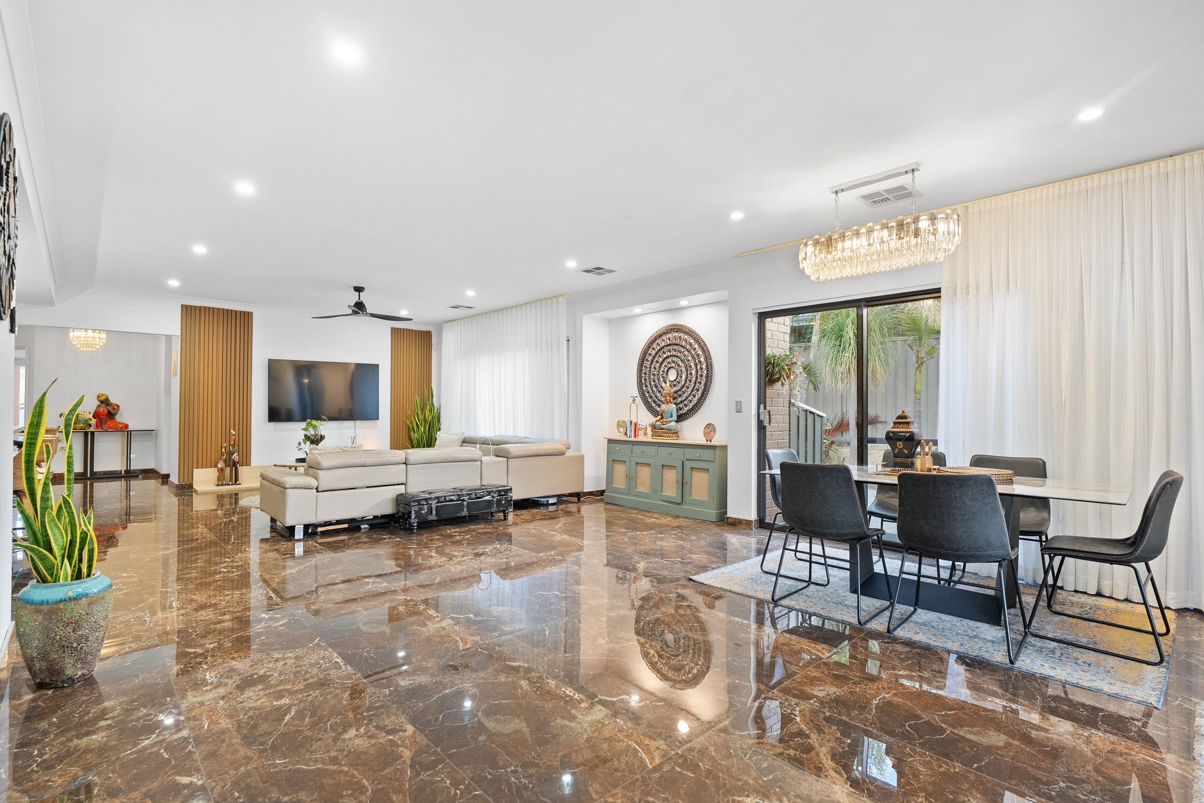
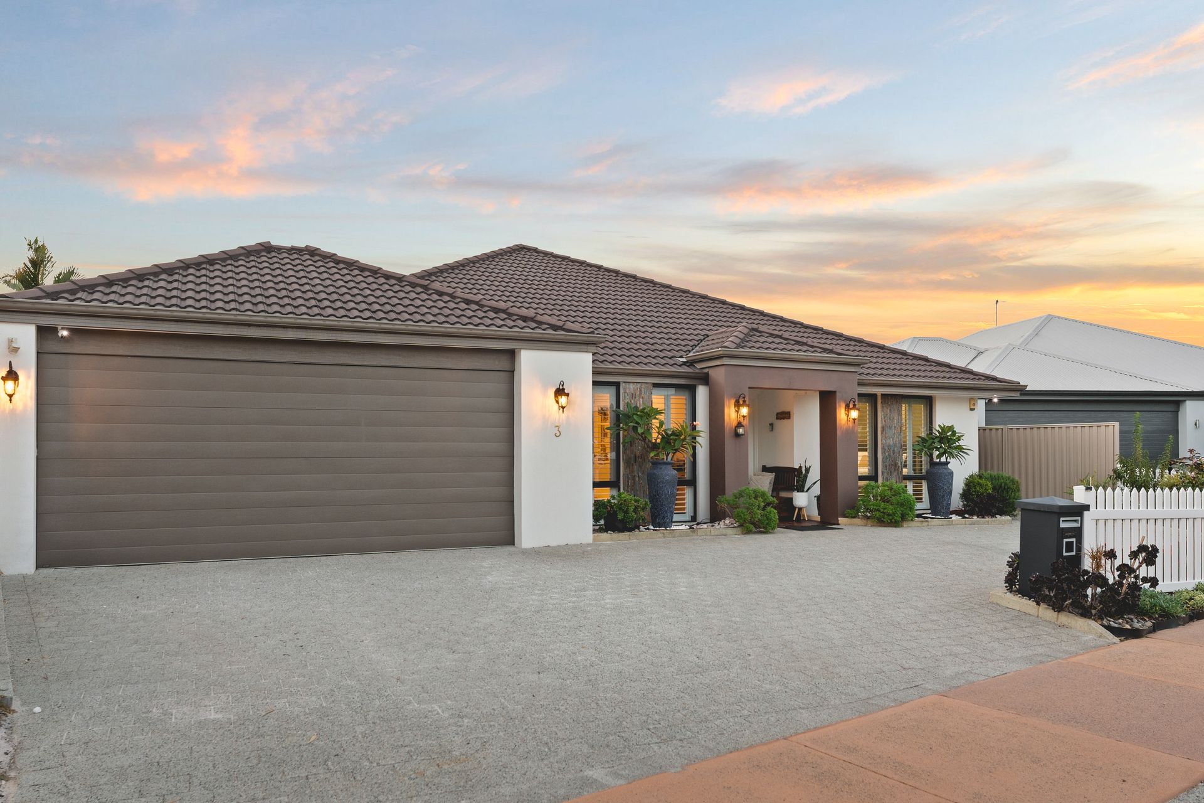
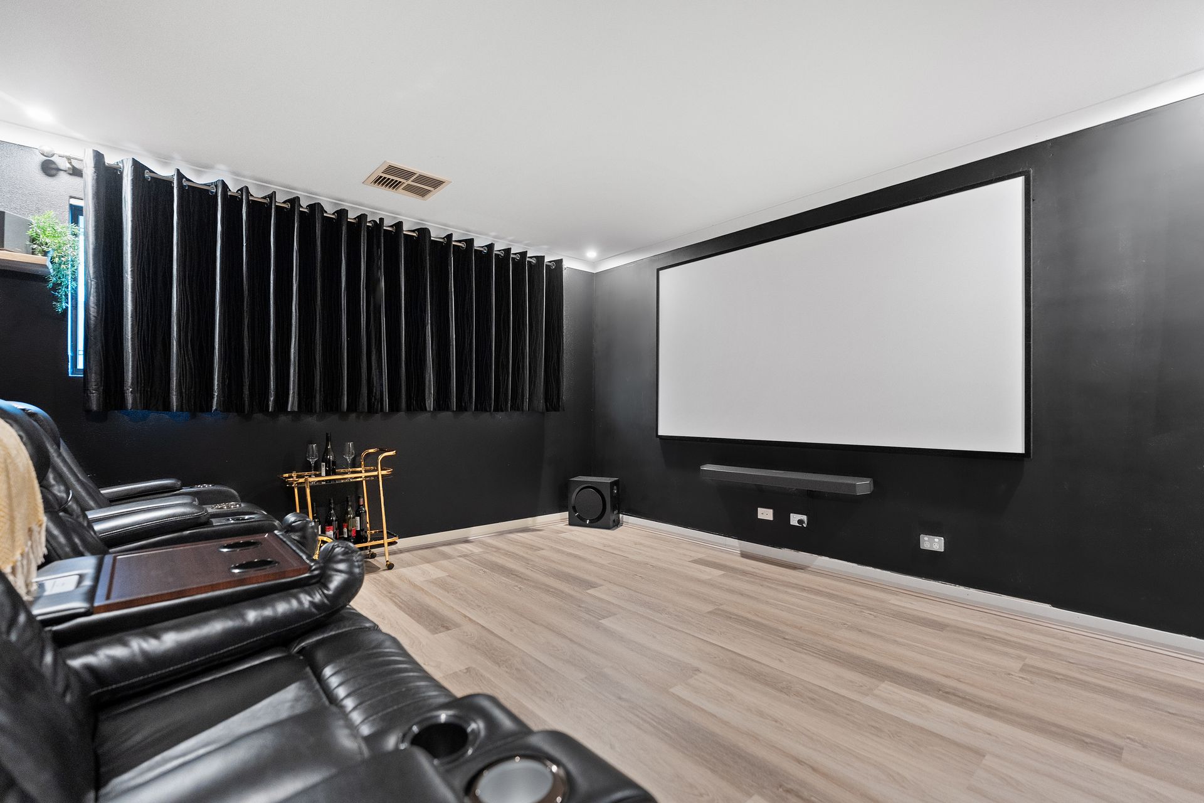
From the moment you arrive, the home's striking street presence sets the tone - featuring a New England-style picket fence, rendered façade, double-door entry and plantation shutters. Inside, high ceilings and near-new marble-look tiling create an immediate sense of quality and space. At the heart of the home lies the stunning, newly renovated chef's kitchen. Designed for both functionality and style, it boasts 40mm stone benchtops, a large island with breakfast bar, 900mm gas cooktop and oven, new dishwasher, extensive overhead cabinetry, built-in wine rack and a walk-in pantry - all overlooking the expansive open-plan living zone. Multiple living areas ensure flexibility for the whole family, including a dedicated home theatre, a separate double-door study, and a versatile activity room complete with built-in bar/kitchenette - perfect for entertaining on any scale.
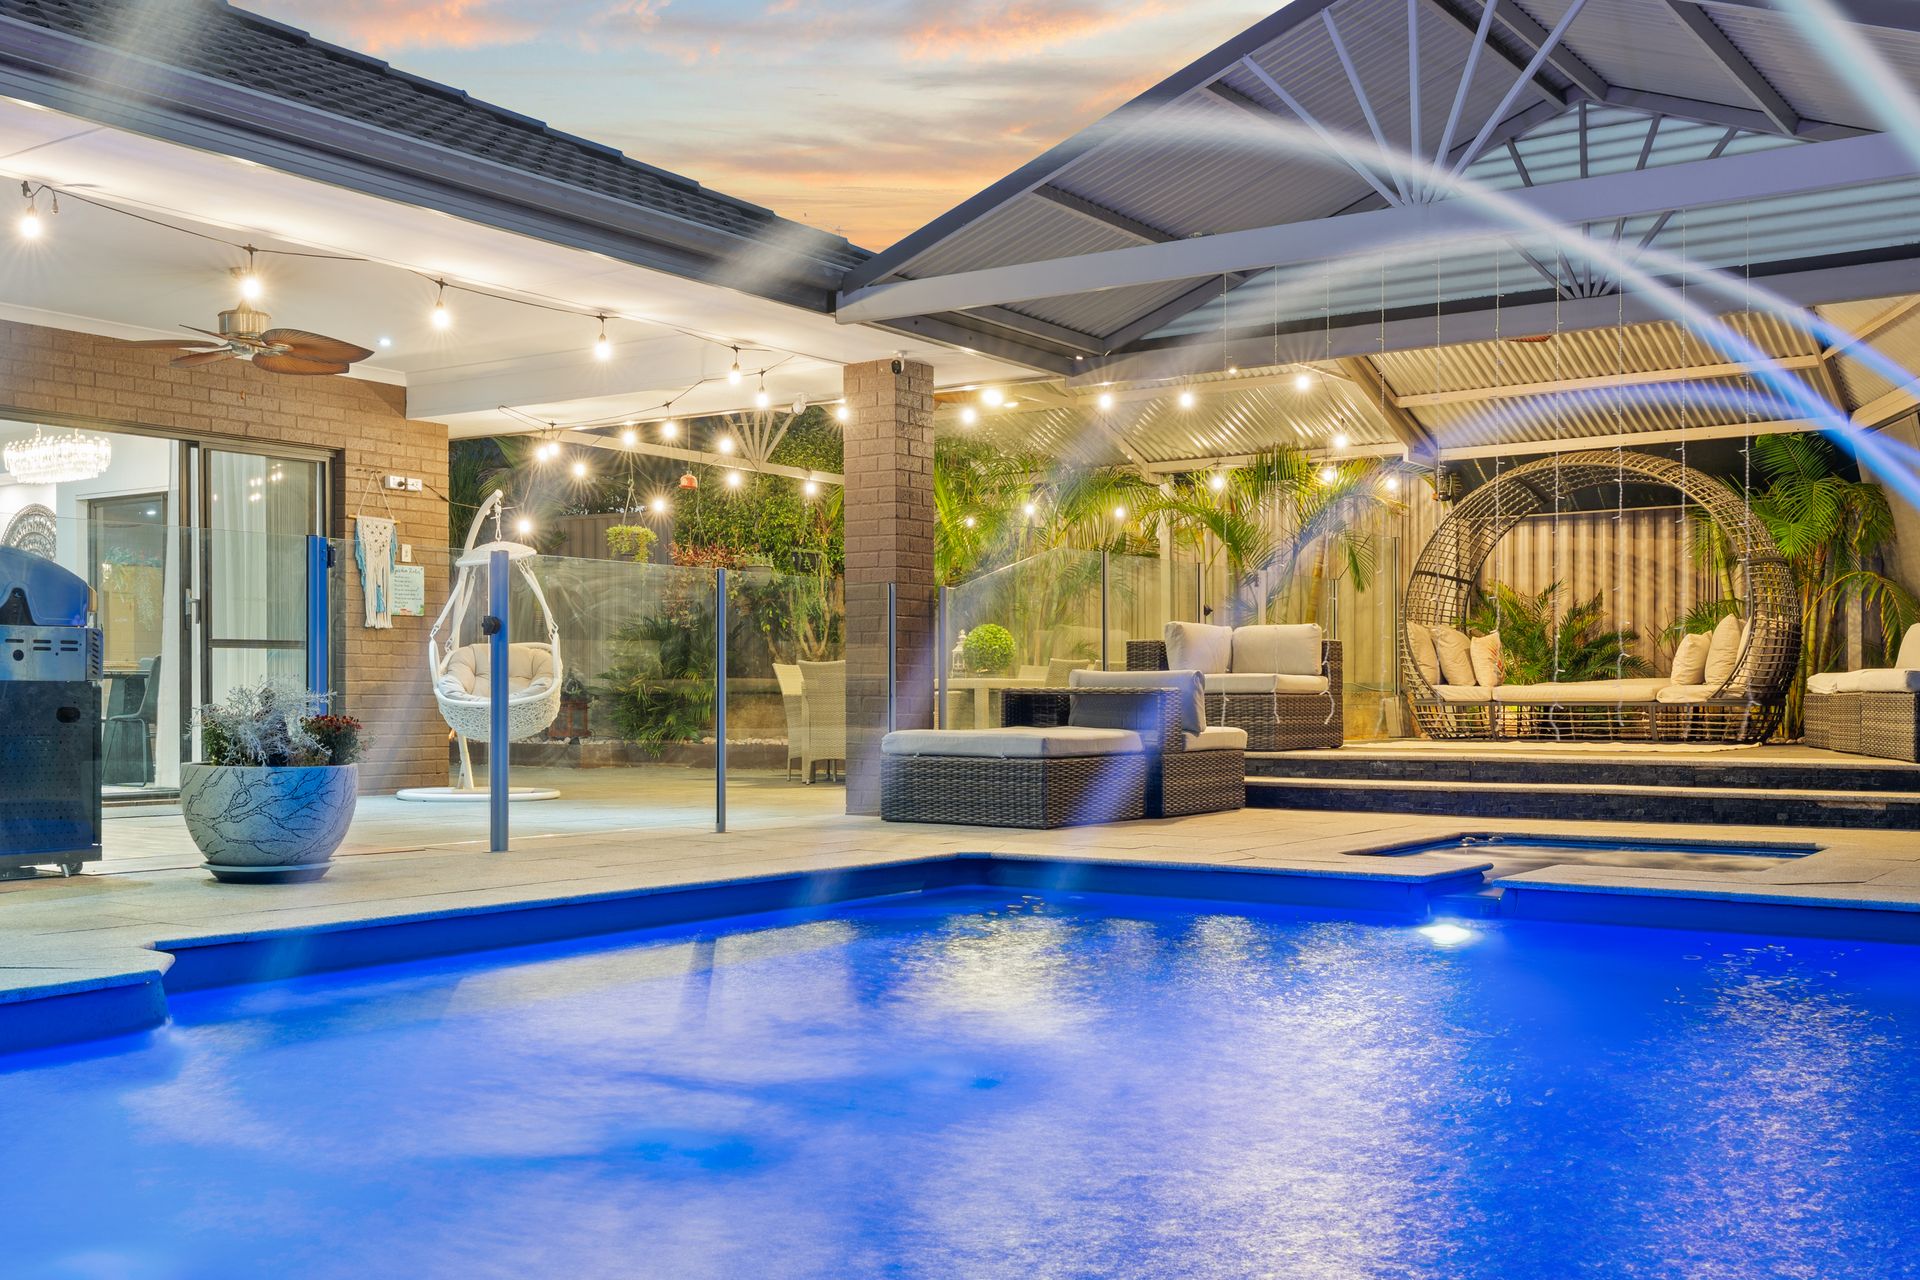
Step outside and you'll discover what truly sets this home apart - a spectacular resort-style outdoor oasis. A massive inground pool with feature overflow spa creates a stunning focal point, while the "triple-zone" entertaining area combines a large alfresco with two adjoining patios for seamless indoor-outdoor living. Surrounded by established tropical gardens, this private retreat is designed for year-round enjoyment.
The primary suite is a true sanctuary, featuring a spacious walk-in robe and a luxurious, fully renovated ensuite with double vanities, stone benchtops and an oversized shower. All secondary bedrooms are generously sized (queen-sized) with built-in robes, ensuring comfort for the entire family. The study/home office is located off the spacious entry foyer - ideal for those working from home.
Practicality meets premium living with an impressive list of additional features including:
Zoned ducted reverse cycle air conditioning with touch-panel control
6.5kW (26-panel) solar power system for energy efficiency
CCTV security system and alarm
Extra-wide, extra-height double garage with rear roller door access
Additional front parking ideal for a boat or caravan
Extensive storage including a walk-in linen cupboard
Low-maintenance, fully reticulated gardens with garden sheds and outdoor shower
Positioned in a premium pocket of Heritage Park, the home enjoys exceptional convenience - within walking distance to parks and reserves, close to Baldivis Square, and just minutes from Stockland Shopping Centre, Warnbro Train Station and freeway access. Public transport routes are easily accessible from both ends of the street, adding further lifestyle appeal.
A home of this calibre, with such extensive upgrades and lifestyle features, is rarely offered - and must be seen to be fully appreciated. Contact us today for more information or to arrange your viewing.
House plan available on request.
Disclaimer:
Although every effort has been taken to ensure the information provided for this property is deemed to be correct and accurate at the time of writing it cannot be guaranteed, reference to a school does not guarantee availability of that particular school, distances are estimated using Google maps. Buyers are advised to make their own enquiries as to the accuracy of this information.