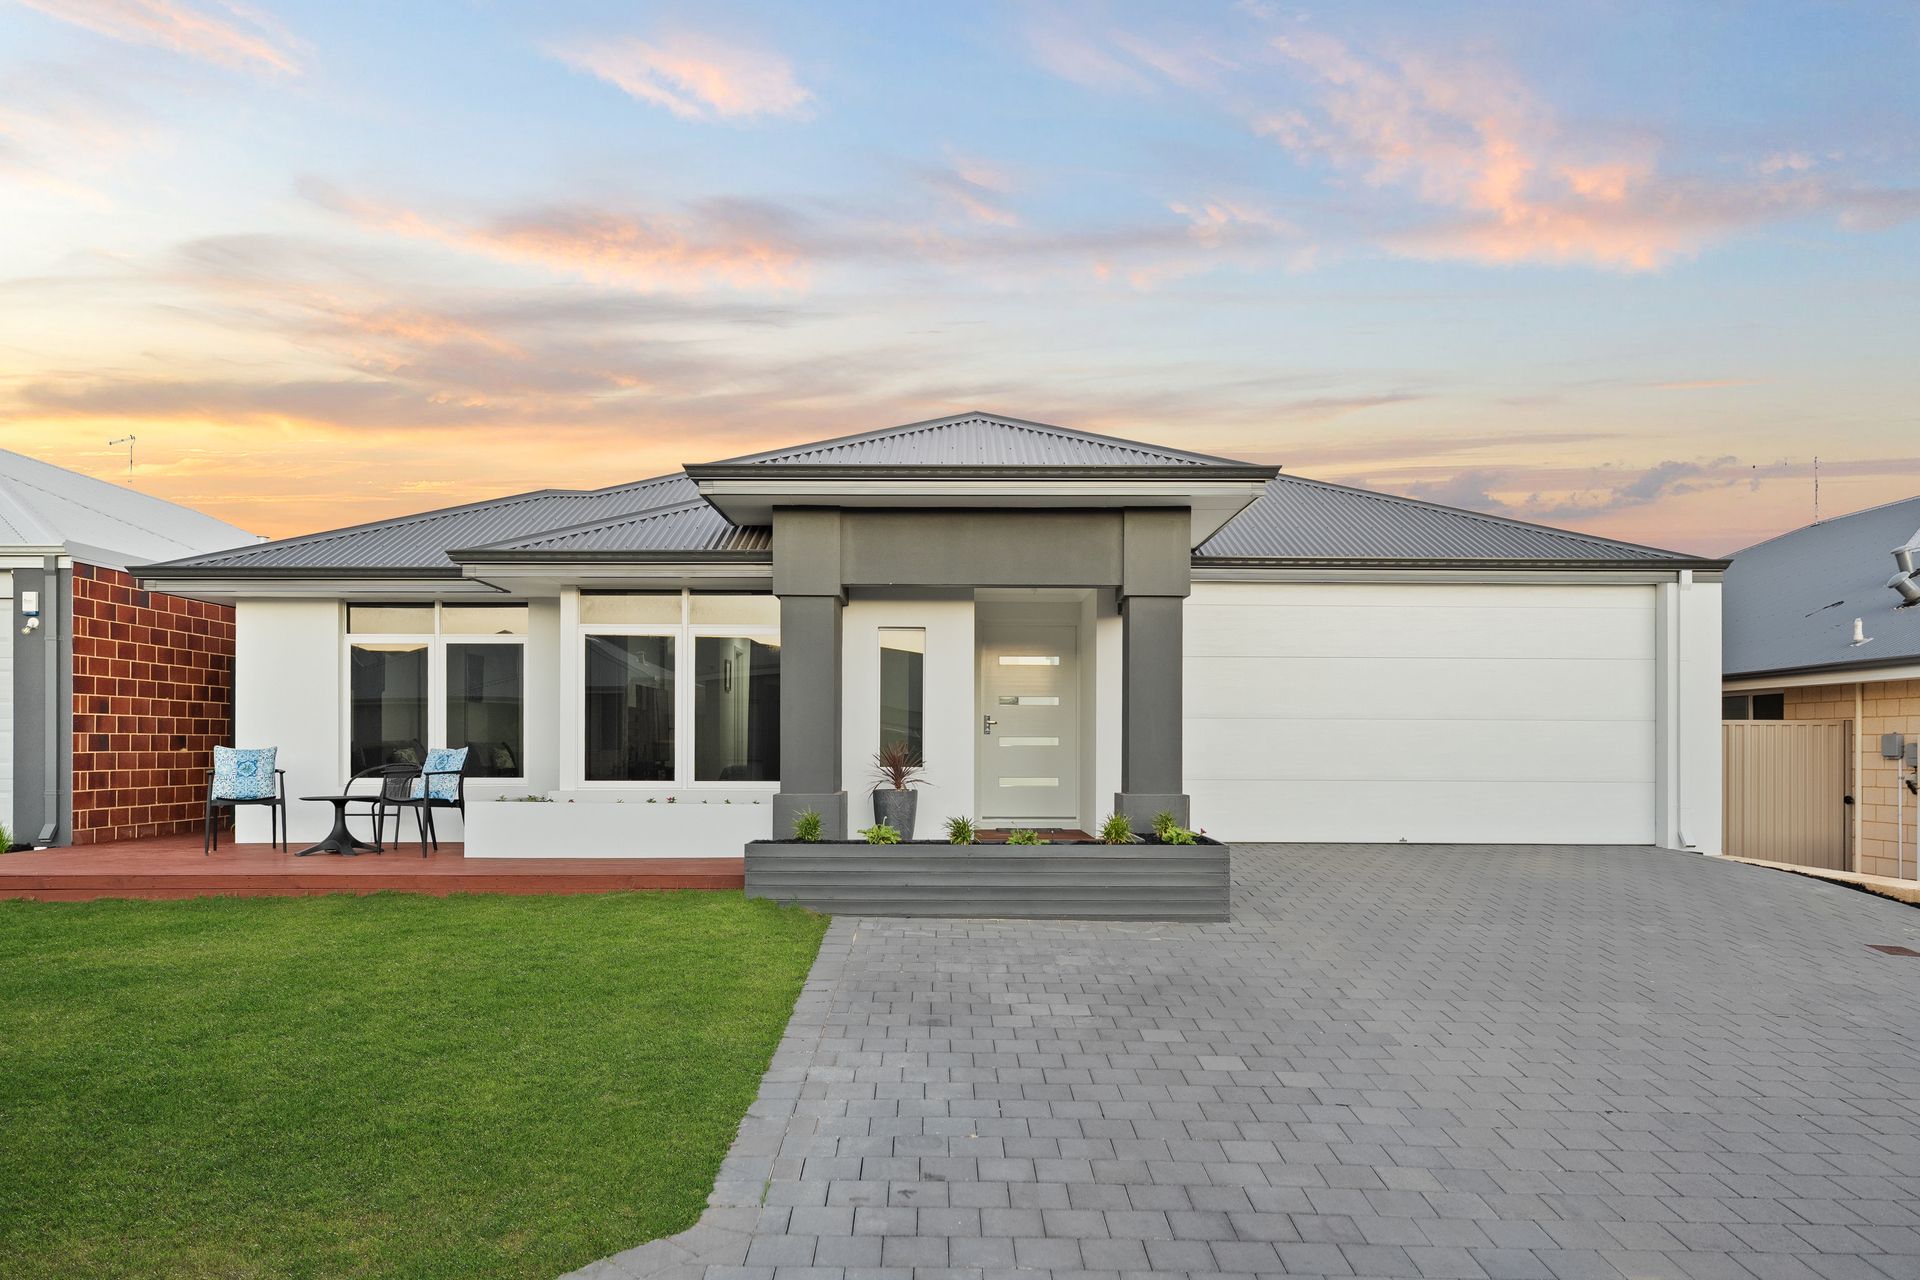
Built in 2024 by Blueprint Homes, this beautifully finished 4 bedroom, 2 bathroom residence at 33 Tavistock Street, Baldivis delivers the perfect blend of modern design, quality craftsmanship and effortless indoor-outdoor living. Every detail has been thoughtfully considered, creating a home that feels both luxurious and highly functional for family life.
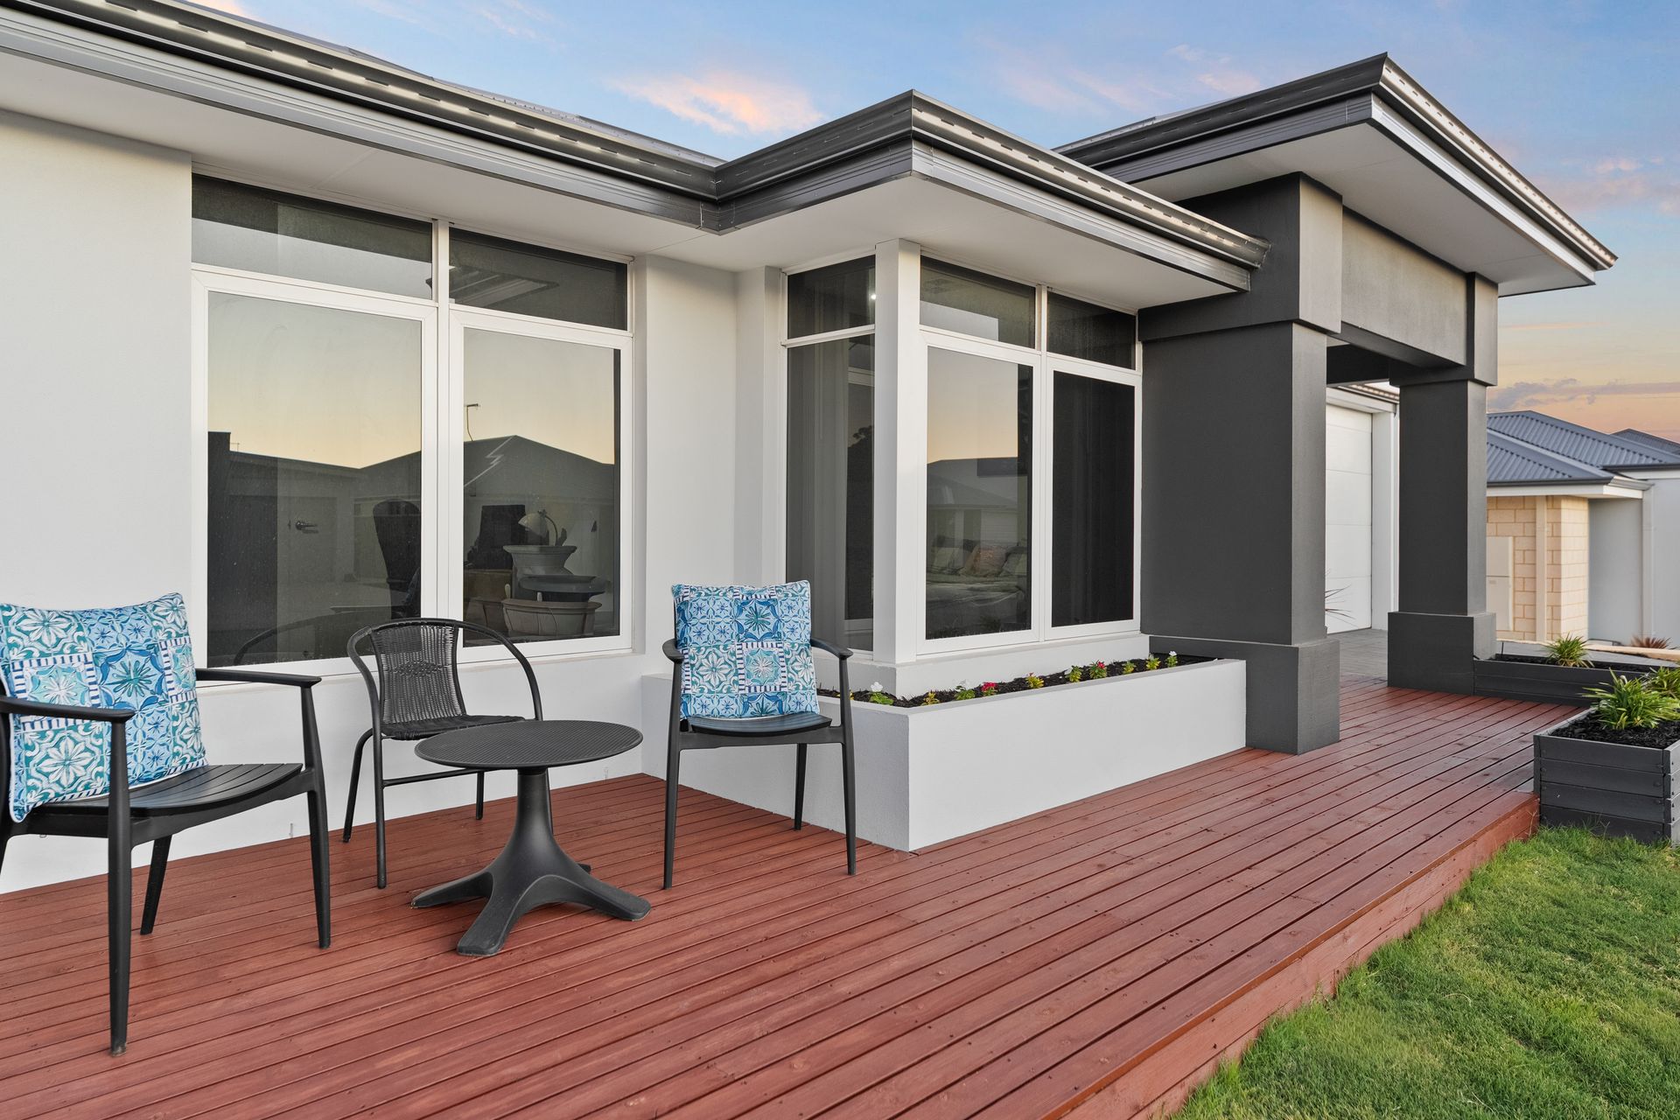
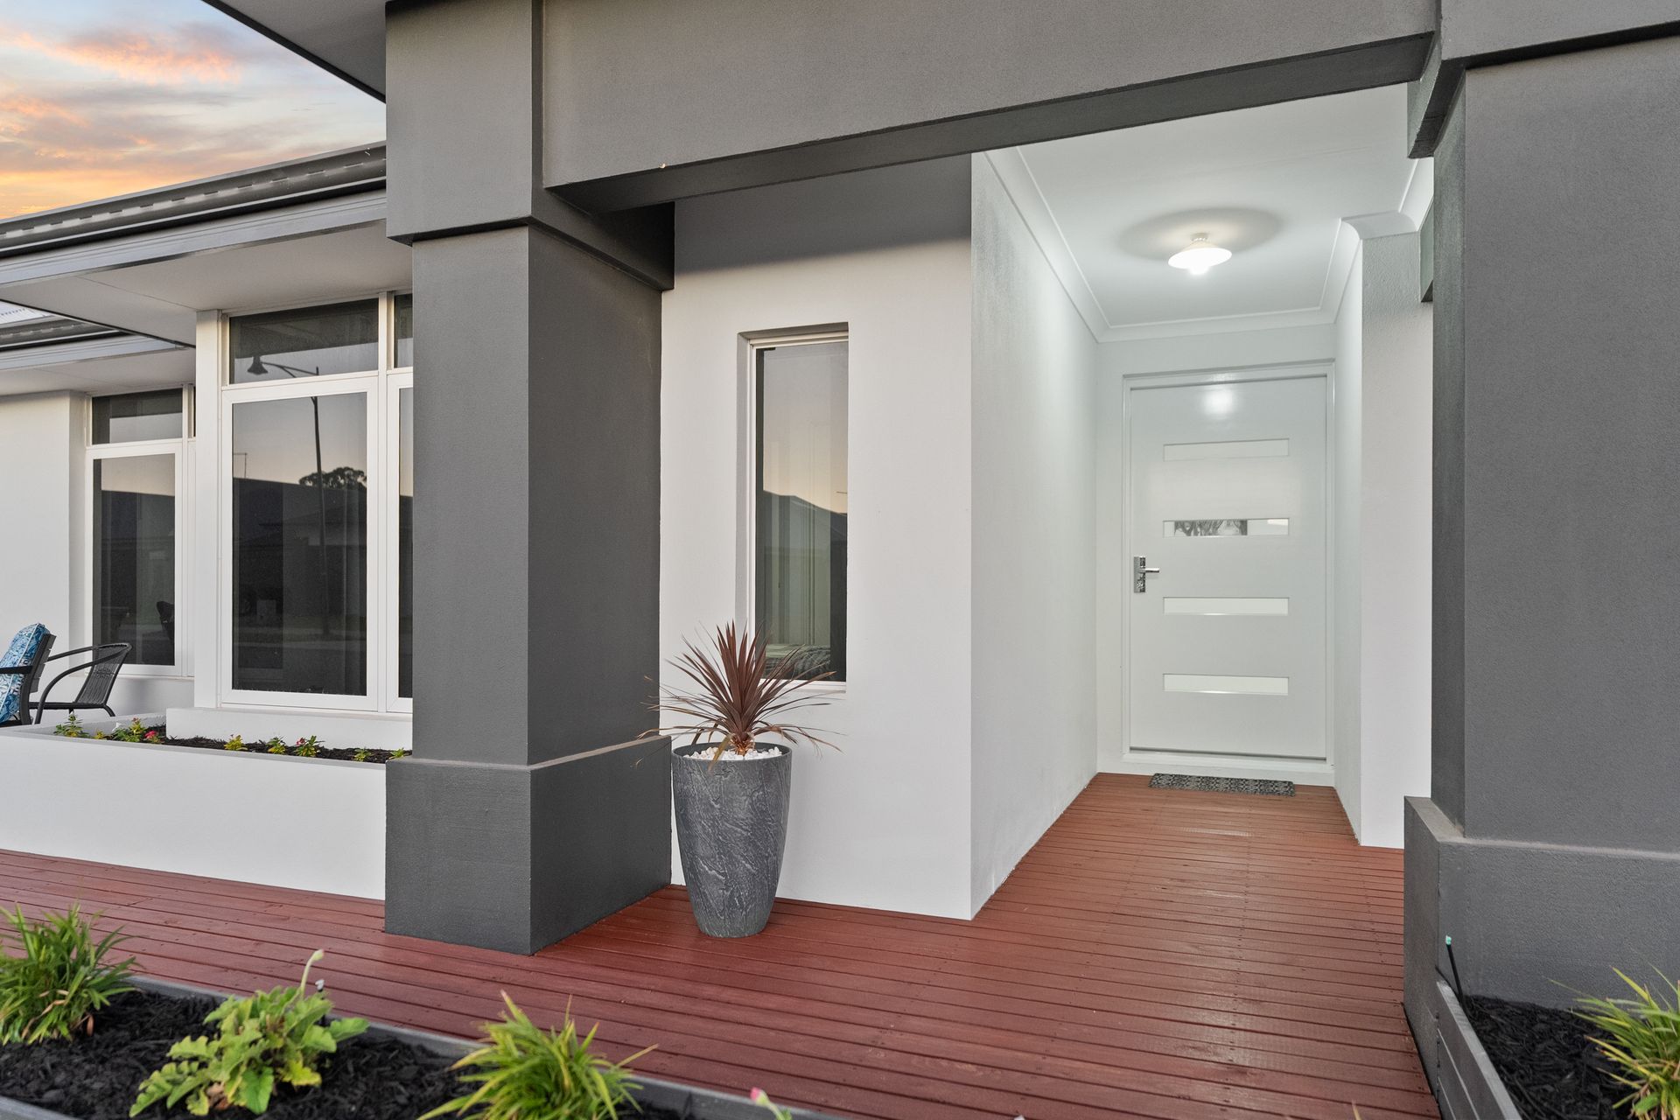
From the moment you arrive, the home's excellent street presence sets the tone, with a striking modern portico and a charming decked seating area overlooking manicured lawns and feature garden beds, a welcoming space to relax and enjoy the neighbourhood.
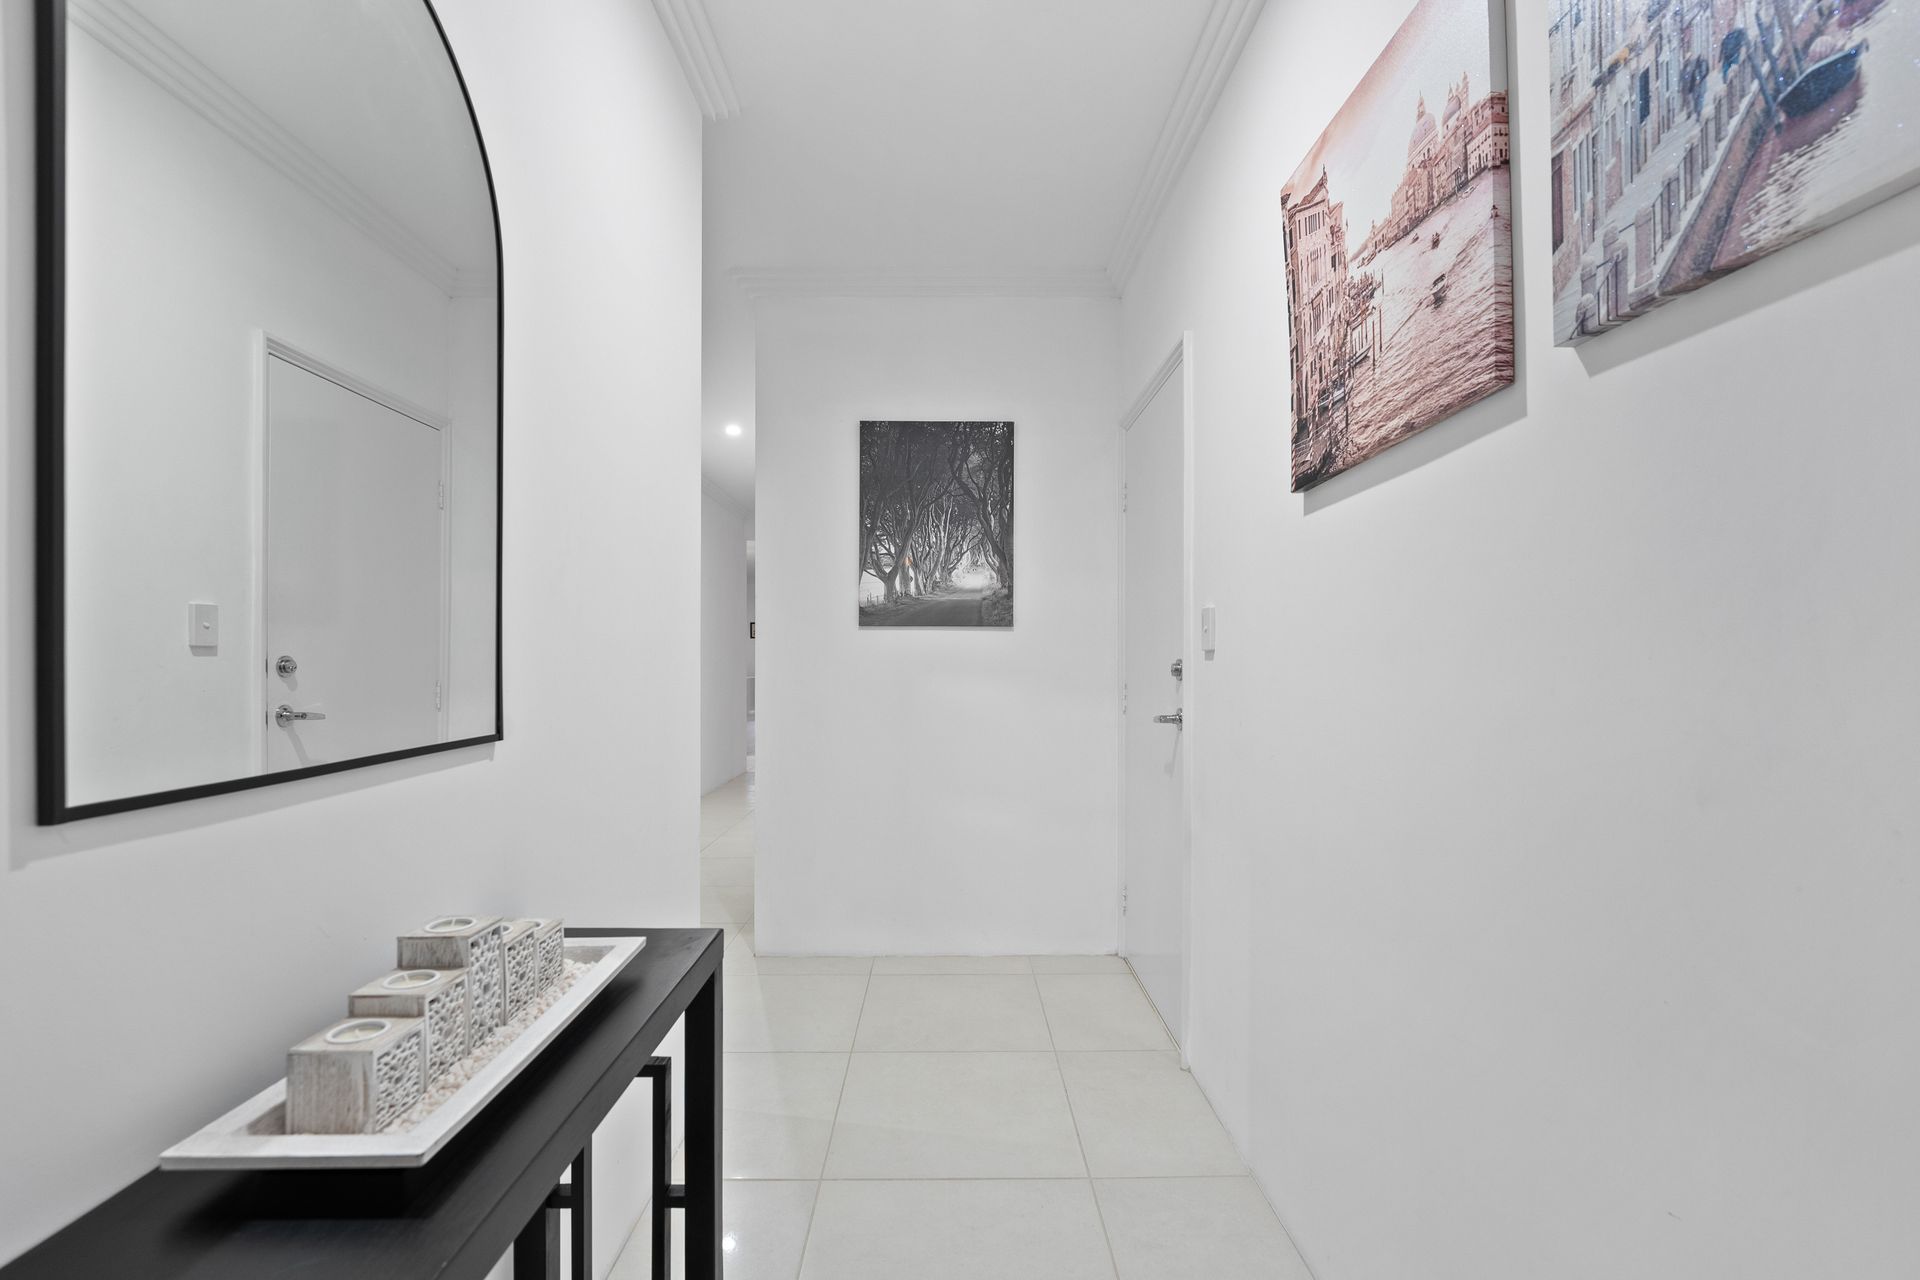
Inside, soaring 31-course ceilings to the main living areas enhance the sense of space and light, while premium finishes such as stone benchtops throughout reflect the home's high level of quality.
At the heart of the home lies a stunning contemporary kitchen designed for both everyday living and entertaining. It features stone waterfall island benchtops, abundant storage, stainless steel appliances including two ovens, a 900mm cooktop, dishwasher, and a spacious scullery. The scullery provides additional preparation space, accommodates the fridge/freezer and conveniently connects to the practical laundry and access to the side of the property.
The open-plan living and dining area forms a beautiful central hub, flowing seamlessly to the alfresco and pool area. Adjacent to this space is a spacious lounge room with a feature fireplace, creating the perfect retreat for cosy evenings.
Outdoor living is just as impressive. The gorgeous alfresco entertaining area overlooks a sparkling 5m x 3.2m mineral pool, complete with a built-in pool blanket, framed by lush lawn areas that provide space for kids and pets to play.
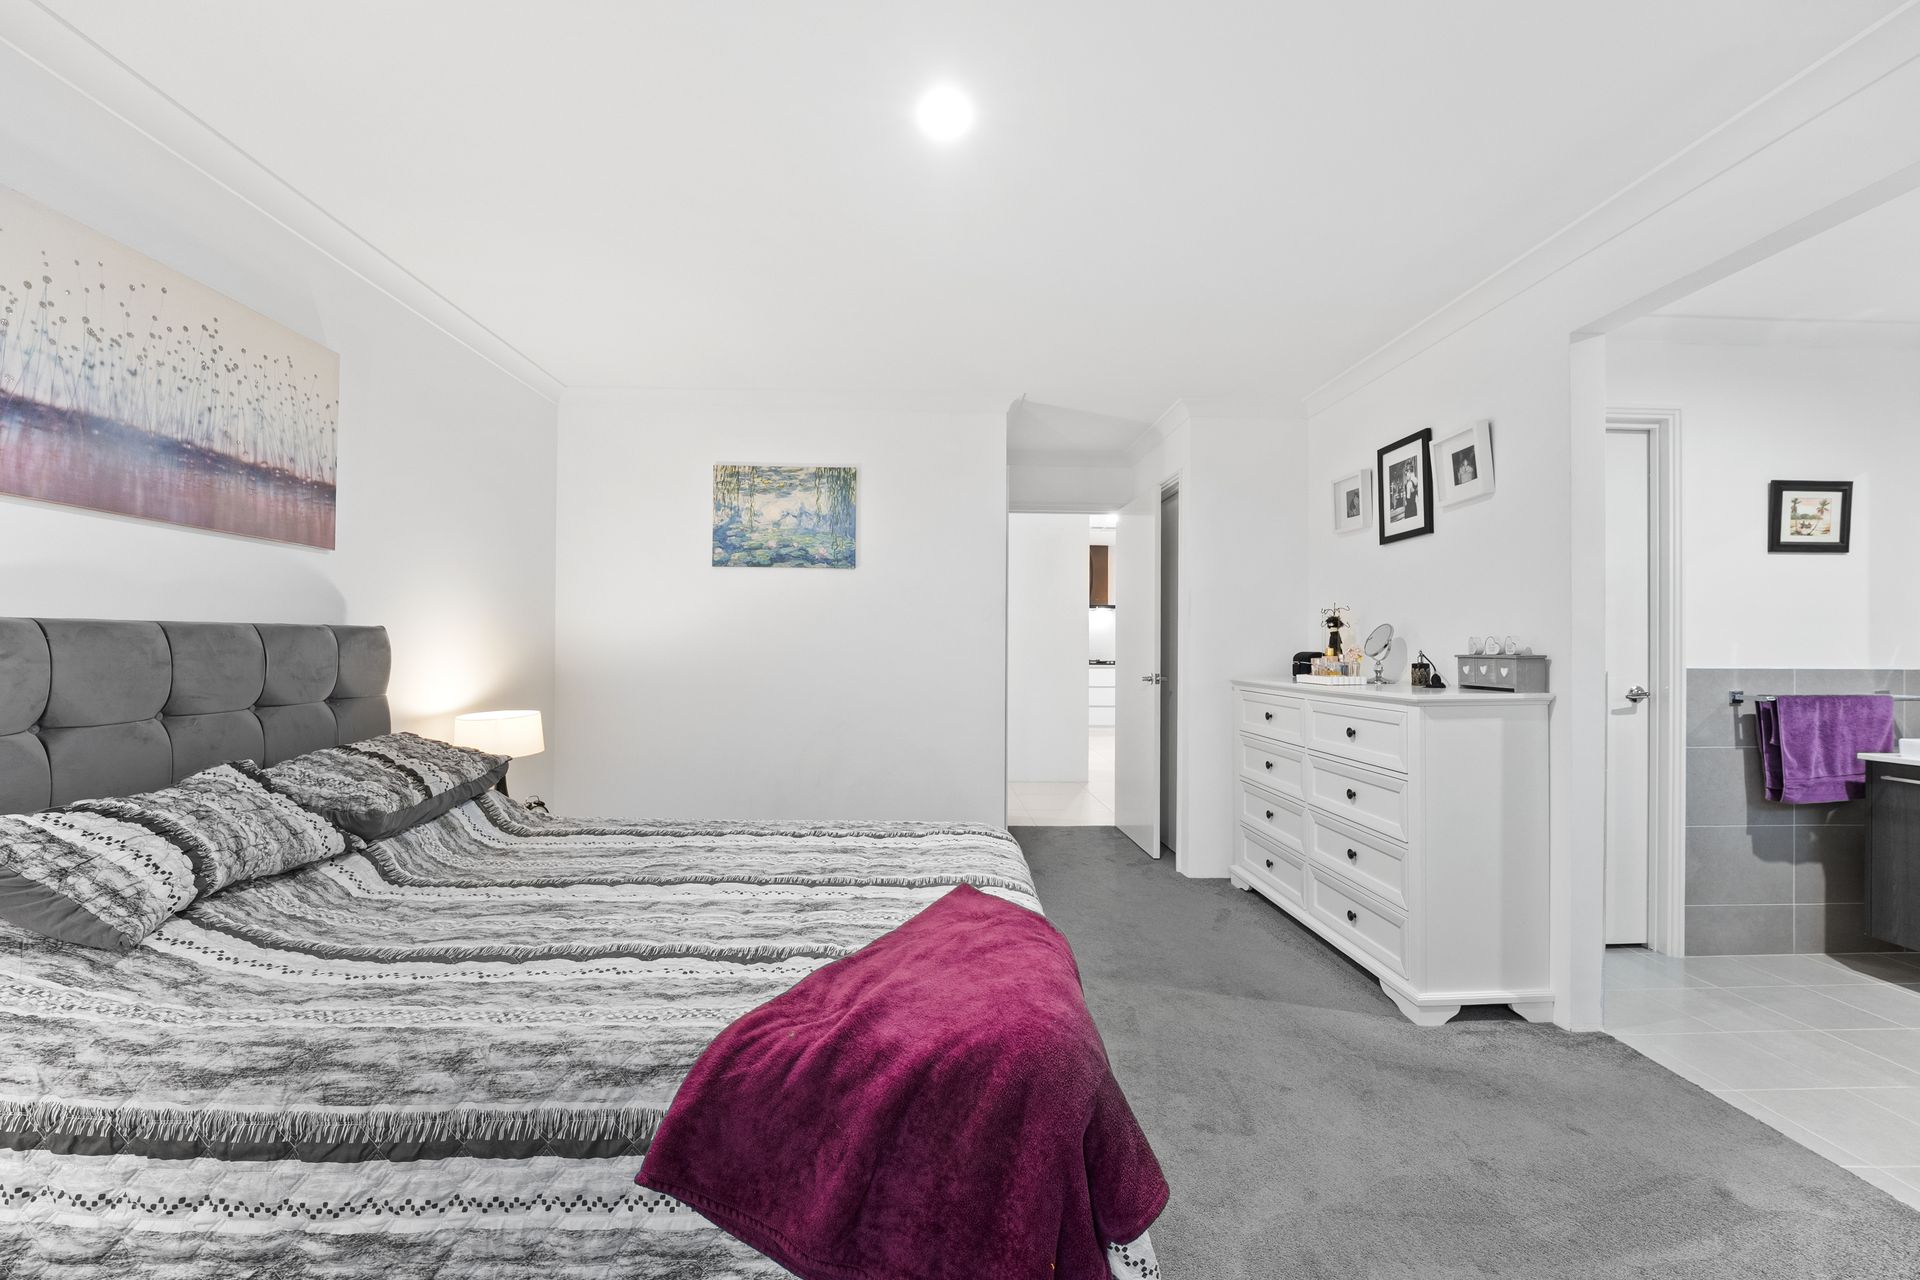
The king-size master suite offers a luxurious sanctuary, complete with his and hers walk-in robes and a stylish ensuite featuring double vanities with stone benchtops, an oversized shower and a separate WC.
A feature barn door leads to the separate family or guest wing where three additional generous double bedrooms are located. Bedrooms two and three include double built-in robes, while bedroom four boasts a large walk-in robe. This wing is serviced by a modern family bathroom and a separate WC. An additional powder room and large linen press are conveniently positioned along the main hallway.
Practical features continue with shopper's access from the oversized double garage, which has been extended in length to provide valuable extra storage space.
Additional features include:
• Ducted, zoned reverse-cycle air conditioning throughout
• Solar power system to help reduce energy costs
• Gas hot water system
• Reticulated lawns to front and rear
• Stone benchtops throughout the home
• Oversized double garage with extra storage space
Stylish, functional and virtually brand new, this stunning home offers all the benefits of a new build without the wait, uncertainty or additional costs.
Why build when you can simply move in and start enjoying this exceptional 2024 home today?
FOR ALL ENQUIRIES PLEASE CONTACT LISA DRYLIE DIRECT.
Disclaimer: This description has been prepared for advertising and marketing purposes only. It is believed to be reliable and accurate, however buyers must make their own independent enquiries and must rely on their own personal judgement about the information included in this advertisement, Ray White Rockingham & Baldivis provides this information without any express or implied warranty as to its accuracy or currency.