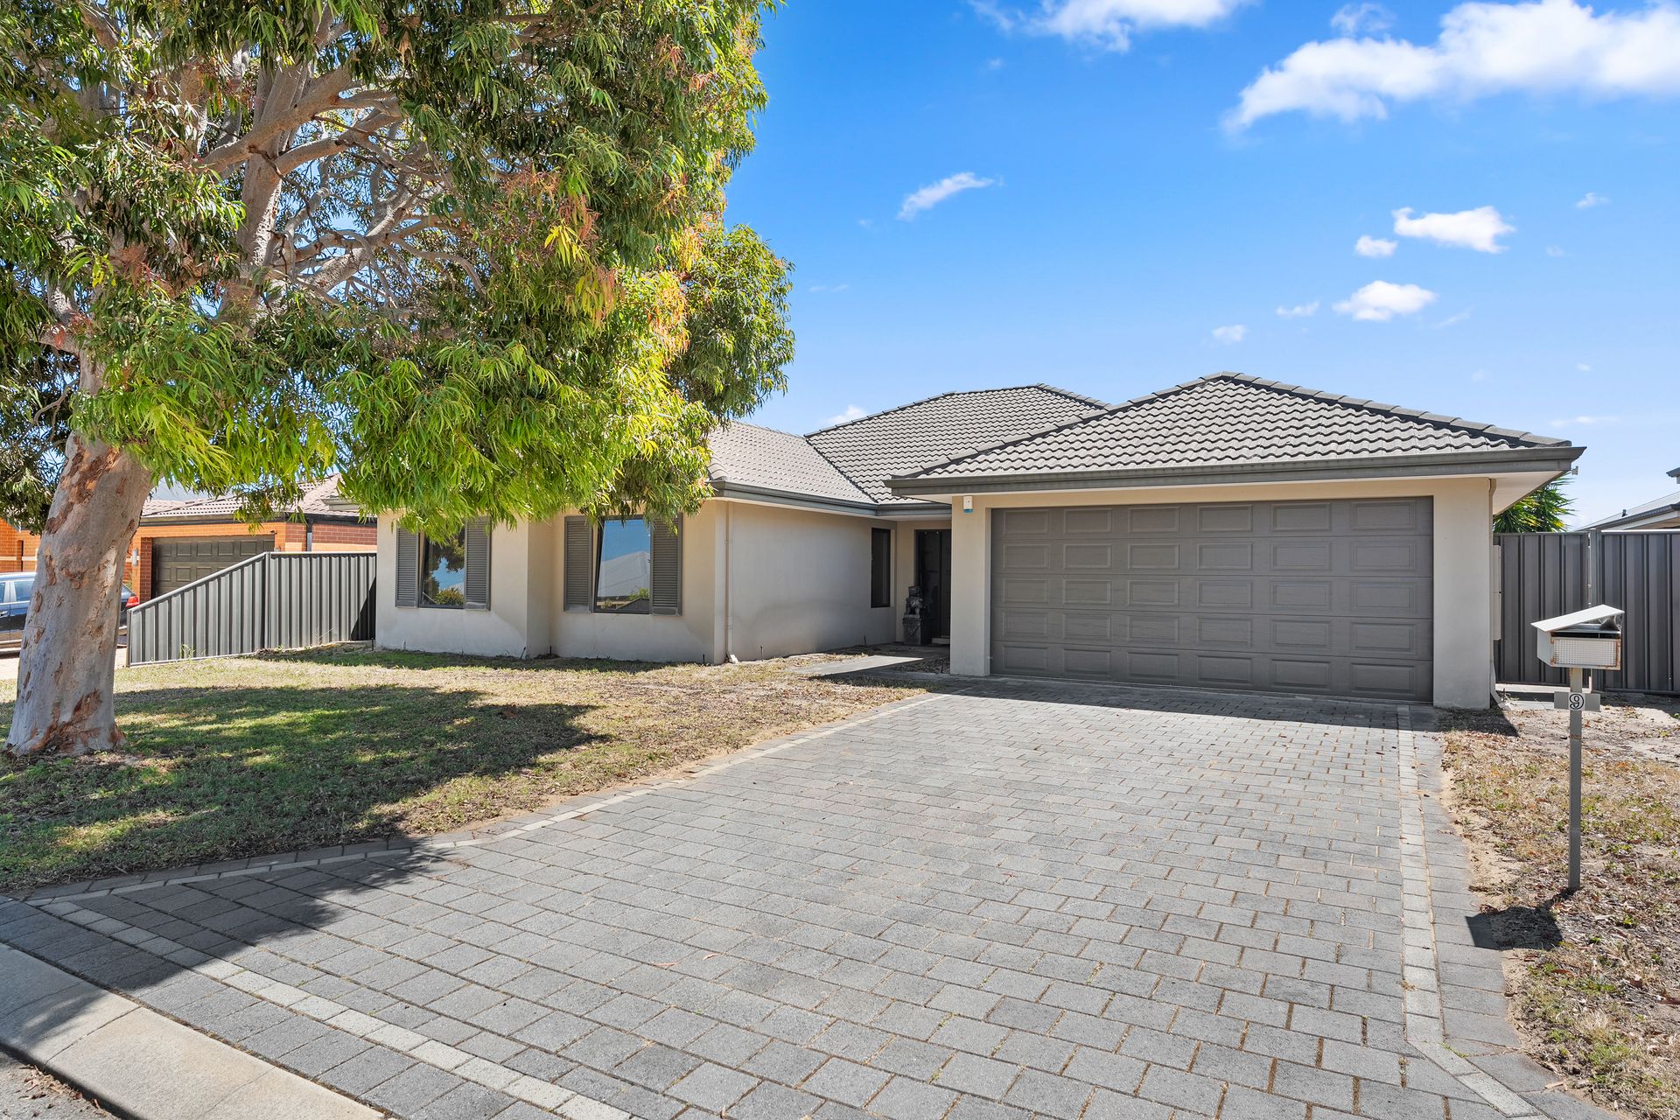
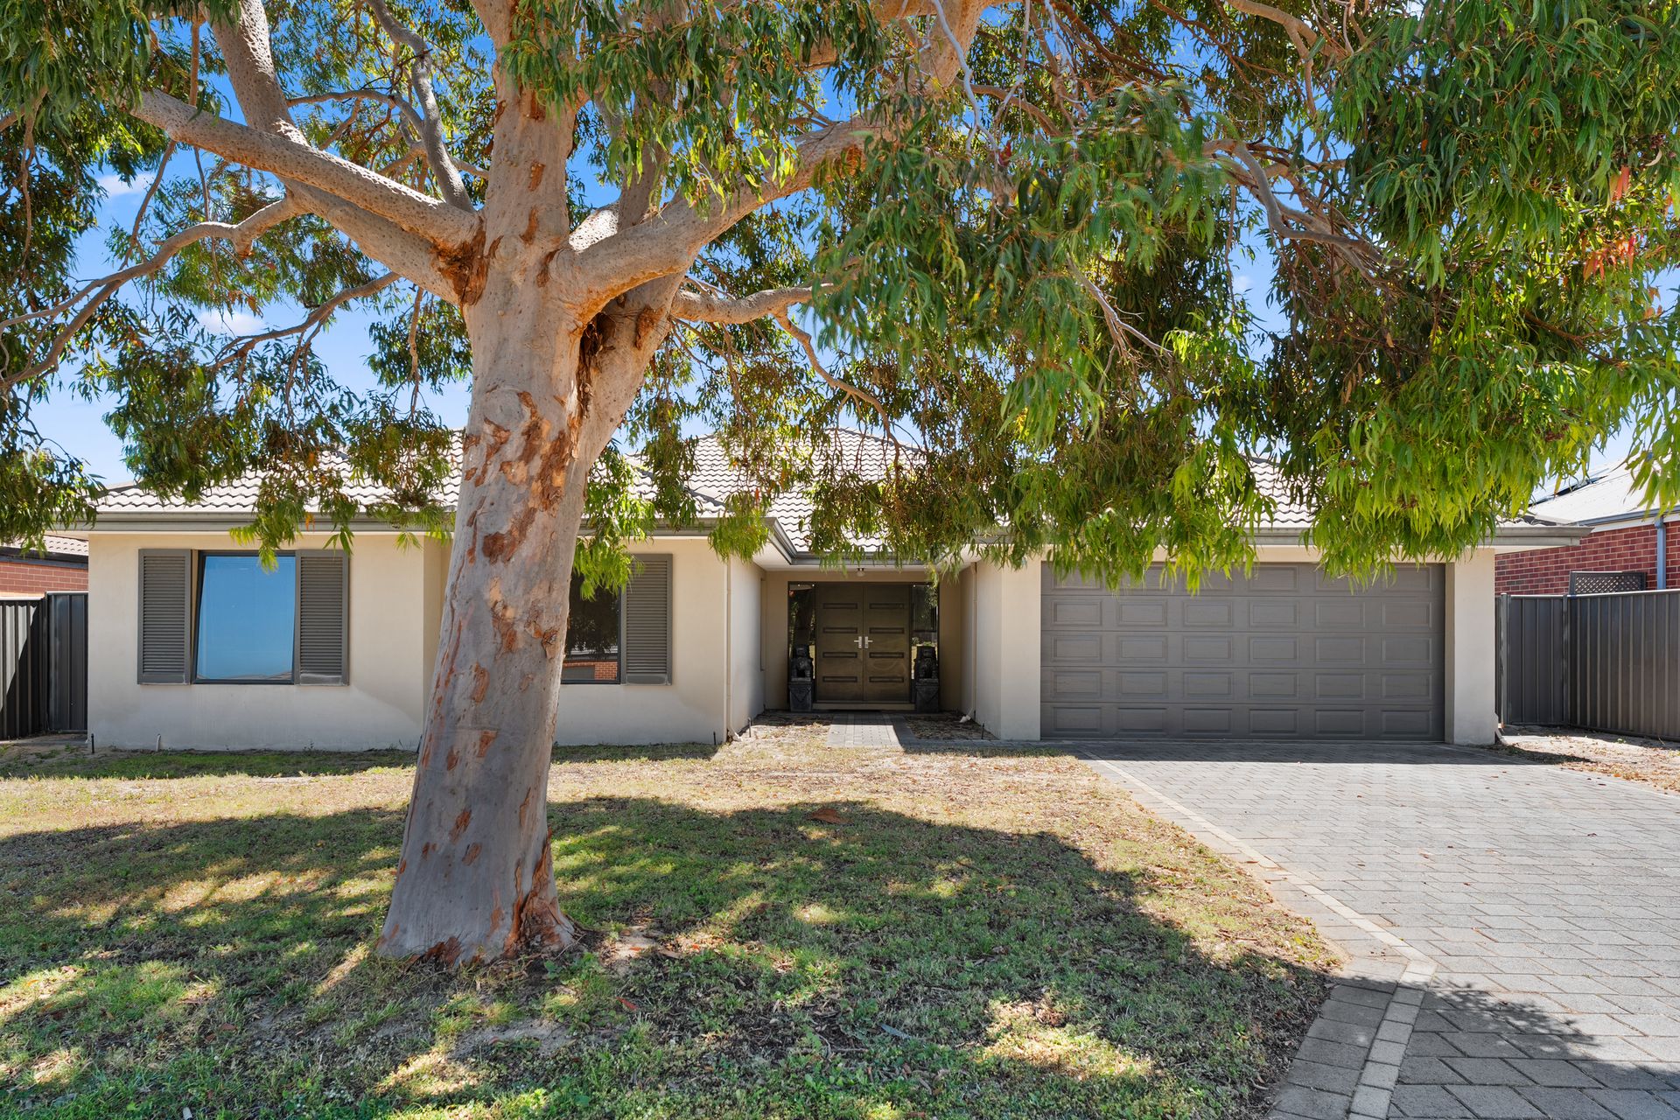
Positioned in the highly sought-after Ridge Estate, this large 4-bedroom, 2-bathroom home offers 209sqm of internal living space on a 597sqm block, perfectly combining space, style and lifestyle. Set in a quiet, leafy street with Willow Reserve at the end of the road, this property is ideal for families seeking a tranquil and welcoming environment.
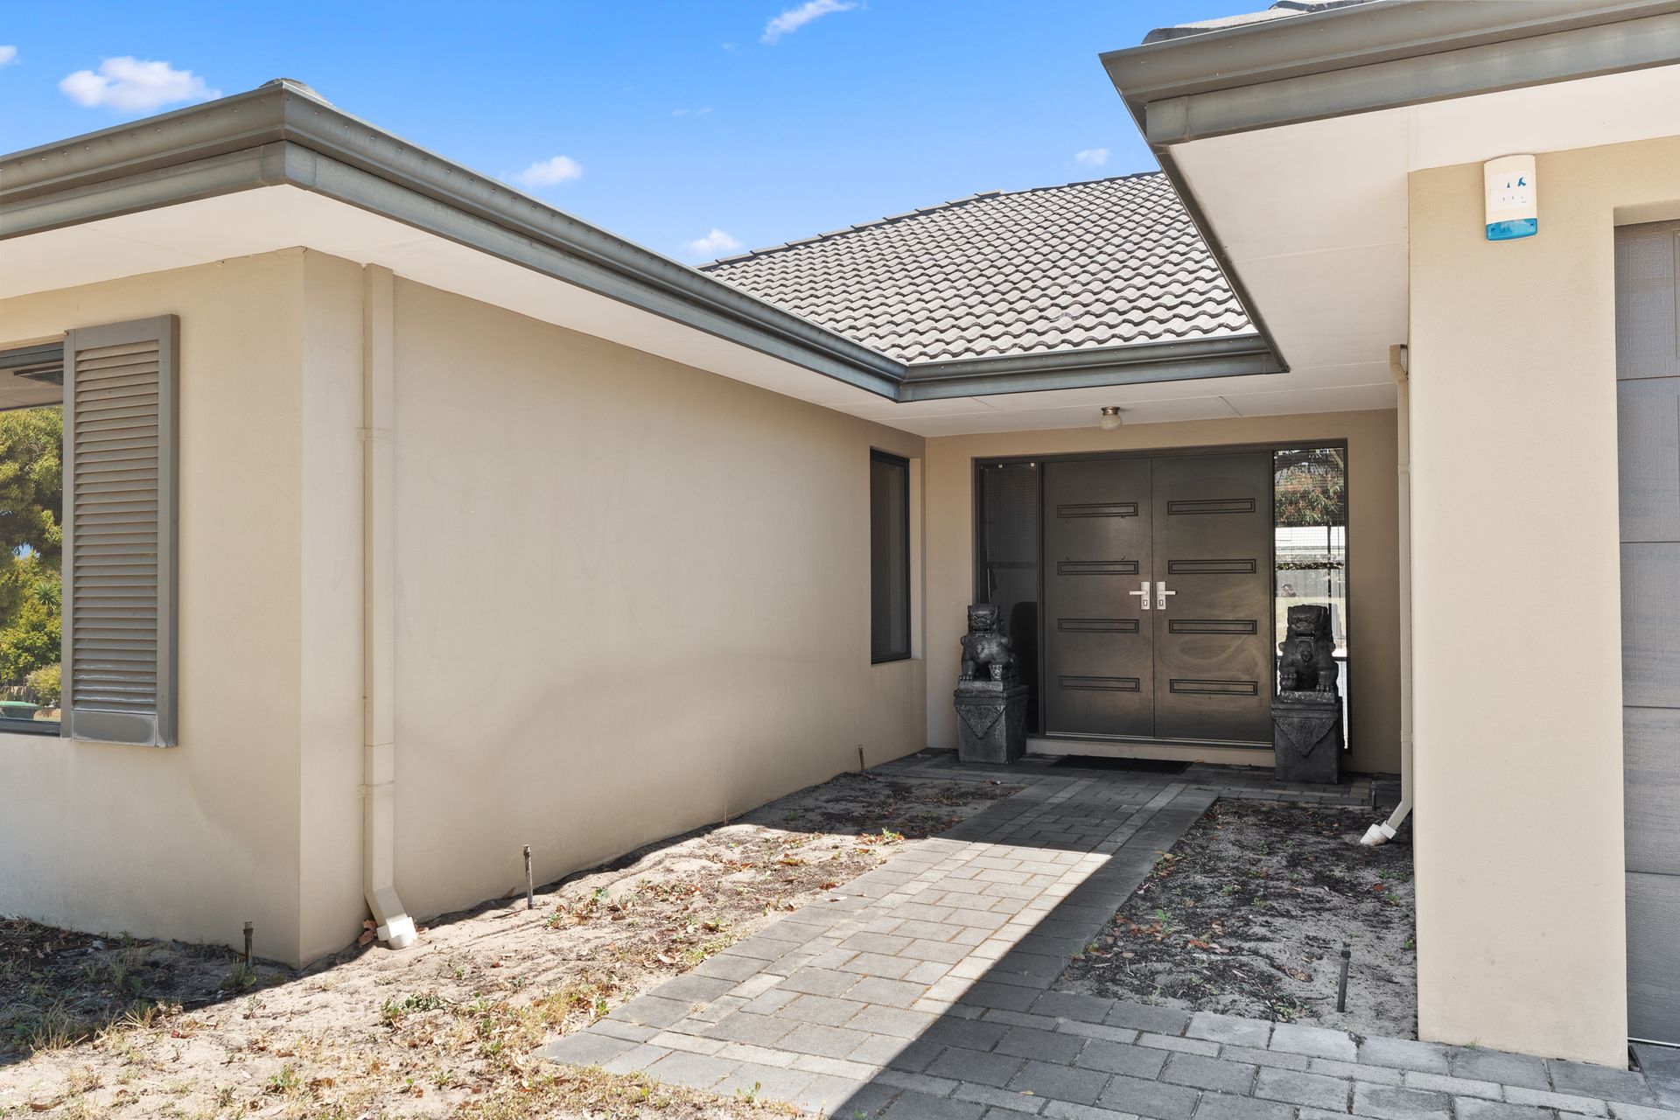
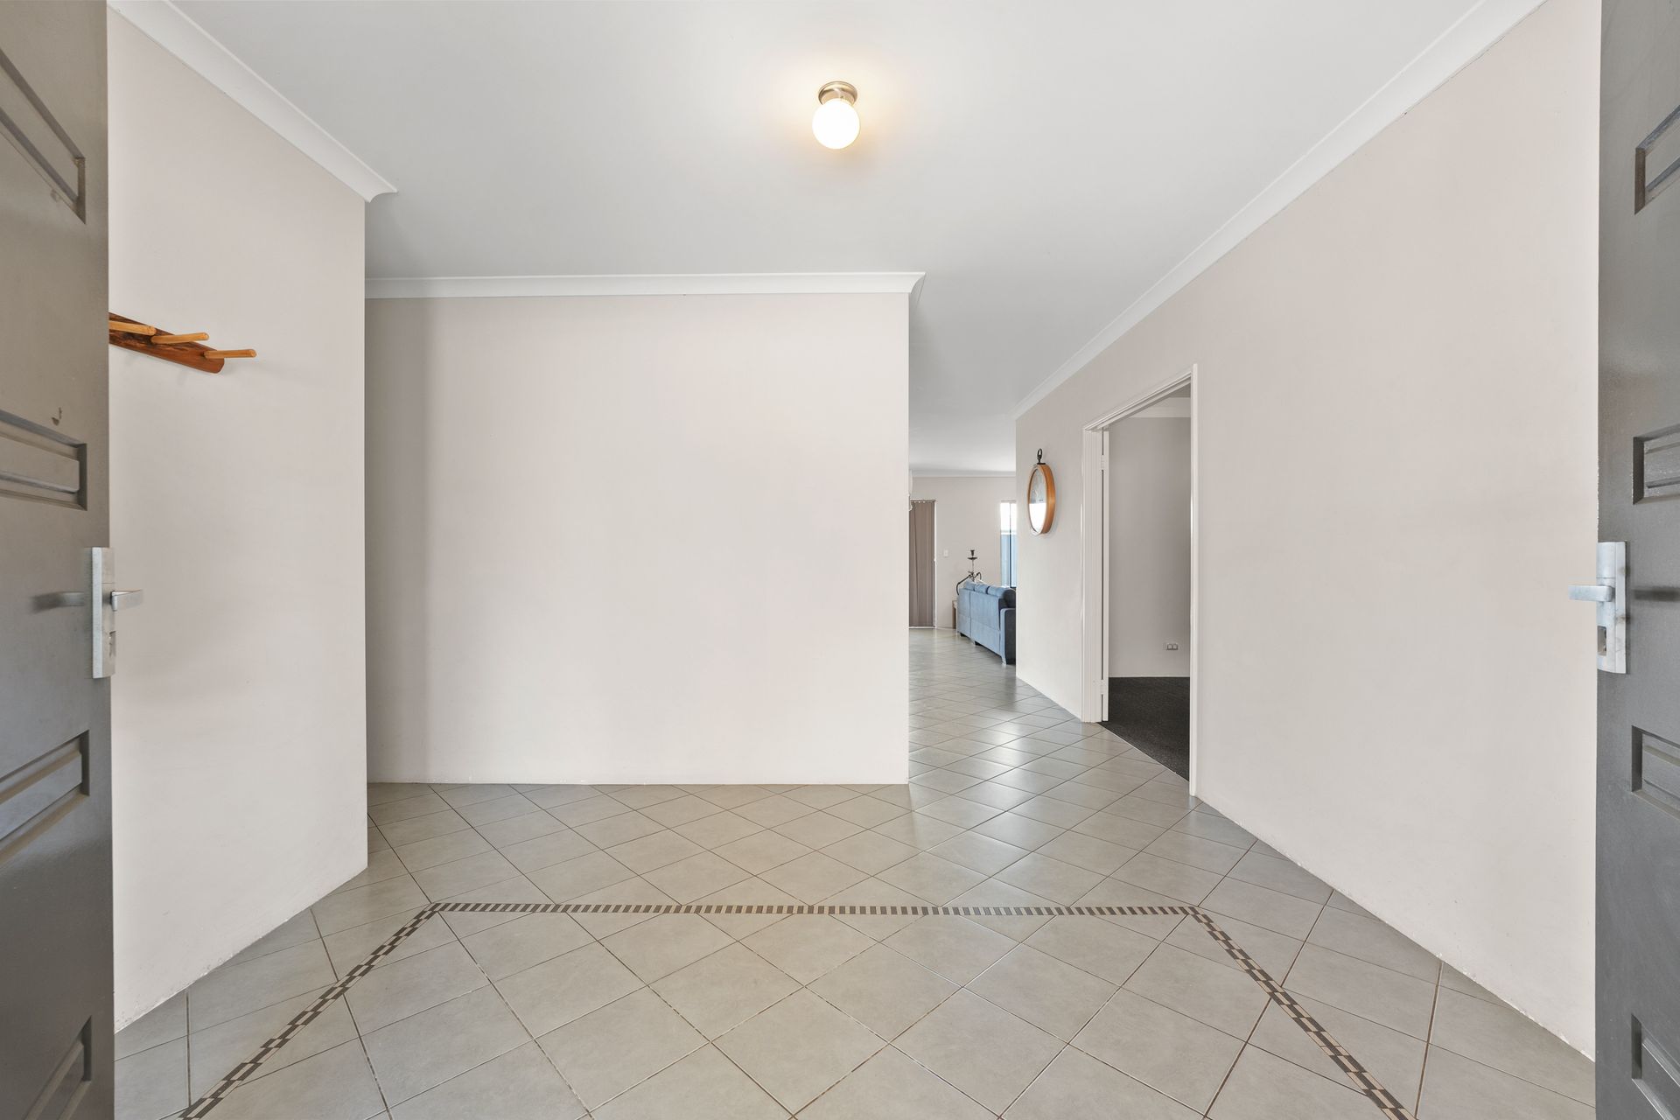
Enter through double doors into a spacious, welcoming hallway and immediately feel at home. The property features a large separate theatre room with double doors and a recessed feature ceiling with downlights, perfect for family movie nights or entertaining guests. The open-plan casual living area, comprising meals and family zones, is the heart of the home, complete with a beautiful wood-burning fireplace and overlooked by a well-appointed kitchen featuring ample bench space, overhead cabinets, and plenty of storage.
Sliding doors open onto a huge alfresco area with a raked ceiling under the main roof, ideal for outdoor entertaining. The large back garden offers plenty of potential for further development, whether adding a swimming pool or workshop and currently includes a small garden shed.
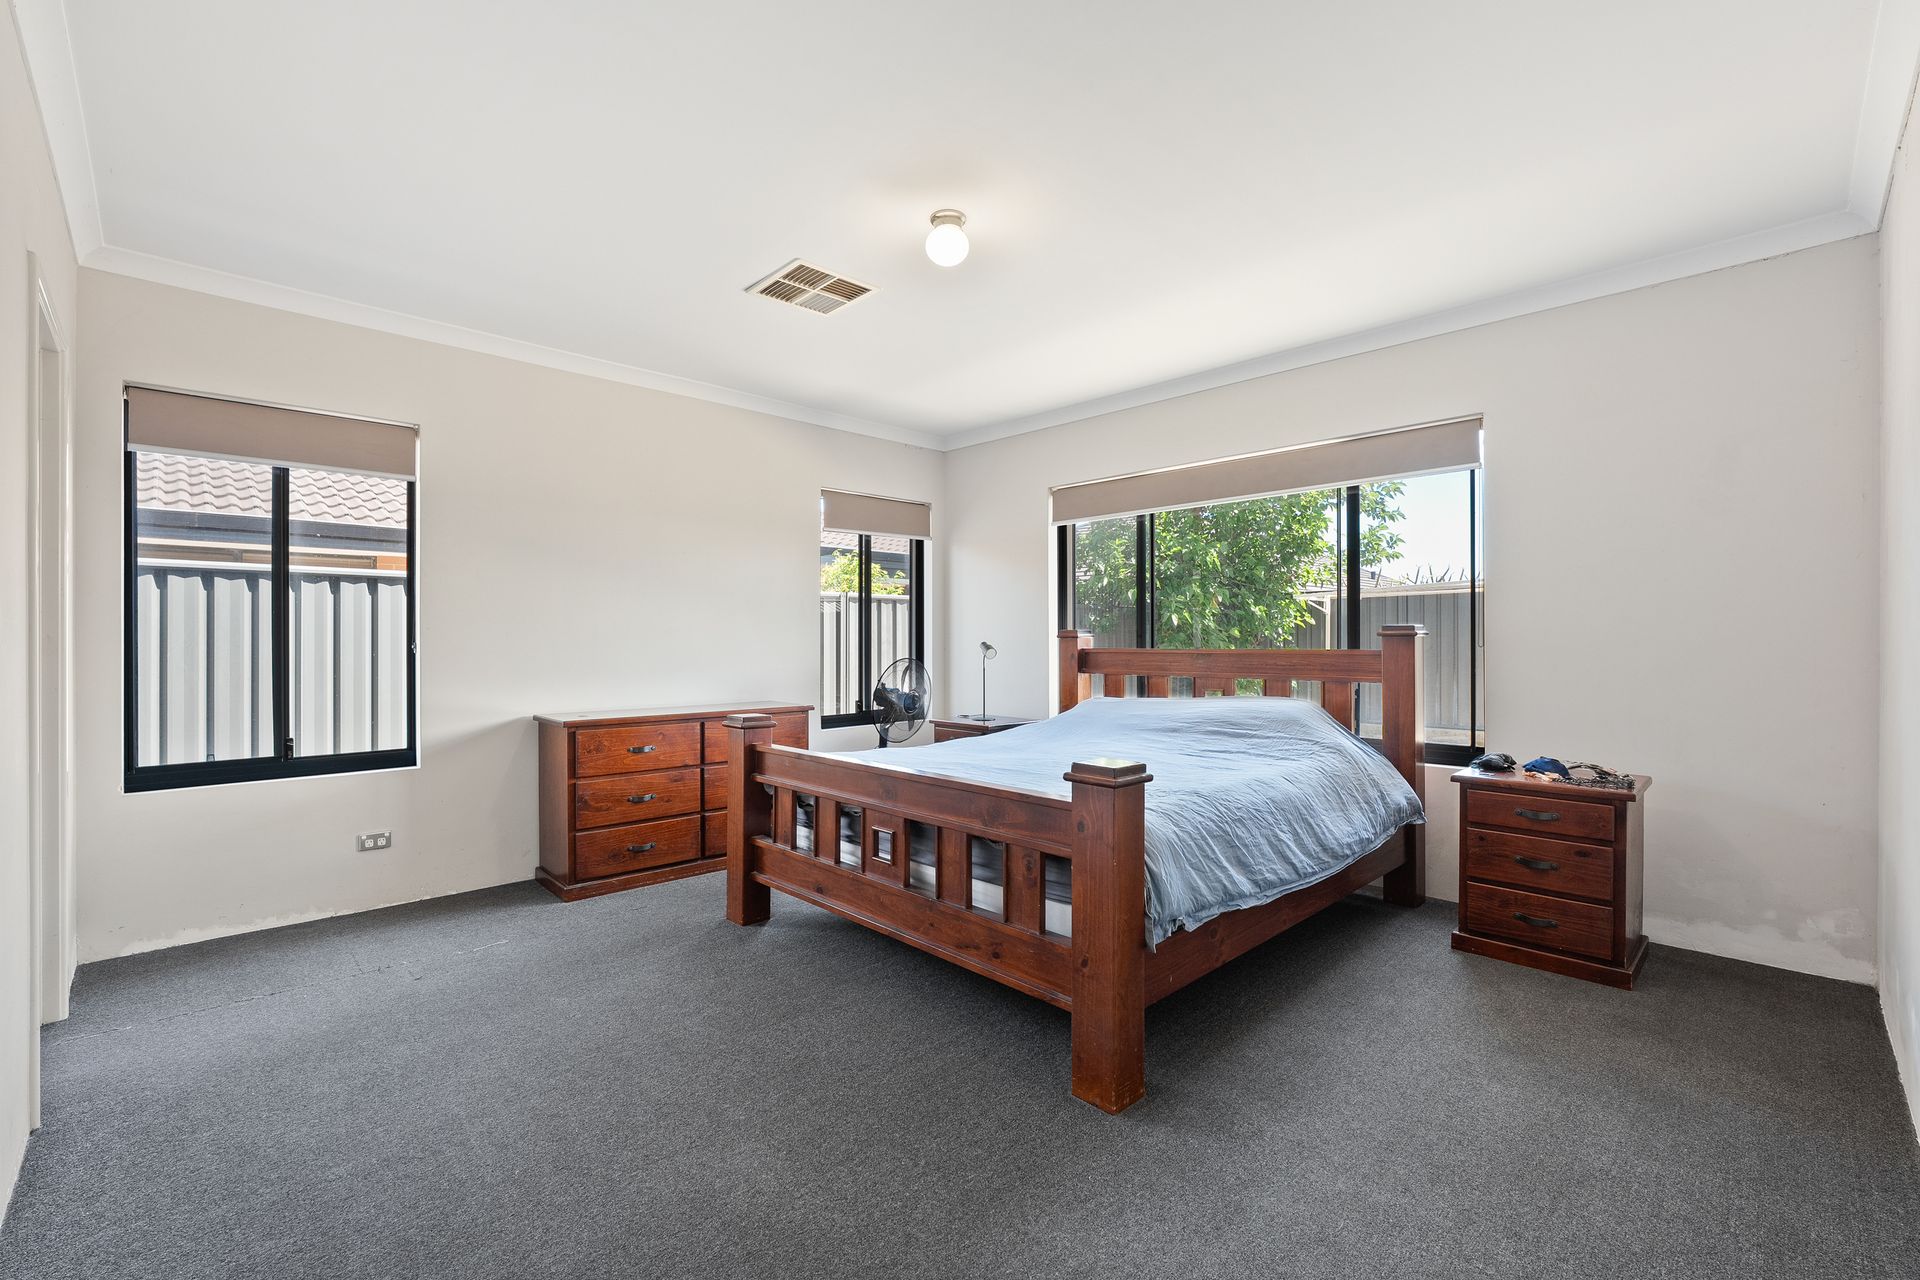
The master suite is generously sized with a large walk-in robe, complete with a small built-in safe, and a stylish ensuite featuring double vanities and a separate WC. Three additional queen-sized minor bedrooms all include double built-in robes, providing comfort and space for the whole family.
Additional features include ducted reverse-cycle air conditioning, gas hot water system replaced in 2023, a double remote garage with extra height and personal door to the rear, and convenient side access to the backyard.
Set in a peaceful pocket of Baldivis, close to parks, schools, shopping, and transport, this home offers an exceptional opportunity for families to enjoy space, comfort, and a lifestyle that's hard to beat.
Built - 2010
Block size - 597sqm
Internal living space - 209sqm
Gas hot water system - replaced 2023
Ducted reverse cycle air-conditioning
Wood burner in main living area
CONTACT LISA DRYLIE FOR ALL ENQUIRIES.
Disclaimer: This description has been prepared for advertising and marketing purposes only. It is believed to be reliable and accurate, however buyers must make their own independent enquiries and must rely on their own personal judgement about the information included in this advertisement. Ray White Rockingham Baldivis provides this information without any express or implied warranty as to its accuracy or currency.