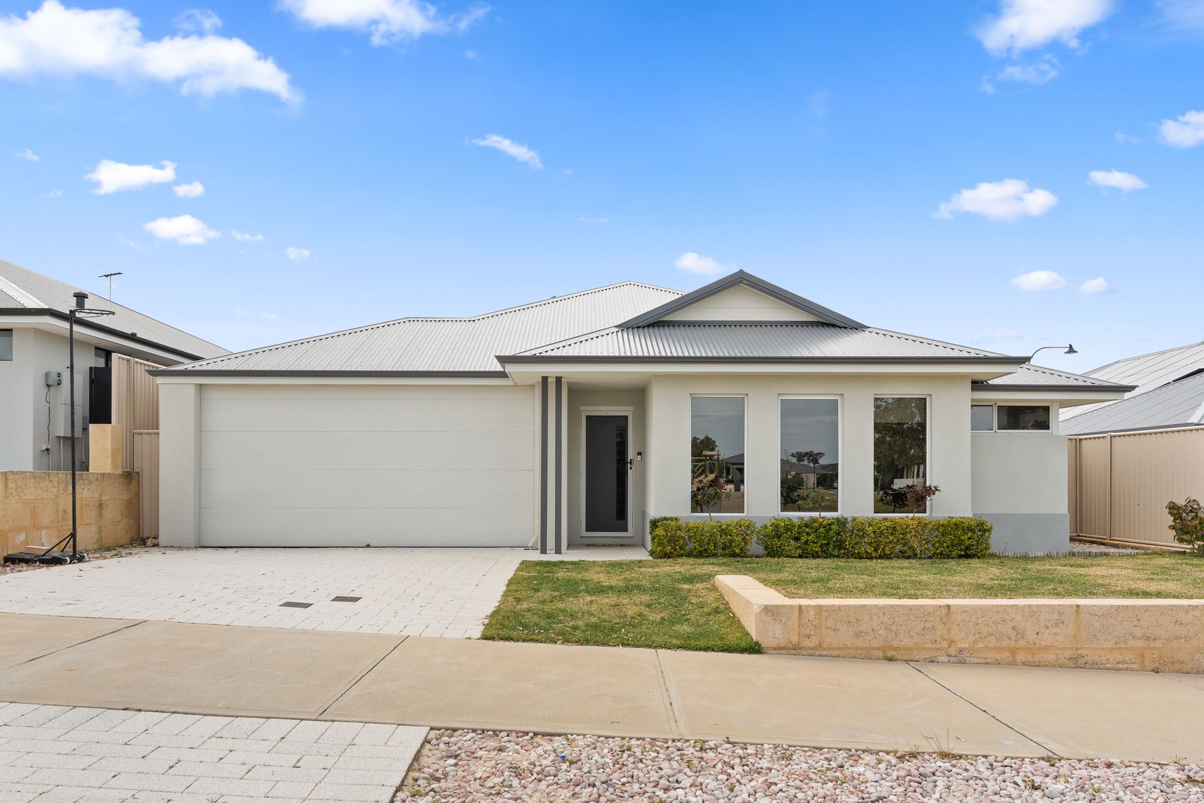
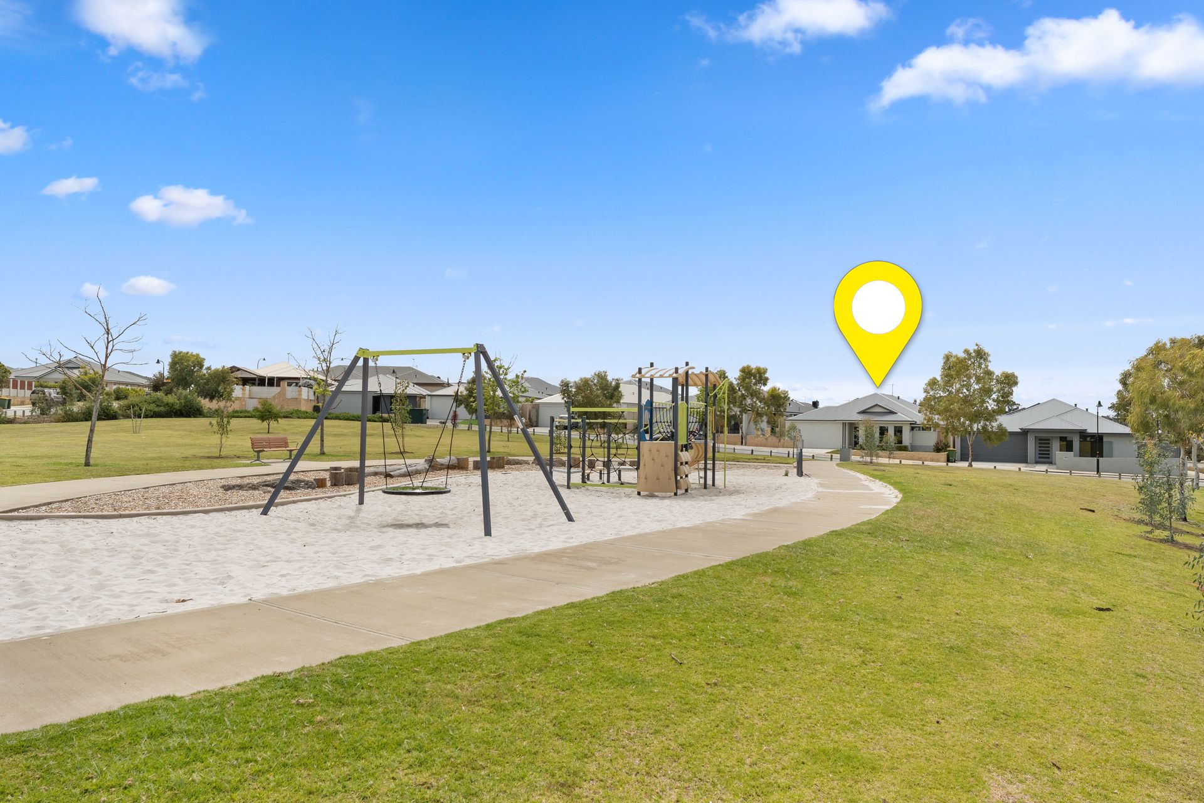
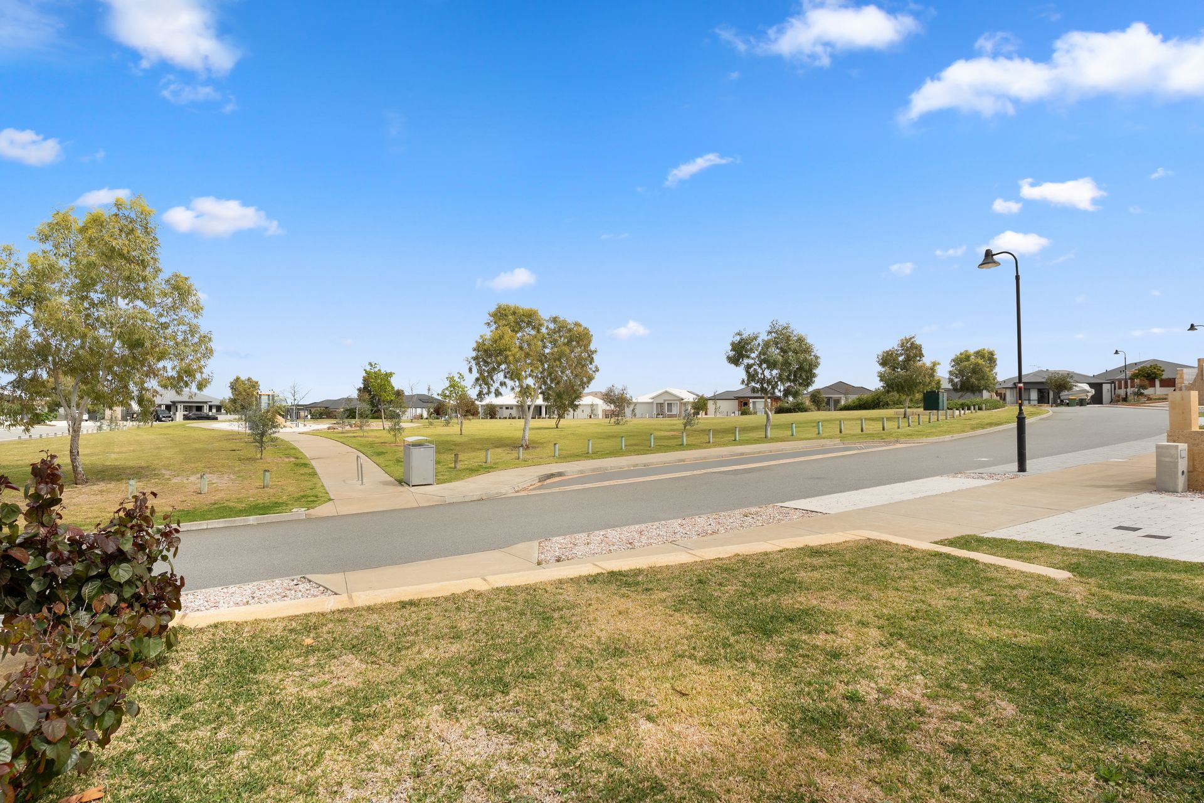
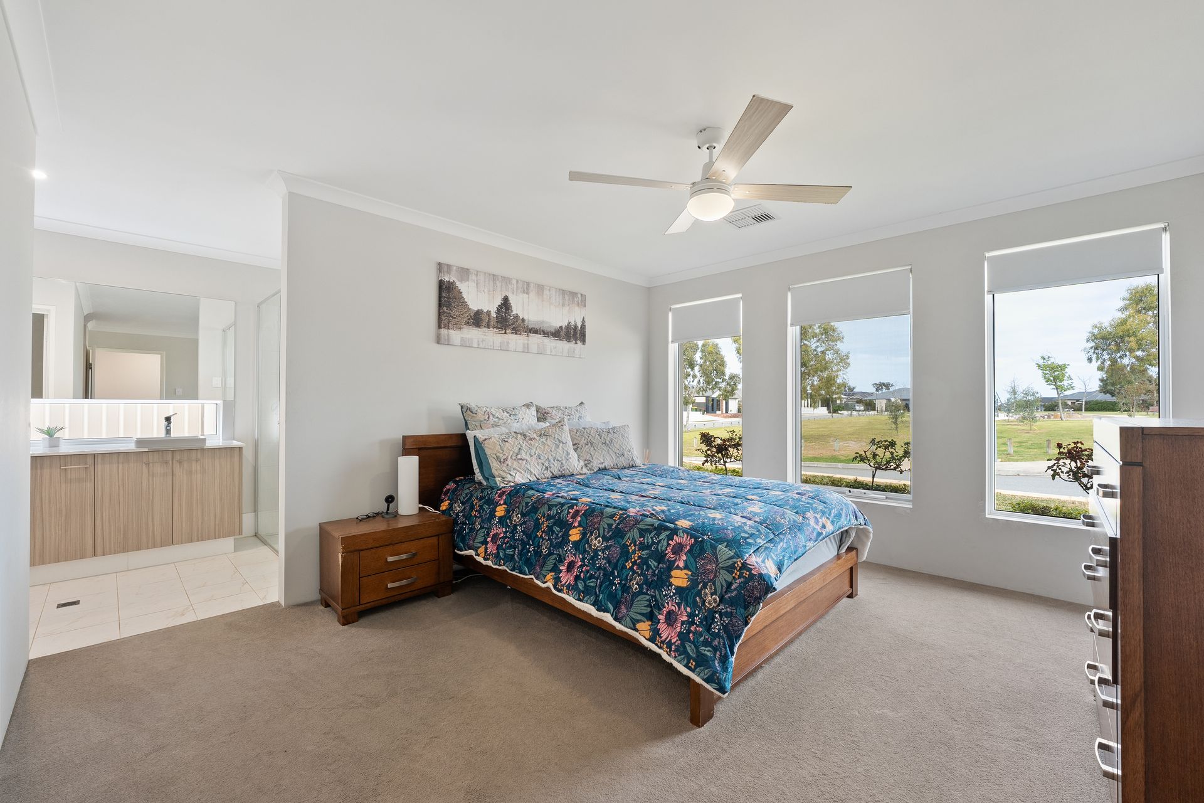
Welcome to 11 Griffin Way, Baldivis - a beautifully presented four-bedroom, two-bathroom family home set in the sought-after Highbury Estate, overlooking a lovely park. Offering a perfect balance of functionality and flair, this impressive residence caters effortlessly to modern family living.
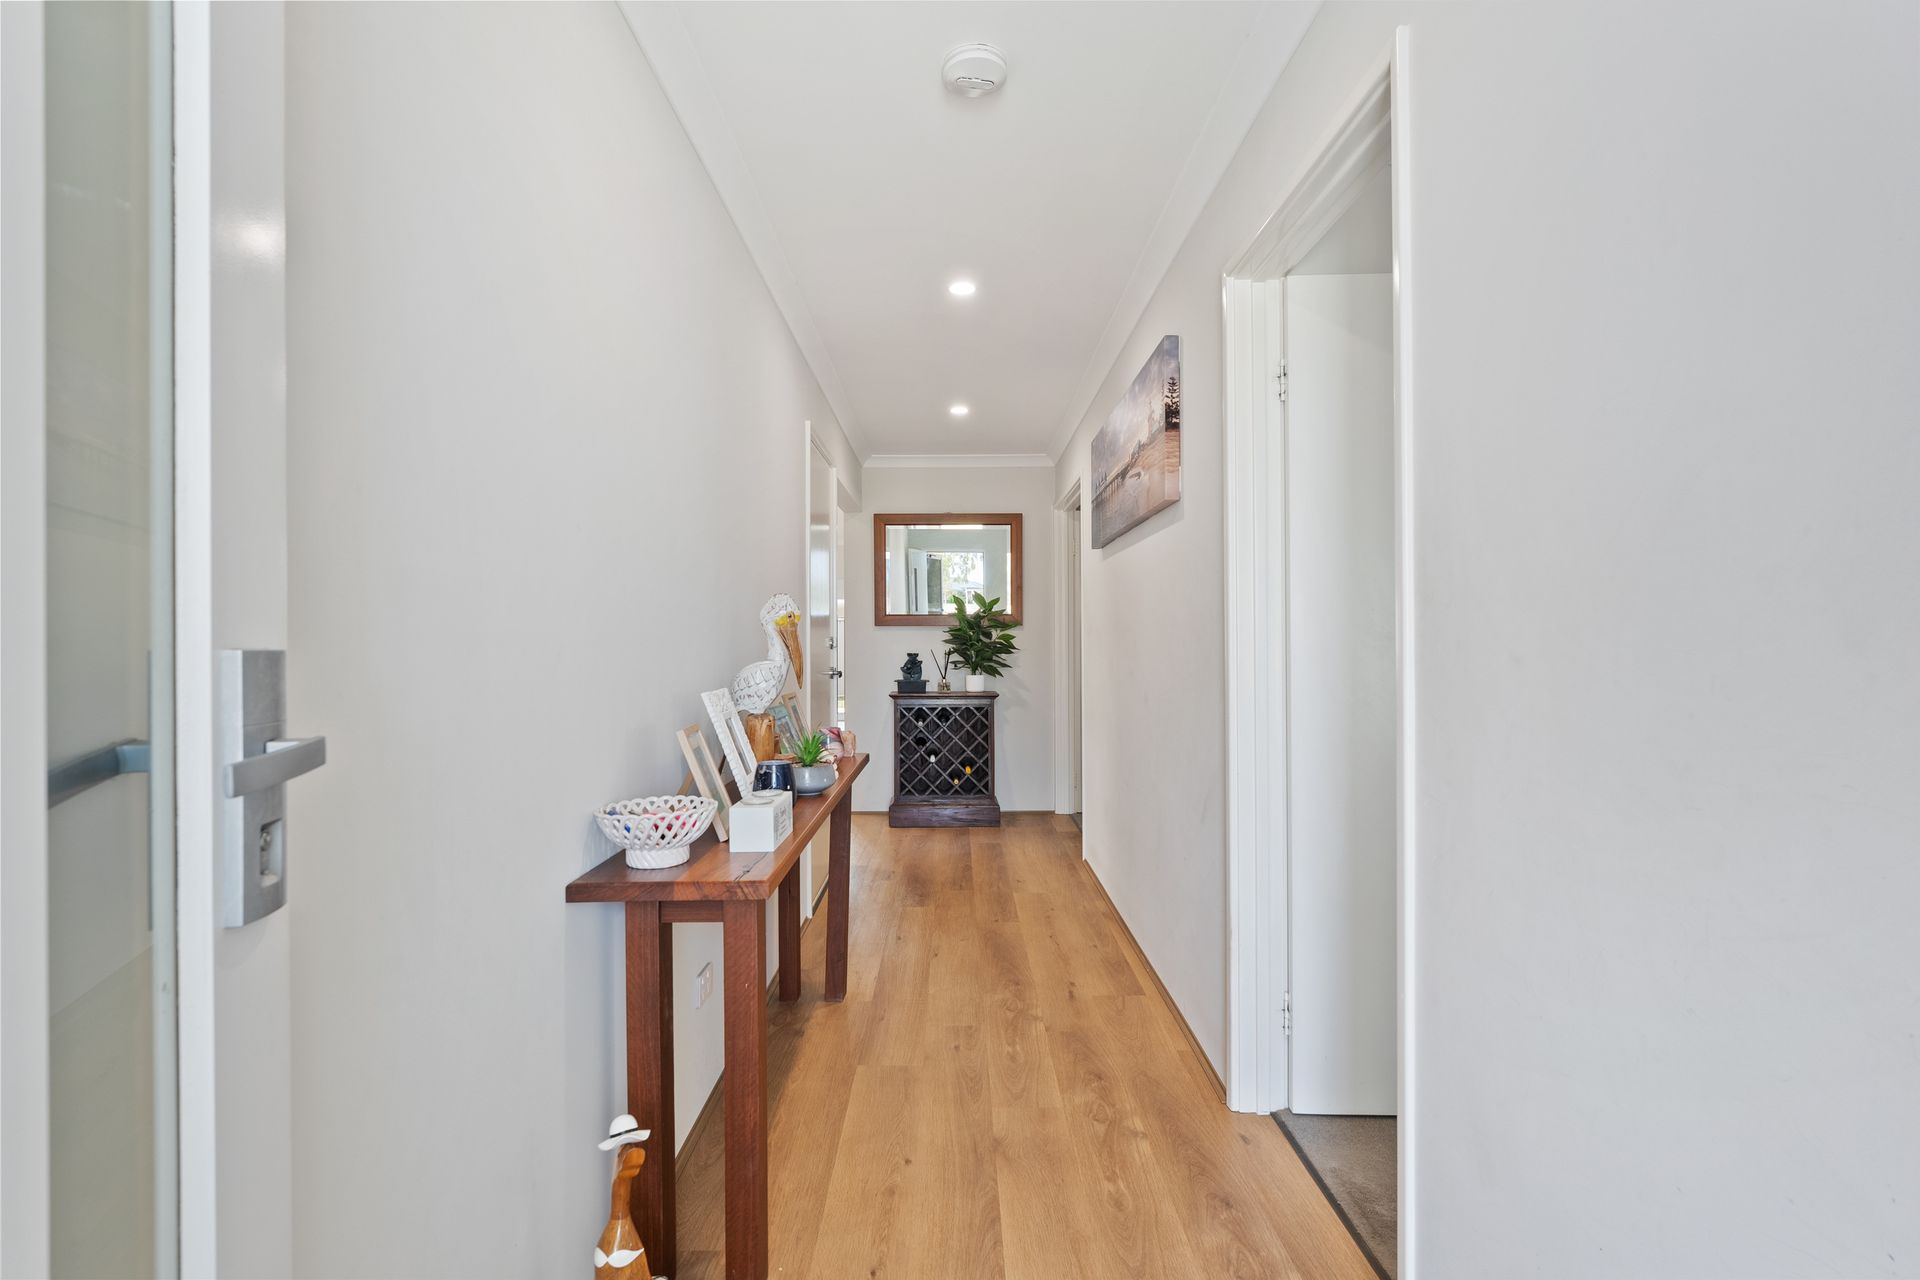
Step inside and be greeted by a spacious master suite positioned at the front of the home, complete with a large walk-in robe and a stunning designer ensuite featuring a full-size freestanding bath, double shower, twin vanities, abundant storage and a private WC.
Multiple living zones ensure room for everyone, including a separate theatre for movie nights, an additional study or home area and a versatile kids' activity/study space adjoining the minor bedroom wing. All secondary bedrooms are generously sized - bedrooms 3 and 4 feature walk-in robes, while bedroom 2 offers double built-in robes.
The heart of the home is a light-filled open-plan living and dining area with soaring 31c ceilings and a superbly appointed kitchen boasting stone benchtops, a modern under-bench oven and gas cooktop, dishwasher, overhead cupboards and a walk-in pantry. A fabulous scullery and coffee nook adds even more storage and links through to the practical laundry.
Outdoors, the under-main-roof alfresco provides the ideal setting for entertaining, overlooking a spacious backyard brimming with potential to create your own private oasis.
Additional features include:
- Ducted reverse-cycle air conditioning & ceiling fans
- Solar power system
- Gas hot water system
- Double remote garage with extra height and rear roller door
Located in the popular Highbury Estate, this quality-built home delivers convenience, comfort and contemporary style in one of Baldivis' most family-friendly communities.
It's close to a choice of parks, schools and lifestyle amenities. A few minutes in the car will have you at the bustling heart of Baldivis in the Stockland shopping, retail and dining precinct. Public transport is readily available nearby, with Warnbro Train station only a short drive away, where its a short 40 minute journey to Perth CBD. Easy access to the freeway also makes getting around a breeze.
Block size: 434sqm
Internal living space: approx 191sqm
Built in 2023
For all enquiries please contact Lisa Drylie
Disclaimer: This description has been prepared for advertising and marketing purposes only. It is believed to be reliable and accurate, however buyers must make their own independent enquiries and must rely on their own personal judgement about the information included in this advertisement. Ray White Rockingham Baldivis provides this information without any express or implied warranty as to its accuracy or currency.