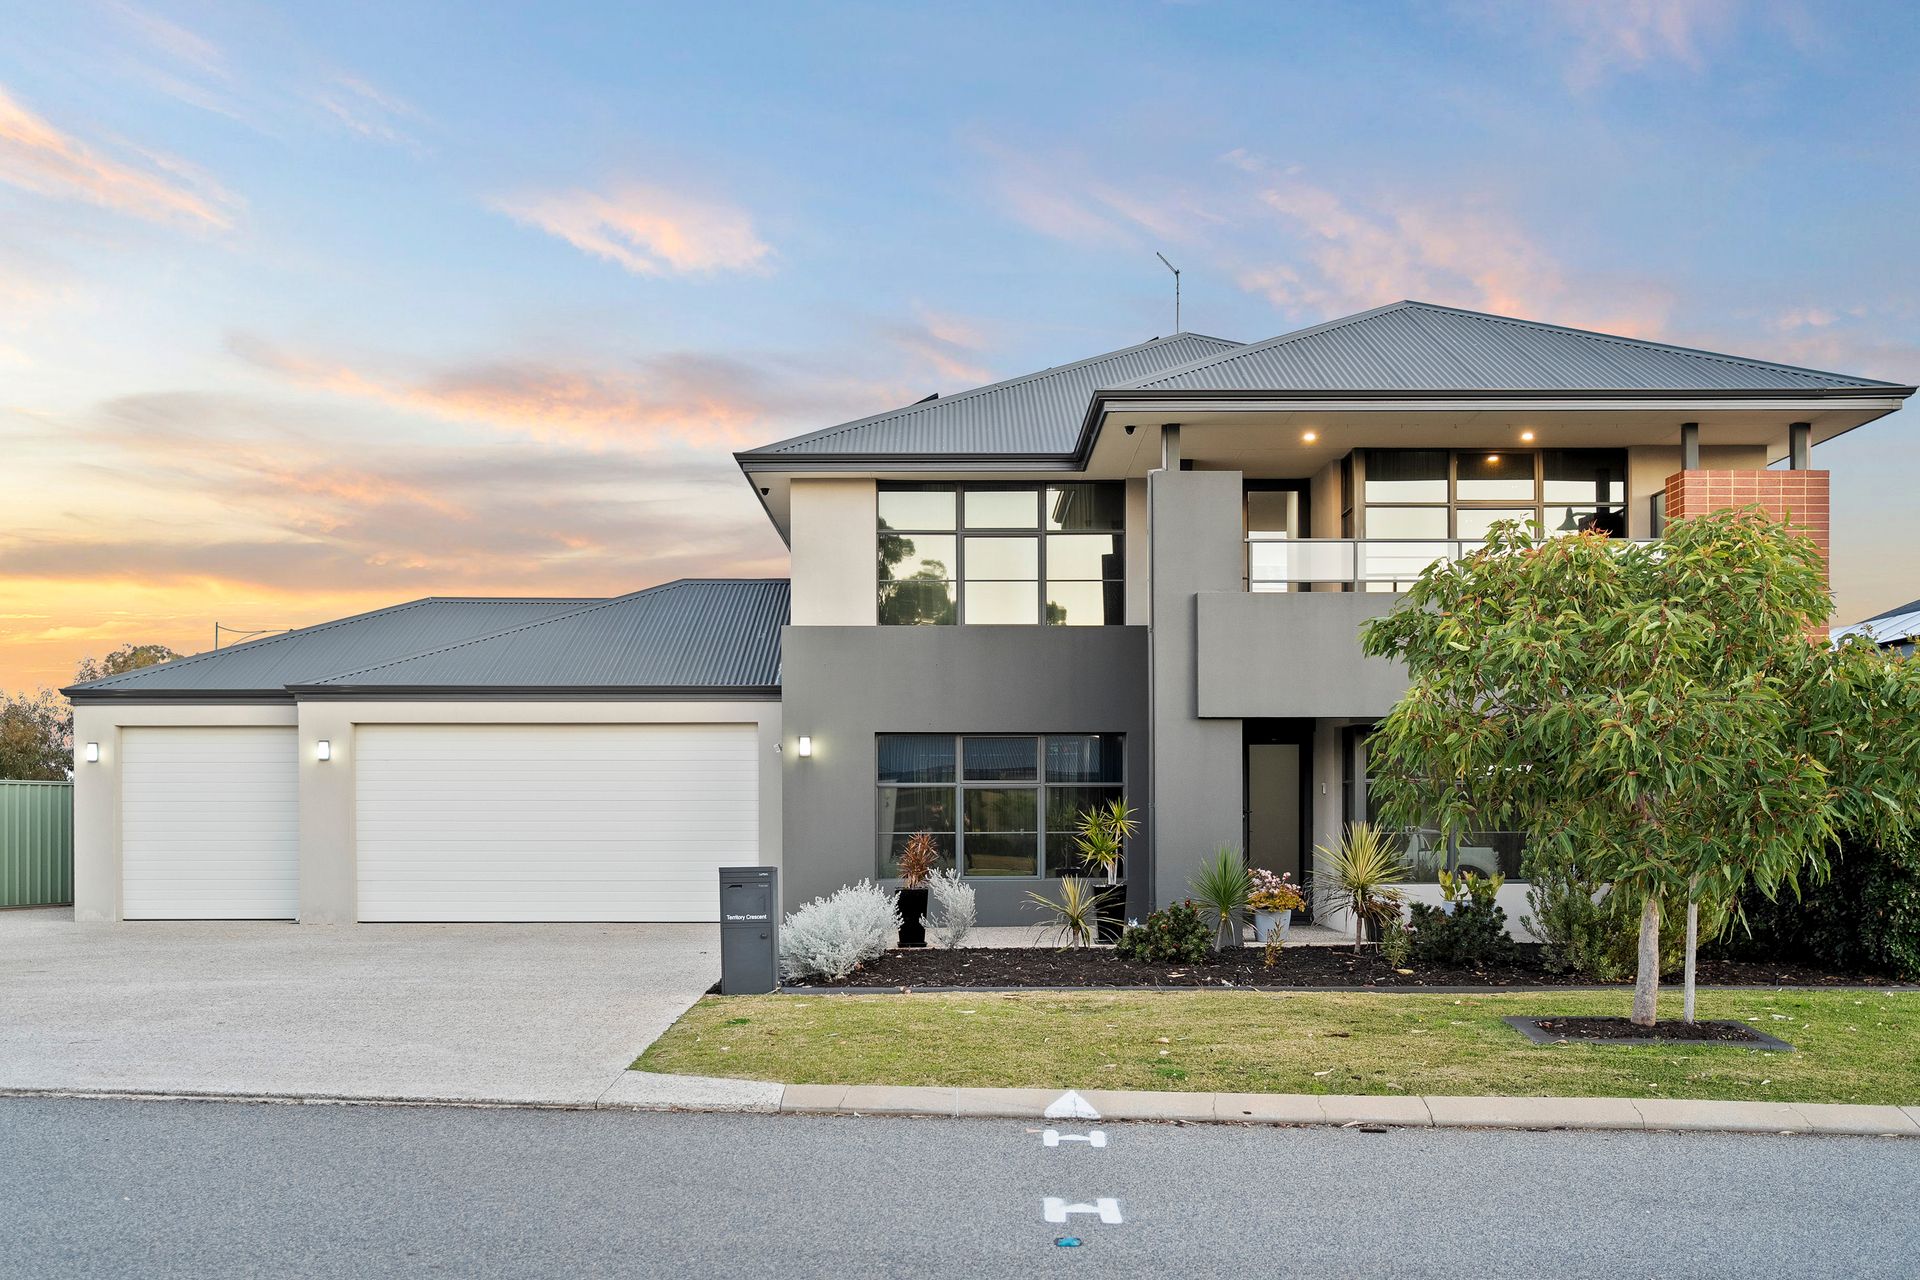
Ray White The Ialacci Group is proud to present to market 1 Territory Crescent, Baldivis.
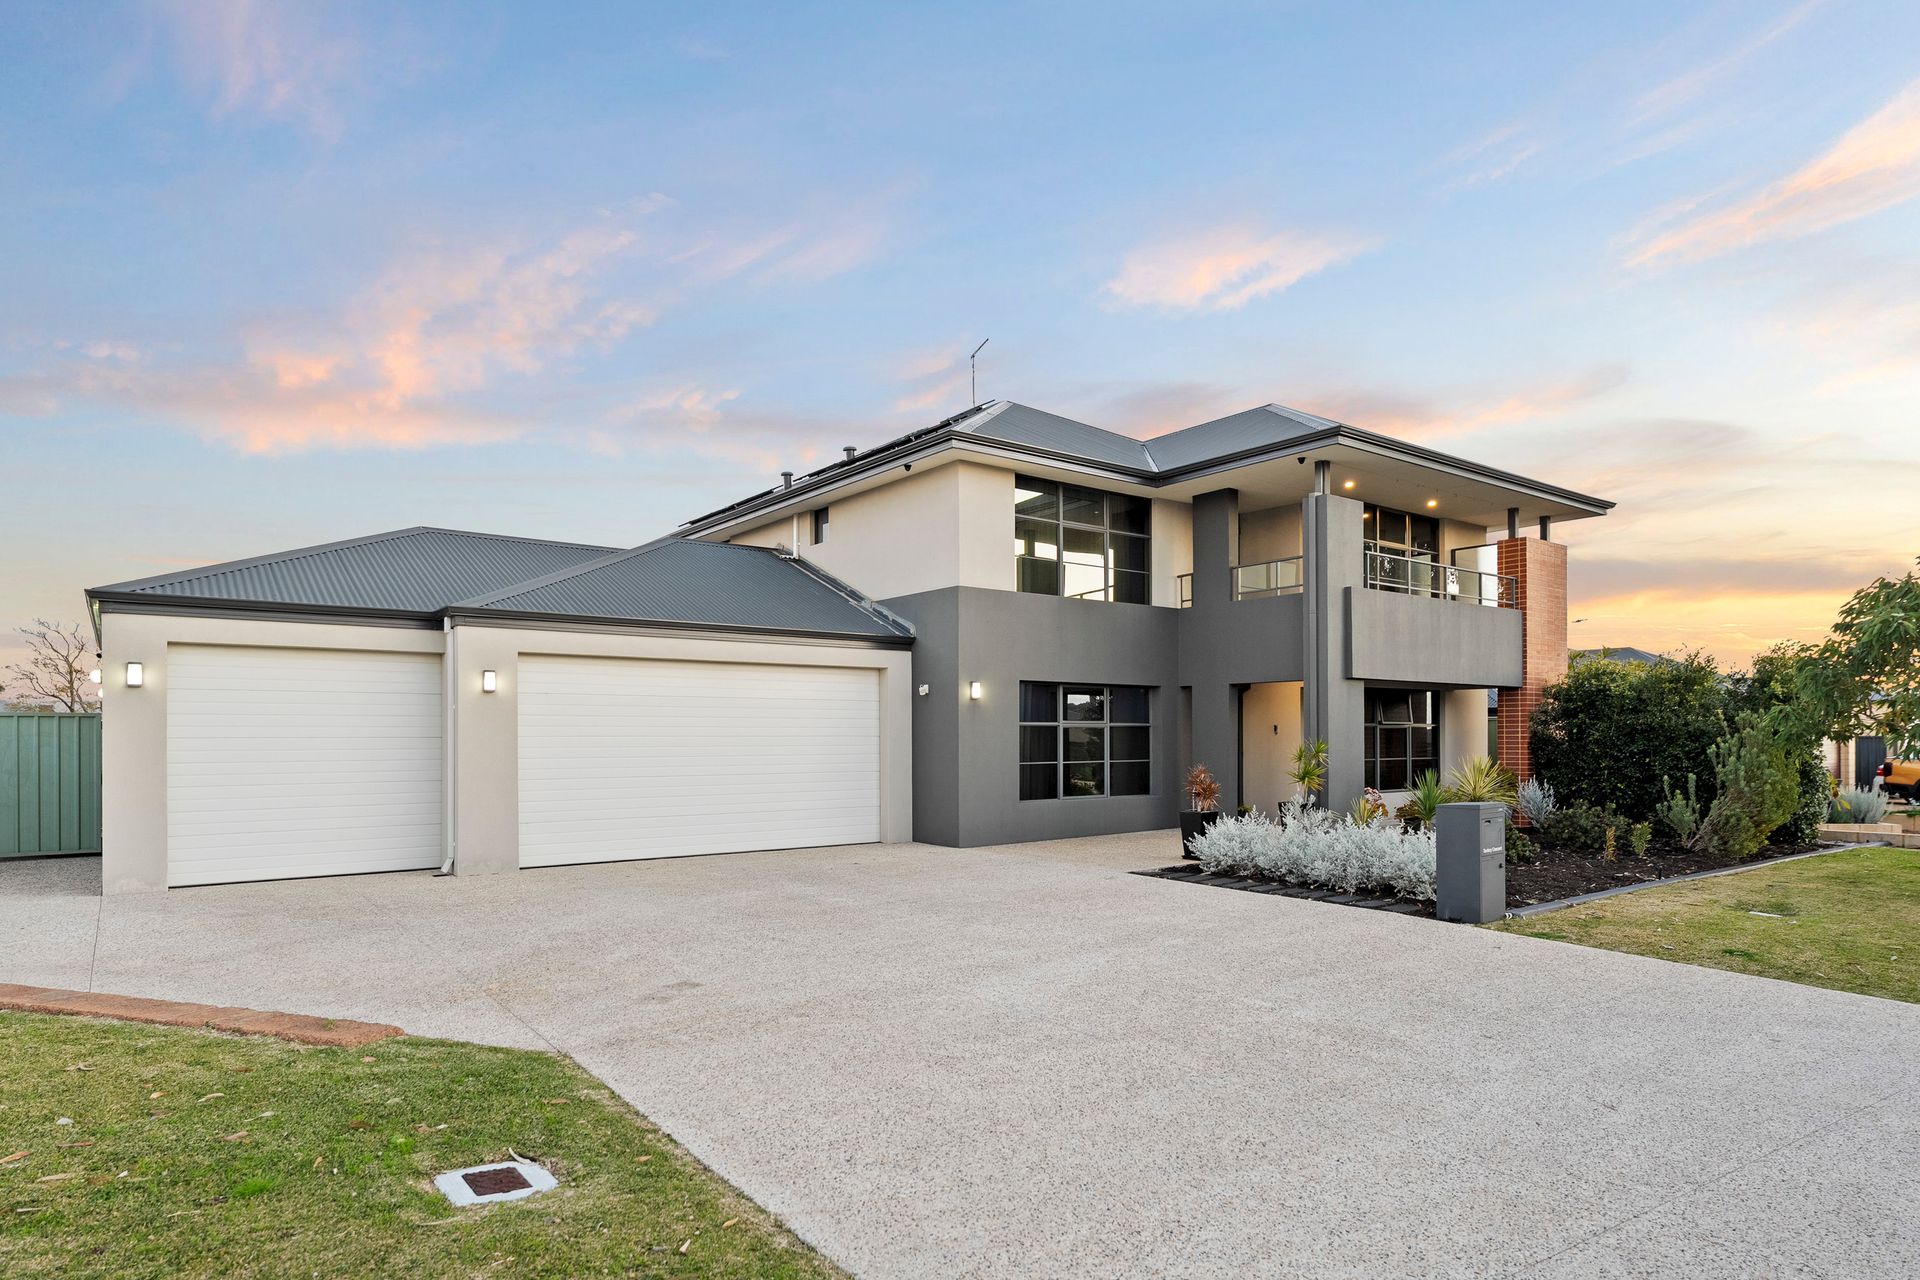
Welcome to the perfect fusion of space, sophistication and family-focused living - this is more than just a home, it's a lifestyle upgrade. Set on a generous 606 square metre block, with a huge 311 square metres of internal living, this two-storey residence has been thoughtfully designed to impress at every turn.
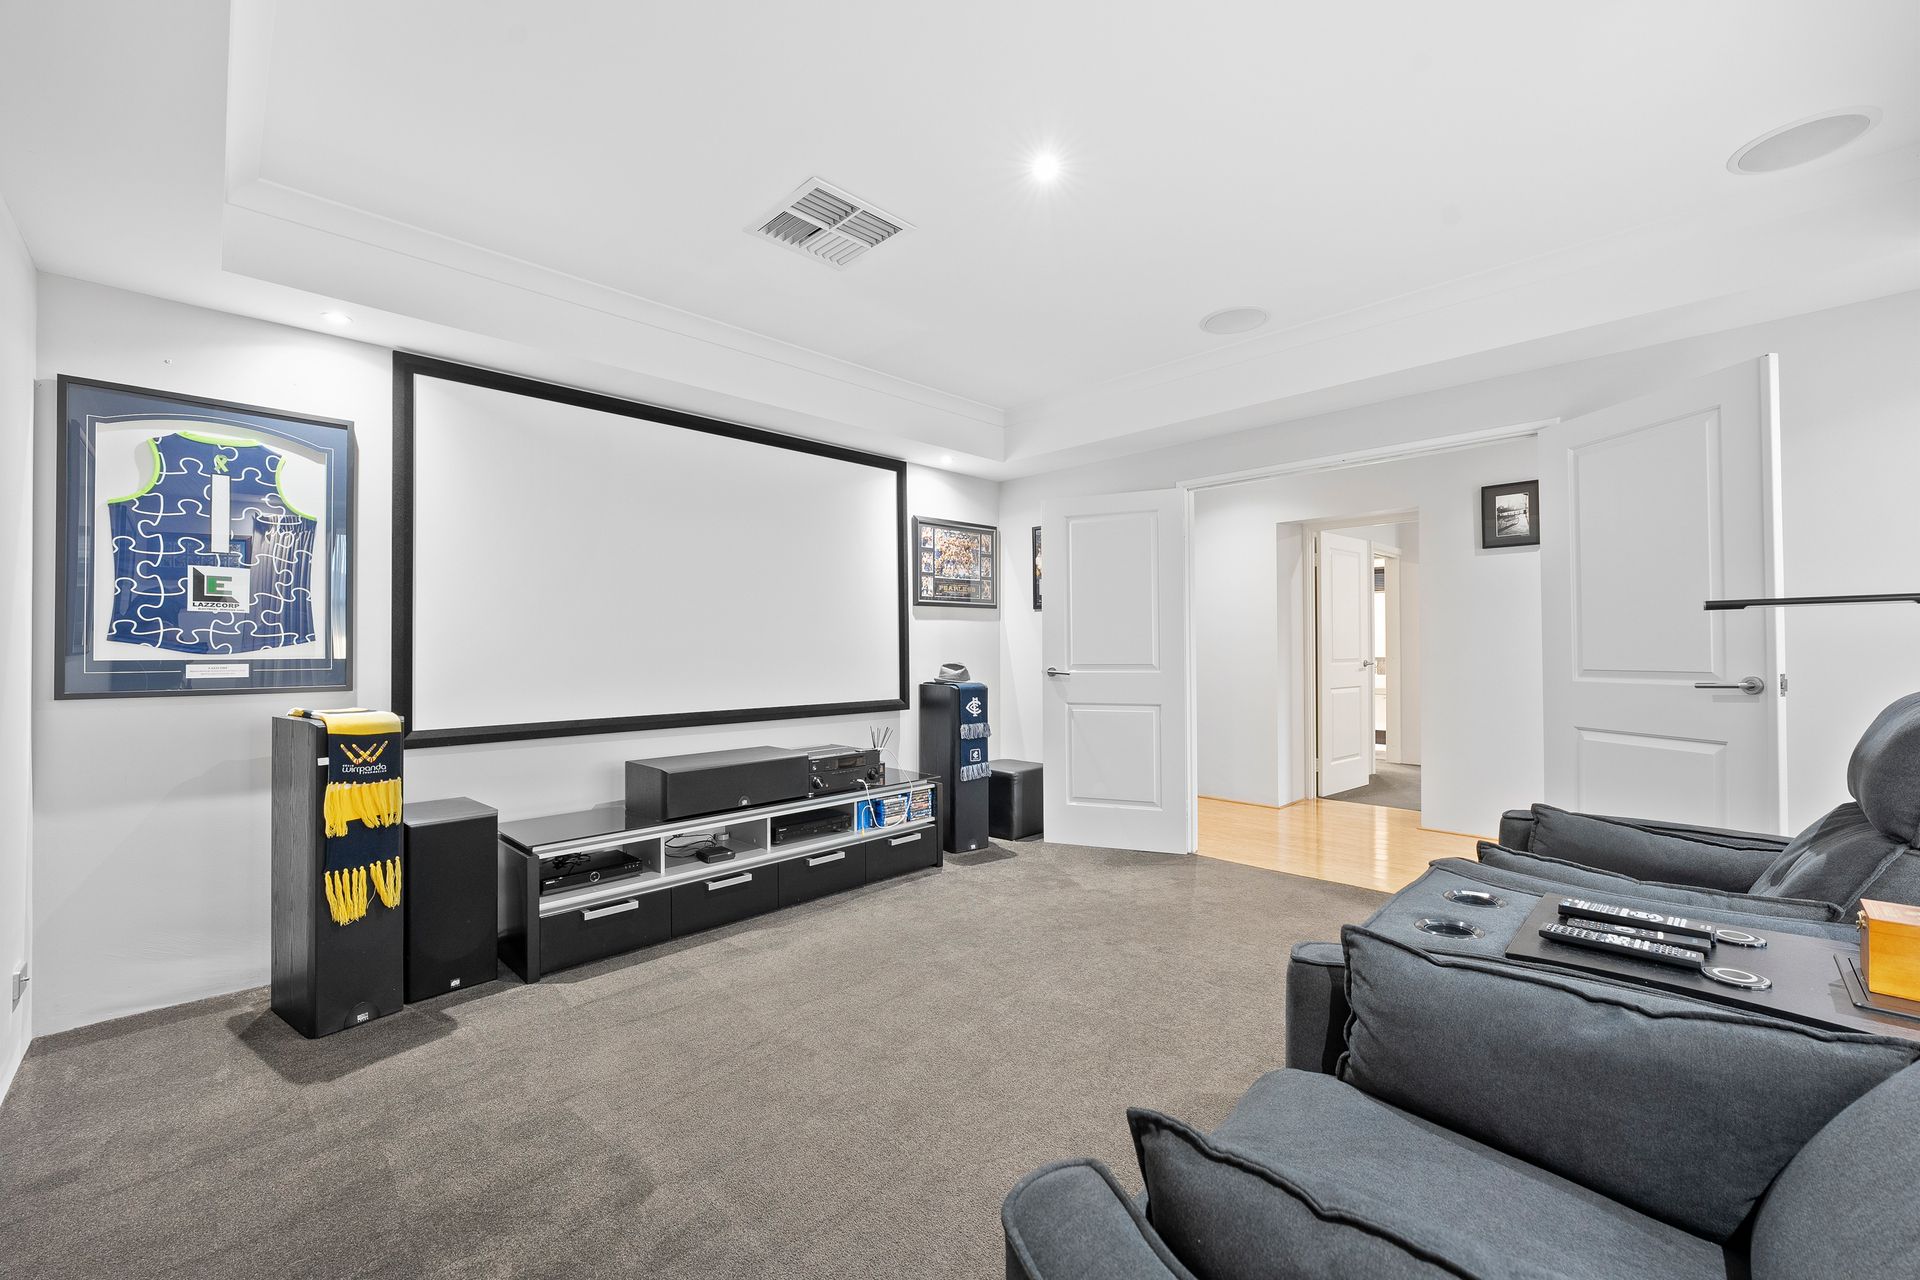
At the heart of the home is a show-stopping kitchen - a true entertainer's dream with premium finishes, expansive bench space and seamless connection to both the main dining and living areas. Wind down in your own private theatre, or retreat to the luxurious downstairs master suite - designed for comfort, privacy and space.
Upstairs, you'll find three oversized bedrooms, a dedicated study or home office, and a bright activity room - perfect as a kid's retreat or second lounge.
For the tradies, tinkerers, or toy lovers - a rare three-car garage plus a dedicated workshop space means you'll never run out of room. Space, style and separation - everything your growing family needs, with room to live, work and play.
Come home to comfort. Come home to your future.
1 Territory Crescent Offers;
- Low maintenance living on a 606m2 block of land and 311m2 of internal living 2 storey residence
- Triple car garage + separate workshop
- Solar Panels
- Extra wide driveway with plenty of space for parking cars, caravans etc
- Show stopping kitchen with large prep space, seamless integration between indoor & outdoor living
- Butler's pantry
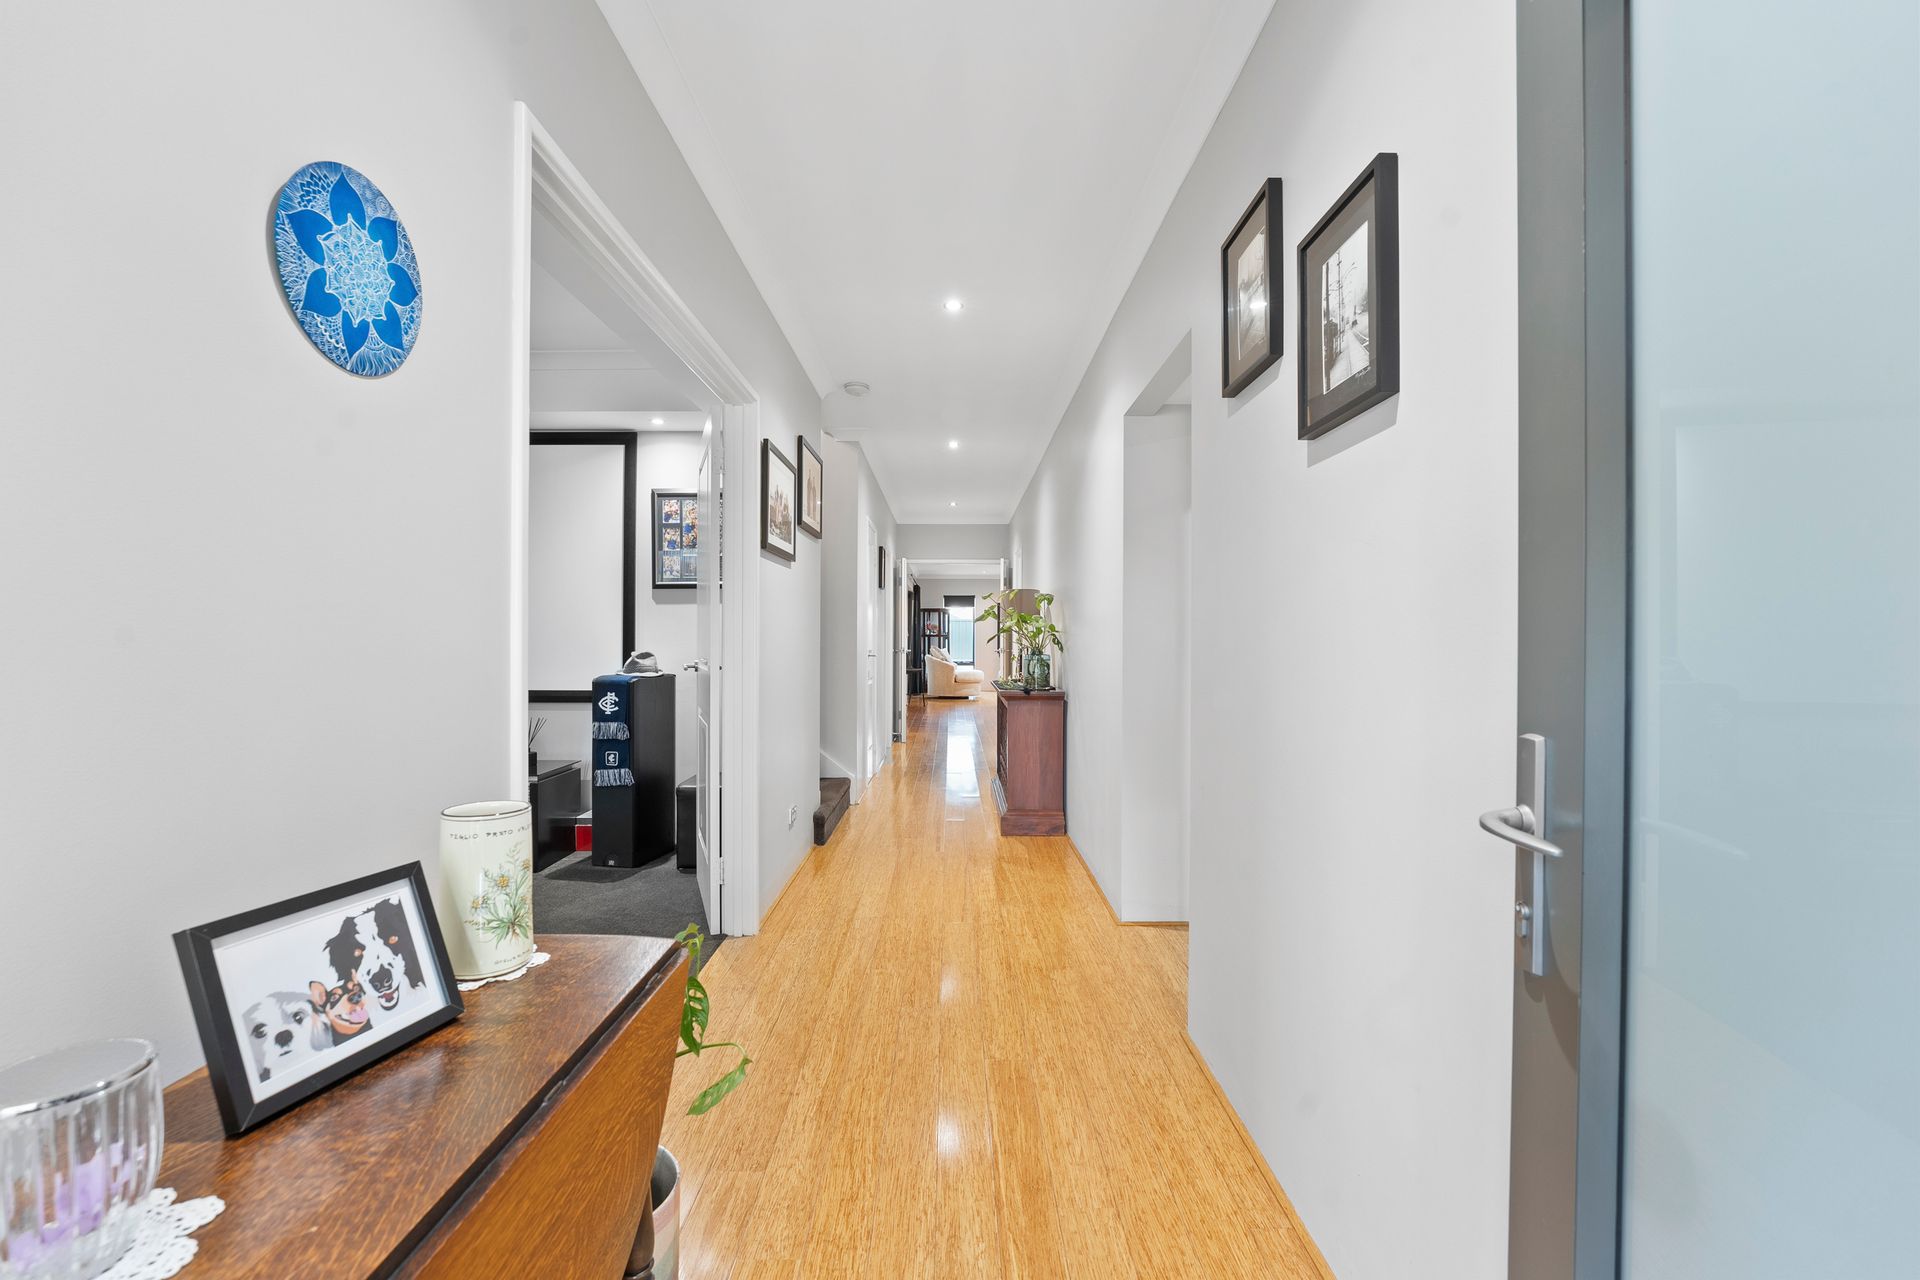
- Separate theatre room
- Large master bedroom with fitted out dressing room and large private ensuite
- Open plan living & dining
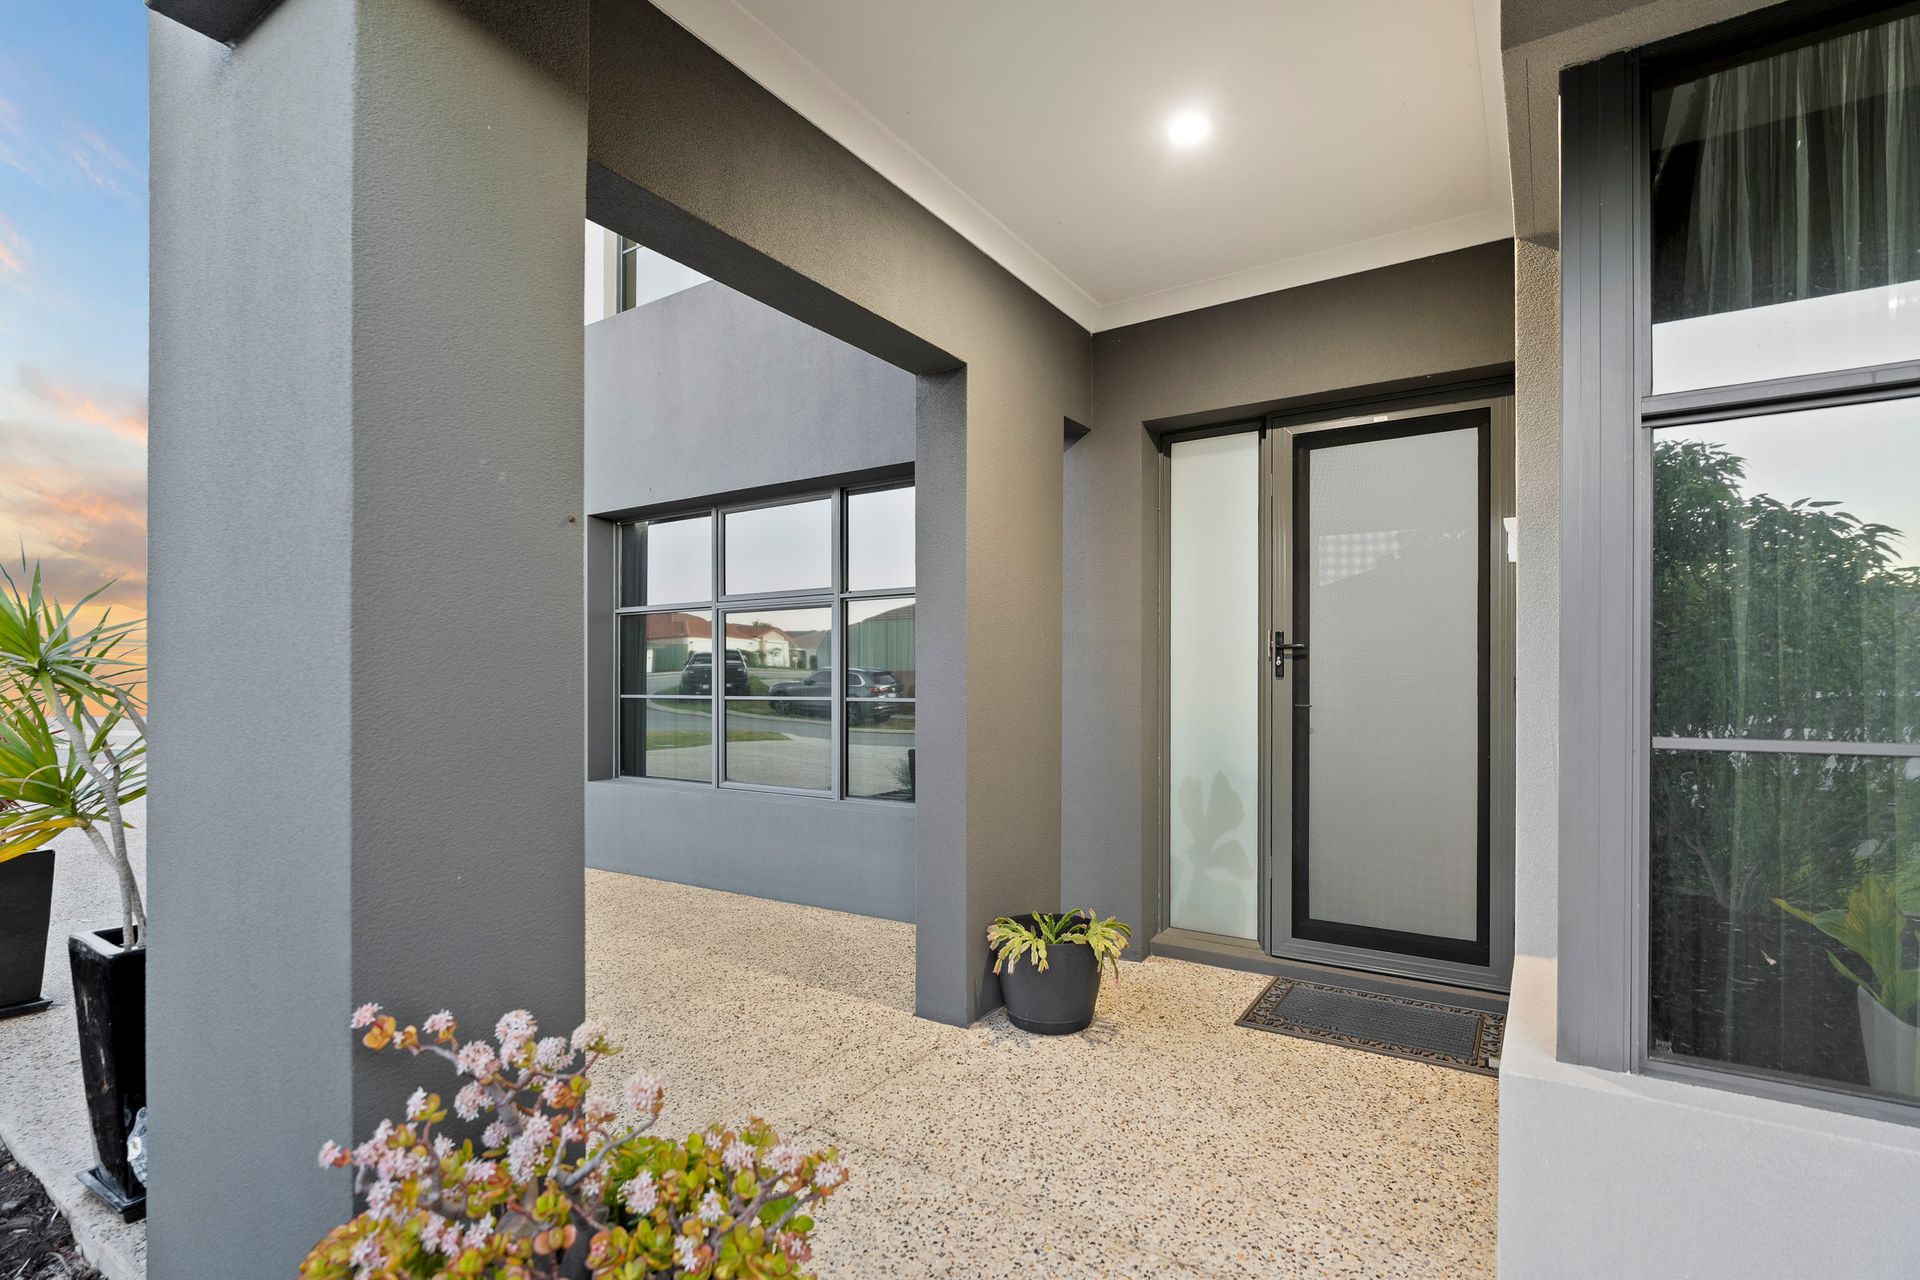
- Outside finished off with exposed aggregate concrete & honed aggregate in the alfresco
- Powder room
- Ducted Evaporative AC & Single reverse cycle split system in living
Upstairs;
- Separate living space
- Fitted out office, study zone
- Kitchenette
- 3 Large bedrooms with built in robes
- Balcony
- Ducted Evaporative AC
- Main bathroom & powder room
Disclaimer: This information is provided for general purposes only and is based on details supplied by the Seller. No warranty or representation is made as to its accuracy, and interested parties should conduct their own independent inquiries.