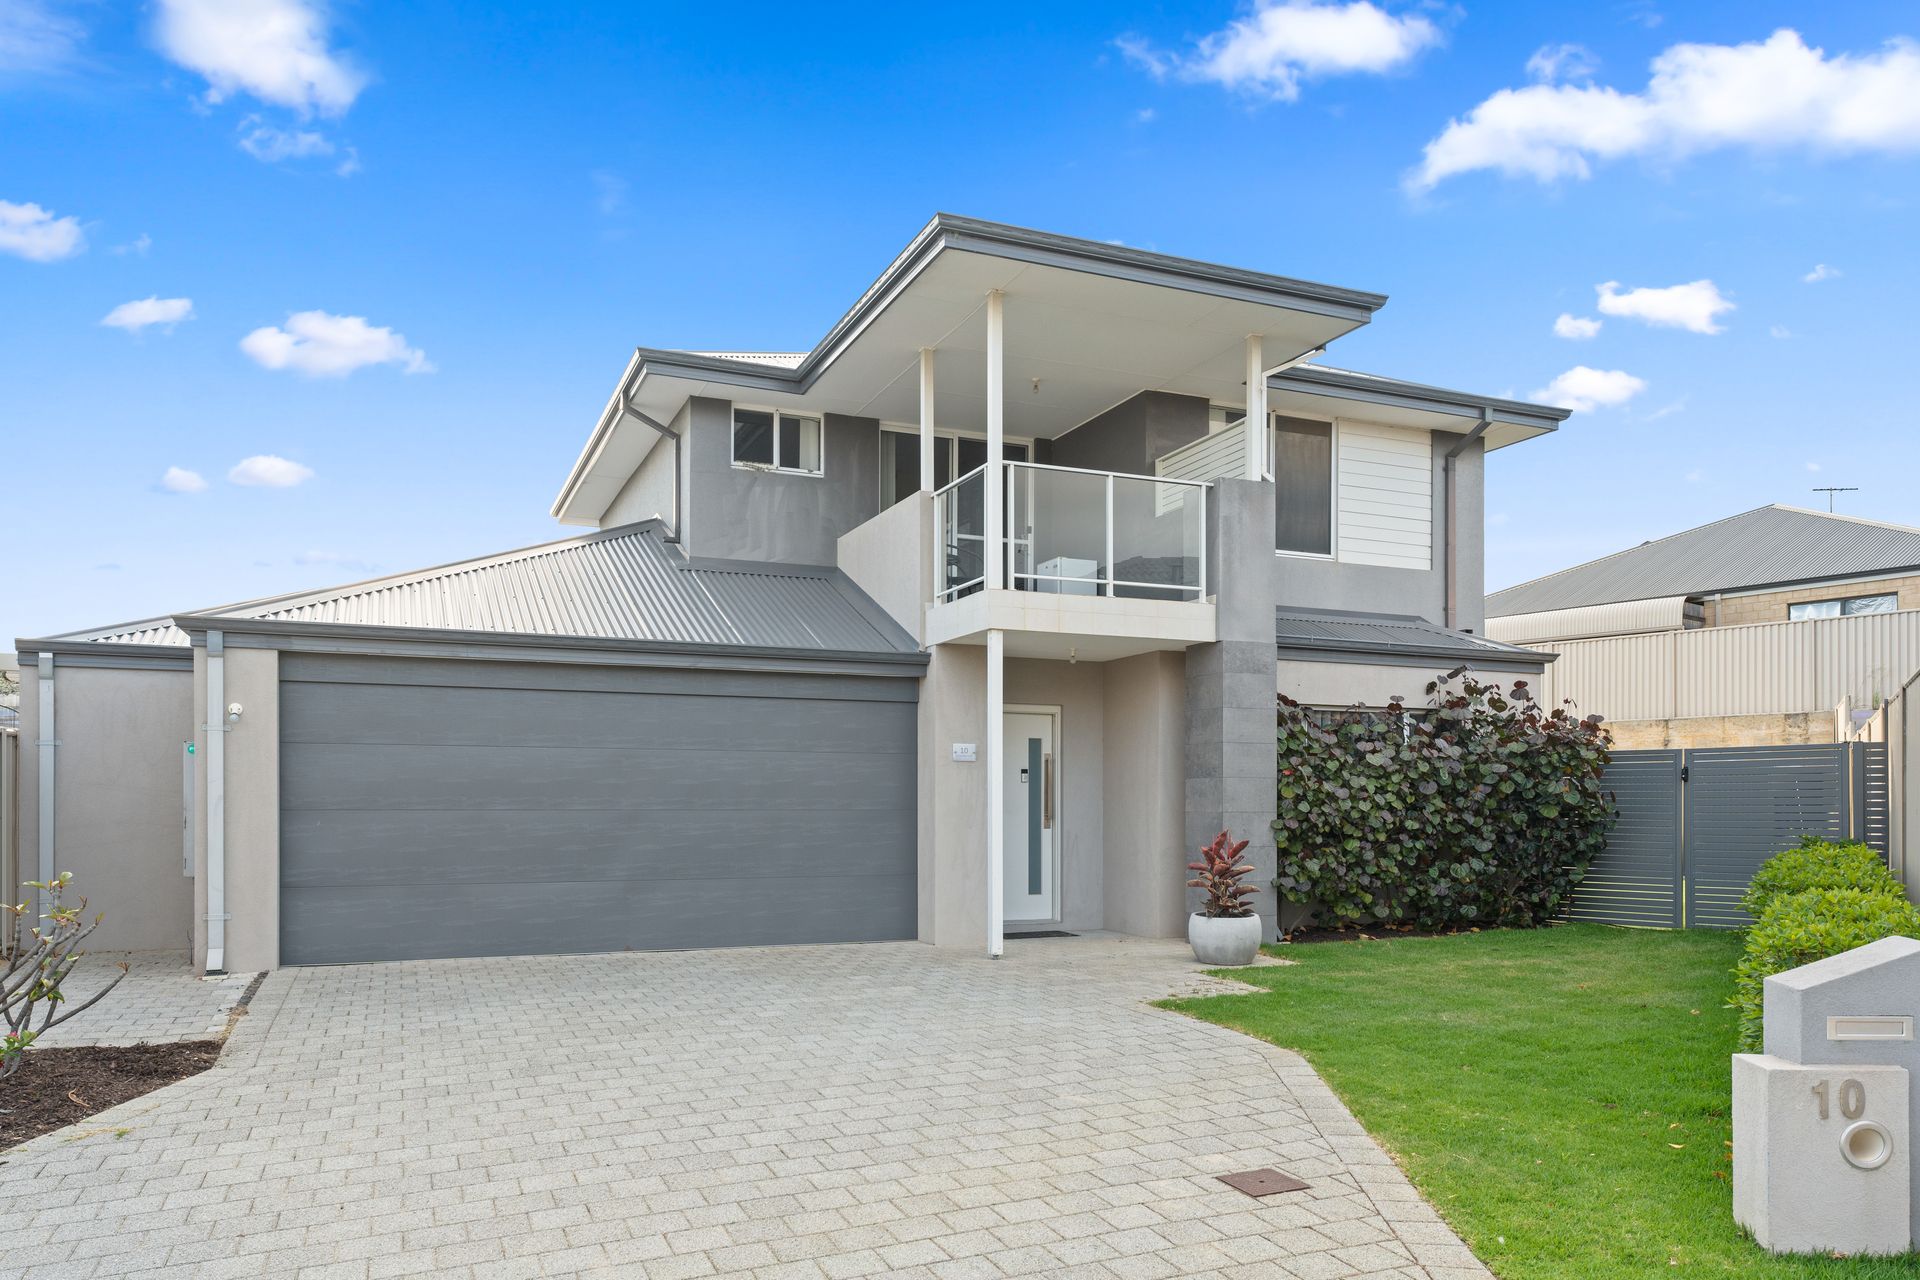
Ray White Rockingham Baldivis are excited to present this magnificent 4 bedroom, 2 bathroom plus Study family home in the sought after Highbury estate. Sitting on a 602sqm block, the property has been designed to take advantage of the space.
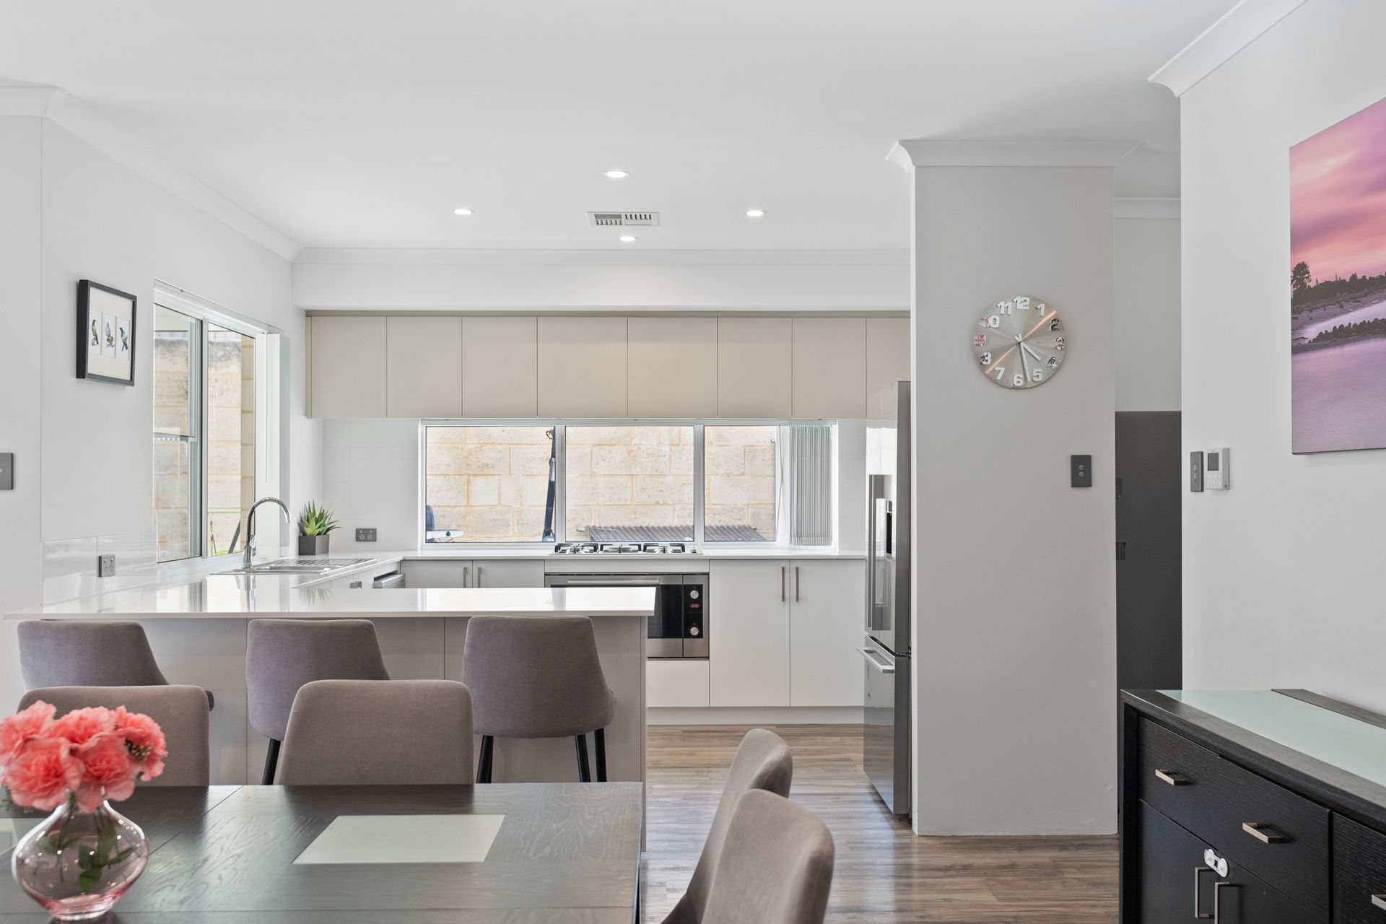
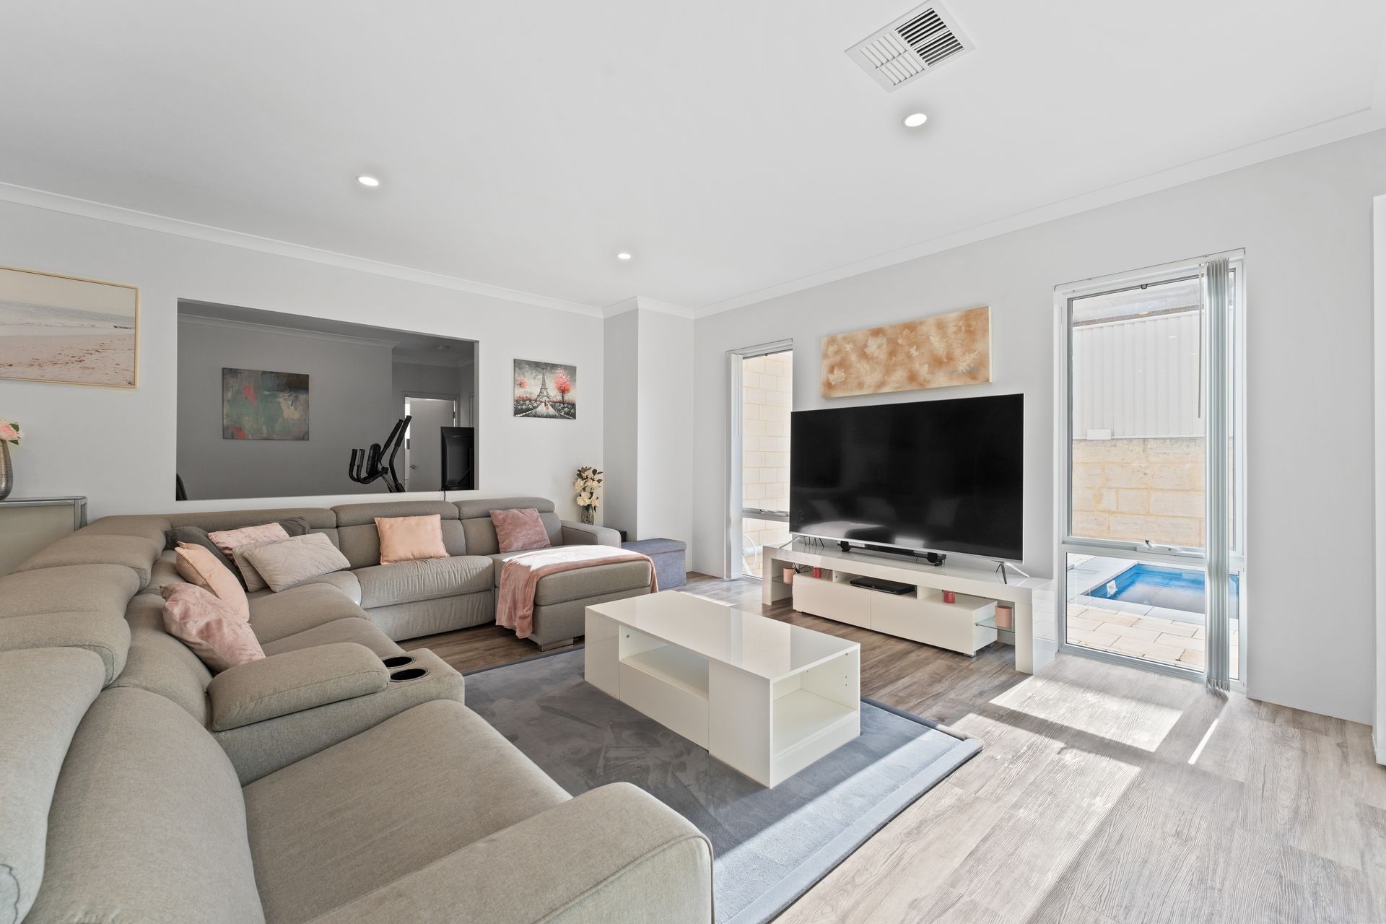
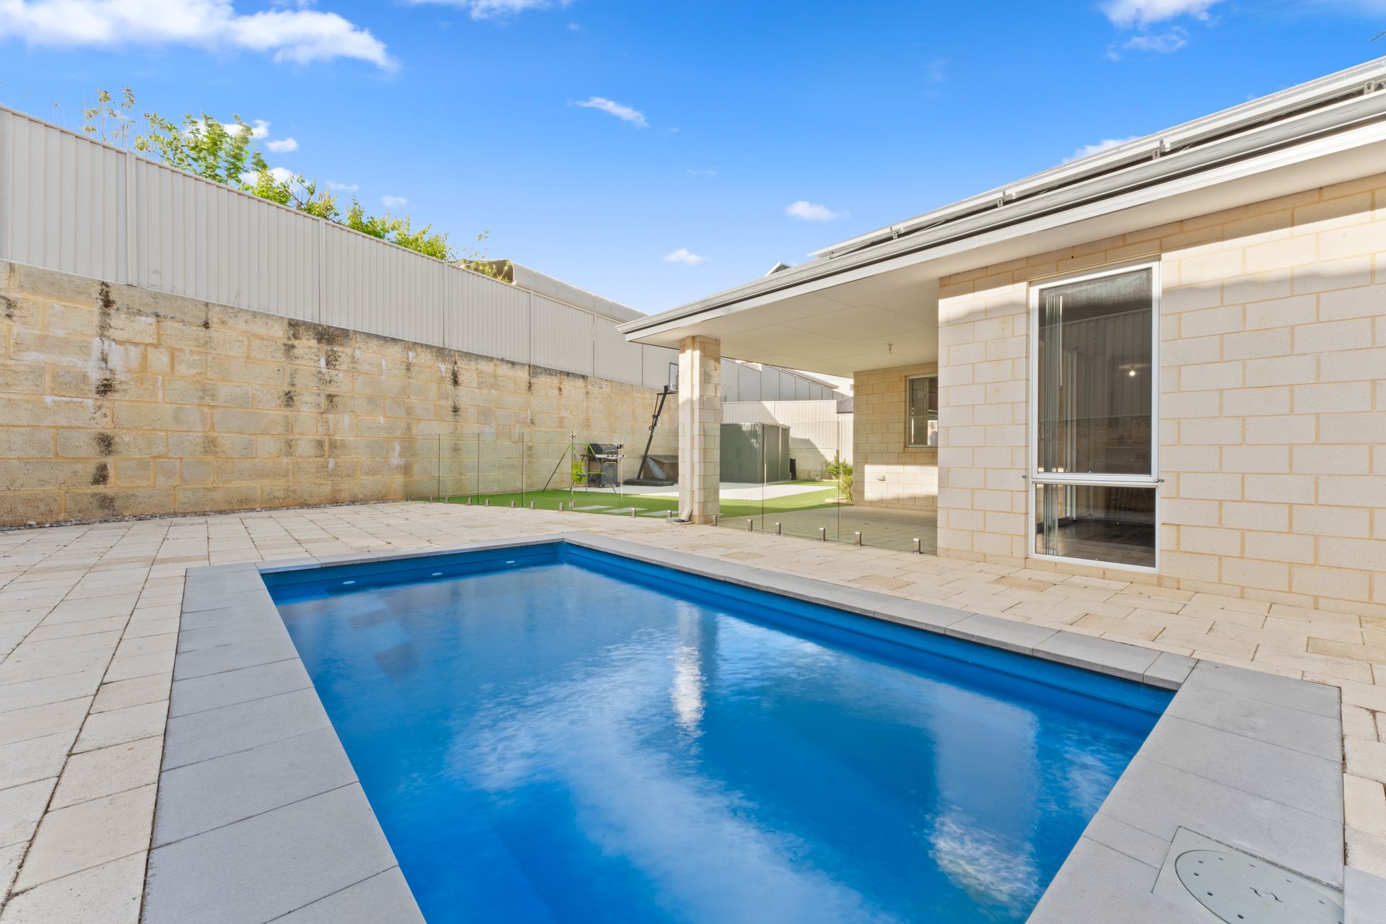
Multiple living areas include a home theatre/media room, open plan casual living space and activity area all on the ground floor, with a further living space on the upper floor. The heart of the home will undoubtedly be the open plan living space which is overlooked by a well designed kitchen. Boasting a walk in pantry, scullery, stone benchtops, ample storage space and a view across the living space and the alfresco area - ideal for entertaining. The alfresco looks out to the sparkling swimming pool area with artificial turf, garden shed and a handy paved area. Gated side access is an added bonus.
Heading back inside and going upstairs, there is the extra living area which opens onto the balcony, along with the primary suite. This whole floor can become your private haven from the everyday world. The primary suite has dual walk in robes and a spacious ensuite with a double shower, ensuite and WC.
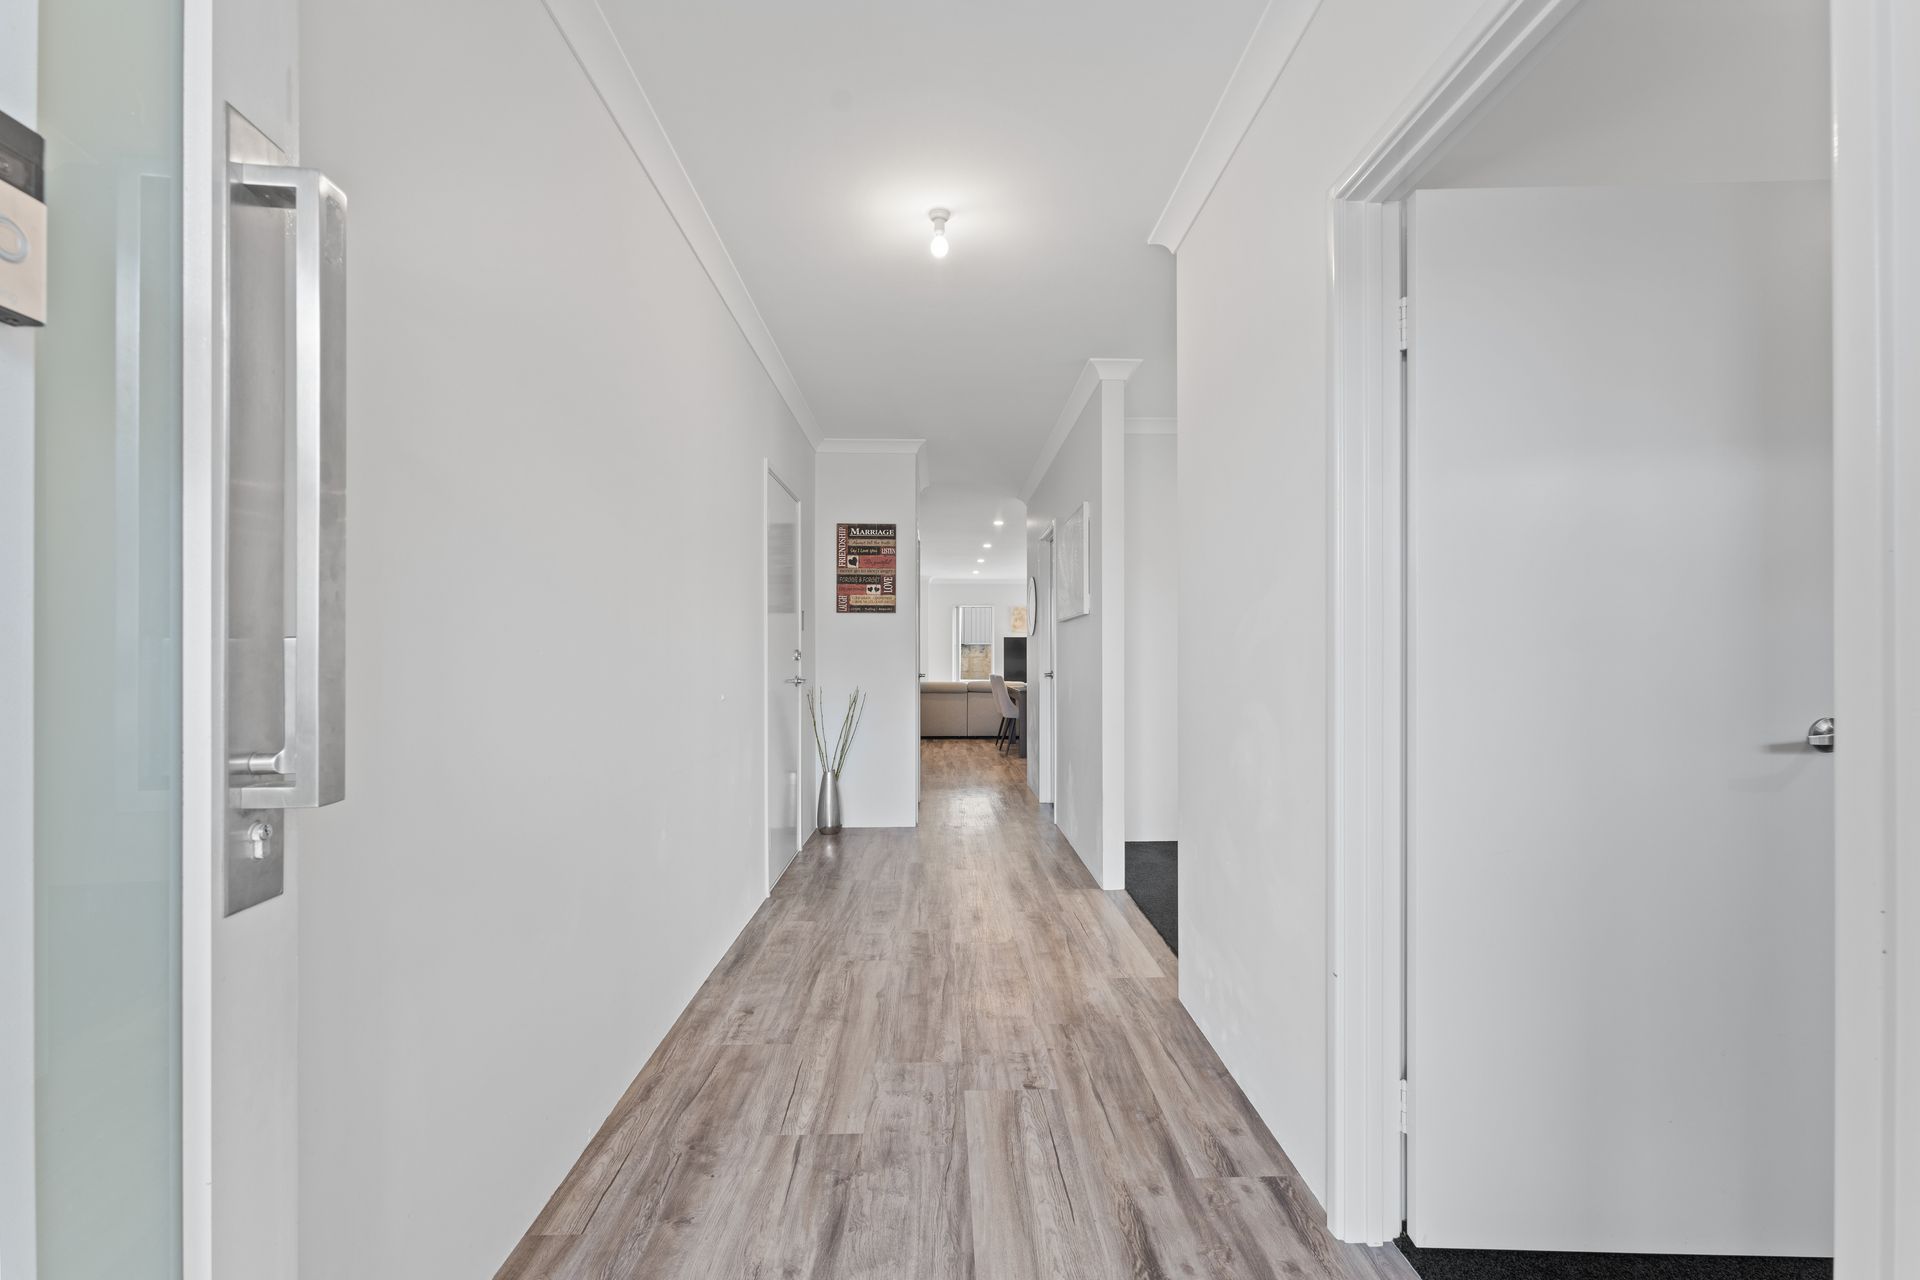
The home office/study is located off the entry foyer, ideal for those working from home. Extra features include an IT nook and a storage space under the stairs along with a store room which forms part of the double garage. Ducted reverse cycle air conditioning will keep you comfortable all year around and there is a big 6.5kW solar panel system to keep the energy bills down.
Located close to a choice of parks, schools and lifestyle amenities. A few minutes in the car will have you at the bustling heart of Baldivis with the Stockland shopping, retail and dining precinct. Public transport runs along an adjacent street and will take you to the Warnbro Train Station where its a short 35 minute journey to the CBD. Easy access to the freeway also makes getting around simple.
This stunning home is deserving of your attention, so call now to find out more. Why wait ?
House plan available on request.
Disclaimer:
Although every effort has been taken to ensure the information provided for this property is deemed to be correct and accurate at the time of writing it cannot be guaranteed, reference to a school does not guarantee availability of that particular school, distances are estimated using Google maps. Buyers are advised to make their own enquiries as to the accuracy of this information.