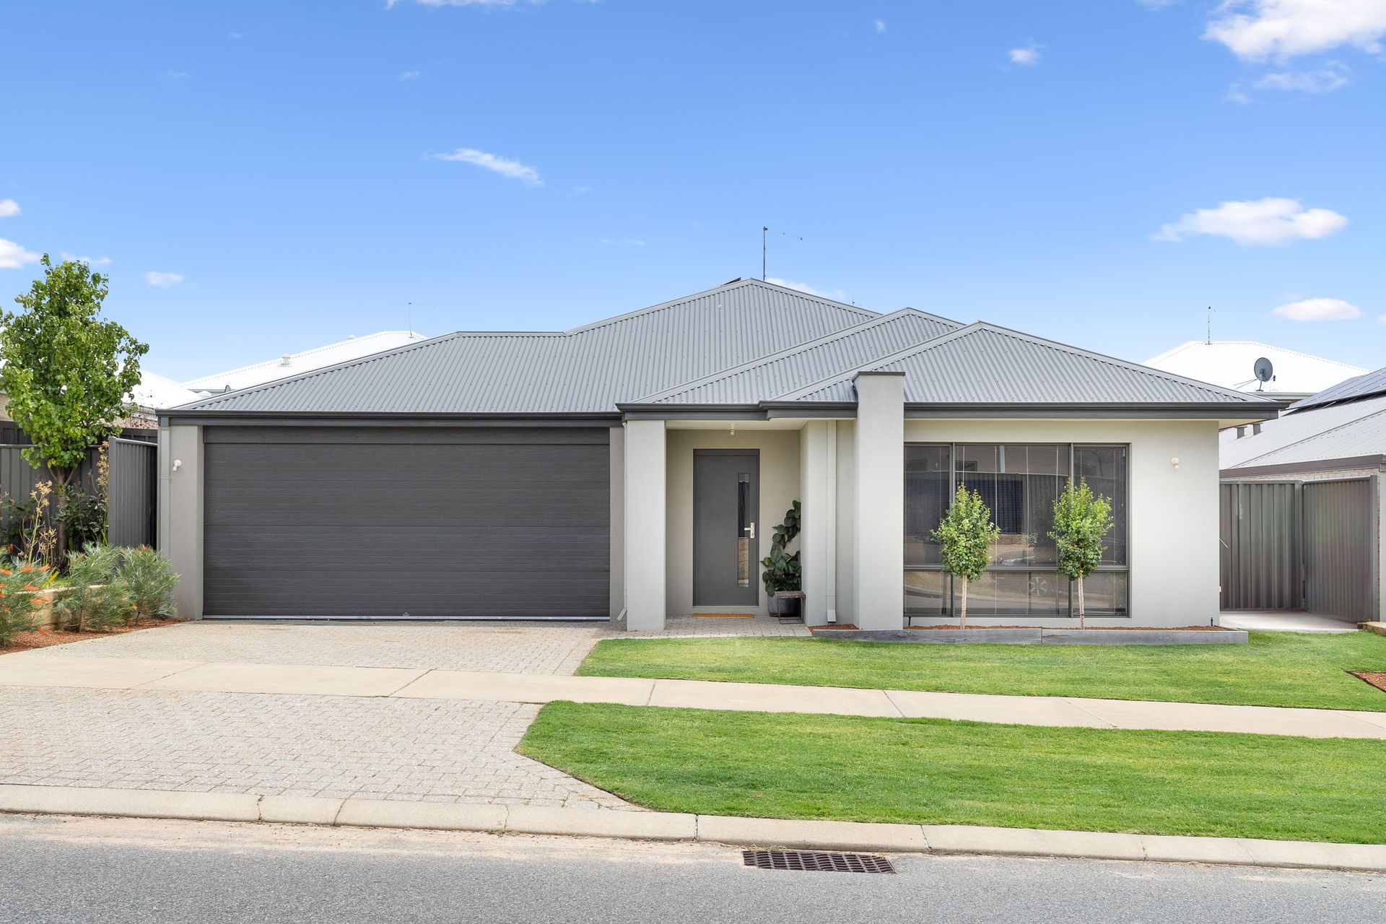
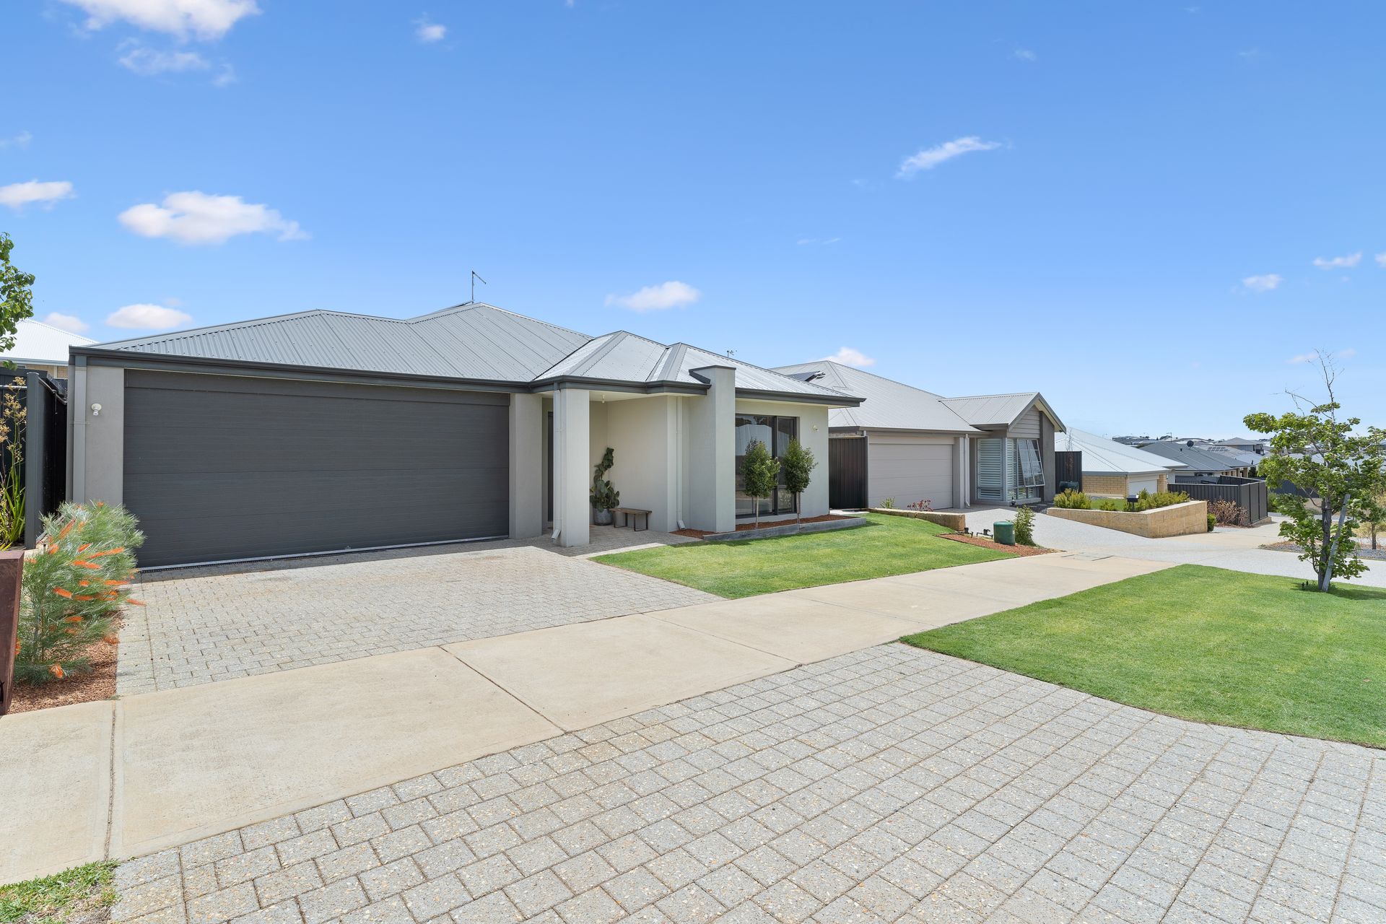
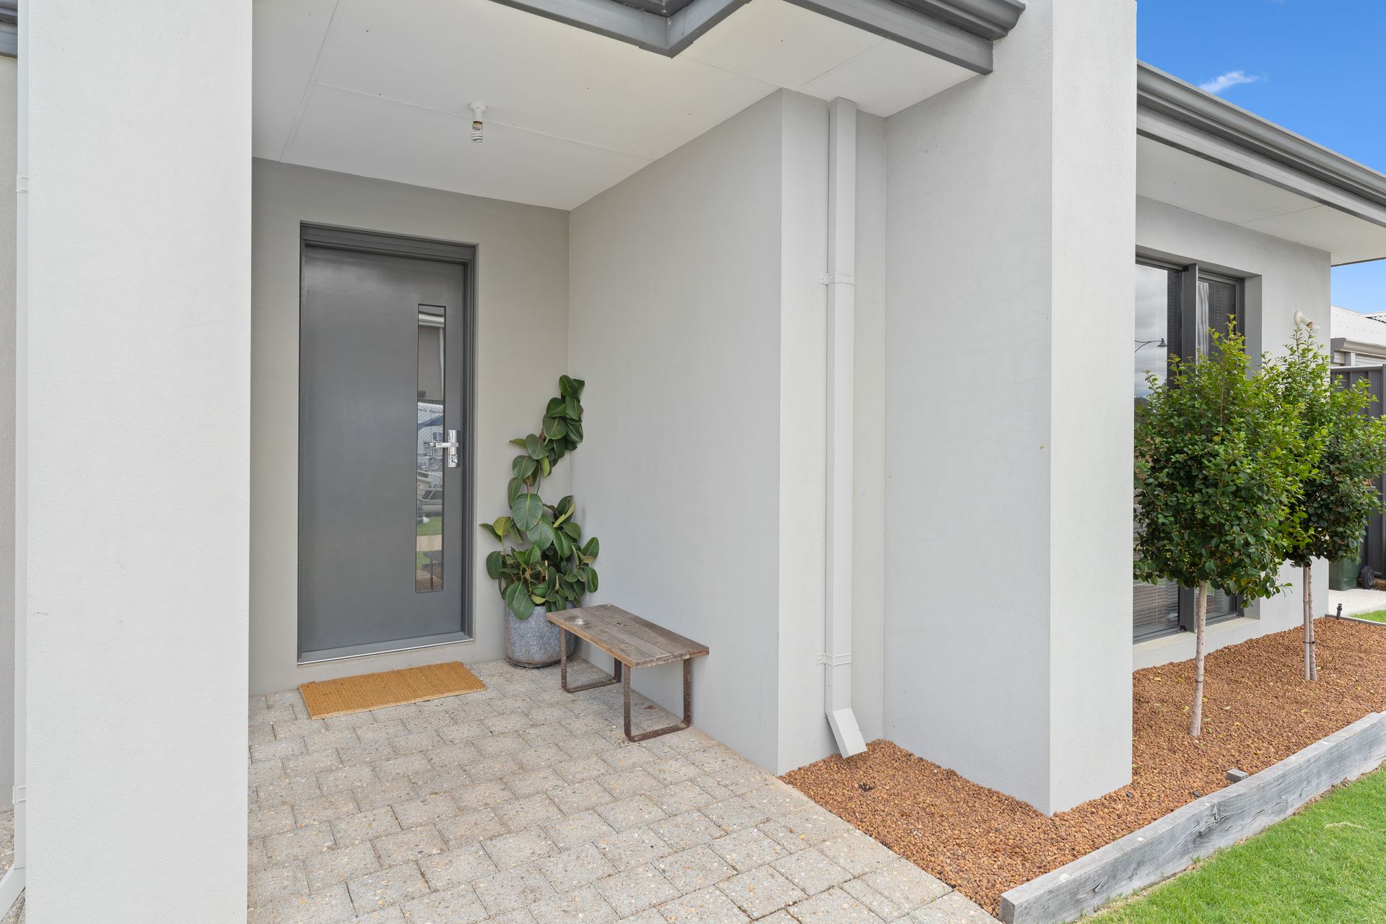
Low maintenance luxury is yours for the taking in this simply stunning Dale Alcock 2014 built home. Tucked away in a quiet pocket of Baldivis this gorgeous home is positively beaming with street appeal and character. It is set on a low maintenance 450sqm block and boasts a generous 193sqm of internal living space. Once inside the timber floors combine with the contemporary decor and modern accents to present the perfect balance of style and elegance. It's functional floor-plan has been designed for easy-care living, so you will have more free time to spend time on the things you love.
Accommodation briefly comprises;
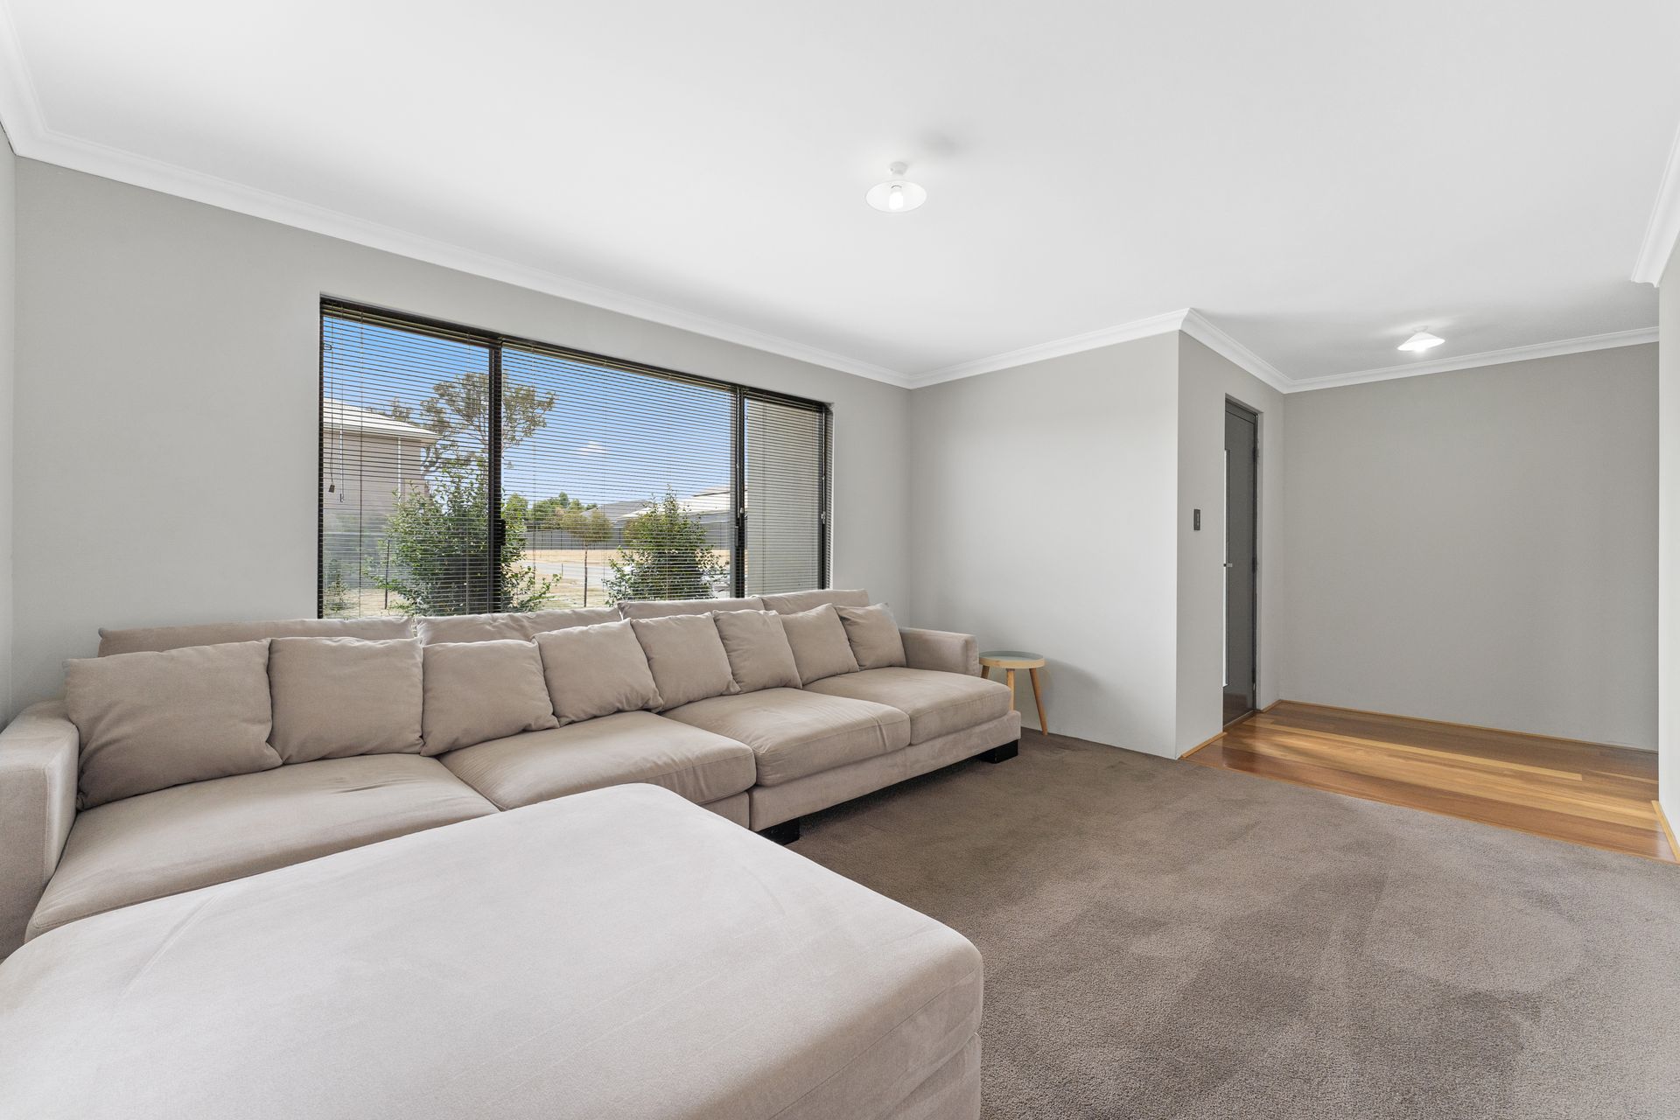
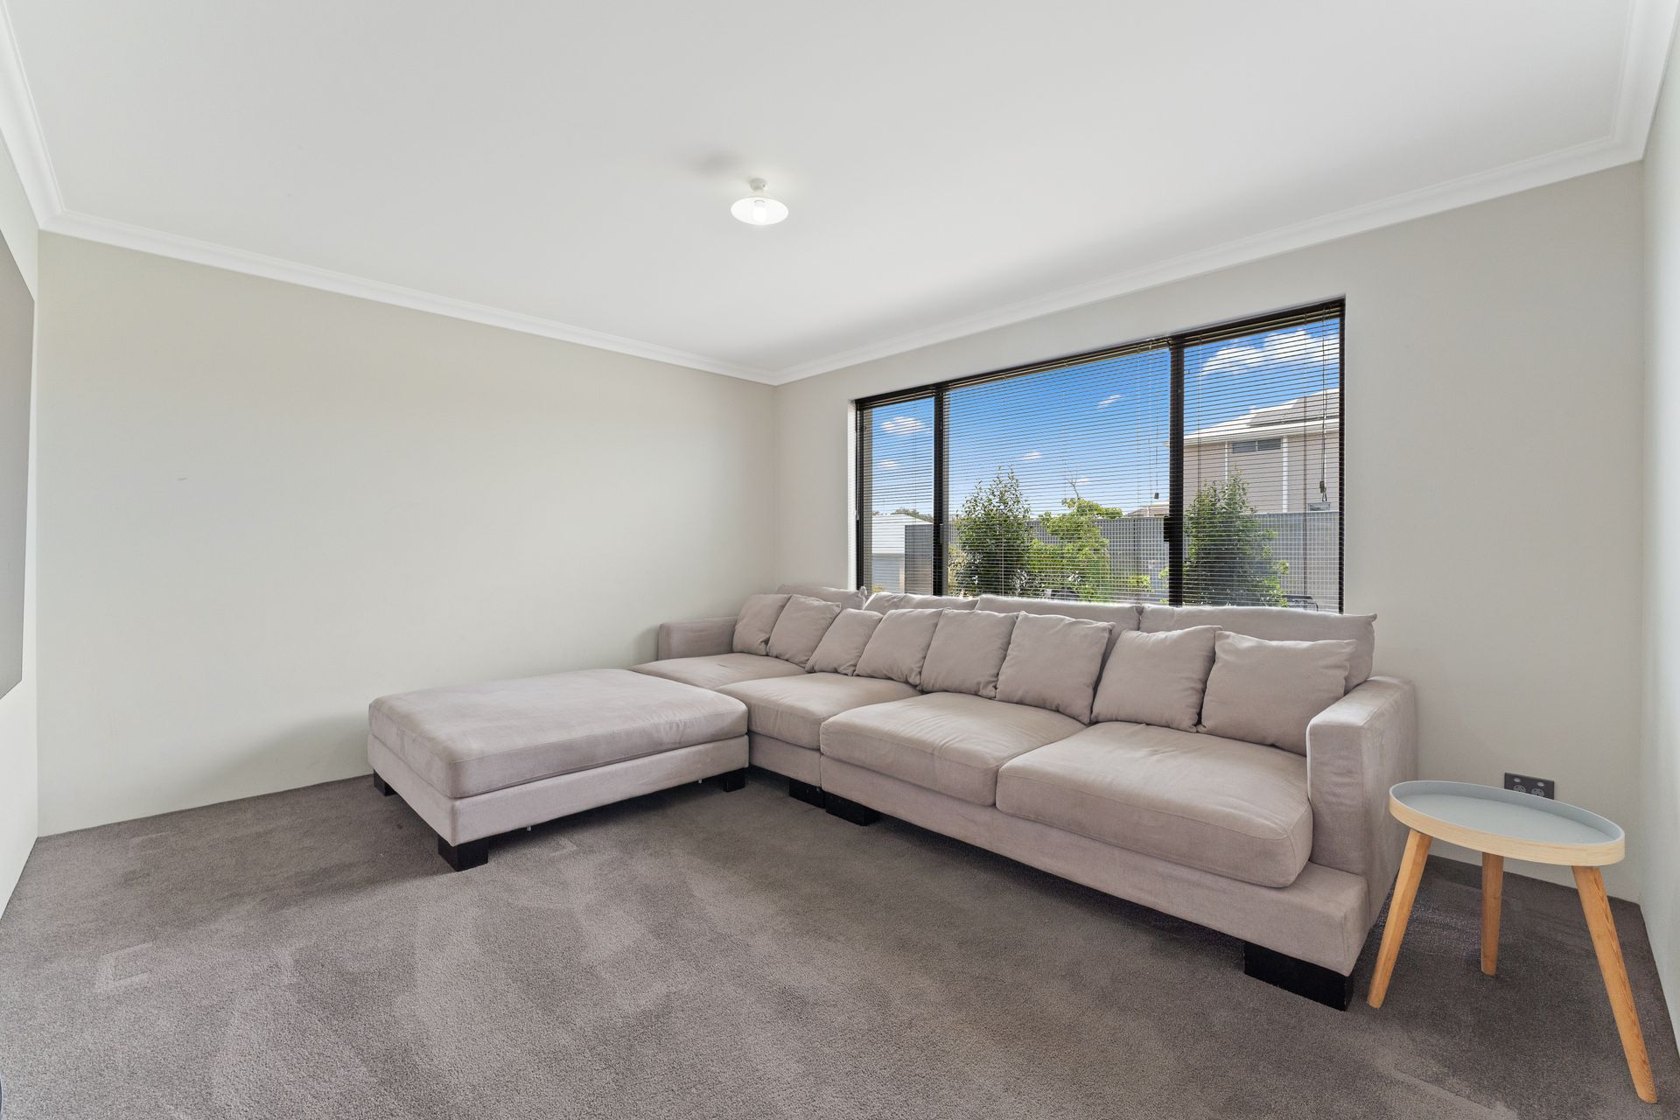
* Gorgeous and spacious theatre/lounge room at the front of the home
* Fantastic sized separate study/home office perfect for those working/studying from home
* Beautiful master bedroom with large walk in robe, modern en-suite and split system air-conditioning
* Stunning open plan casual living space with beautiful timber flooring and access to the lovely alfresco area
* Well appointed kitchen with stone bench-tops, heaps of storage and direct access to a practical laundry
* 3 minor double bedrooms with double built in robes to each and ceiling fans
* Modern family bathroom and separate WC
* Additional study/activity space for the kids
Additional features include;
* Stunning Big River Spotted Gum timber flooring and quality carpets
* Split system reverse cycle air conditioning to main living area and master bedroom
* Solar power system and gas hot water system
* Double remote garage with shoppers entry
* Under main roof alfresco area with extended poured aggregate paving
* Low maintenance lawned backyard
This home is perfectly located close to a choice of parks, schools and lifestyle amenities. A few minutes in the car will have you at the bustling heart of Baldivis in the Stockland shopping, retail and dining precinct. Public transport is readily available nearby, with Warnbro Train station only a short drive away, where its a short 40 minute journey to Perth CBD. Easy access to the freeway also makes getting around a breeze.
Block size: 450sqm
Internal living space: approx 193sqm
Built in 2014
Council rates approx $2150.00 per annum
Water rates approx $1150.00 per annum
For all enquiries please contact Lisa Drylie
Disclaimer: This description has been prepared for advertising and marketing purposes only. It is believed to be reliable and accurate, however buyers must make their own independent enquiries and must rely on their own personal judgement about the information included in this advertisement. Ray White Rockingham Baldivis provides this information without any express or implied warranty as to its accuracy or currency.