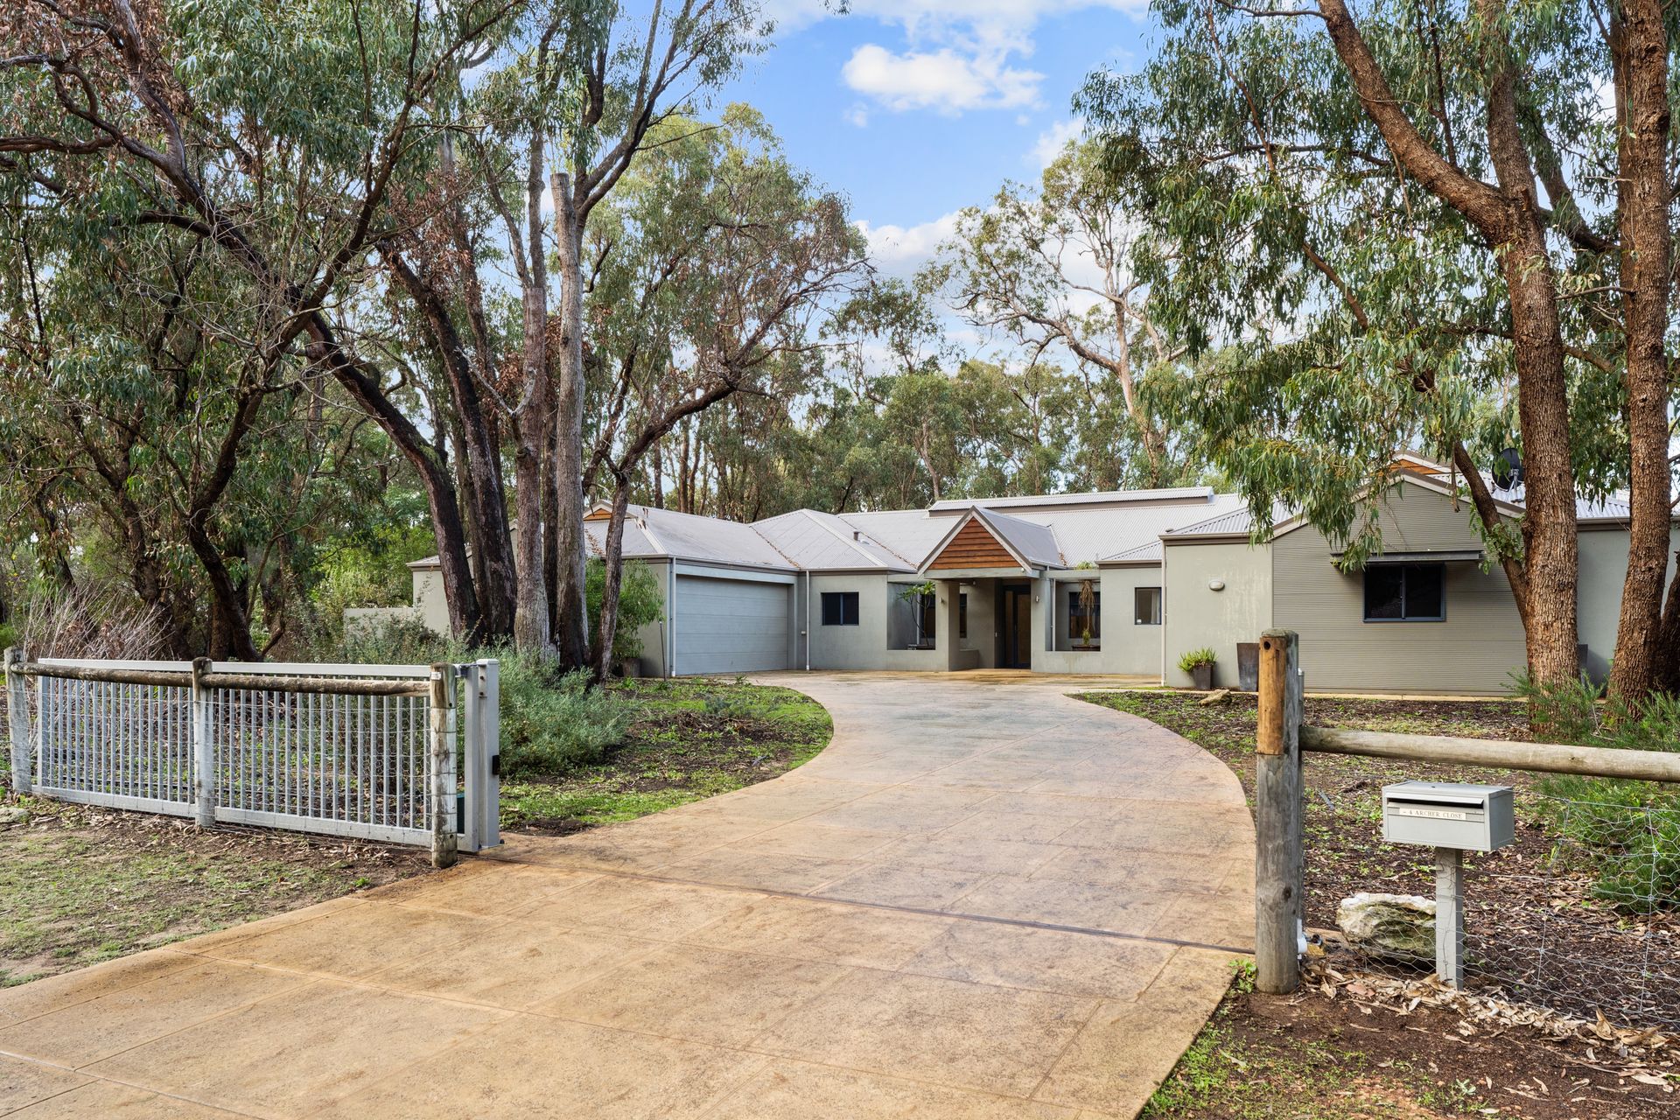
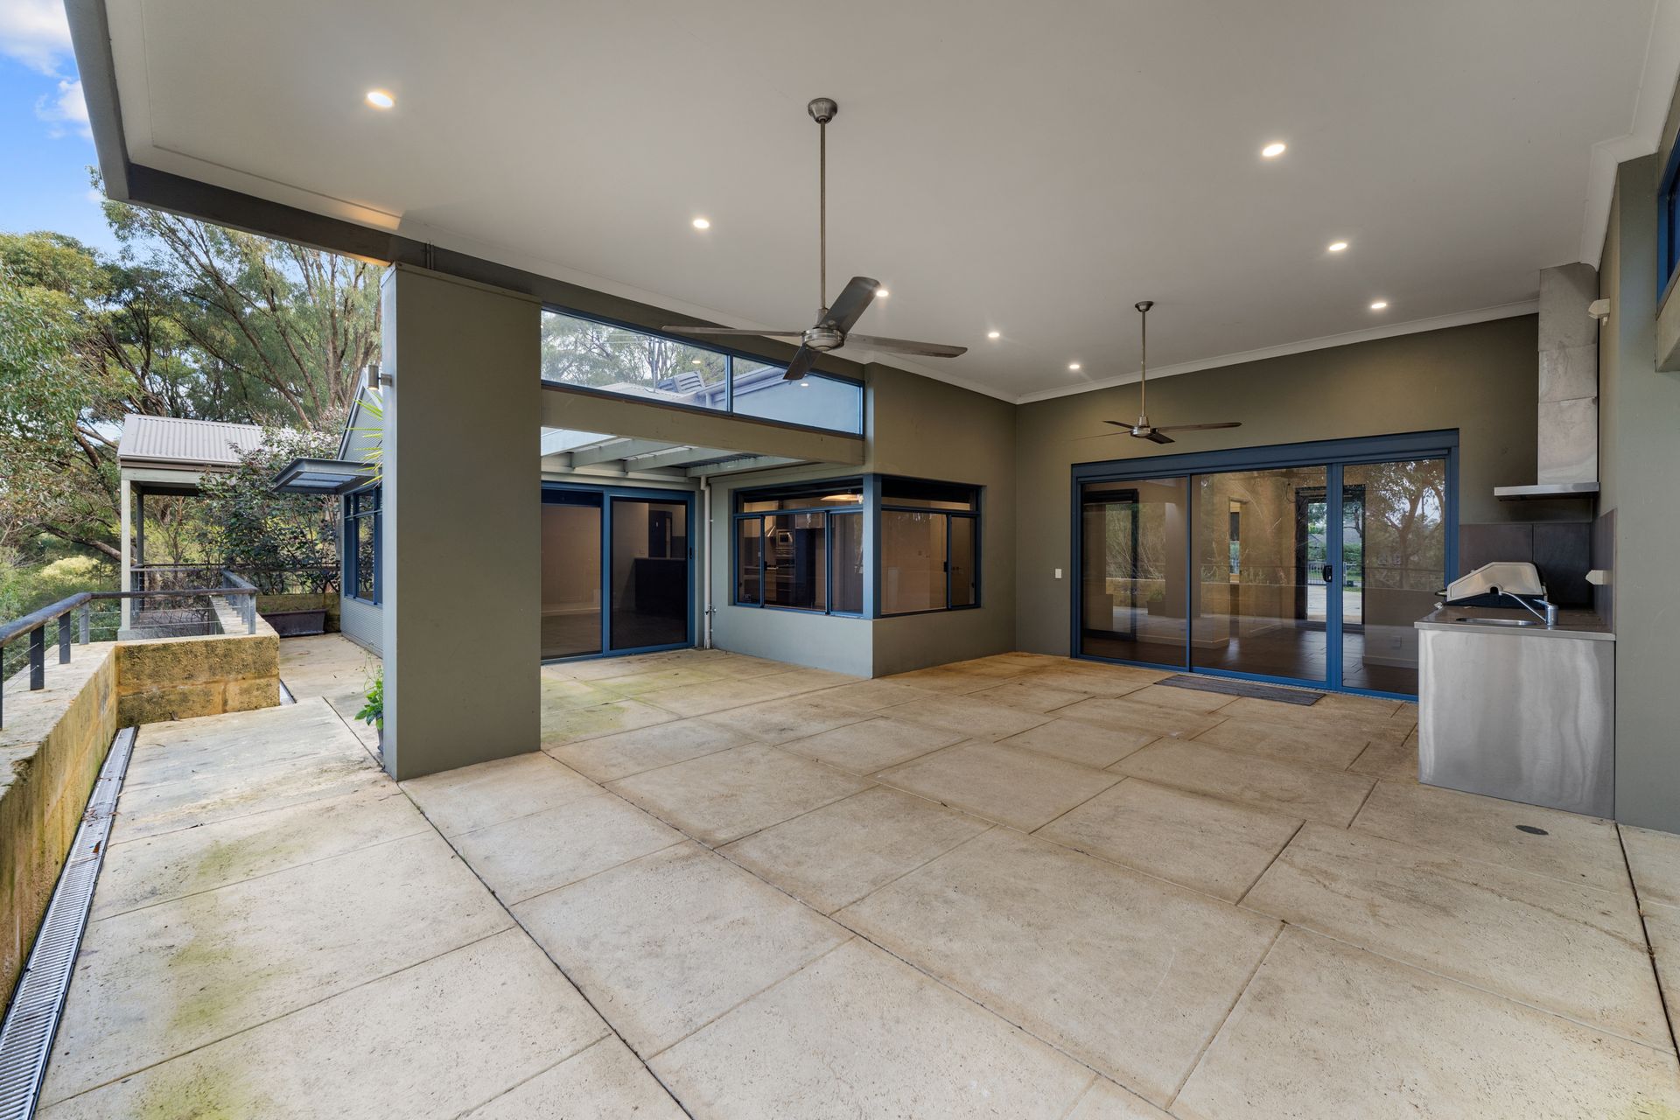
Ray White are proud to present this magnificent and unique, 5 bedroom, 3 bathroom home which has been architect designed to suit a multi generation family or those needing wheelchair access.
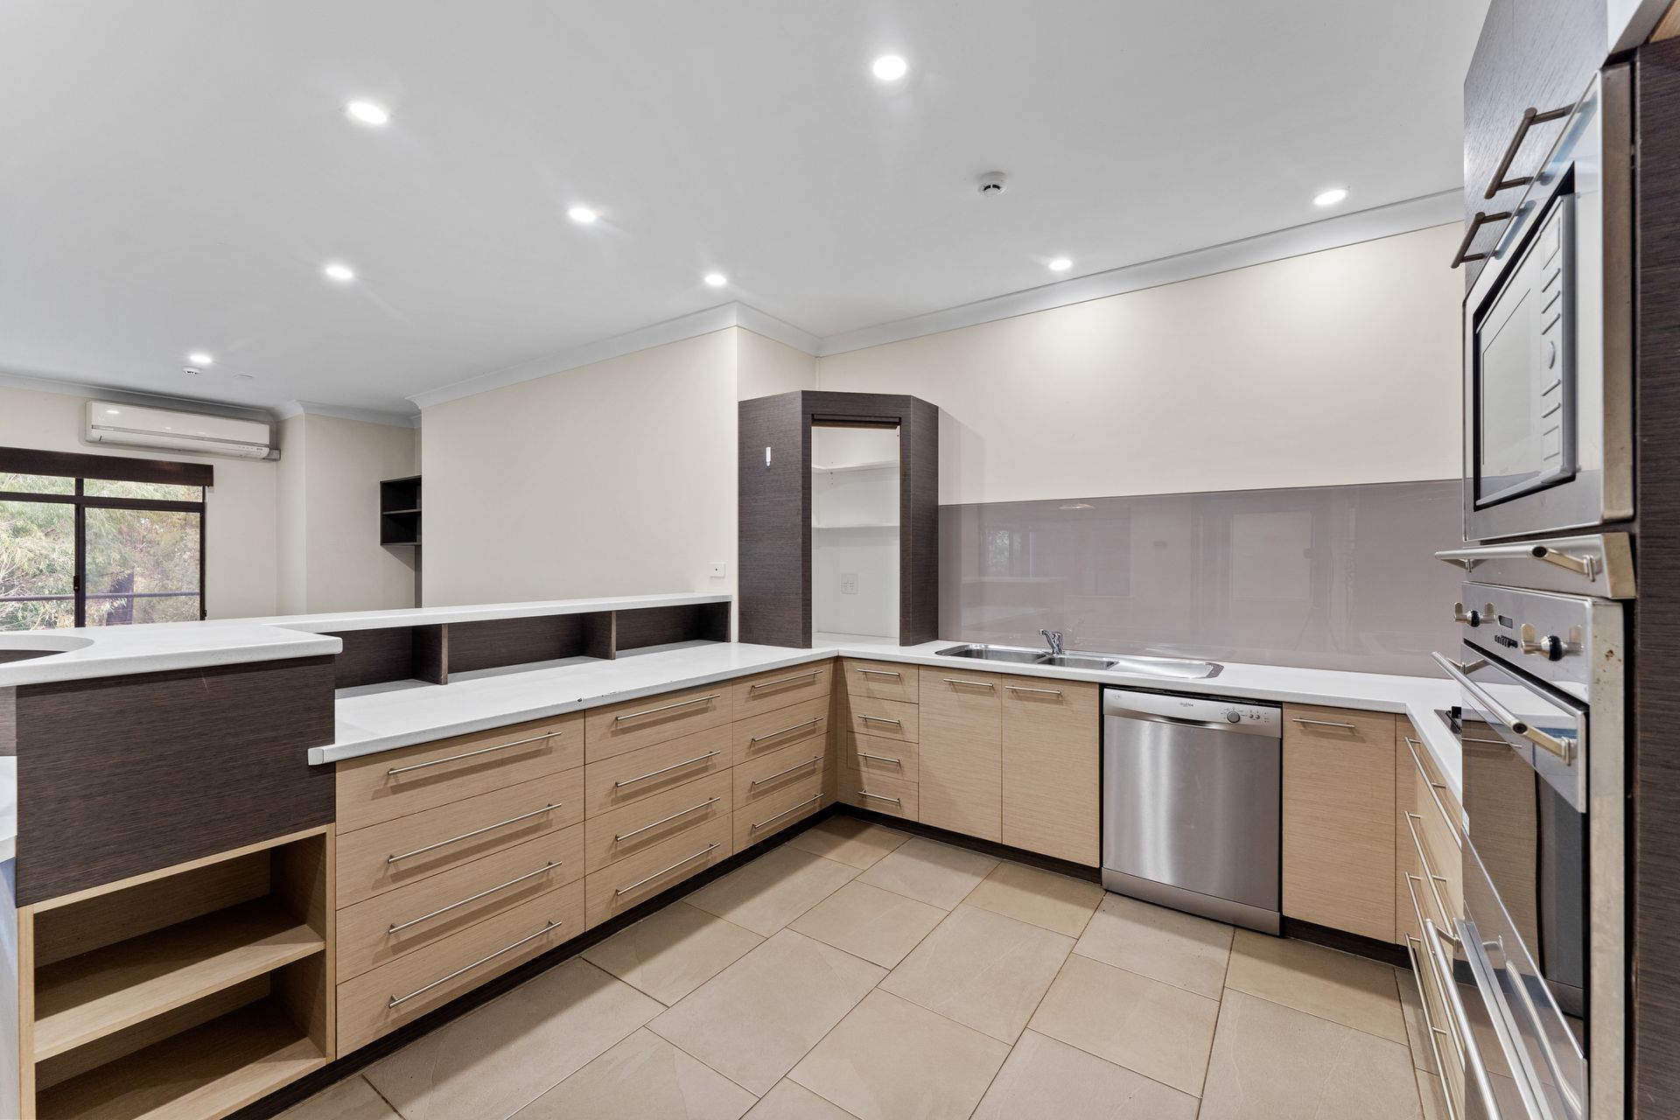
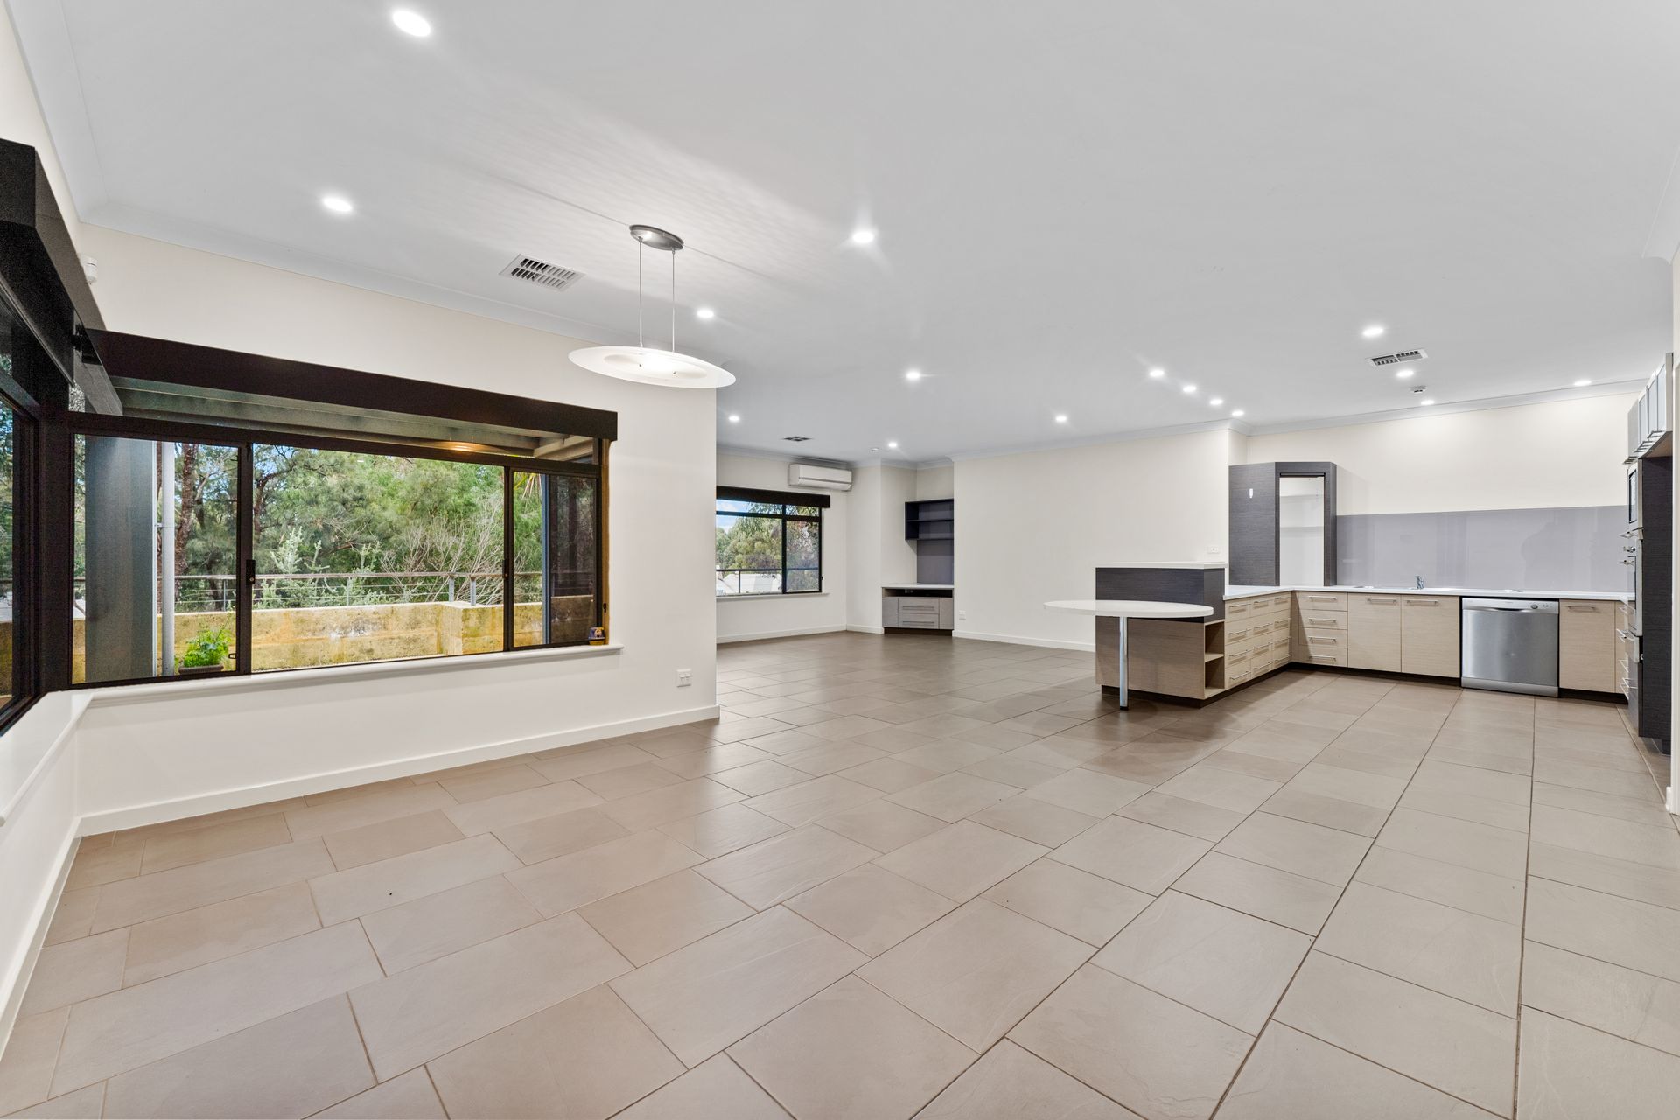
Built in two wings, each with its own double garage providing direct access to the internal spaces. Multiple living spaces include a home theatre room, sitting room plus the light, bright open plan casual living space. This central zone forms the heart of everyday living and looks out across the extended outdoor entertaining space to the mature trees beyond. The family and dining space is overlooked by a stylish kitchen complete with a massive walk in pantry, dishwasher, appliance cabinet and plenty of bench and storage space.
Continuing on the left hand wing of the home there is a dedicated home office with built in custom cabinetry. Two guest bedrooms share a luxurious 'Jack & Jill' bathroom which has a therapeutic spa bath, walk in shower, separate WC and two separate vanities. The larger of the bedrooms has a large walk in robe and opens directly onto its own private deck. The second bedroom has a built in robe. The enclosed home theatre room with vaulted ceiling is also in this area of the home as well as a separate powder room.
The two wings of the home are joined by a wide hallway which also opens to the outdoor kitchen and alfresco area. Double doors on either side of the hallway allow for the home to be zoned off allowing for peace and privacy. In this right hand wing there is a sitting room as well as two bedrooms and a therapy room/5th bedroom. The primary bedroom has a spacious ensuite which is wheelchair friendly with a Shower, WC and basin. The secondary bedroom has an ensuite with shower, vanity and WC. The laundry is also located in this wing. Storage abounds in this home with extensive built in cabinetry and an equipment store room.
Heading outside, the alfresco area runs along most of the home with access points from the family room and hallway as well as the primary bedroom. An electronic gate, poured limestone paving, tiled flooring throughout, ducted air conditioning and a number of separate reverse cycle split system air conditioners are added bonuses.
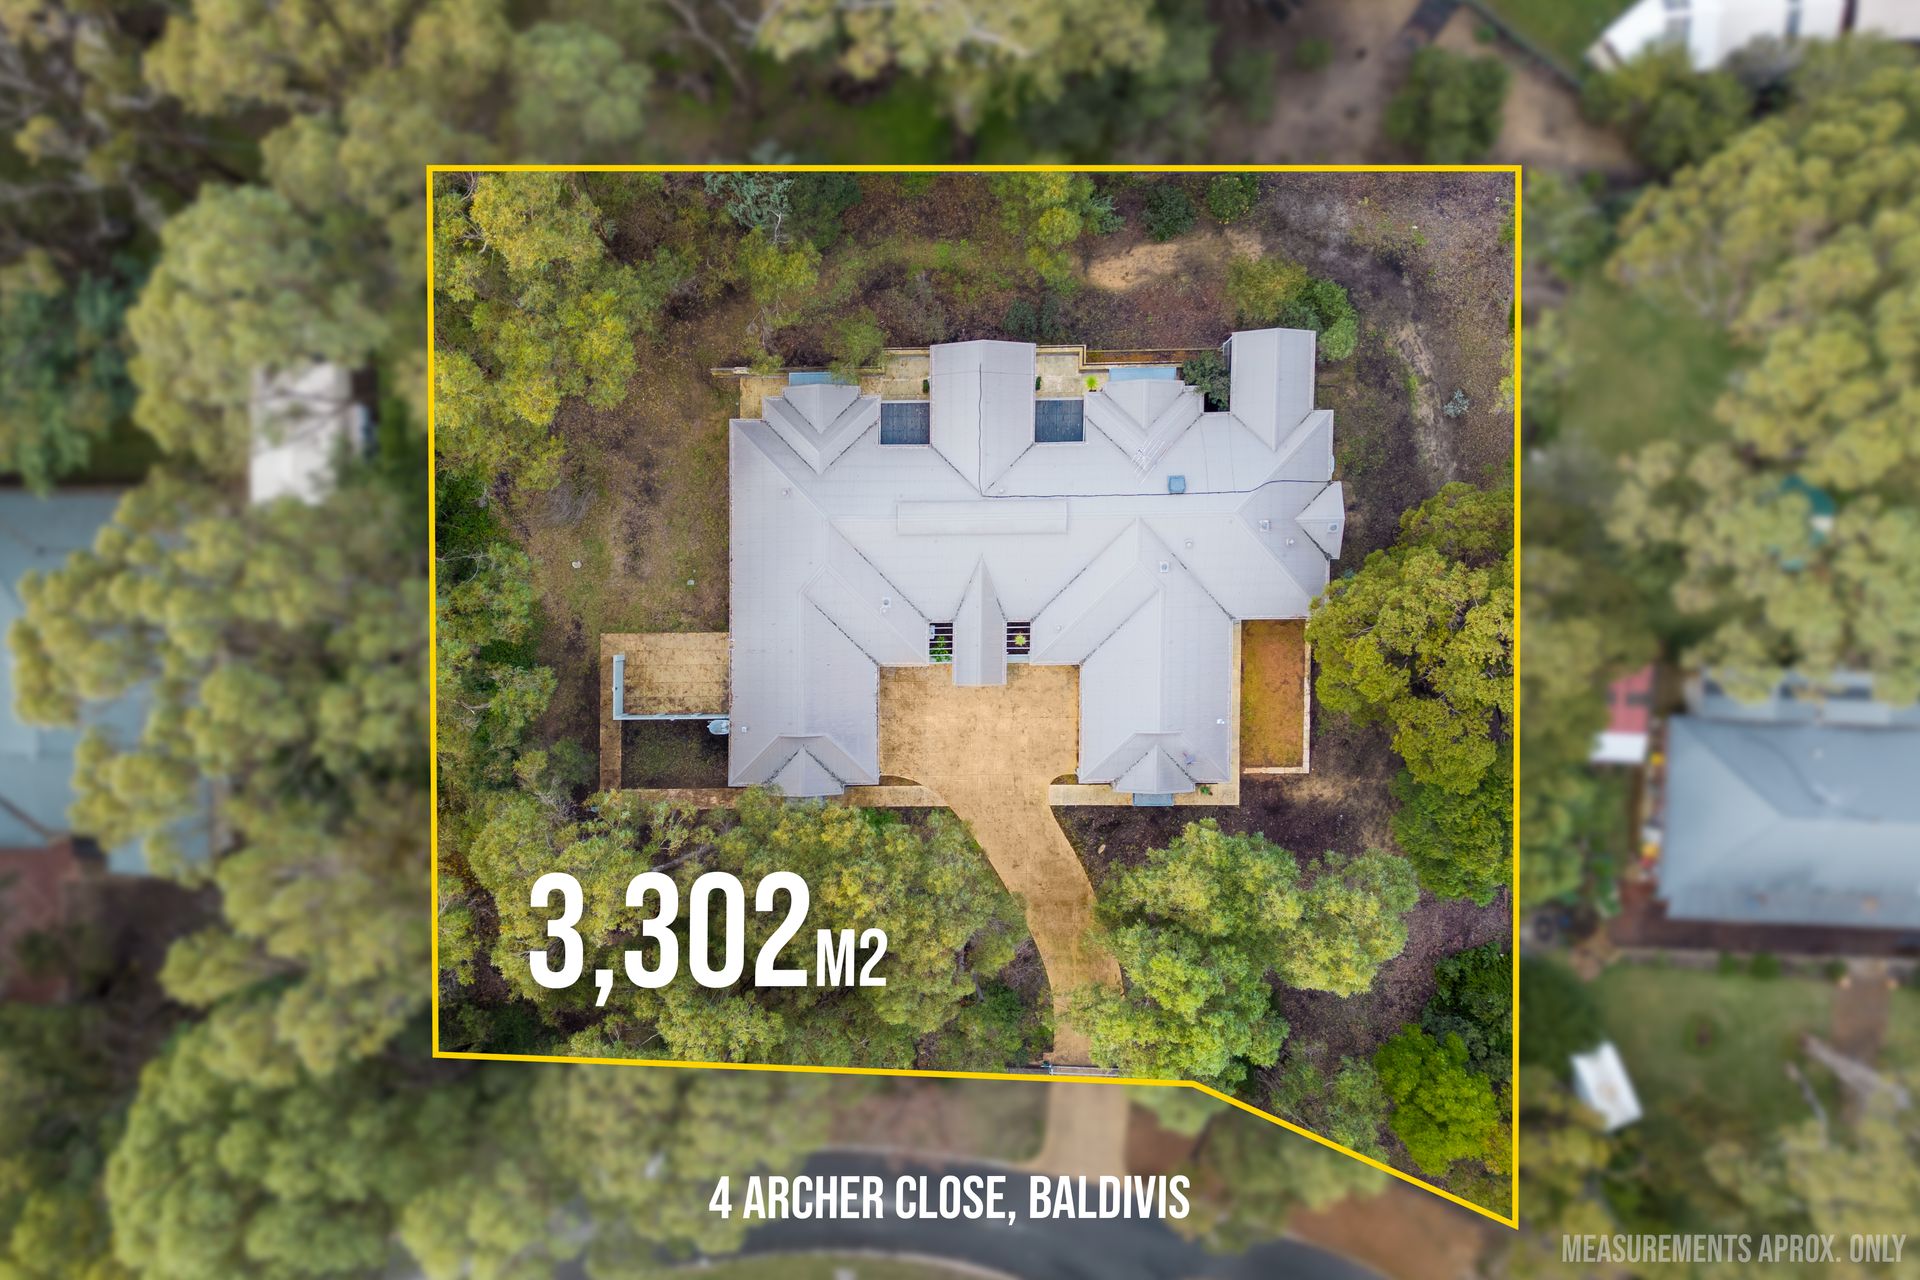
Located in the sought after Sherwood Estate, you can enjoy the 3302sqm block with its natural outlook whilst still being only a few minutes from the bustling heart of Baldivis. The Stockland shopping, retail and dining precinct are only a short drive away. A number of nature reserves are also at the edge of the estate allowing you to soak up the sights and sounds of native wildlife and birds.
This amazing home needs to be seen to appreciate all it has to offer. Call now to find out more. Why wait ?
House plans available on request.