Sold
47 Appaloosa Drive,
Baldivis 6171, Western Australia
$975,000
Property details
-
Agents
OWNERS COMMITTED ELSEWHERE! THIS STUNNING HOME WILL SELL!
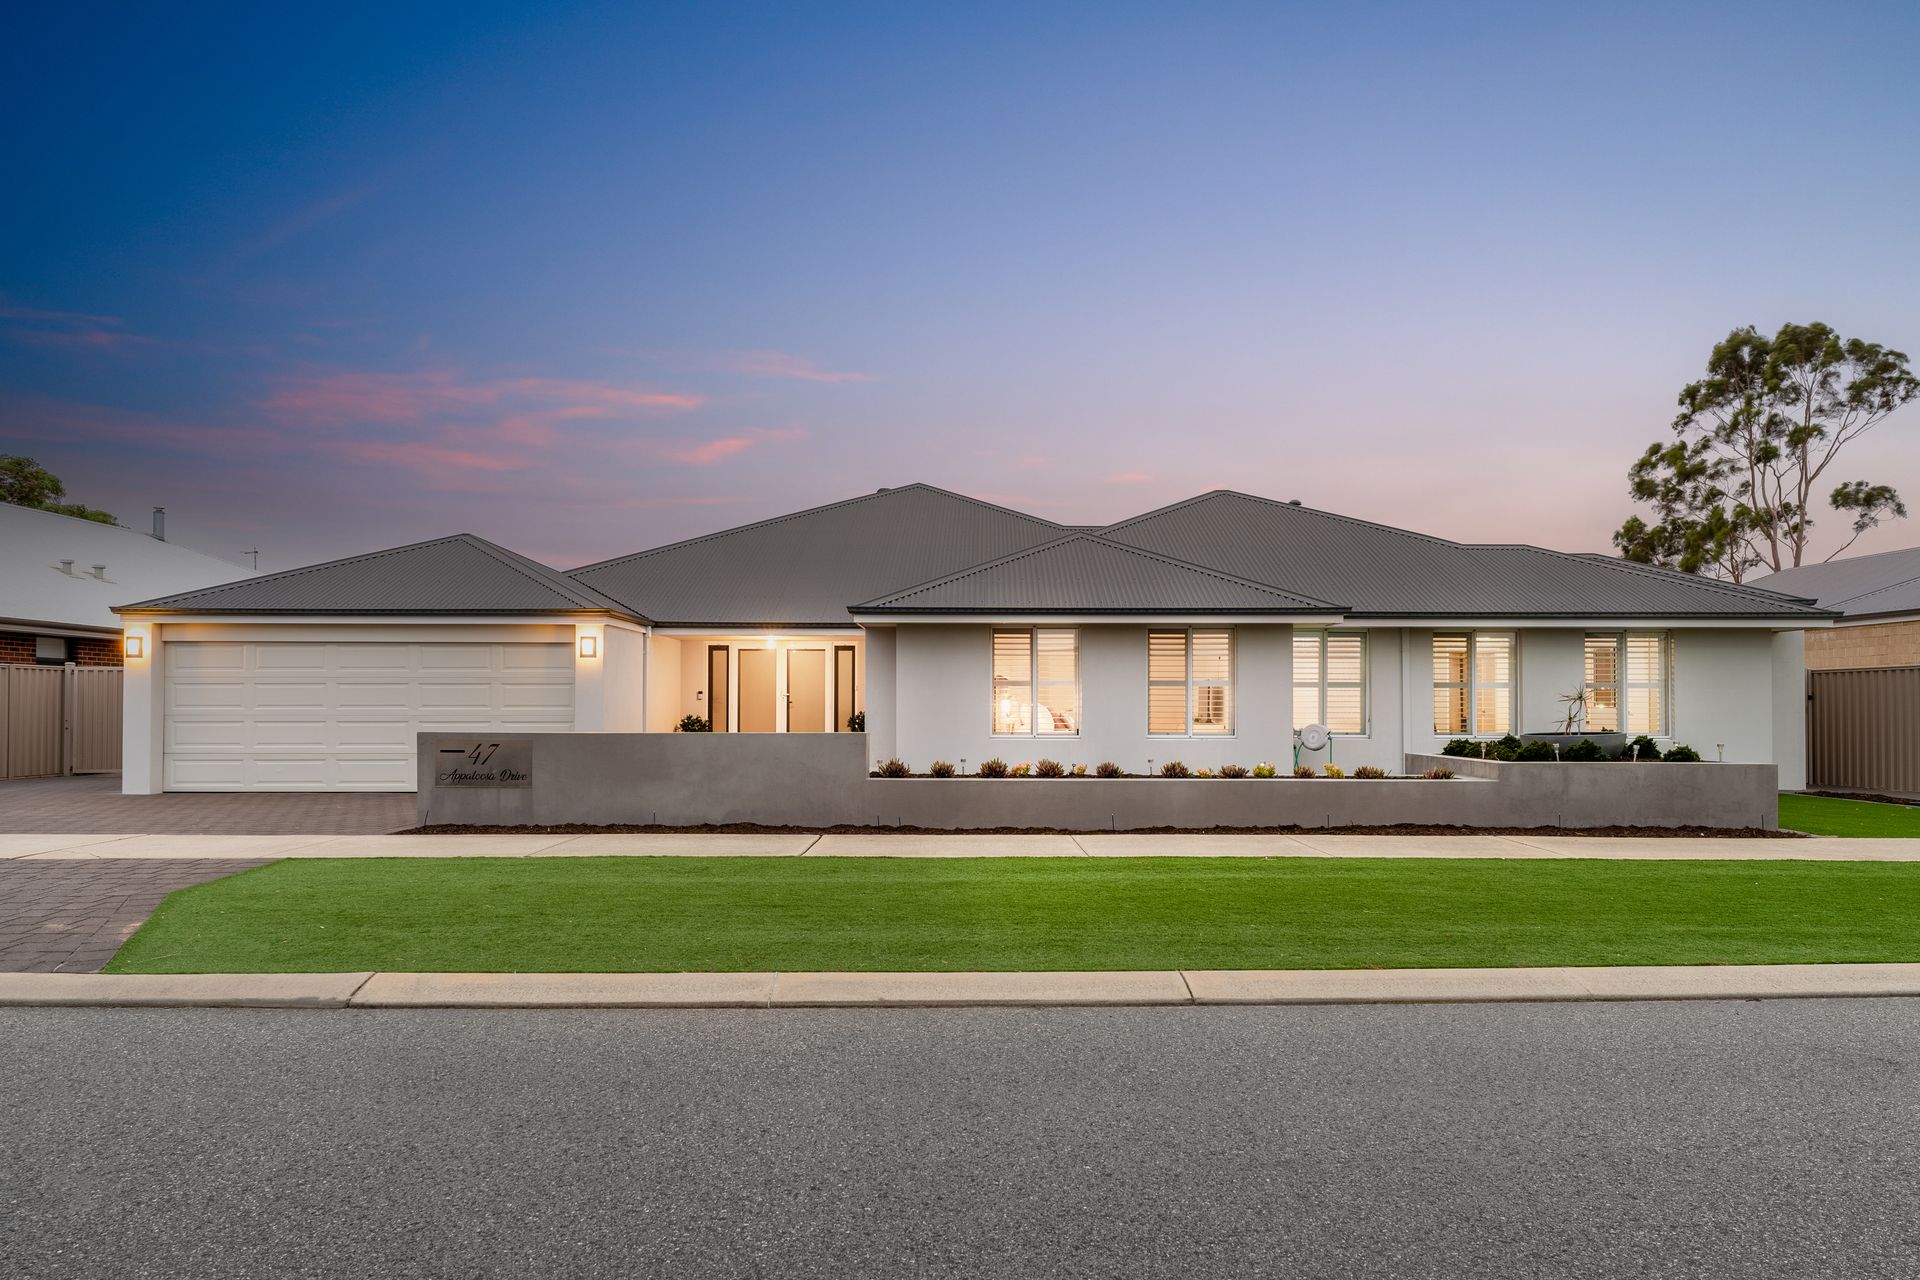
Sprawling out over 301m2 of internal living space and boasting a spacious 1,316m2 parcel of land you begin to realise that this is no normal home. With everything being of large proportion and the future thought of adding in dual living with a fully self contained granny flat with full kitchen, living room, bedroom and private alfresco. The granny flat can be accessed from the main house and also from an external door allowing for a wide range of uses.
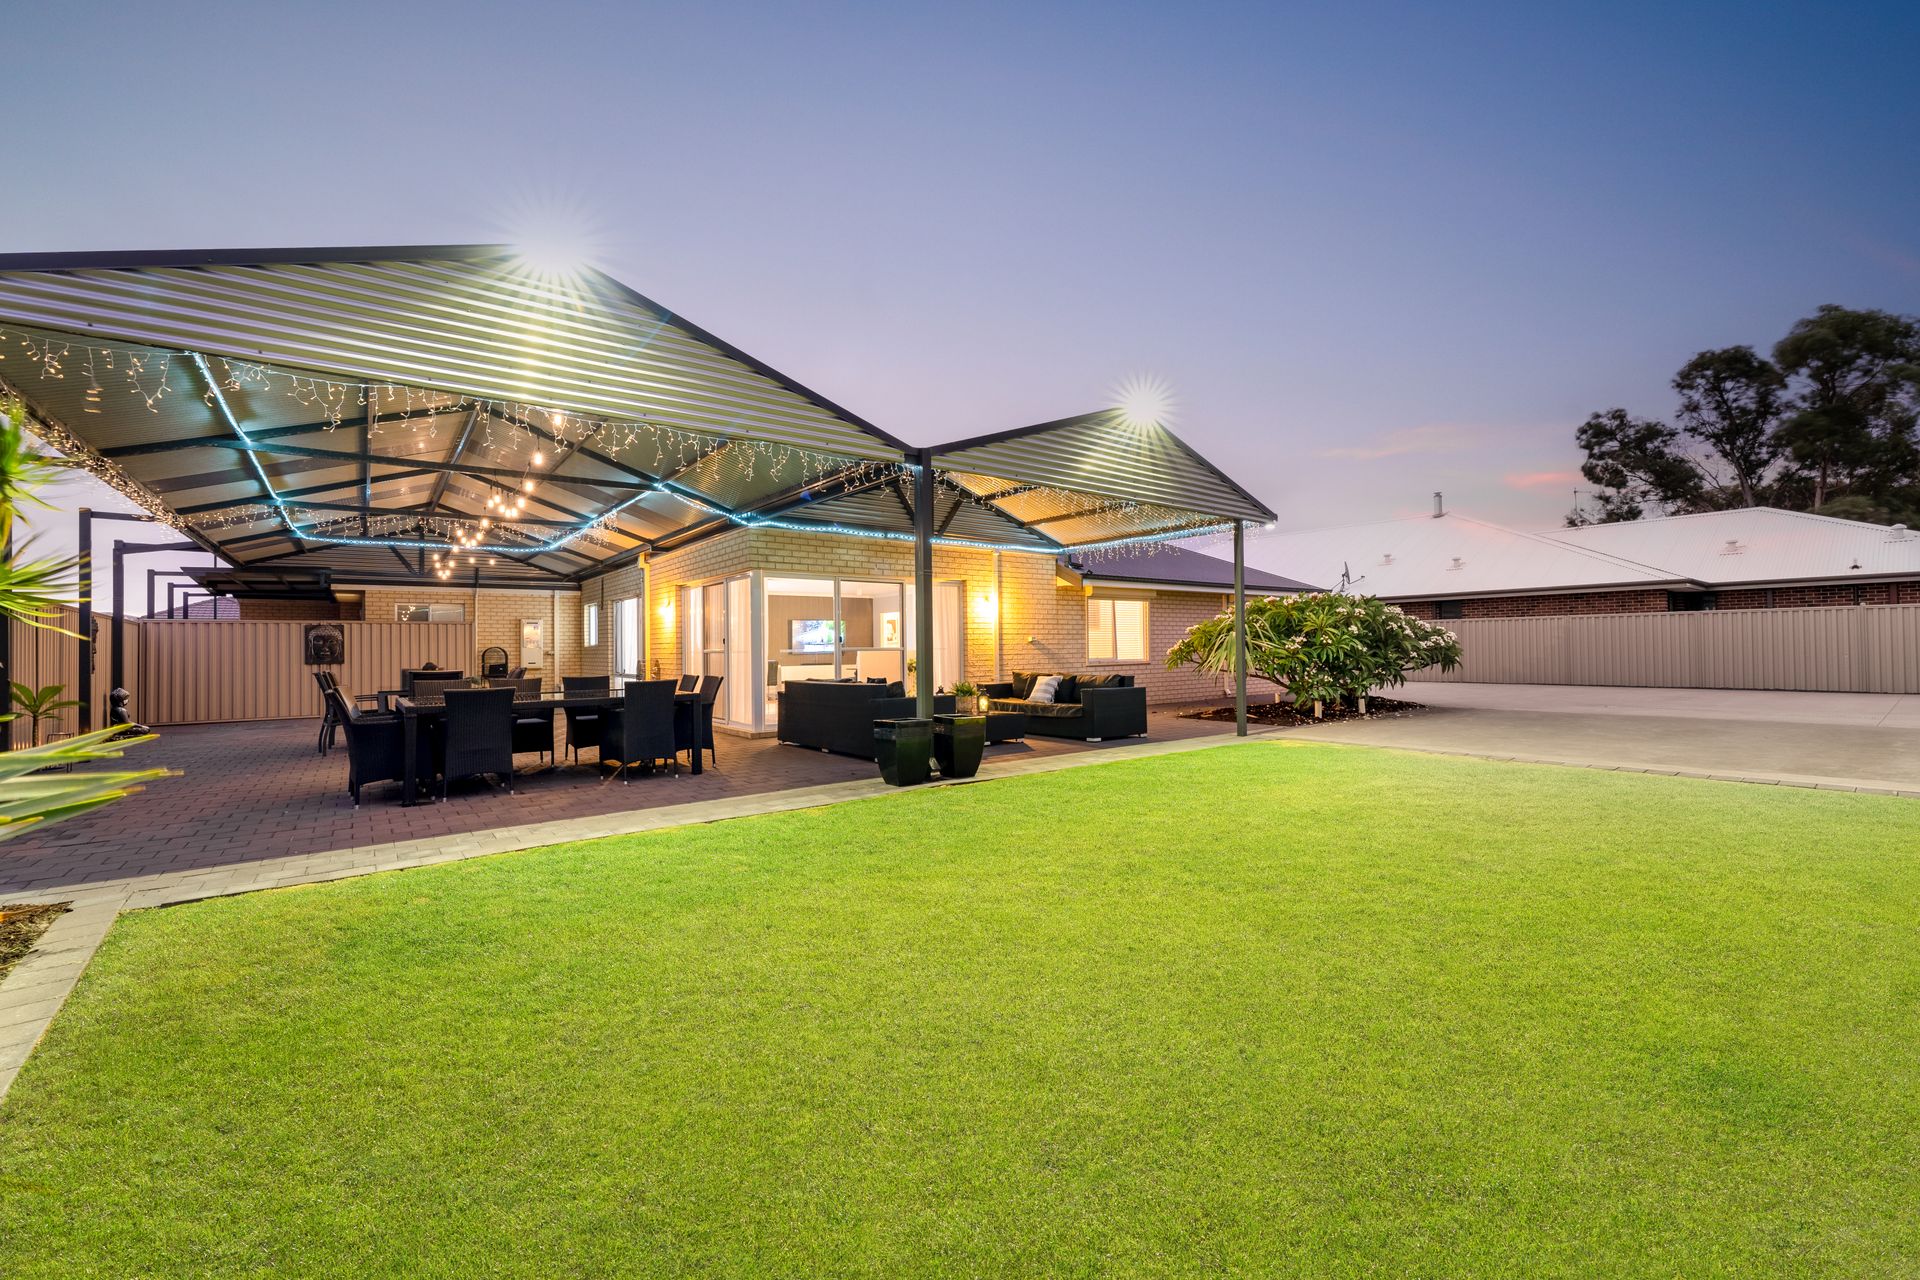
The main home consists of 4 spacious bedrooms, 2 bathrooms, a large study/6th bedroom (overall) and a separate theatre room. The home really opens up ad you walk into the open plan living and dining. The space accommodates high ceilings and features the spacious kitchen on one side and games area that flows seamlessly out to a huge 158m2 gable outdoor undercover area. The perfect space to sit back and unwind while the kids still have a paddock of grass to run around on.
The workshop (12x10x3.4) is located at the back of the property with direct side access through and into the workshop. The side access is finished off with double electric steel gates. A sealed driveway allows for a great hardstand and extra storage on the way to the workshop.
The workshop is fully powered and has a mezzanine level added for extra space.
Overall the property has a long list of features that will be sure to tick all your boxes! A unique home inside and out and that will not last long. All written offers will be submitted to the owners prior to the end date of the 30th of January - The property may sell earlier so do not delay your inspection.
47 Appaloosa Drive Offers;
- Huge 1,316m2 block of land and an internal living space of 301m2
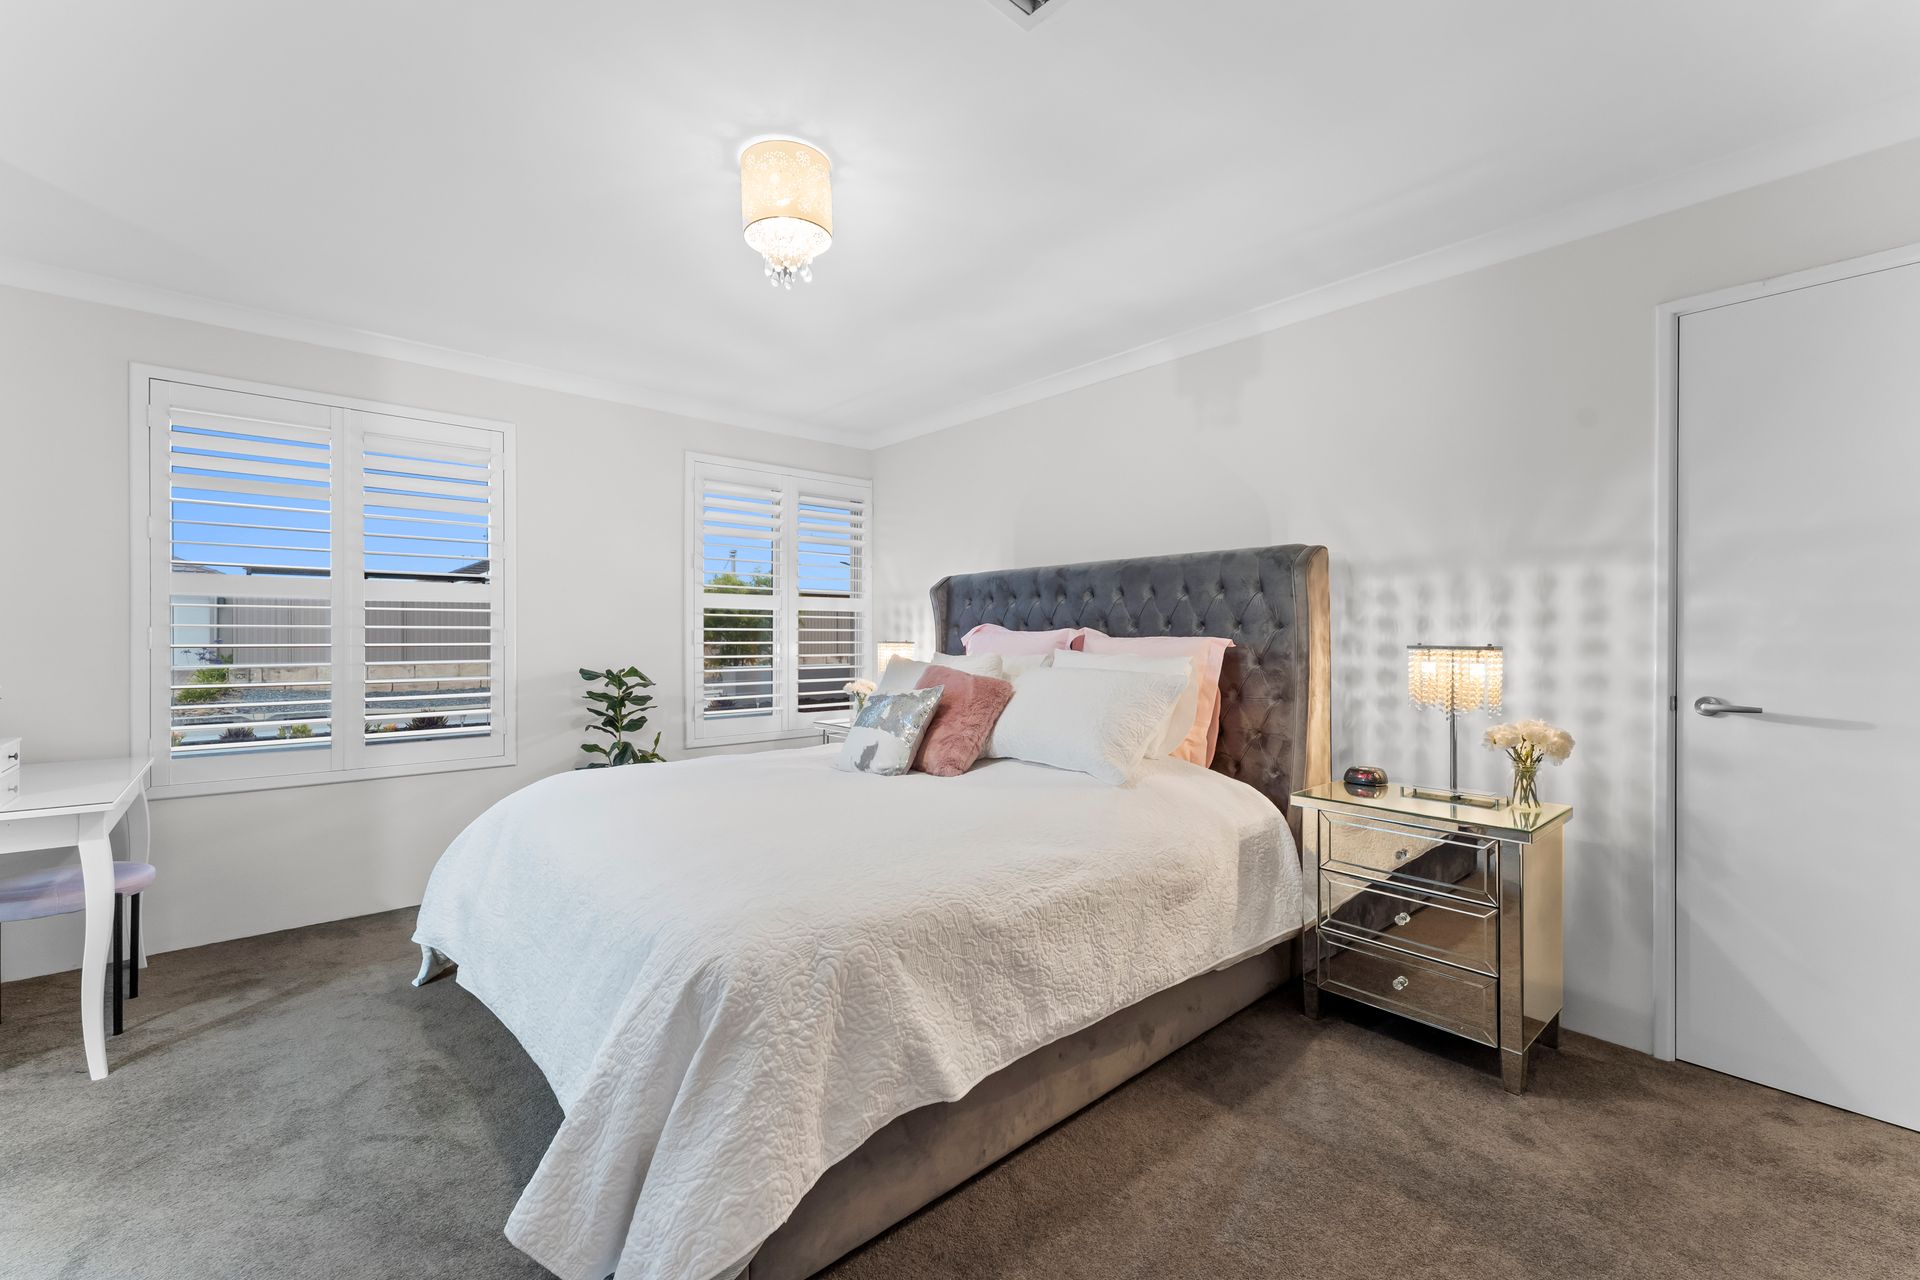
- Hampton shutters to the front of the home & modern sheer curtains to the living and dining areas
- Ducted Evaporative A/C
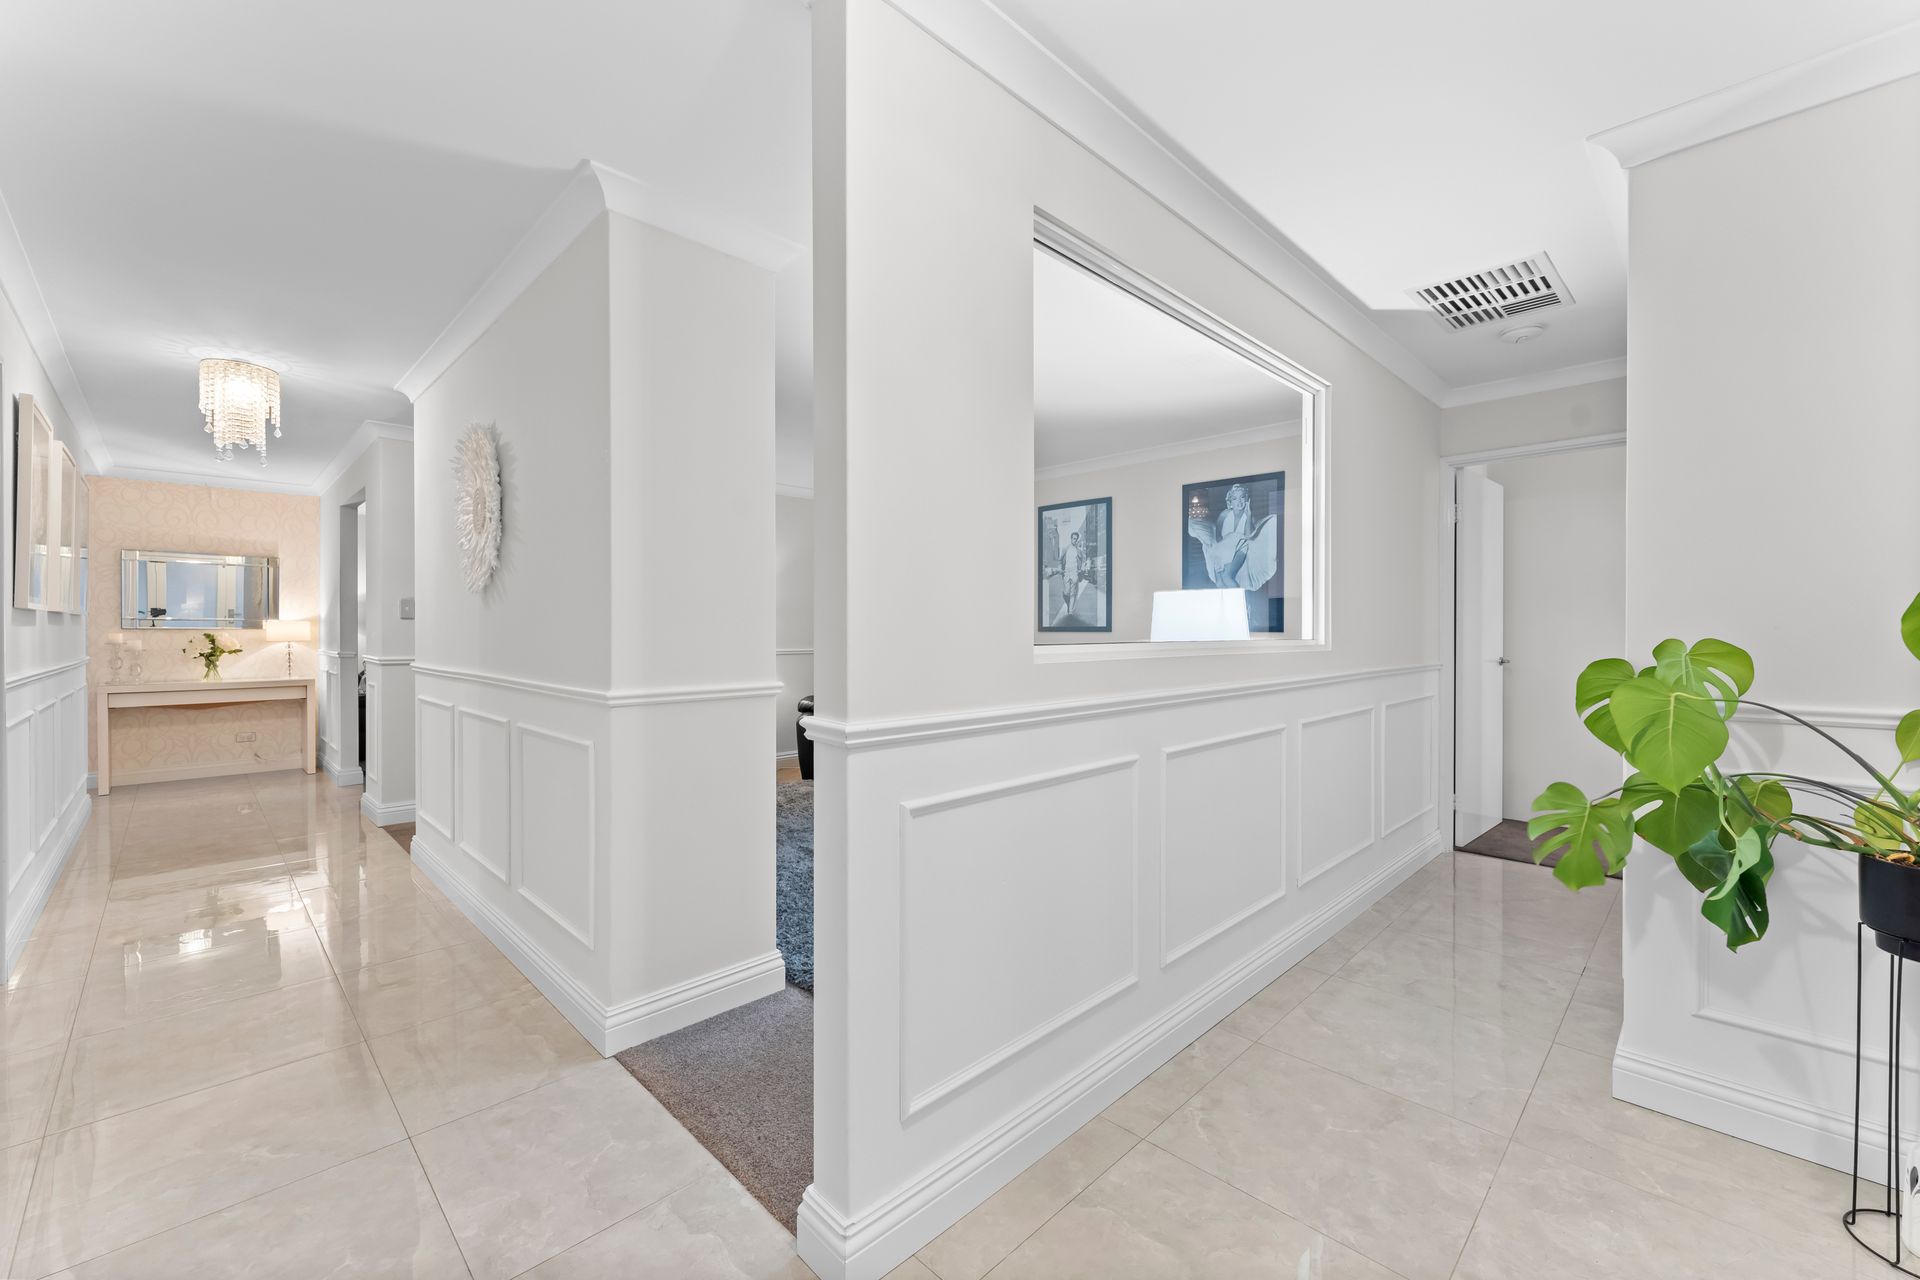
- Polished porcelain tiles
- Wainscotting throughout main entry
- Separate theatre room & Study
- Spacious bedrooms with built in robes
- Huge walk in linen storage room
- Spacious kitchen with big walk in pantry
- Huge 158m2 gable patio for entertaining
- Side access with electric steel gates
- Powered 12x10x3.4m workshop with twin 3.1m doors and a mezzanine level
Granny Flat offers
- Residence access & external access
- Private courtyard
- Reverse cycle A/C Split system
- Separate bedroom with walk in robe & en-suite
- Fully equipped kitchen and space for washing machine

Explore the area
School catchments
- Rivergums Primary School Primary K-6 Government 1.0km
- Baldivis Secondary College Secondary 7-12 Government 1.2km
- Makybe Rise Primary School Primary K-6 Government 1.5km
- Tuart Rise Primary School Primary K-6 Government 2.1km
- Sheoak Grove Primary School Primary K-6 Government 2.2km
- Ridge View Secondary College Secondary 7-12 Government 2.5km
- Pine View Primary School Primary K-6 Government 2.9km
- Tranby College Combined PP-12 Independent 3.0km
- Settlers Primary School Primary K-6 Government 3.0km
- Mother Teresa Catholic College Combined PP-12 Catholic 4.0km
- Baldivis Primary School Primary K-6 Government 4.4km
- Baldivis Gardens Primary School Primary K-6 Government 5.2km
- Rockingham John Calvin School Primary PP-6 Independent 5.4km
- Rockingham Lakes Primary School Primary K-6 Government 6.4km
- Koorana Primary School Primary K-6 Government 6.4km
- Rockingham Montessori School - Karnup Campus Combined Independent 7.1km
- Warnbro Community High School Secondary 7-12 Government 7.1km
- Waikiki Primary School Primary K-6 Government 7.2km
- Living Waters Lutheran College Combined PP-12 Independent 7.4km
- Rockingham Montessori School - Port Kennedy Campus (Secondary) Secondary Independent 7.8km
- South Coast Baptist College Combined PP-12 Independent 7.9km
- Safety Bay Senior High School Secondary 7-12 Government 9.8km
- Peter Carnley Anglican Community School Combined PP-12 Independent 10.0km
- The King's College Combined PP-12 Independent 10.2km
- Comet Bay College Secondary 7-12 Government 10.2km
- Kolbe Catholic College Secondary 7-12 Catholic 10.4km
- Rockingham Montessori School - Secondary School Campus Secondary Independent 10.7km
Nearest schools, measured in a straight line from the property. Provided as a guide only; check catchment and enrolment eligibility with the school. School data © ACARA, licensed under CC BY 4.0.
Find out how much home loan repayments will be
It’s important to understand repayment amounts before you apply for a home loan. A Loan Market broker can compare over 100 lenders to find the right loan for you. Use the Loan Market calculator to get a better indication of repayments.
Loan Market Pty Ltd | Australian Credit Licence 390222. All interest rates stated must include "p.a." and the relevant Comparison Rate in full.
Photos
Floorplan
Contact Elsie Corby
Contact Elsie Corby
Elsie Corby
47 Appaloosa Drive, Baldivis WA 6171
Request a callback
Elsie Corby
47 Appaloosa Drive, Baldivis WA 6171