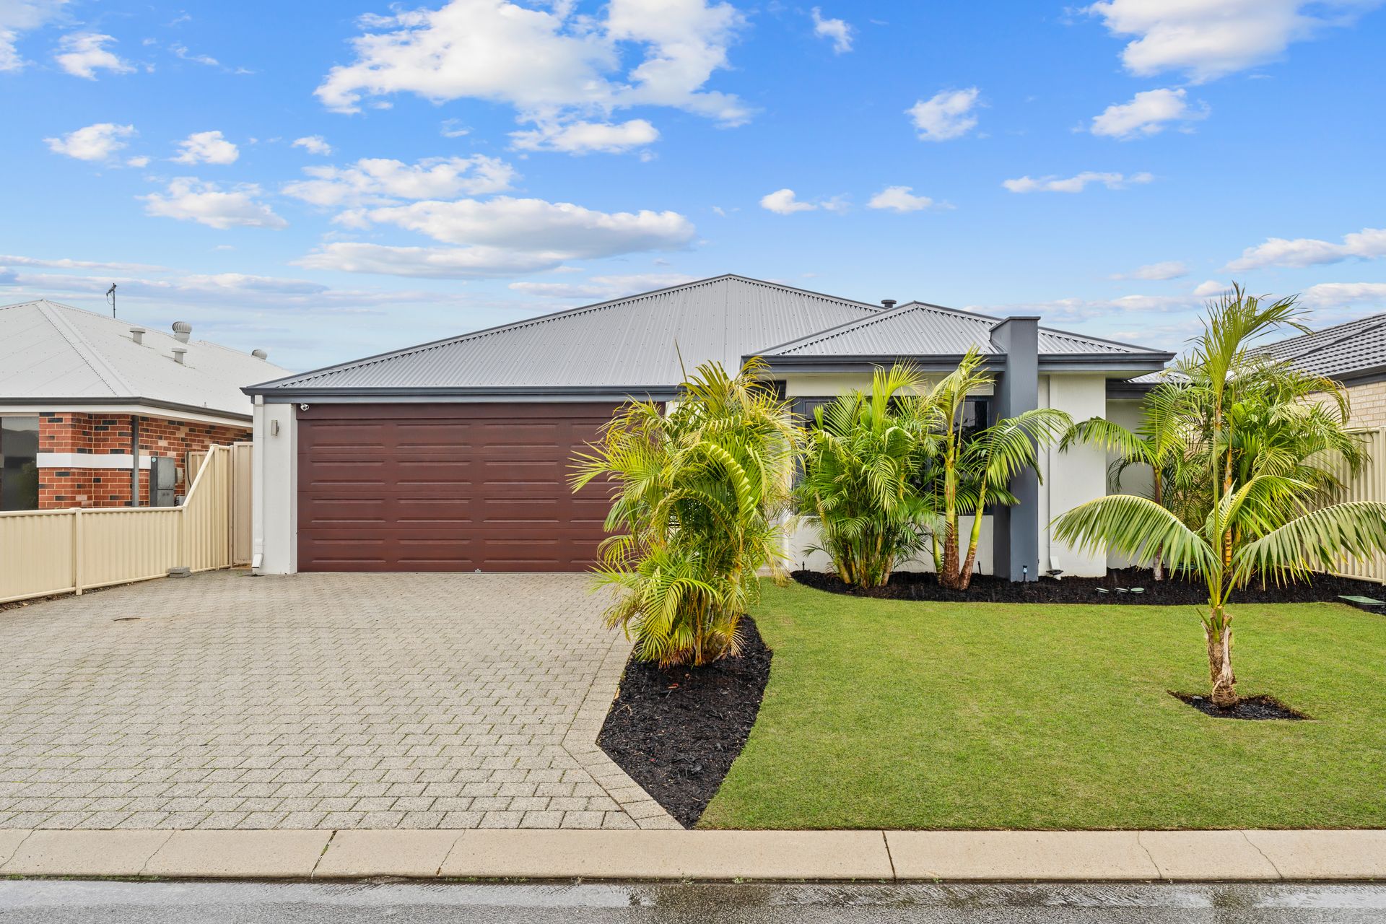
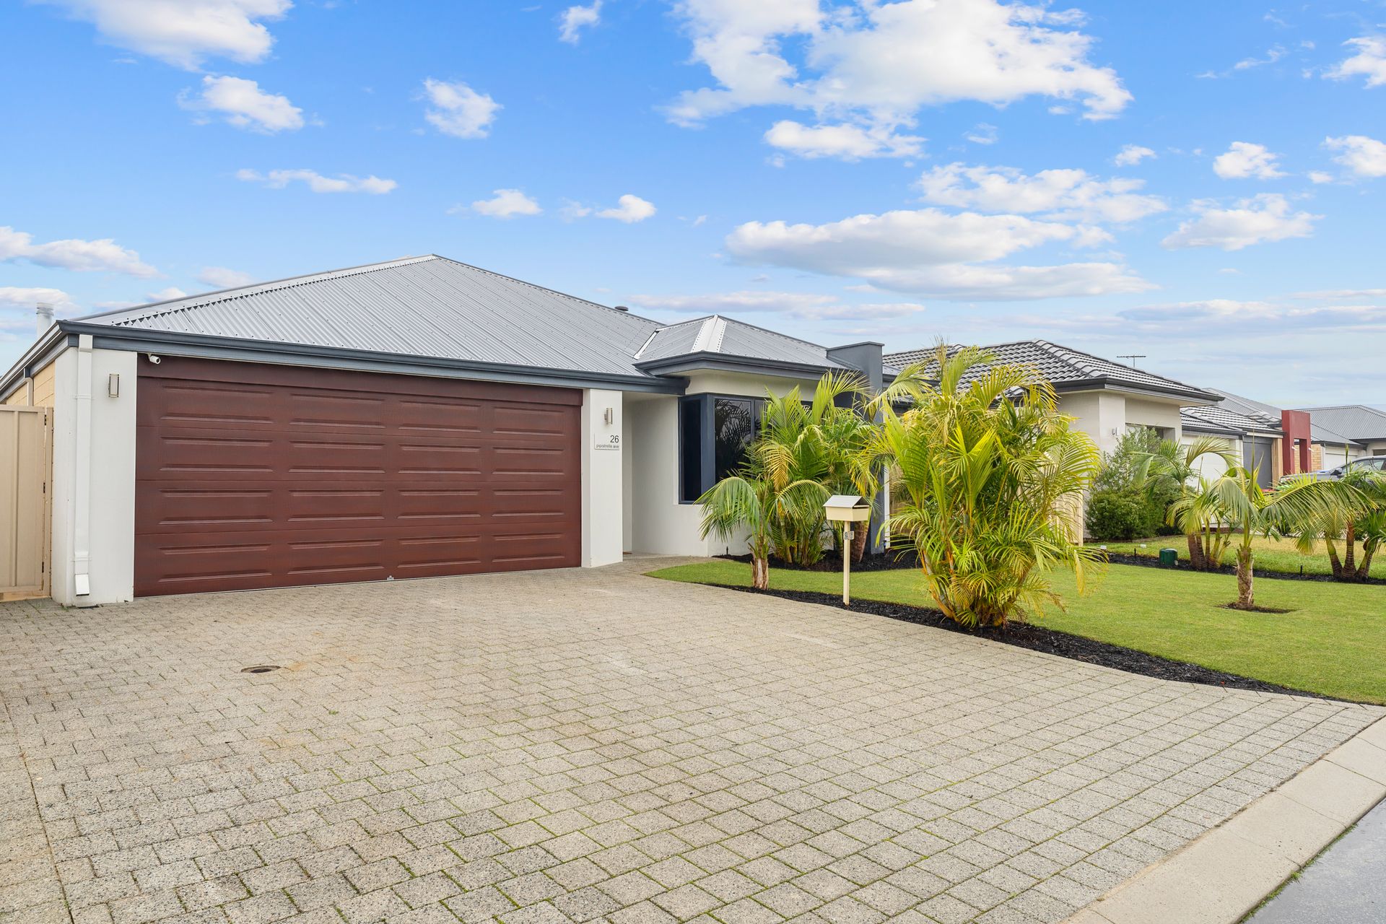
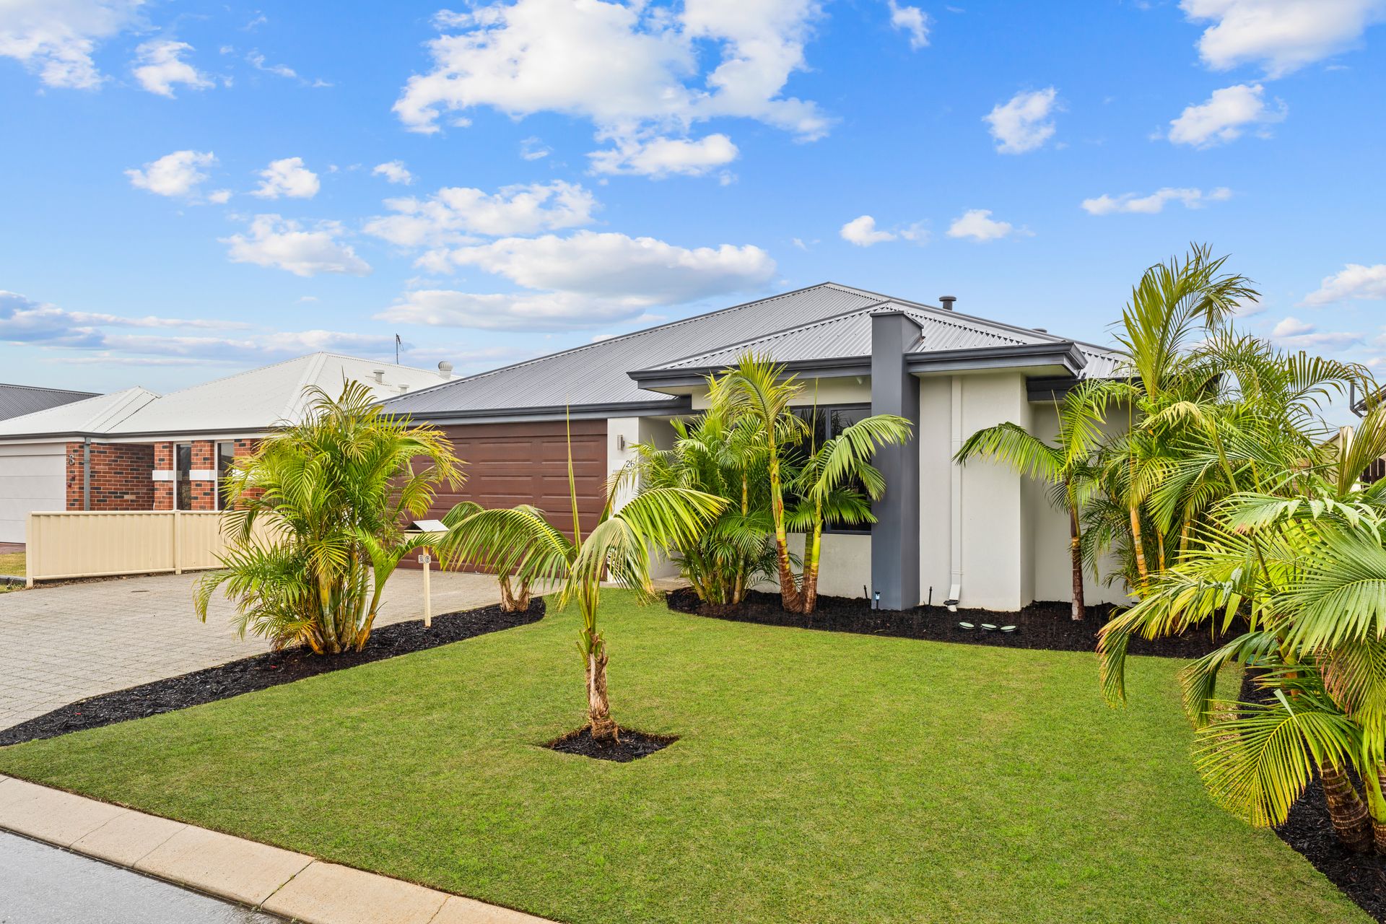
This ultra-modern home has great street appeal with an immaculately presented, easy care front garden, an extended driveway and is absolutely immaculate and oozes style with lots of natural light flooding through the large windows. The superb layout and design is unique and impeccable and is just waiting for the new owners.
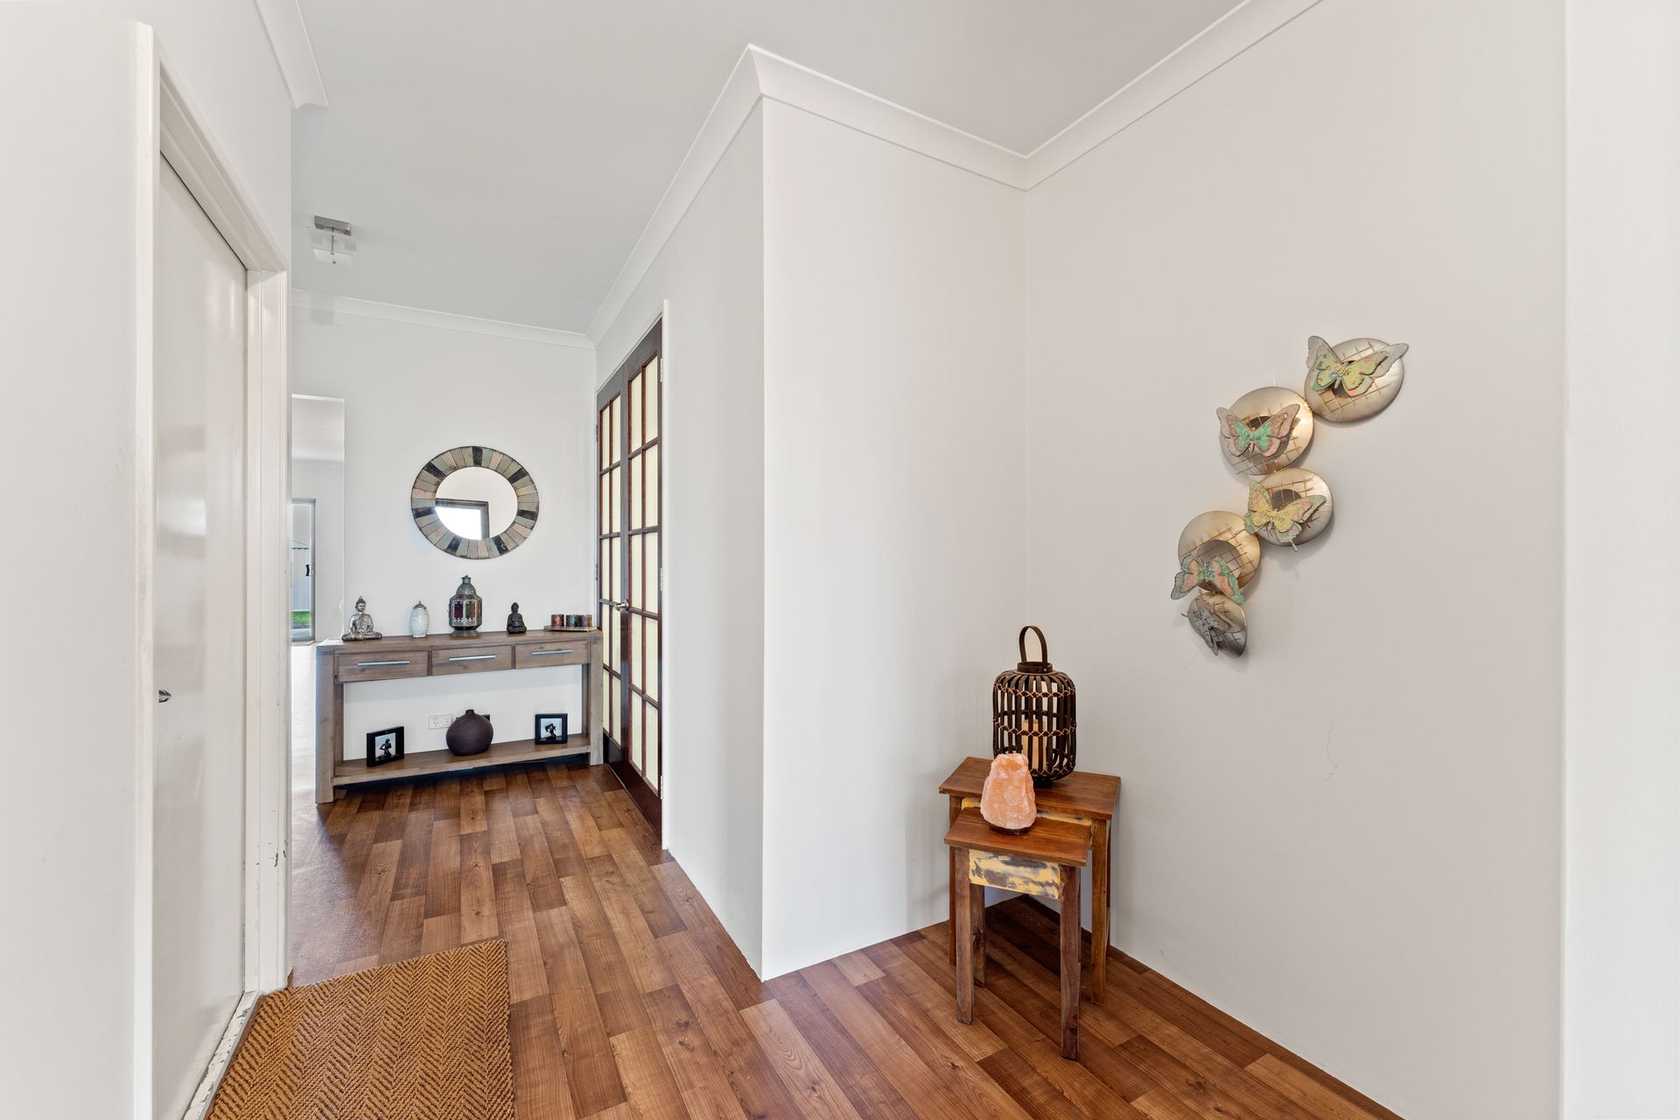
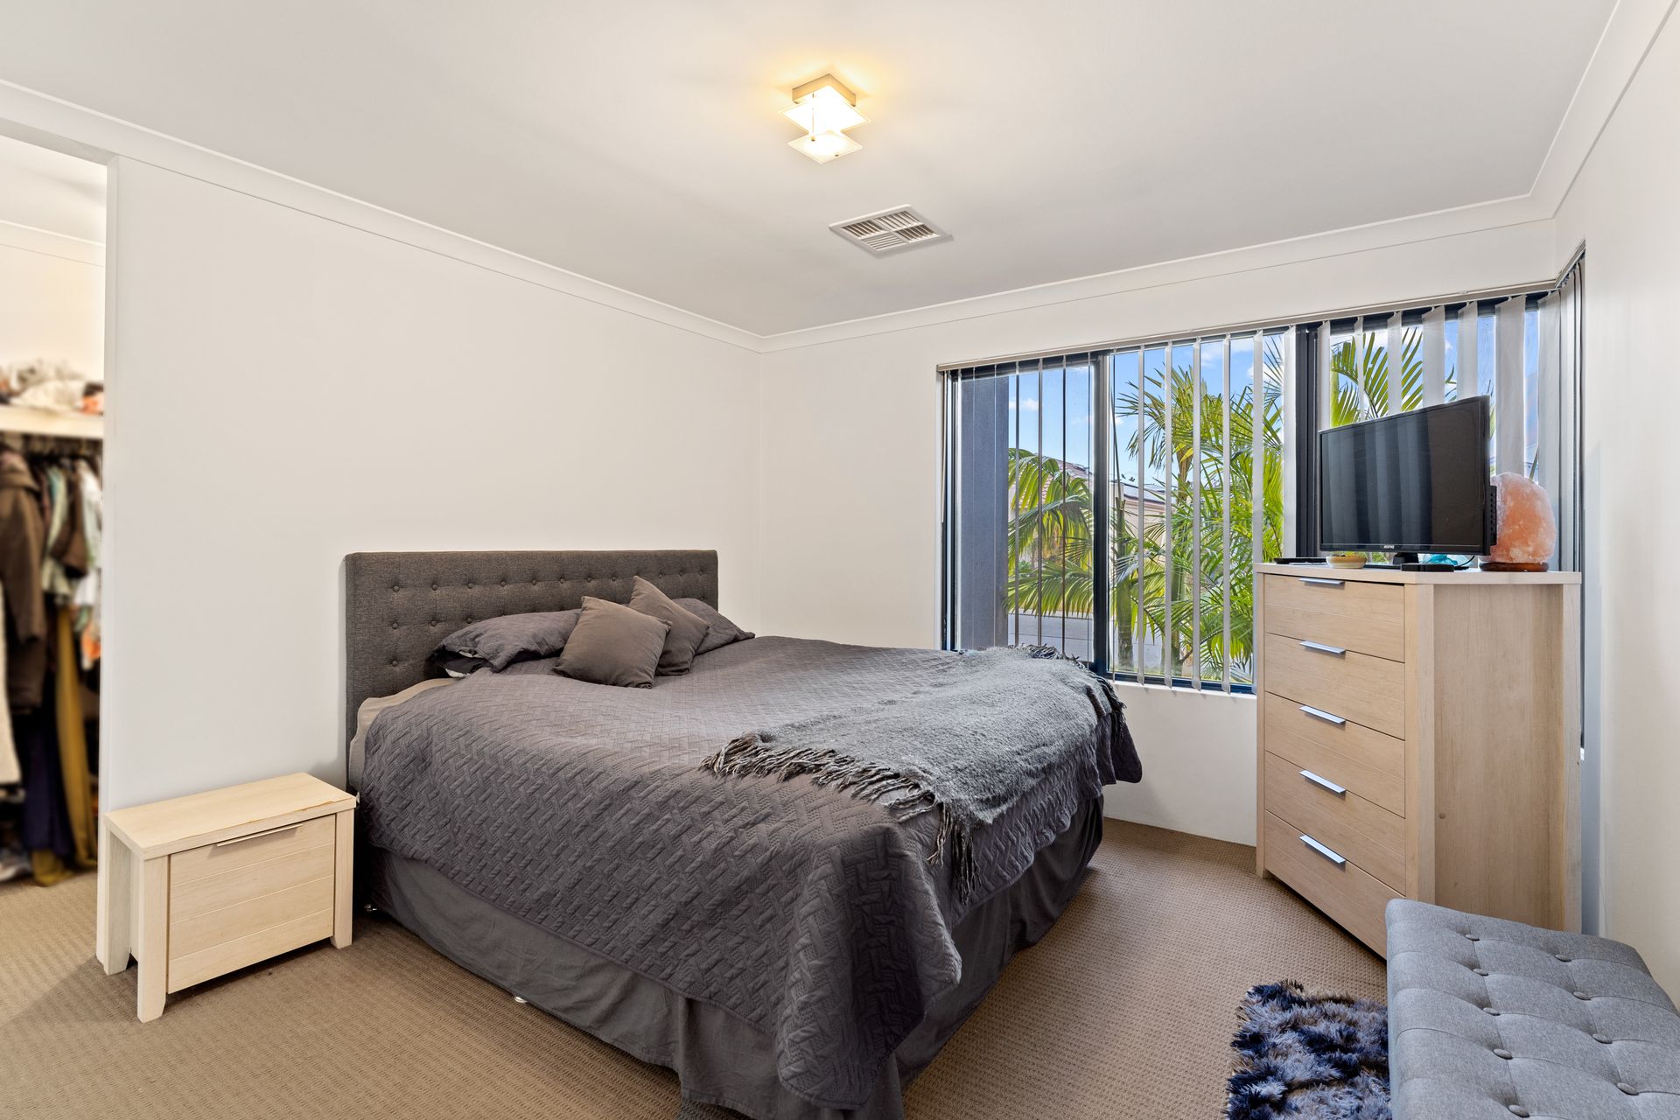
On entry to your new home you can see the air of space throughout the property, located at the front of the home is the master bedroom with large walk in robe and ensuite, which is well equipped with double shower, double vanity with storage and separate wc.
Just off the hallway you will find the home theatre which has plenty of room for all those movie nights with all the family, also in this area of the house is the study which is perfect from working from home.
As you move through the home it opens up into a large open plan living area that flows conveniently around a stylish kitchen, which offers an abundance of cupboard and bench space, double fridge recess, good sized pantry, 900mm stainless appliances, stone bench tops and a breakfast bar.
Located at the rear of the house are the three minor bedrooms which are all a good size with built in robes, also in this area is the main bathroom with bath, shower and vanity with storage.
Outdoors you will find a rear yard that is large enough to accommodate all the families activities, along with a large 7x5m shed with power and plenty of room for all his toys! The rest of the garden is low maintenance with easy care borders and lawn.
Features included:
- 4 bedrooms
- 2 bathrooms
- Study
- Theatre
- Reverse cycle ducted aircon
- Large master suite with walk in robe
- Wood burner
- Automatic reticulation throughout
- Quality stainless streel appliances
- Double lock up garage with higher ceilings
- Extended driveway for extra vehicles
- Solar panels
- Large rear shed
This home wont stay on the market for long, for a private viewing please call Alison Smith on 0423184794.