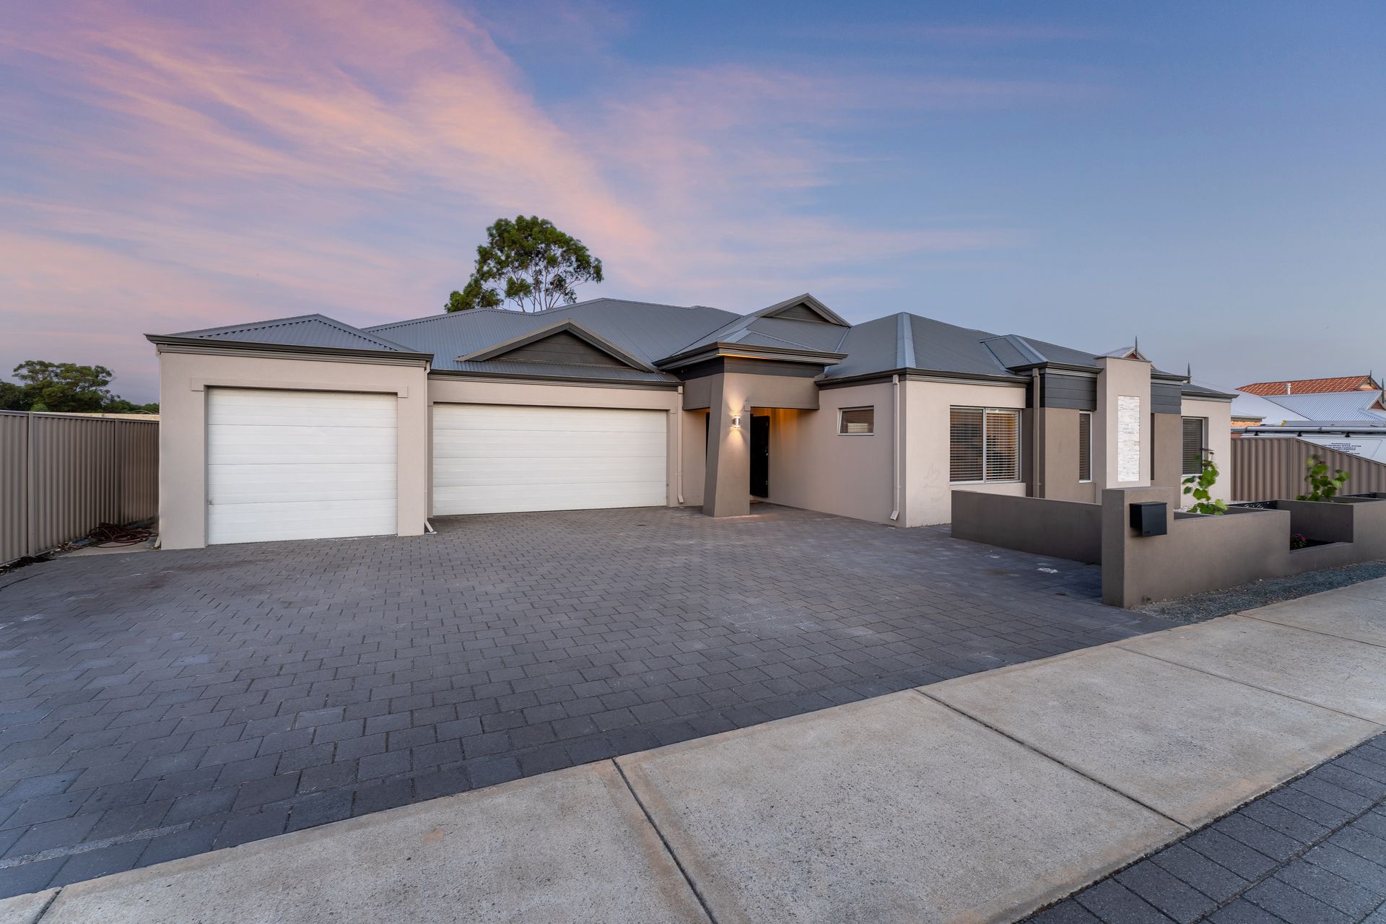
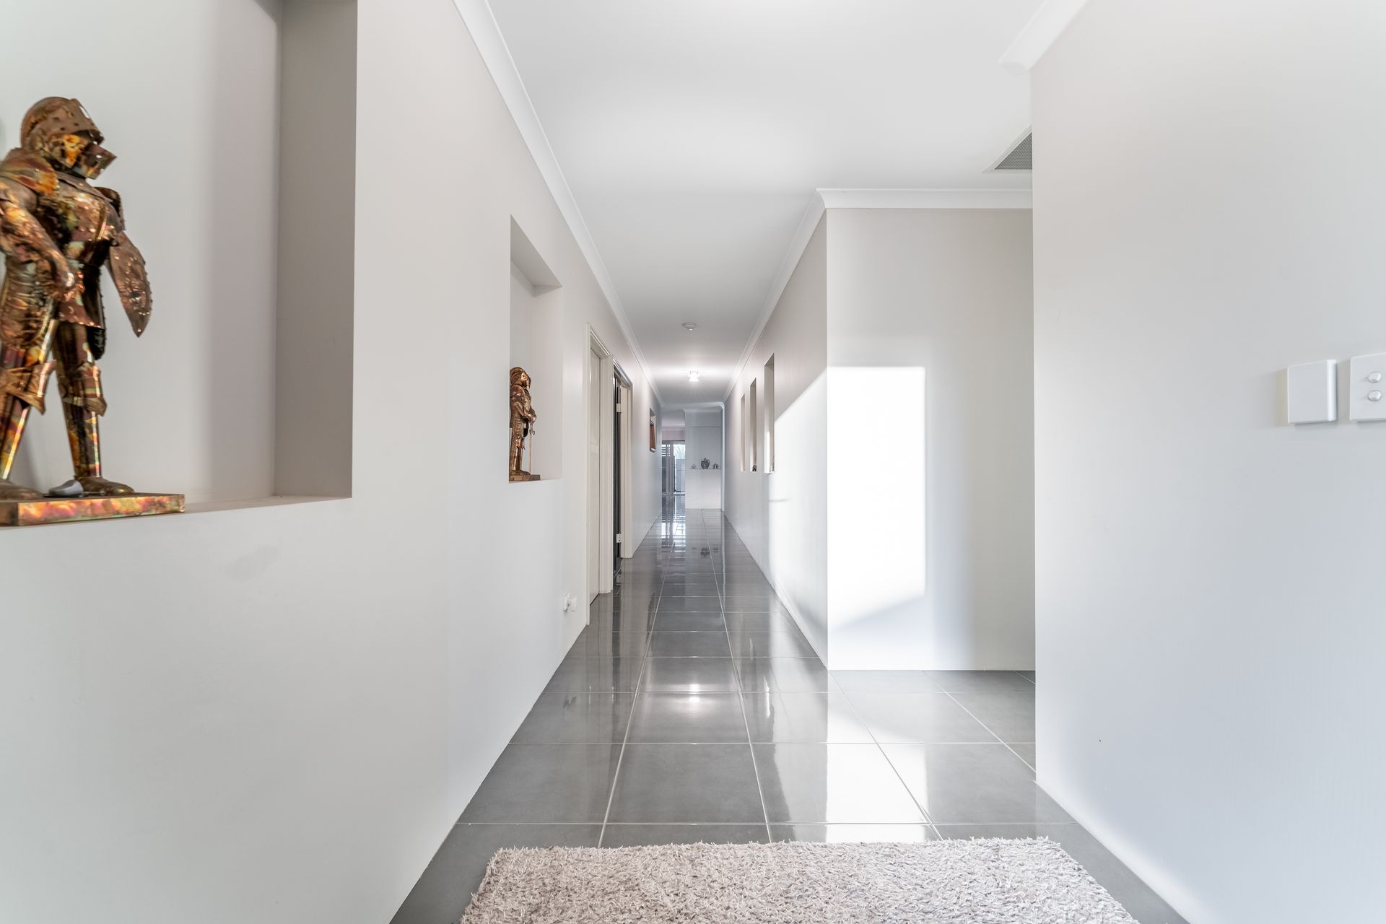
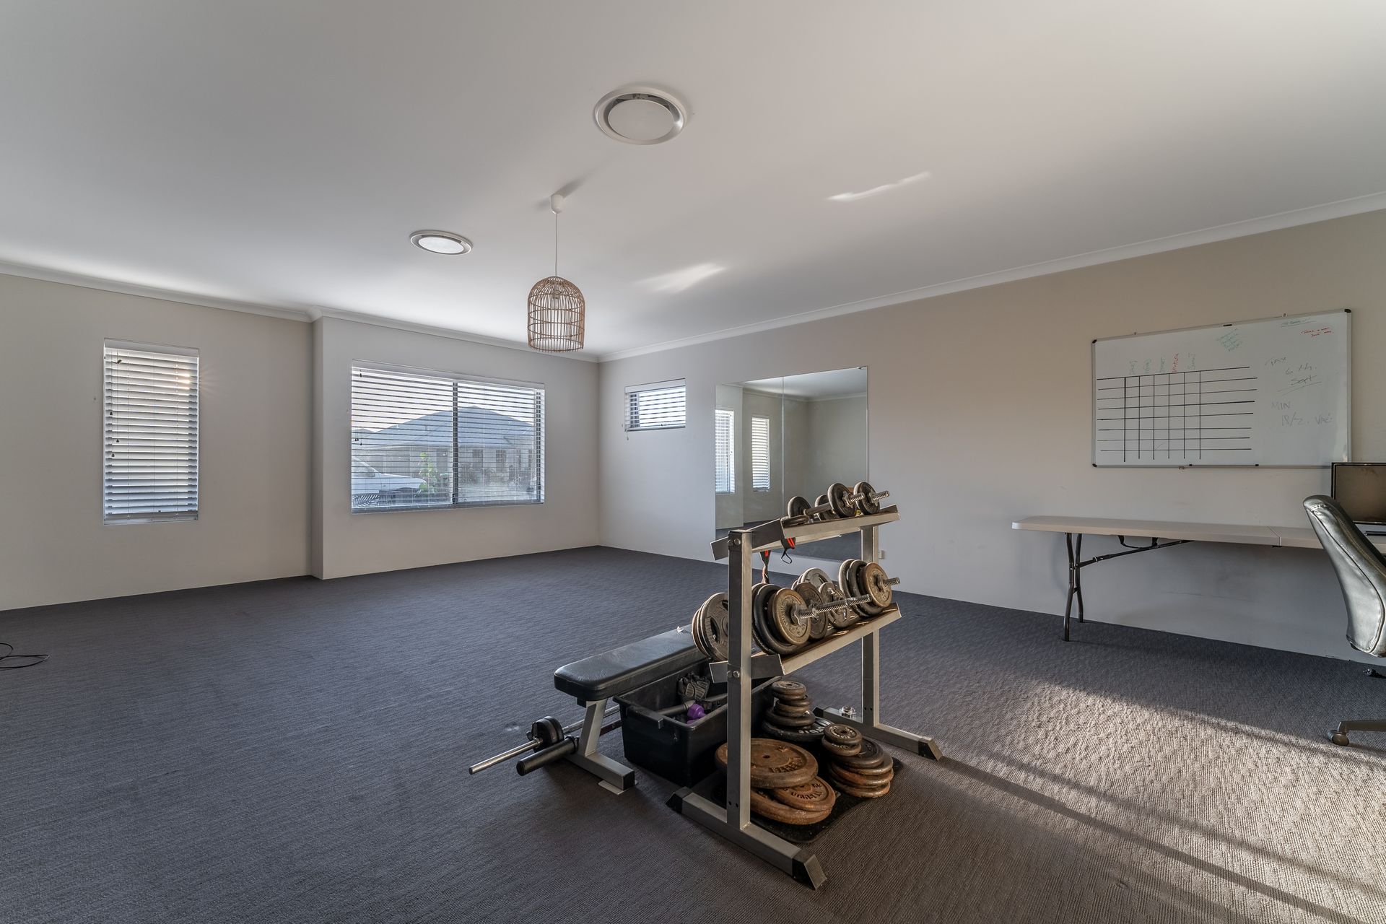
From its grand street appeal to the moment you step insider the residence you will be astounded by the amount of space on offer. Sprawling out over 452m2 of living and offering 5 over-sized bedrooms the options of what each room is utilized for is endless!
The master comes complete with a grand en-suite with double door entry and private spa, also a huge walk through robe which will be sure to house the most extensive of garments.
The home has two fully equipped bathrooms and also 2 powder rooms. The 4 bedrooms are located on one side offering great separation from the main living & dining. The 5th bedroom also has direct access outside and can be access from the side of the home without gaining access through the main entrance.
The open plan living and dining occupies the back of the home and has been fitted out with feature tiling and two way Jarrahdale wood heater. The kitchen is complete with stainless steel 900mm free standing oven & cook-top and butlers walk in pantry.
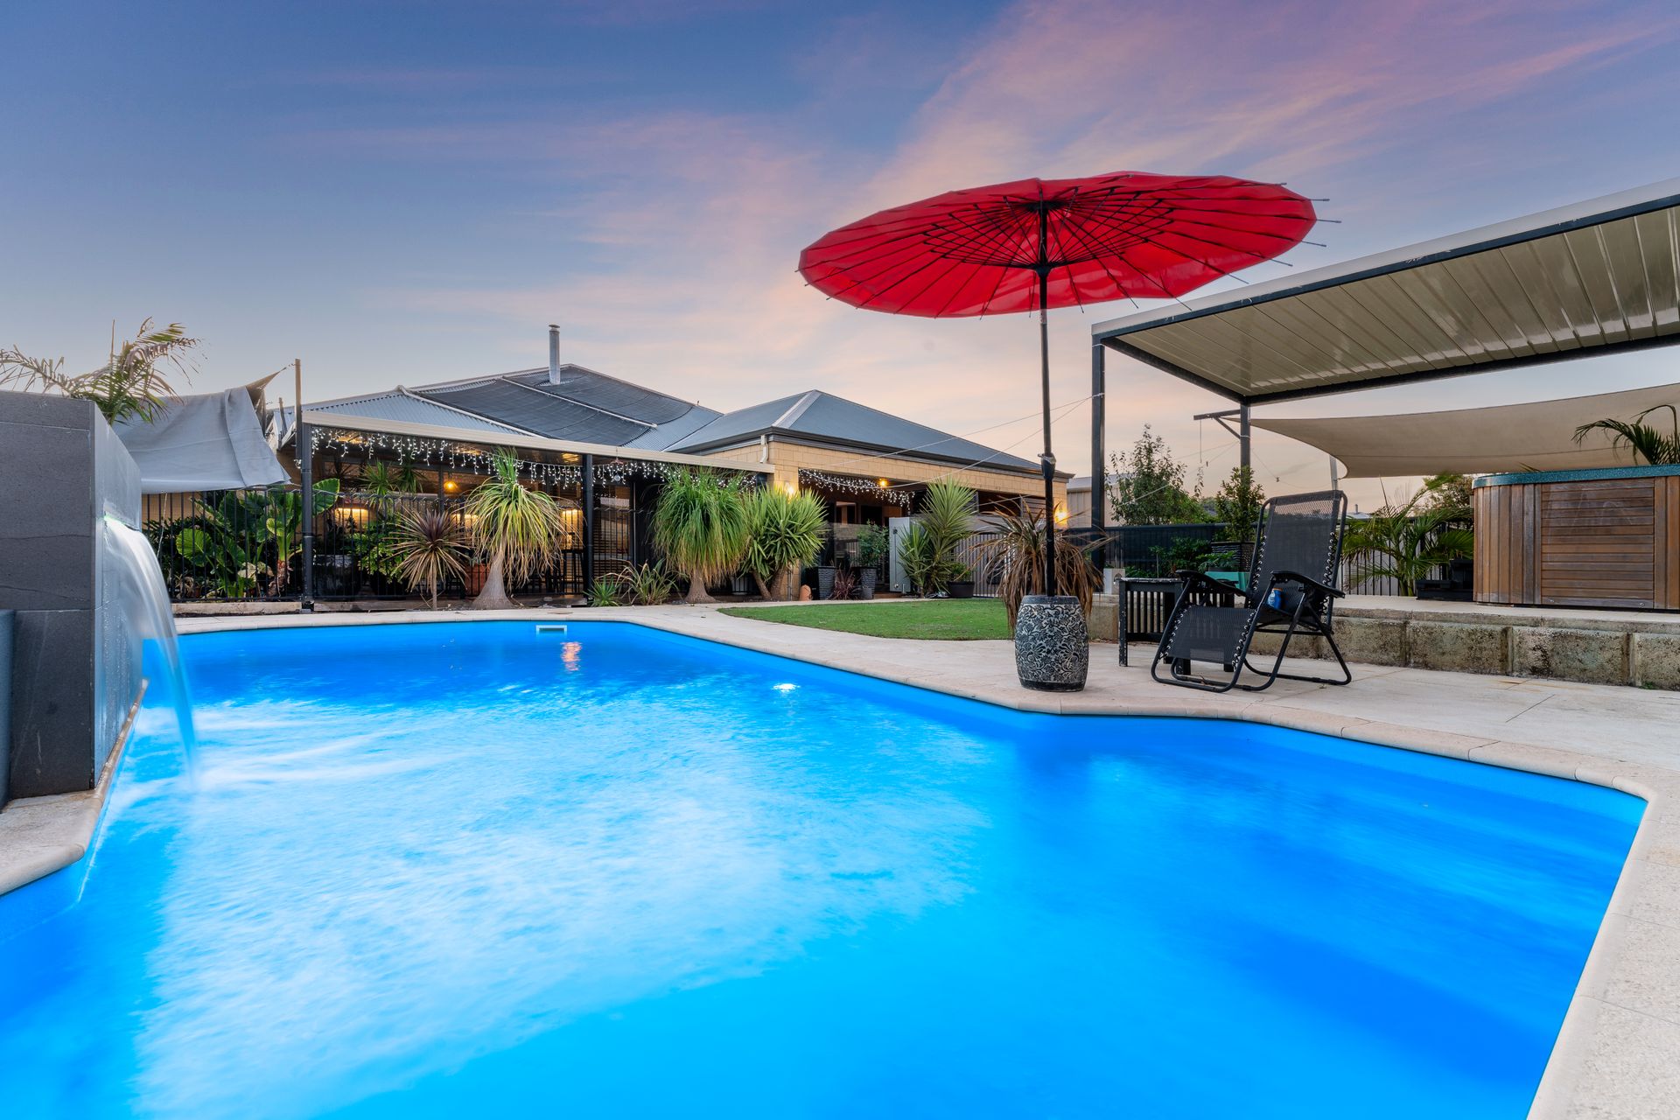
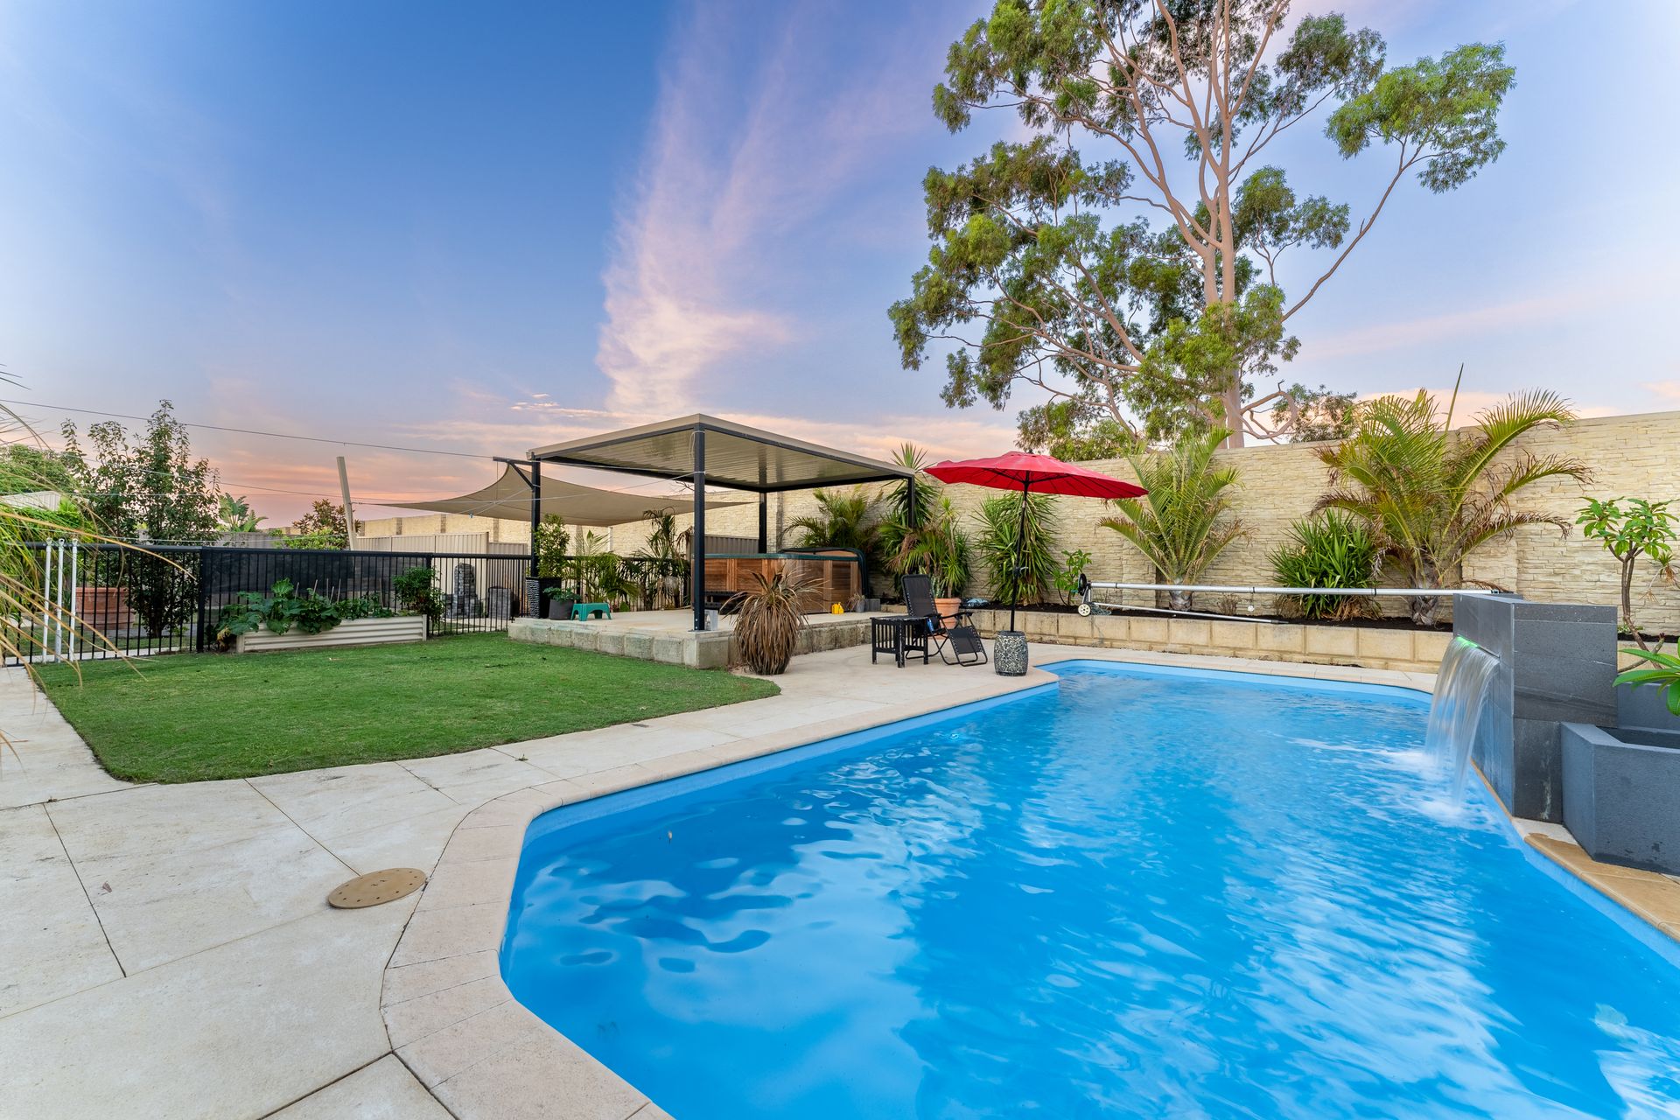
The under main roof alfresco has been extended to incorporate a large deck seating area, fully installed outdoor kitchen allows for ease when entertaining and confidence that you can watch over the swimming pool while cooking. The extras don't there with a newly installed swimming pool with feature water fountain, this will be sure to be the focal point of your summer entertaining.
The property offers a large list of features listed below;
- 452m2 of living situated on 1250m2 of land
- 16 panel solar system
- Solar hotwater
- Ducted reverse cycle air con
- Over sized 3rd car garage
- Powered workshop
- 5 massive bedrooms with the ability to split into more bedrooms or offer extra living areas
- Solar heated swimming pool
- Spa gazebo
- Plenty of extra room for your imagination to run wild
- Security screens
- Extra wide driveway for more parking
- Deluxe ensuite with huge separate toilet & bidet
- Two powder rooms
For further details or to arrange an inspection call
Daniel Ialacci | 0431 096 347