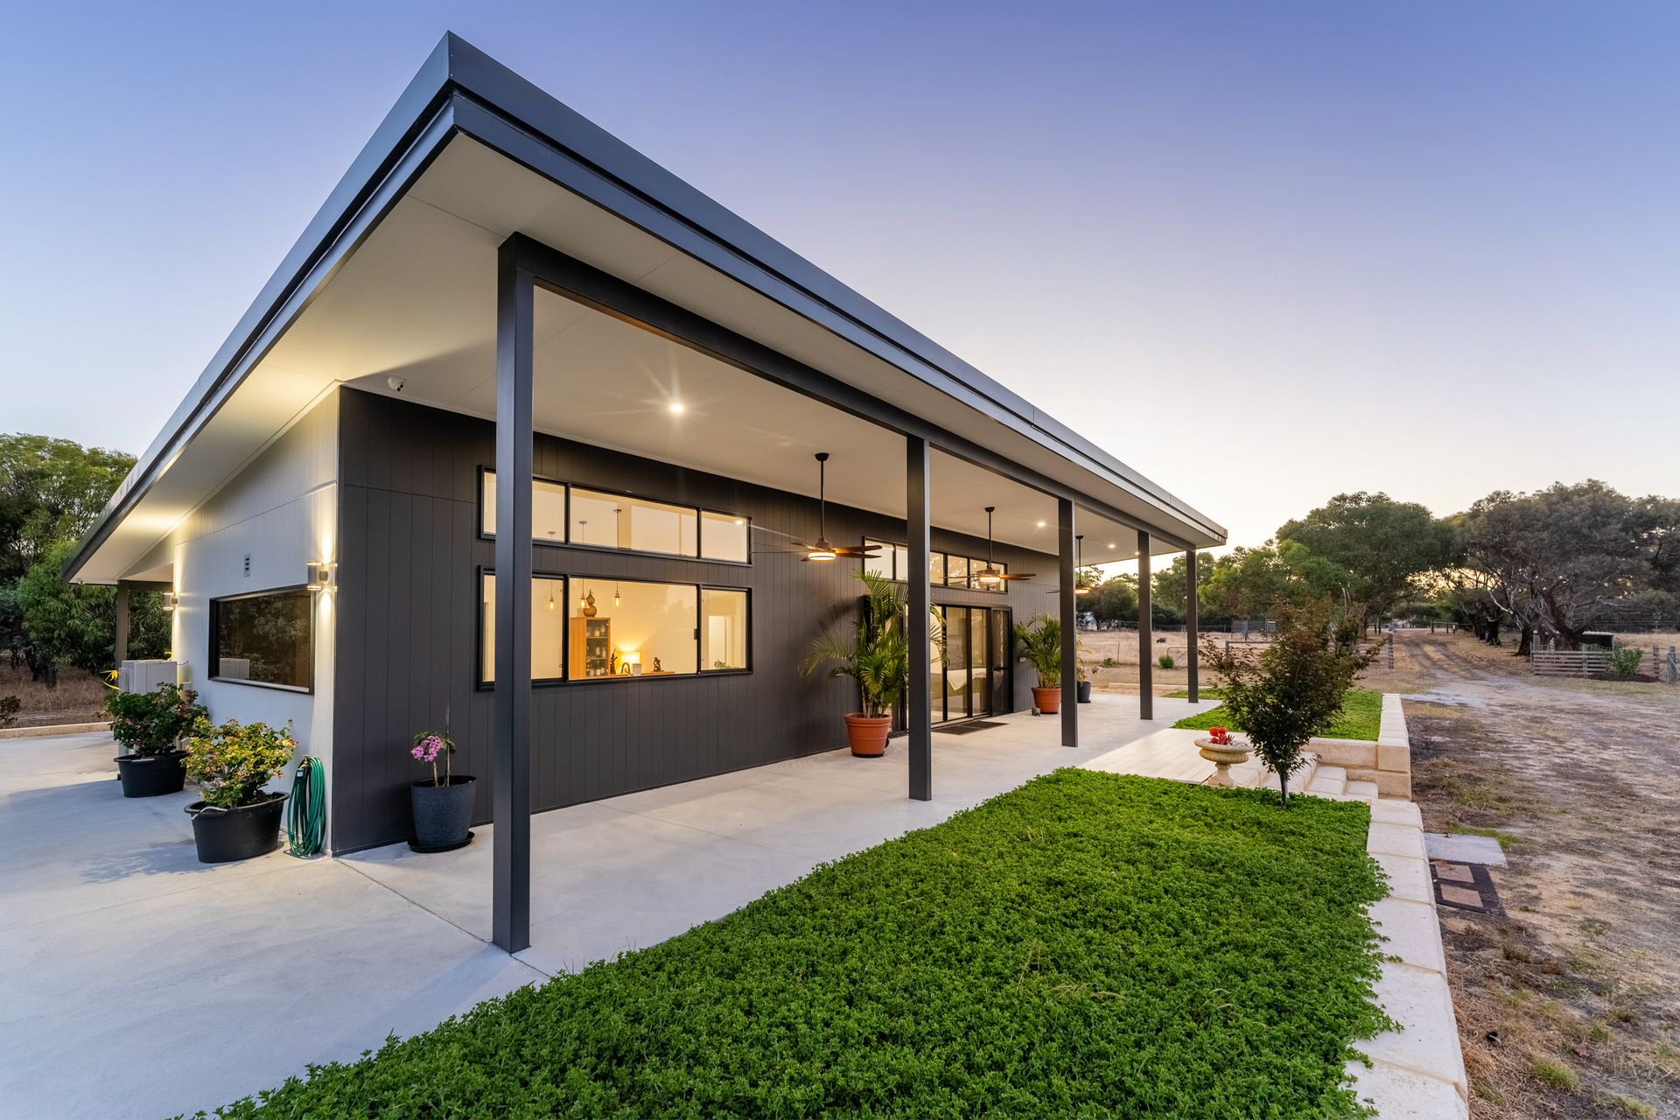
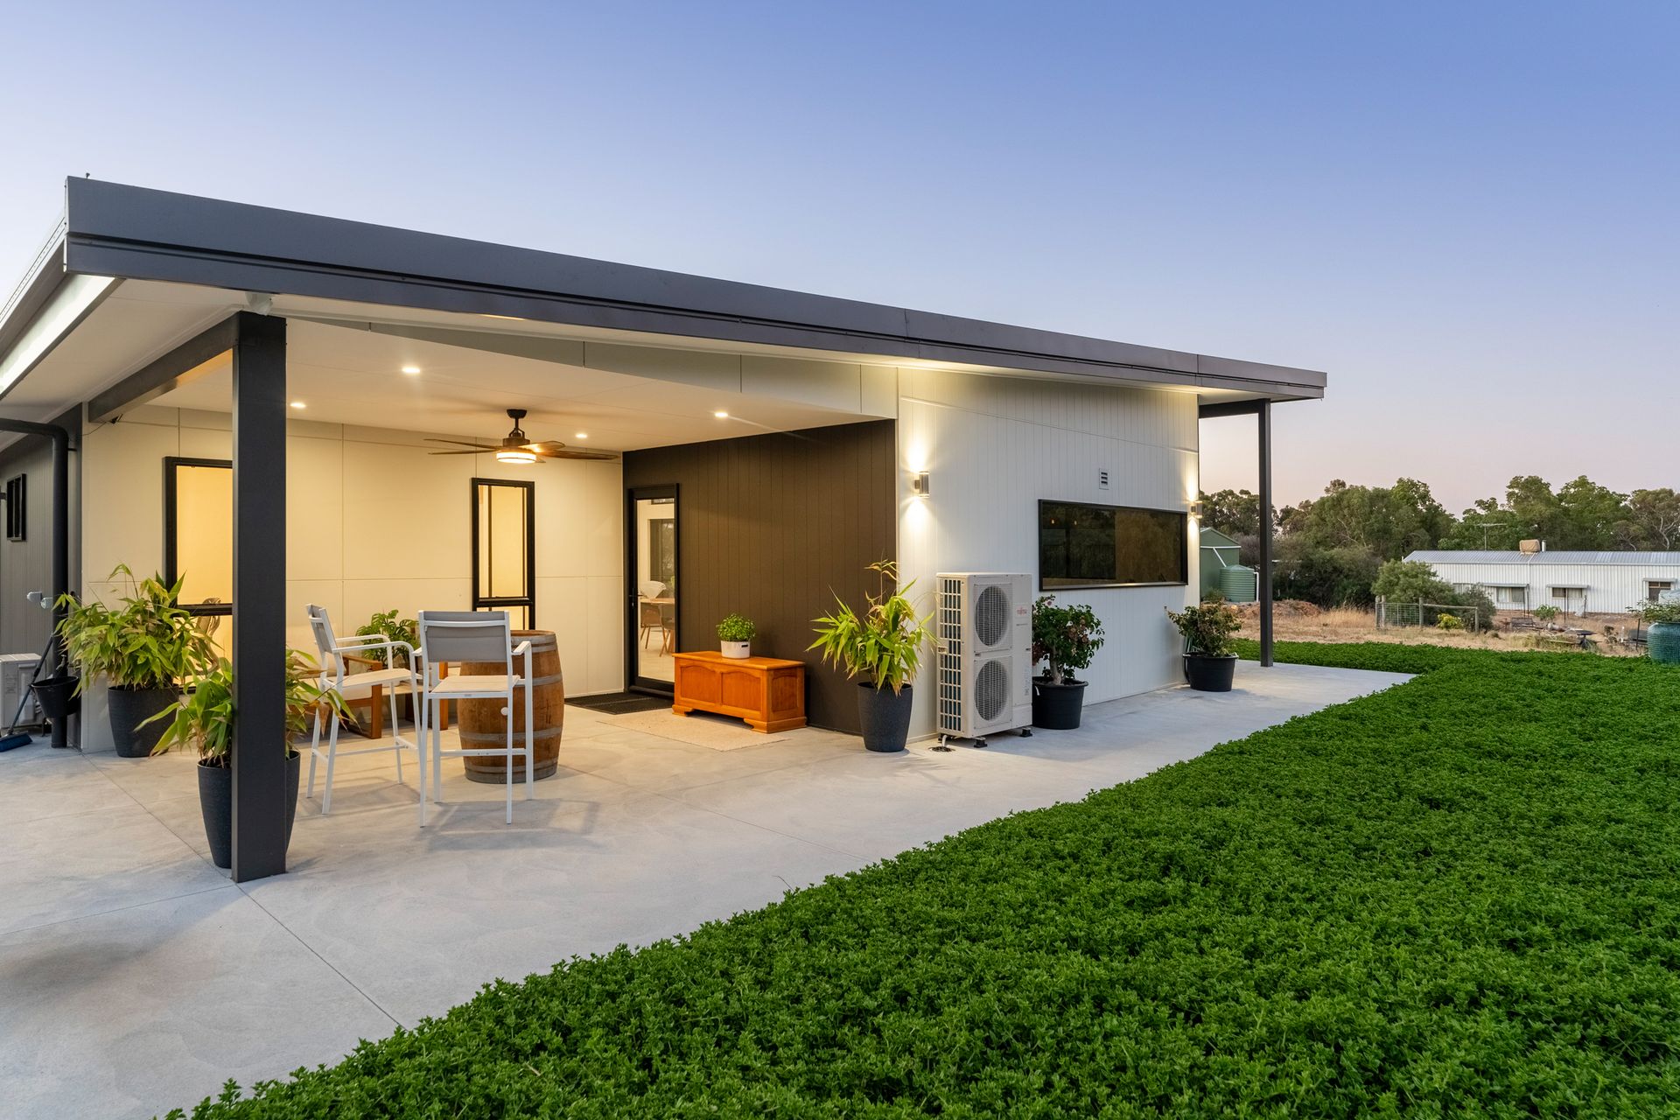
Welcome to The Stallion-a bold yet understated custom-designed home nestled on 2.5 acres of picturesque land. Built in 2023 by Stallion Homes, this property perfectly blends rural living with modern style and comfort. With all the hard work already done, it's time for you to relax, roll out the cocktail cart to the alfresco, and soak in the sounds of nature.
The main house, completed just last year, features 3 bedrooms and 2 bathrooms, with a stunning open-plan design that's as functional as it is beautiful. But this property is more than just a stylish home; it's an entire lifestyle.
On the far side of the block, you'll find a massive 12x12 shed, fully equipped for any serious petrol head. The property also boasts three fenced paddocks, perfect for livestock or horses, and the original granny flat offers separate accommodation for extended family, guests, or rental opportunities.
The current owners of this home have a keen eye for detail, and it shows in every aspect of the build.
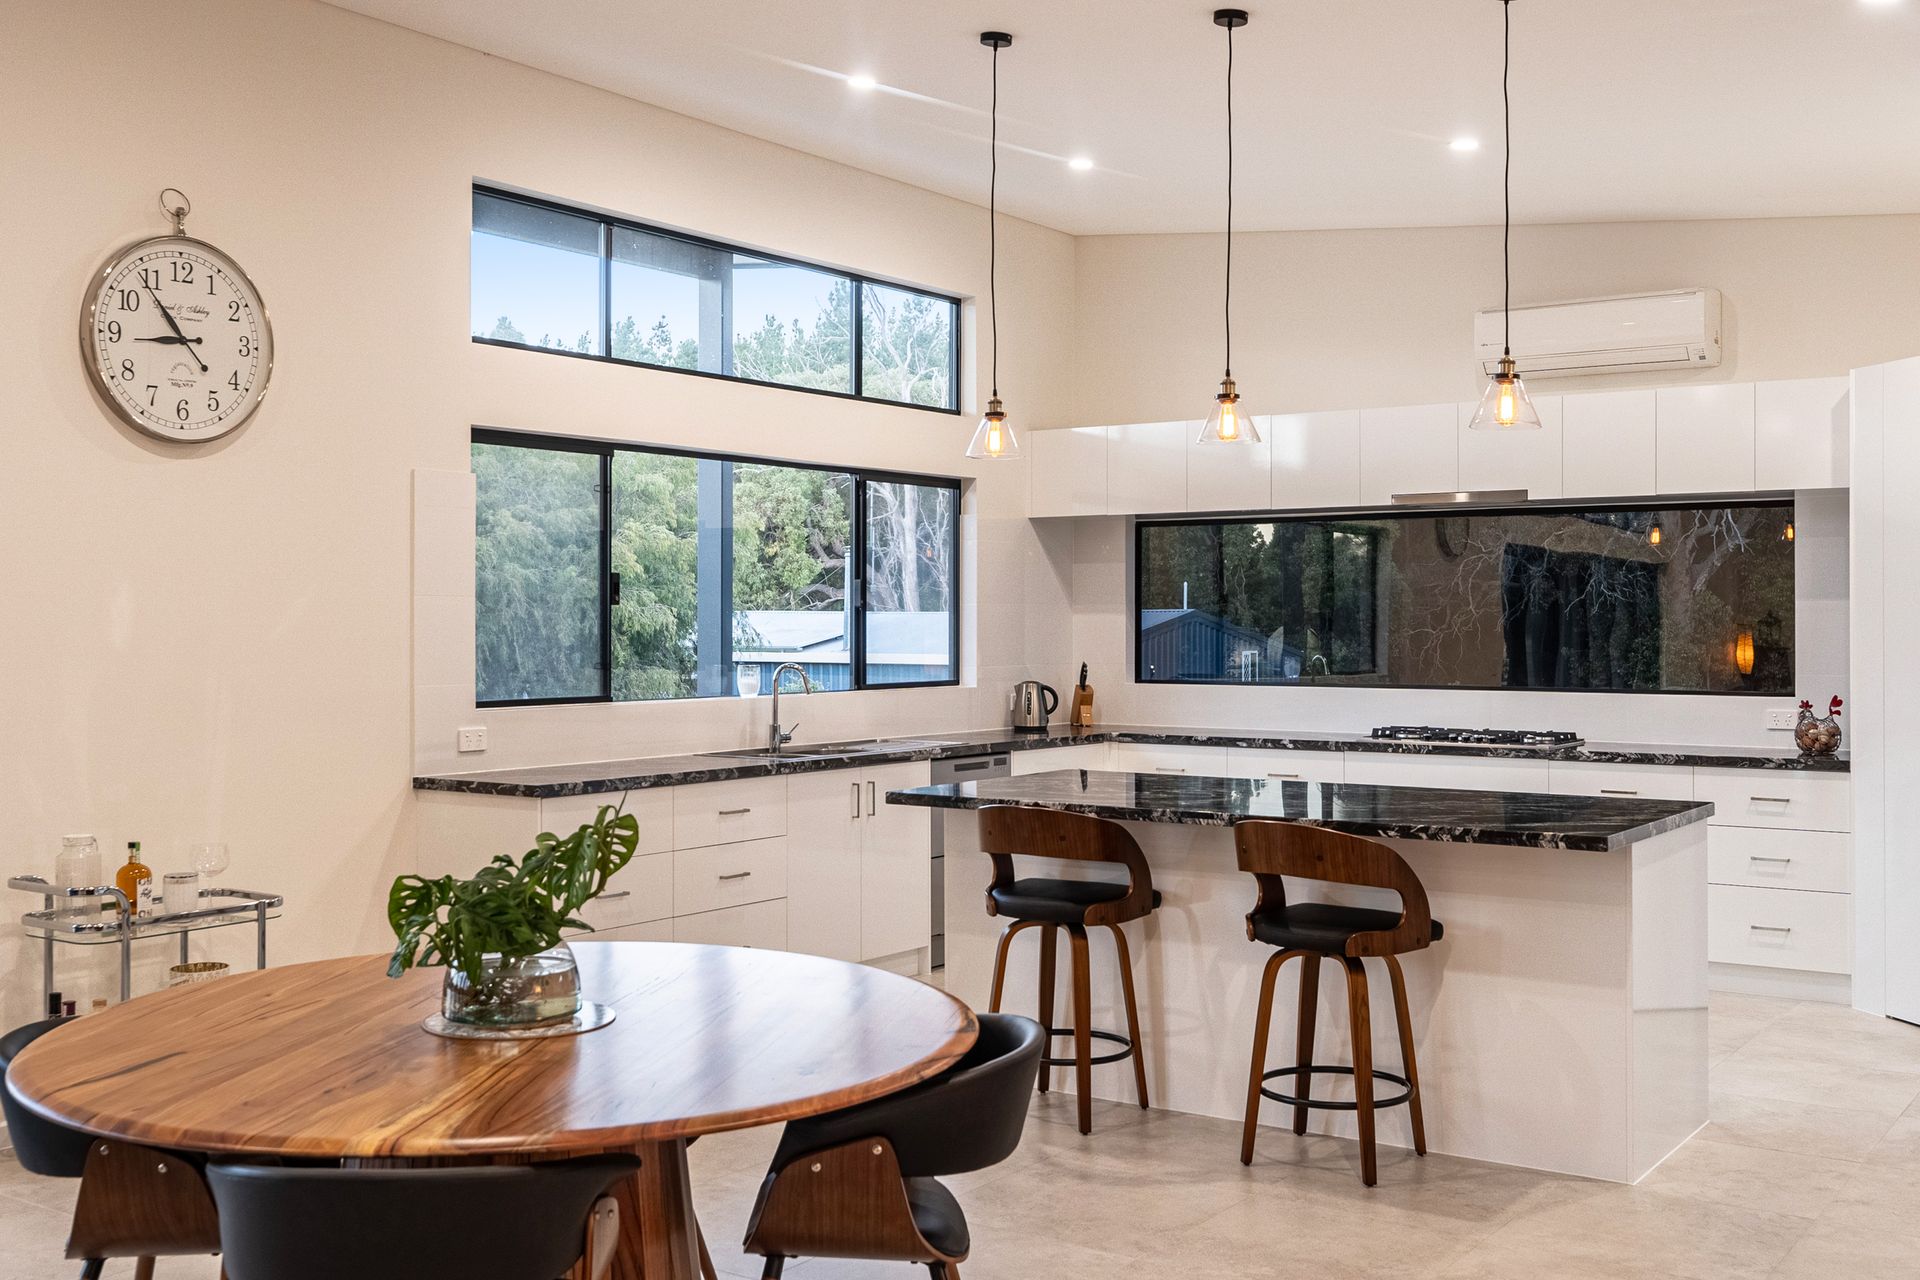
The kitchen is a chef's dream, combining both functionality and artistry. Granite benchtops set the tone, complemented by a feature splashback window that frames breathtaking morning views of the distant pine forest. Equipped with a 900mm oven, a 5-burner gas cooktop, a plumbed fridge recess, a double-drawer dishwasher, and a thoughtfully designed corner pantry with ample power and lighting, this kitchen has it all. Even Gordon Ramsay would give it his seal of approval!
"Each bedroom in this home is thoughtfully designed, featuring ceiling fans and built-in robes, while the main bedroom boasts a spacious walk-in robe hidden behind a charming barn-style sliding door. The bathrooms are equally impressive, with floor-to-ceiling tiles and luxurious rain showerheads. The ensuite goes a step further, offering an oversized shower and a separate toilet for added privacy. Comfort is guaranteed year-round with four split-system air conditioners and a slow combustion fireplace that, remarkably, has never been used!
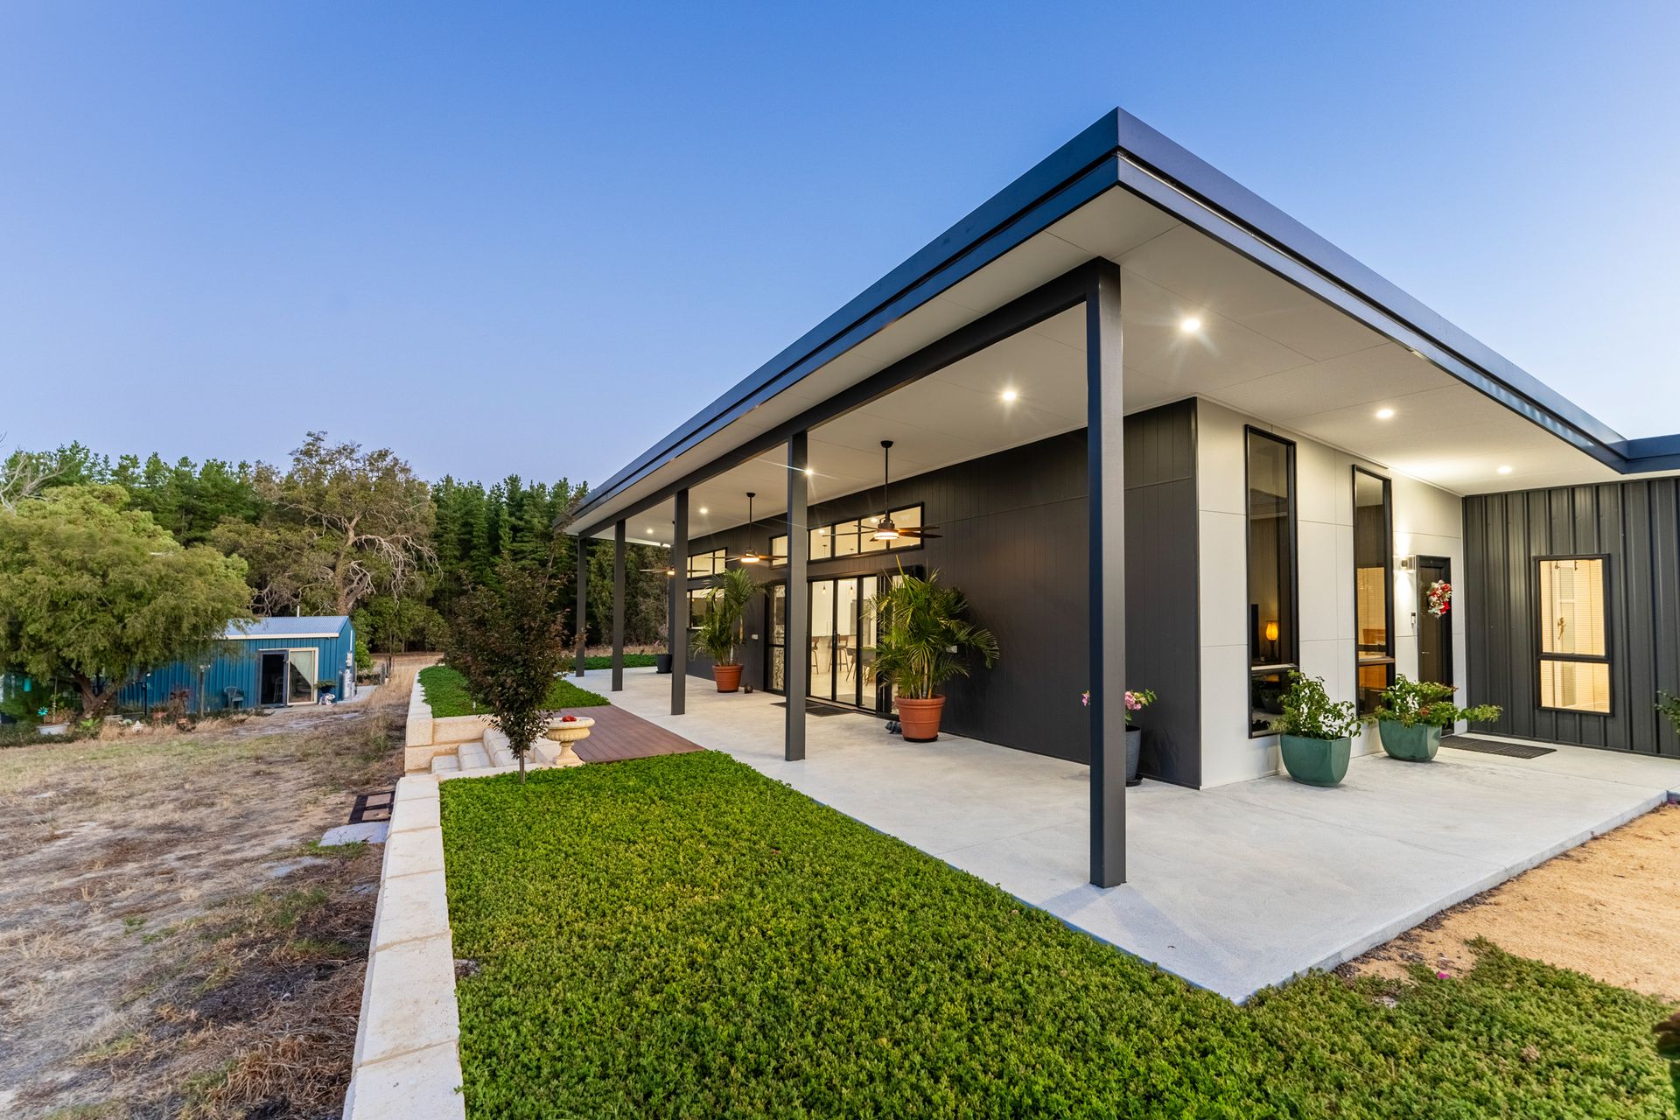
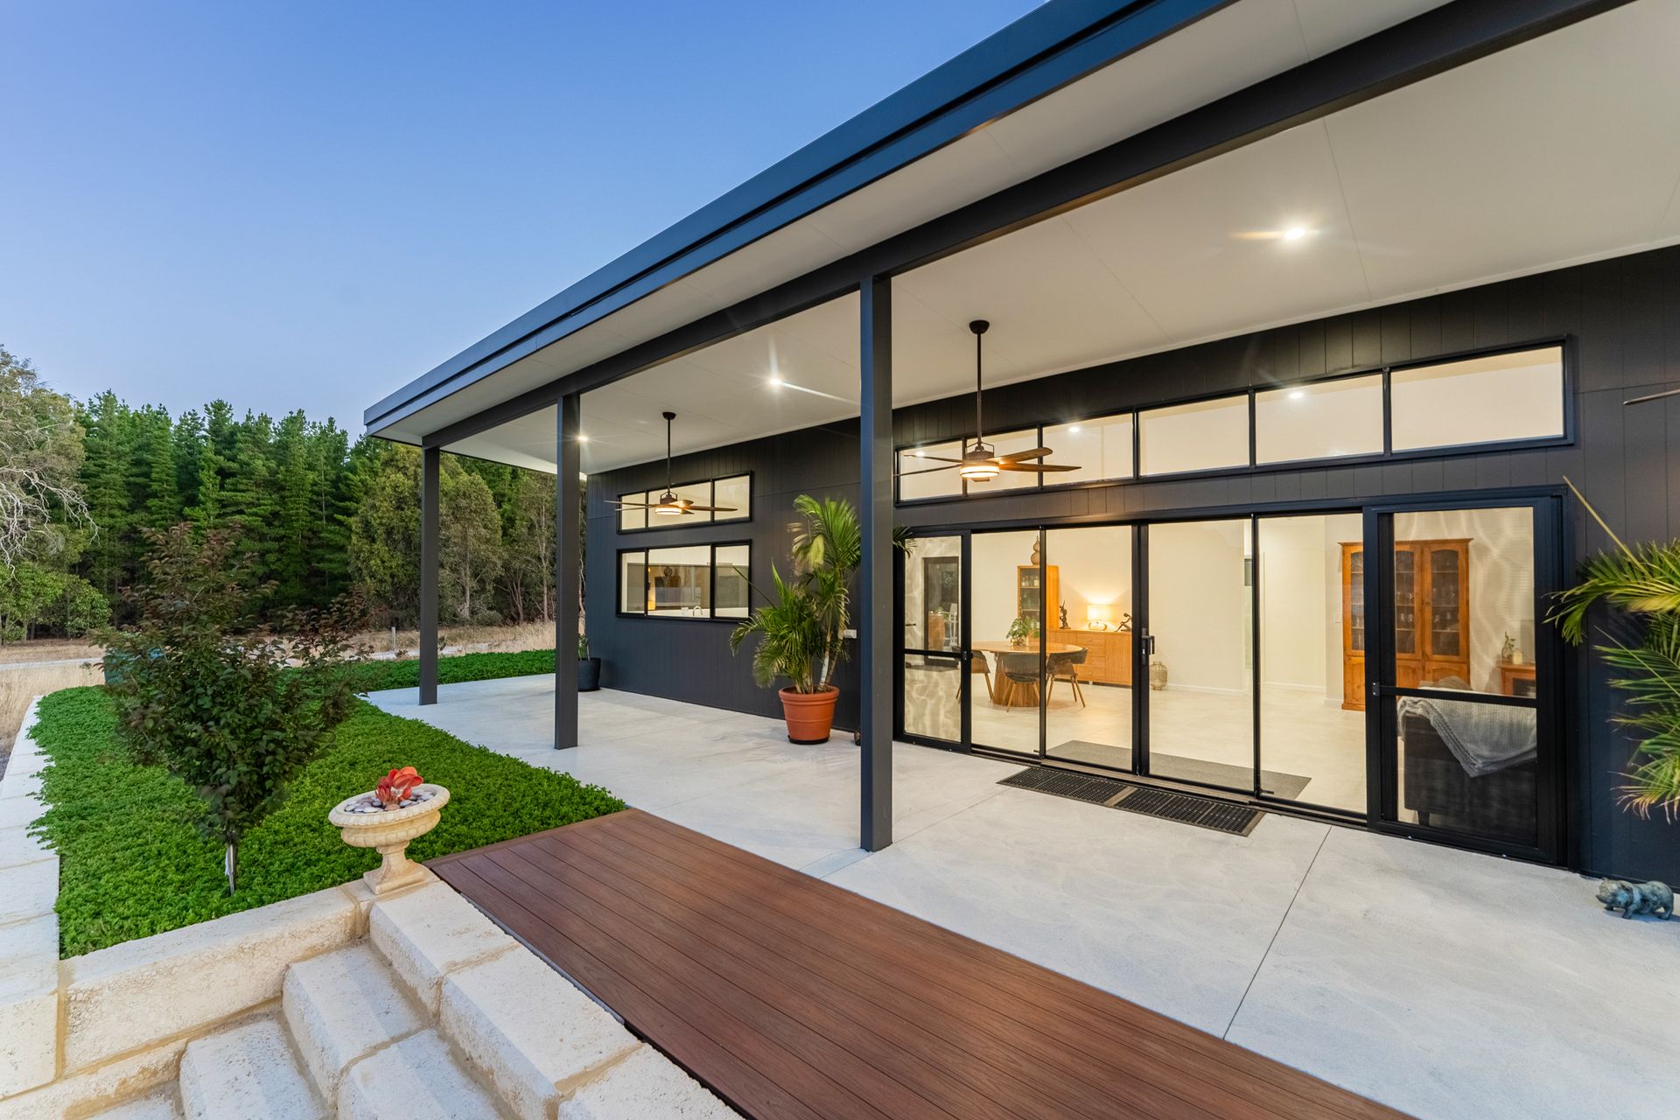
For entertaining or relaxation, two separate alfresco areas provide flexible options to suit any occasion Hosting a celebration or gathering friends? It's effortless-just slide open the double doors at the front of the house and enjoy seamless entertaining, blending indoor comfort with outdoor charm. Craving a tranquil afternoon escape? Step out the back door and discover a secluded corner retreat, perfectly poised to overlook the sweeping pine forest below. It's the ideal spot to savor a glass of wine and let nature set the tone
If a second dwelling is required for any reason then the granny flat this property offers is sure to please. Measuring 15x8 meters including the double garage, fully council approved and standalone with its own gas supply and septic system the options are endless. While there a few minor things to have finished off, any handyman could have this completed in a week. This was the primary residence while the main house was built so you know it is fit for function. It comes fully equipped with a fireplace, shower, toilet, aircon and kitchen (that may need some final touches).
No rural property is complete without a serious shed or workshop, and this one doesn't disappoint. Measuring an impressive 12x12 meters, this shed is truly fit for a king. It features 9 meters of lockable workshop space on a reinforced 200m² concrete pad, ready for a car hoist. Add a separate air-conditioned office, insulation, LED lighting throughout, and multiple power points, including a 15A outlet, and you've got the ultimate setup. Even your wife might encourage you to take on more projects with a space like this. Making the most of 2.5 acres you have 3 fenced paddocks allowing multiple options for livestock or horses. Both paddocks at the front of the property are double fenced and have only just been completed while the rear paddock currently houses a chicken coop.
It's rural living reimagined-ready and waiting for you.
FEATURES
The Stallion
• 2023 Custom designed 3 bed 2 bath Stallion home
• Solar Passive design with skillion roof and tinted windows
• Breathtaking kitchen with everything to please even the fussiest of cooks. Granite benchtops, double drawer dishwasher, 5 burner gas cooktop and 900mm oven, breakfast bar, microwave nook, plumbed double fridge recess, big corner pantry with power and lighting all complimented by the feature splash back window
• 2x Outdoor alfresco areas with LED downlights and ceiling fans
• 4x Split system air conditioners with 1 large unit servicing the living area and remaining 3 in bedrooms
• Brand new, never used slow combustion fireplace with feature tiling
• King size main bedroom with big walk in robe, private ensuite with oversize shower and separate toilet
• Built in robes in remaining bedrooms
• Ceiling fans in all bedrooms
• LED downlighting and 600mm tiles through out
• Modern alarm system and cameras installed through out
• Double sliding doors to front alfresco
• Concrete verandah encircling the home
• Separate leech and septic system
The Granny Flat
• 15x8m Steel frame dwelling
• Hot and Cold plumbing
• Quality kitchen with Smeg dishwasher, gas hotplate and oven (needs finishing)
• Shower and toilet
• Council approved with 12 solar panels, separate leach and septic system & Separate gas bottles
• Double garage with roller doors and PA door into the main living area
• Fireplace
• Window air conditioner
• Instantaneous gas hot water system
Council rates approx - $2534.00
Water rates approx - $282.00
For more information or to arrange a viewing, contact Wylie Hunt from Ray White Midland & Hills today!