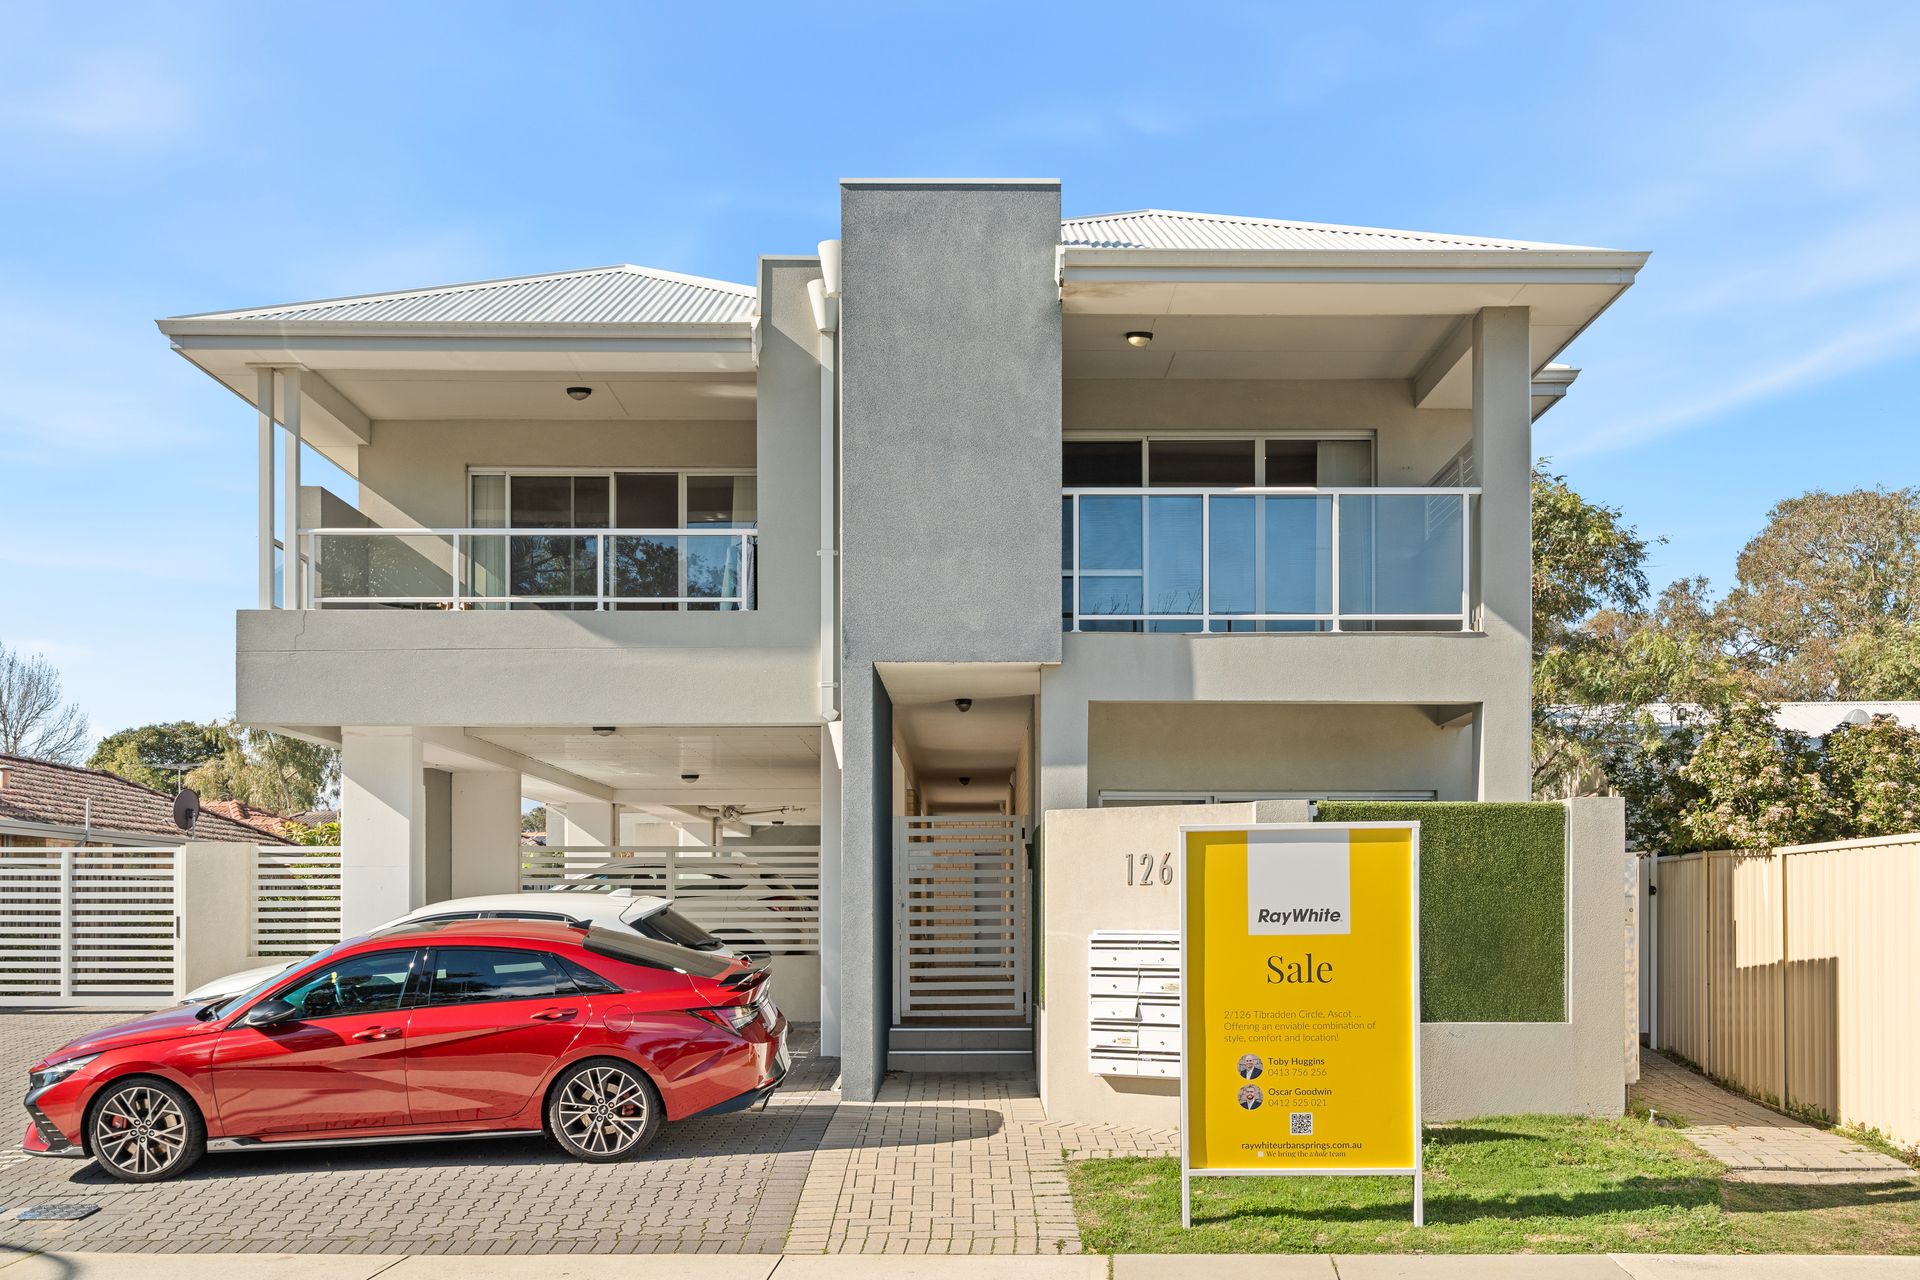
Positioned within an impeccably presented boutique complex, this beautifully maintained2 bedrooms, 2 bathrooms, secure parking/storage, contemporary finishes, private terrace and riverside Ascot location - with the ability to move in or rent out at settlement.
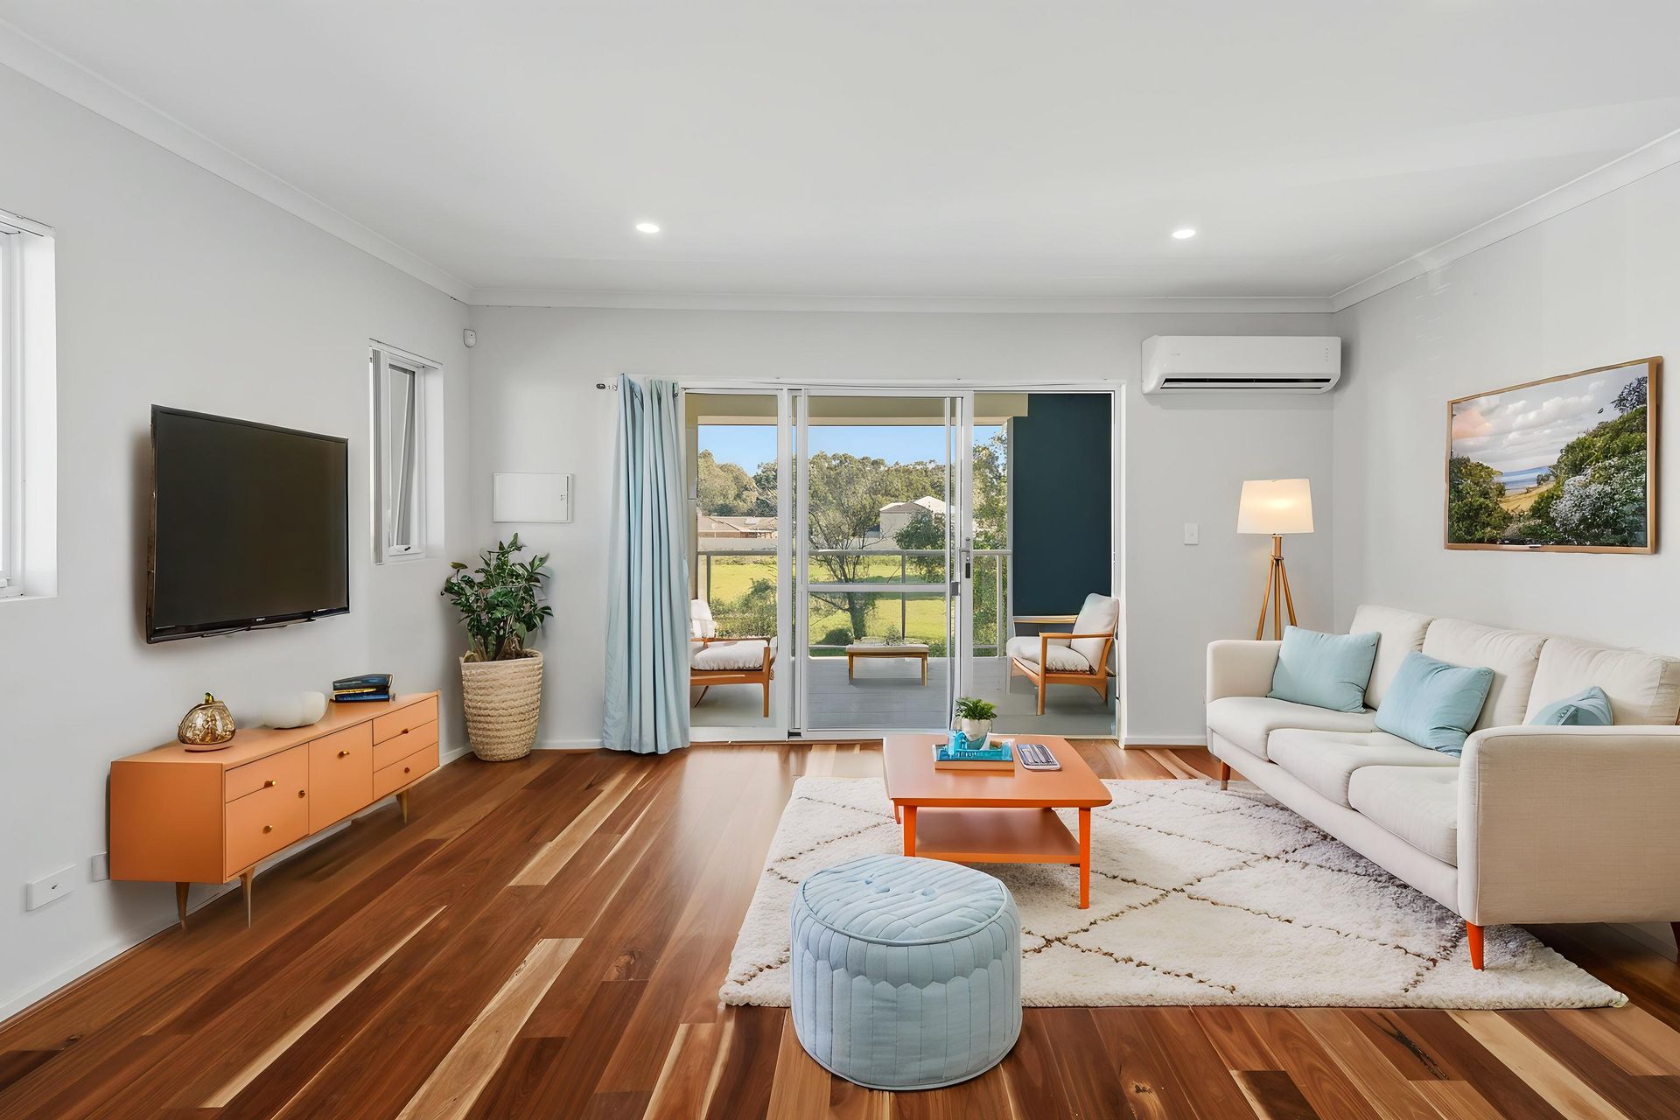
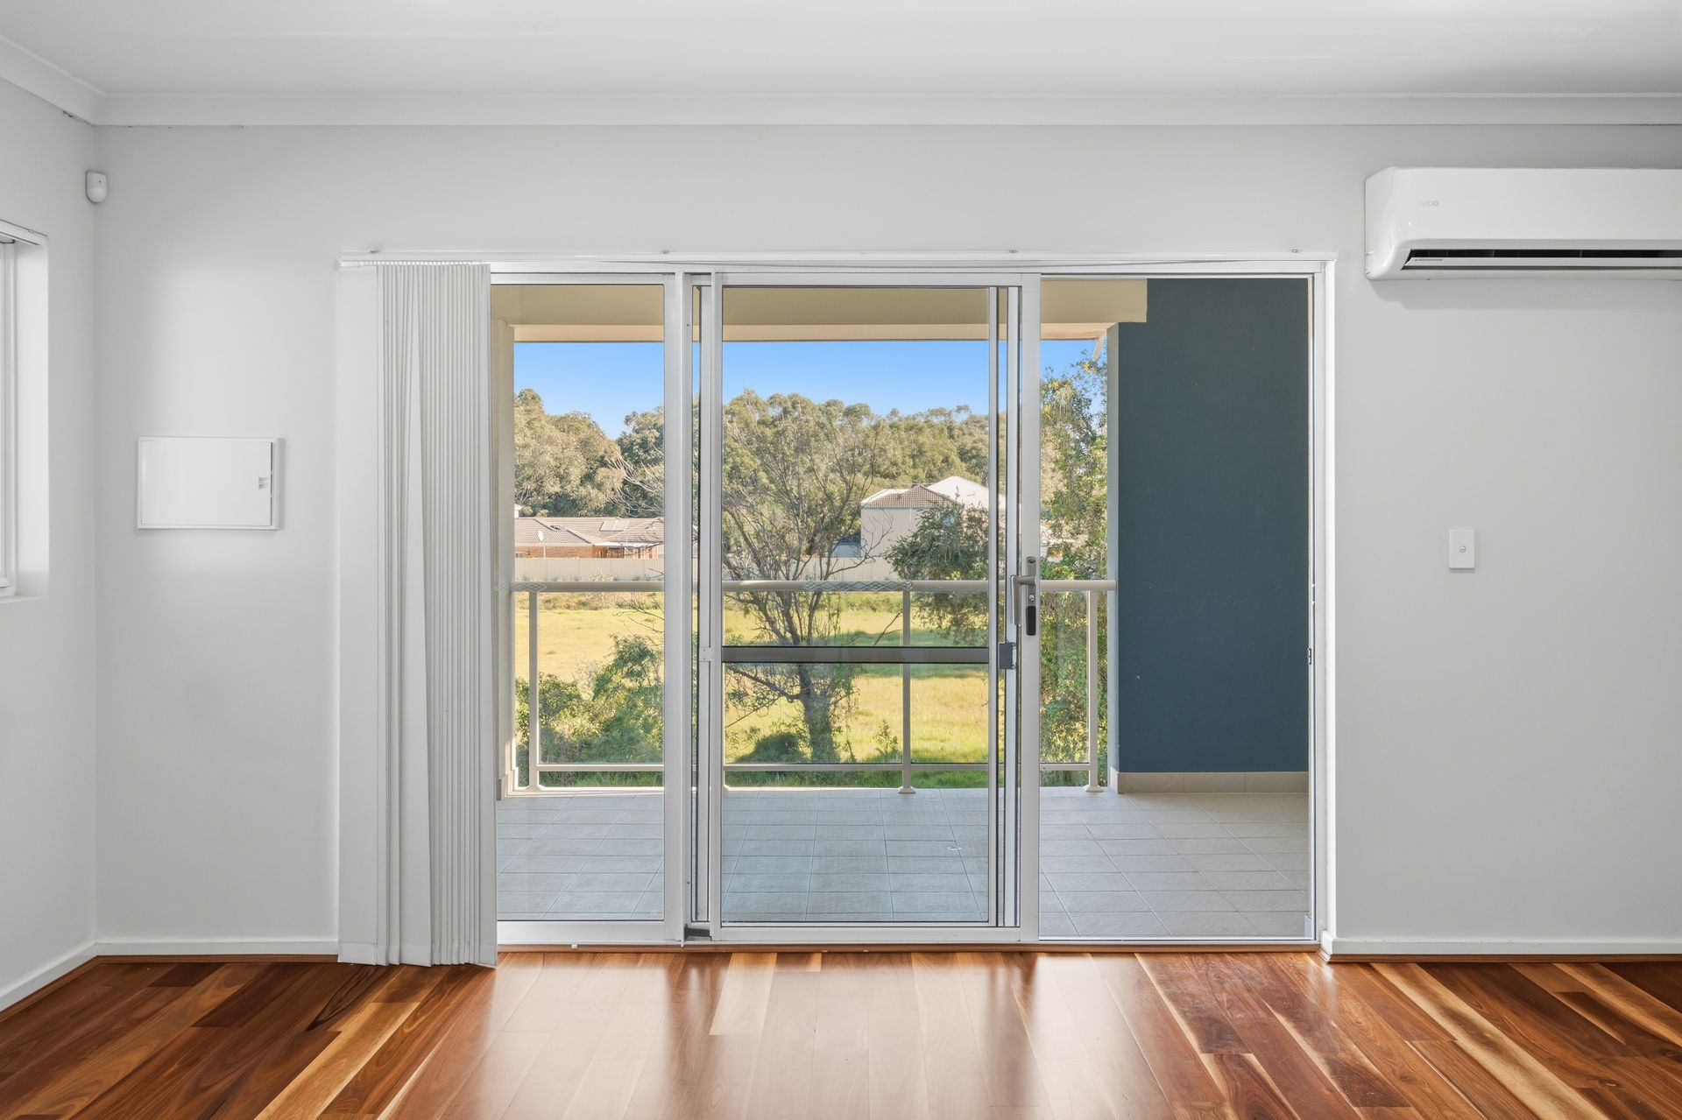
Combining premium finishes, spacious interiors and exceptional convenience, this residence offers broad appeal to first-home buyers, professional couples, downsizers and investors seeking a boutique Ascot apartment. Thoughtfully designed, the home showcases engineered timber flooring and a neutral color palette that enhances its sophisticated yet inviting feel. At the heart of the home, the contemporary kitchen features stone benchtops, streamlined cabinetry and quality appliances, seamlessly overlooking the expansive open-plan living and dining area. Bathed in natural light, the living space extends through glass doors to a private terrace, creating a seamless indoor-outdoor environment perfect for entertaining guests or relaxing in comfort.
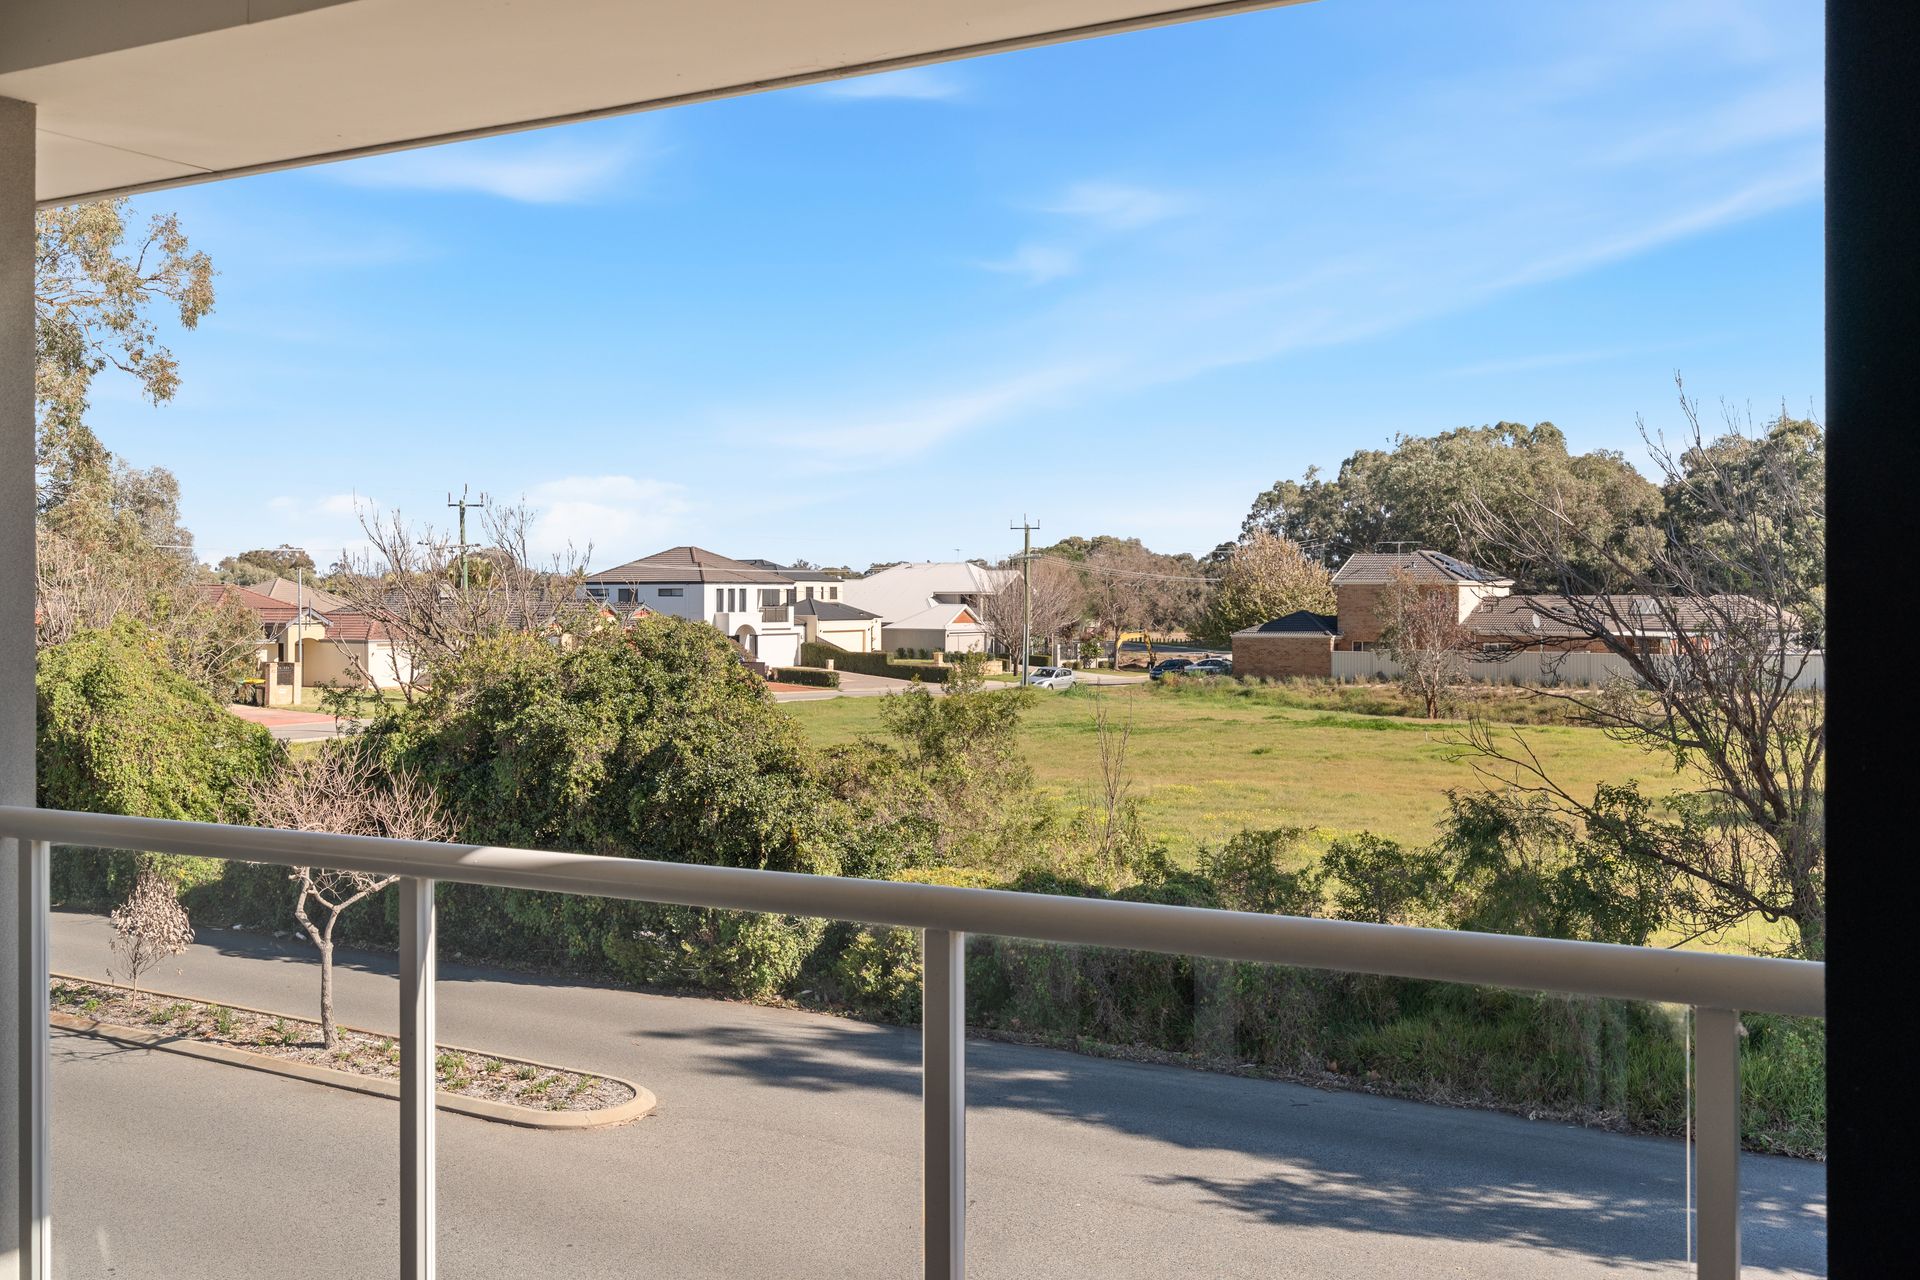
Located in a premium riverside precinct, you'll enjoy easy access to the Swan River, picturesque parklands and walking trails, while Ascot Racecourse, popular cafés and restaurants, Crown Perth, Optus Stadium and Perth Airport are all just moments away. The Perth CBD is approximately 5 kilometers from your doorstep, offering the perfect balance between urban convenience and a relaxed suburban lifestyle.
Offering an enviable combination of style, comfort and location, this exceptional apartment delivers everything today's buyers are looking for. With secure parking, excellent access to schools, shopping and public transport, and a position within one of Ascot's most desirable enclaves, this is a rare opportunity to secure a quality residence in a thriving lifestyle destination.
Inspect today and experience the appeal for yourself.
The property:
• Well maintained secure boutique complex
• Fob/remote access to the building
• City fringe & Swan River location - 2 bedrooms, 2 bathrooms
• Neutral & modern design & fittings
• Surface mounted LED downlights
• Stunning polished hardwood flooring with carpets to bedrooms
• Easy care neutral vertical blinds throughout
• Light filled open plan kitchen, dining & living area with TECO reverse cycle air conditioner
• Modern kitchen with stainless steel appliances, 4 burner cooktop, dishwasher, abundance of storage throughout, overhead cabinets, stone benchtops
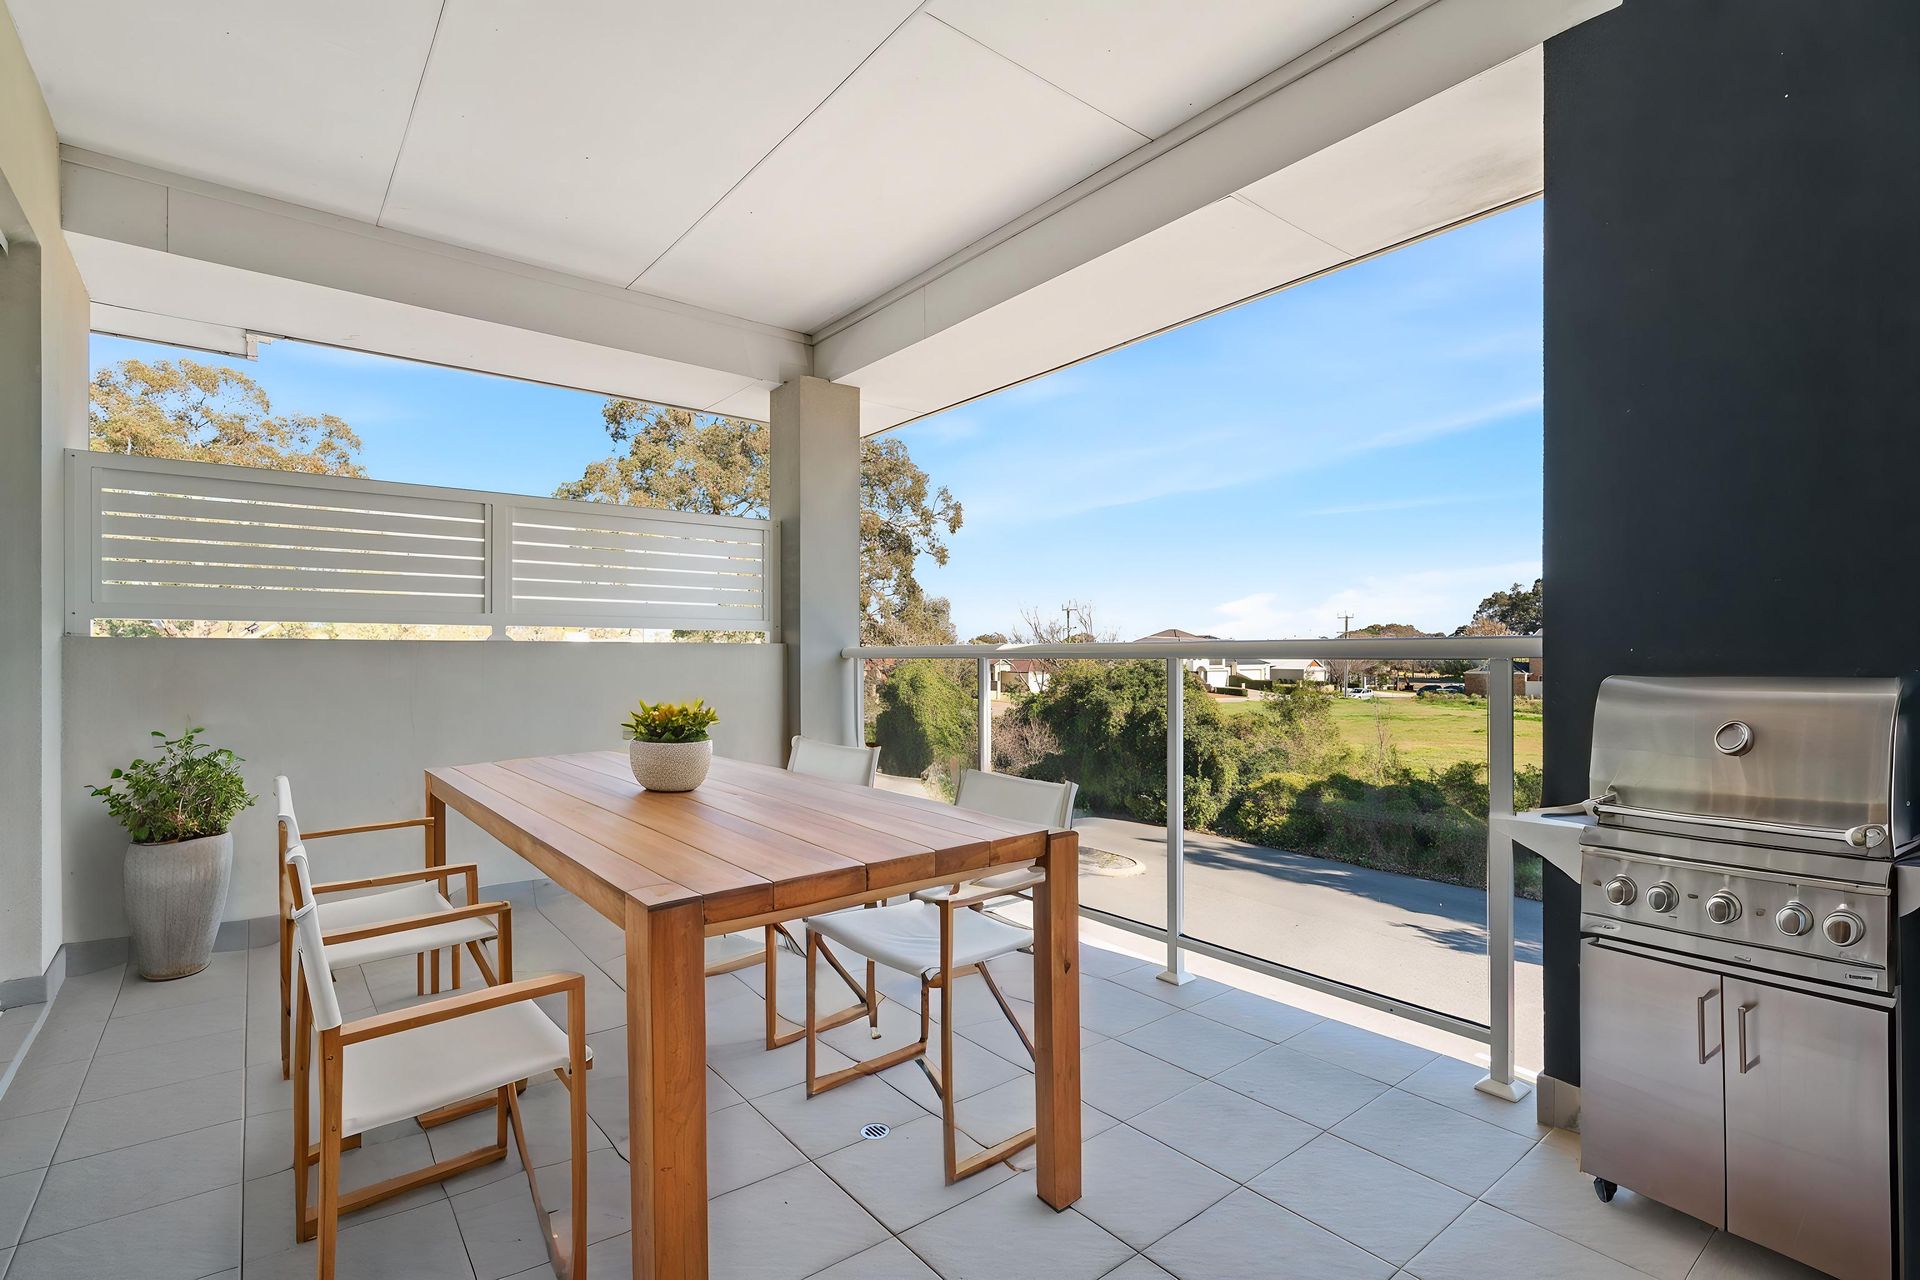
• Seamless indoor to outdoor flow from living area to balcony
• Main suite includes floor to ceiling built in robes, TECO reverse cycle air conditioner, adjoining to ensuite bathroom
• Sleek neutral toned ensuite bathroom with large shower, vanity with plenty of storage, toilet
• Good sized minor bedroom with floor to ceiling built in robes
• Modern semi ensuite bathroom with large shower, vanity with plenty of storage, toilet
• European laundry with wash trough with storage beneath
• Enclosed tiled balcony with glass paneled feature screening
• Single undercover car bay - 14m2 - with remote security gate access
• Convenient visitor parking is available to front of building
• Lockable storeroom - 4m2
• 75m2 internal living size
• Built 2015
Please click the 'Get in Touch' button to express your interest or arrange an inspection, alternatively please feel free to phone directly to discuss further. Thank you for viewing our listing - Team Huggins!
Disclaimer: We have in preparing this document, used our best endeavors to ensure the information contained is true and accurate but accept no responsibility and disclaim all liability in respect to any errors, omissions, inaccuracies or misstatements contained. Interested parties should make their own enquiries to verify the information contained in this material. Licensee: Highline Asset Pty Ltd ACN 137 025 015