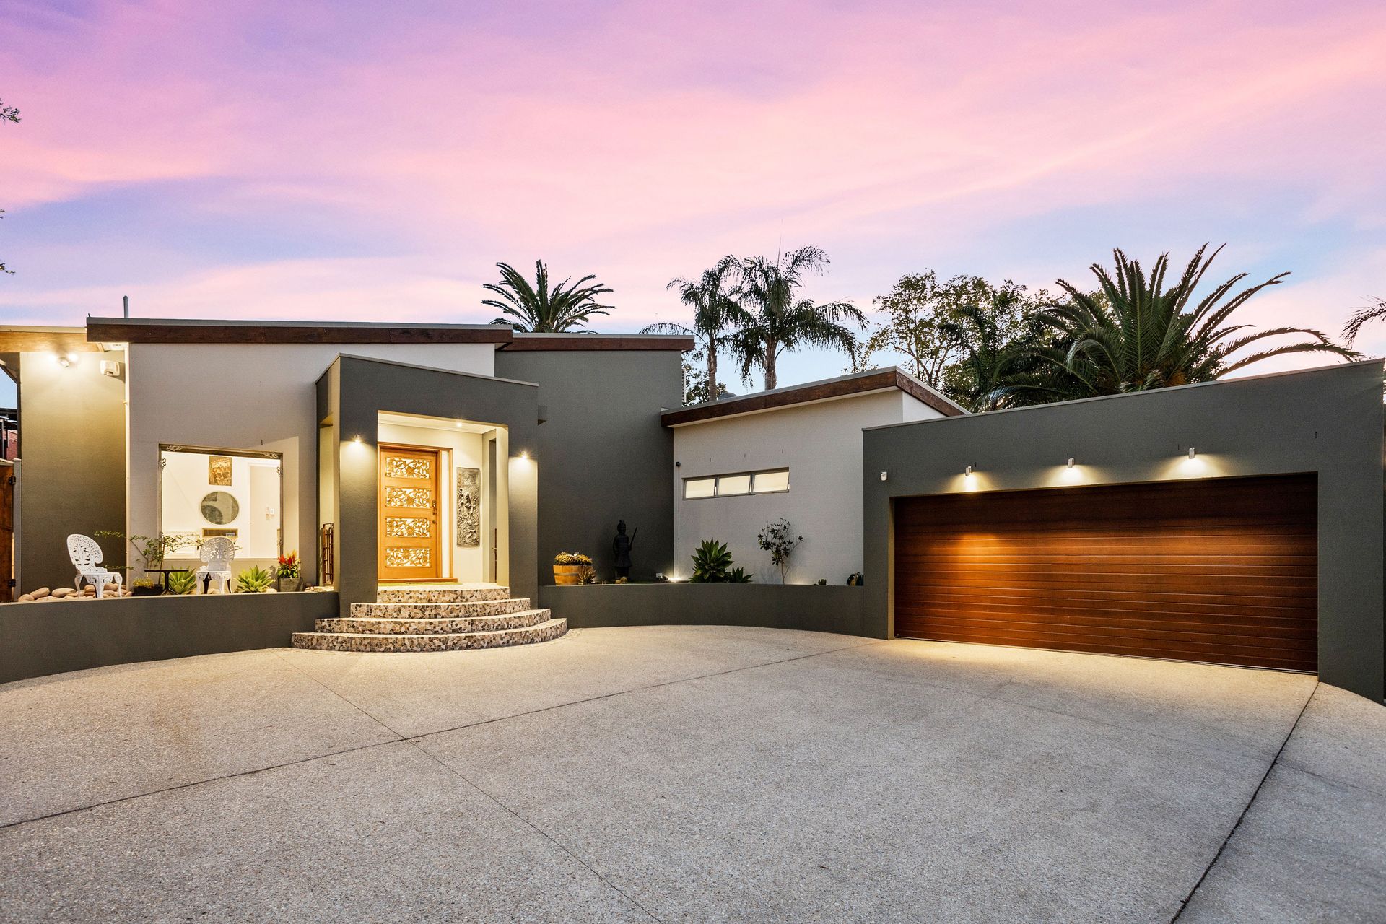
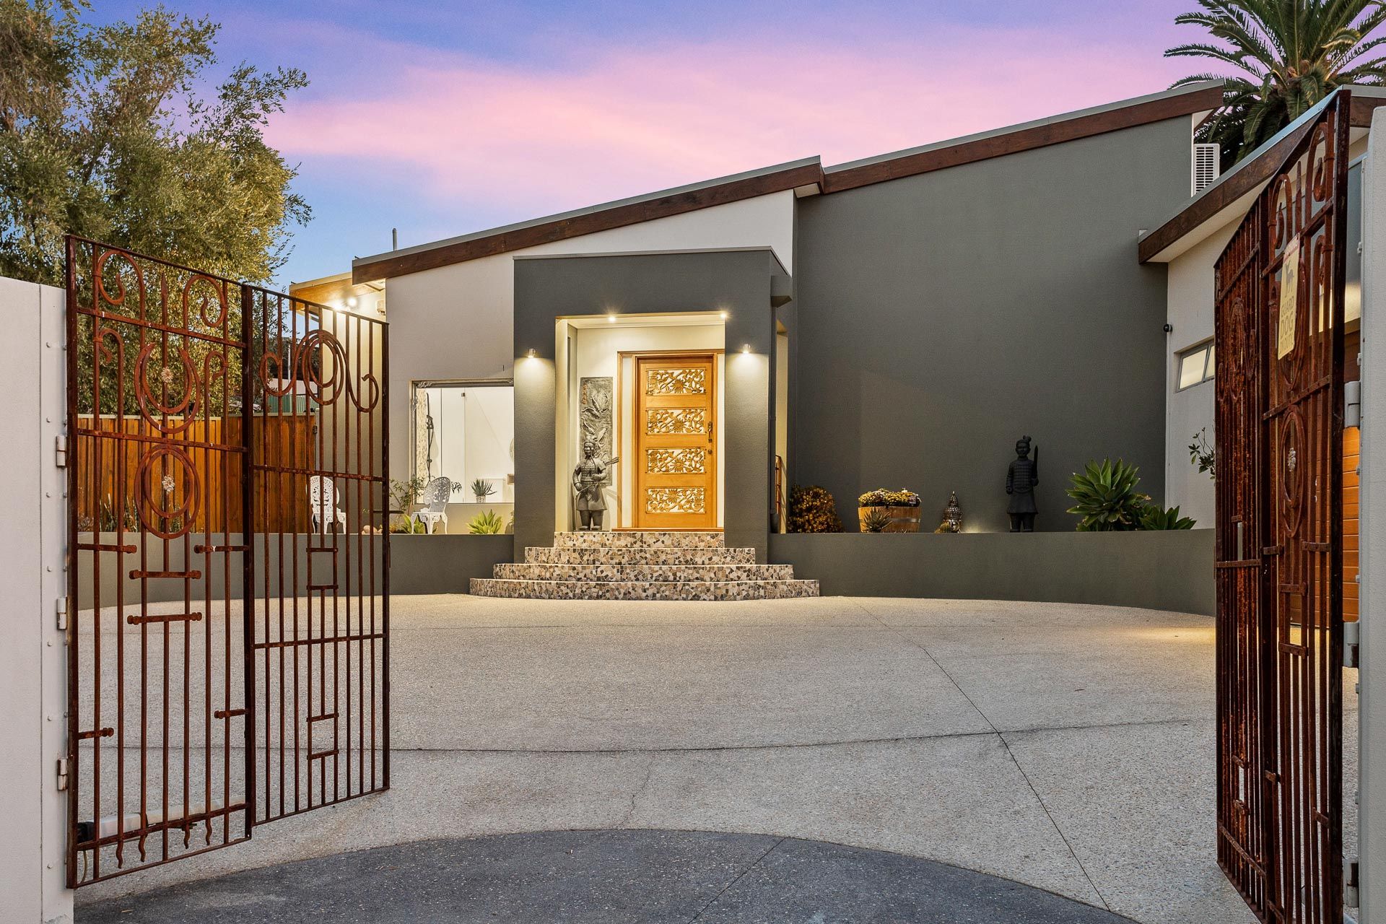
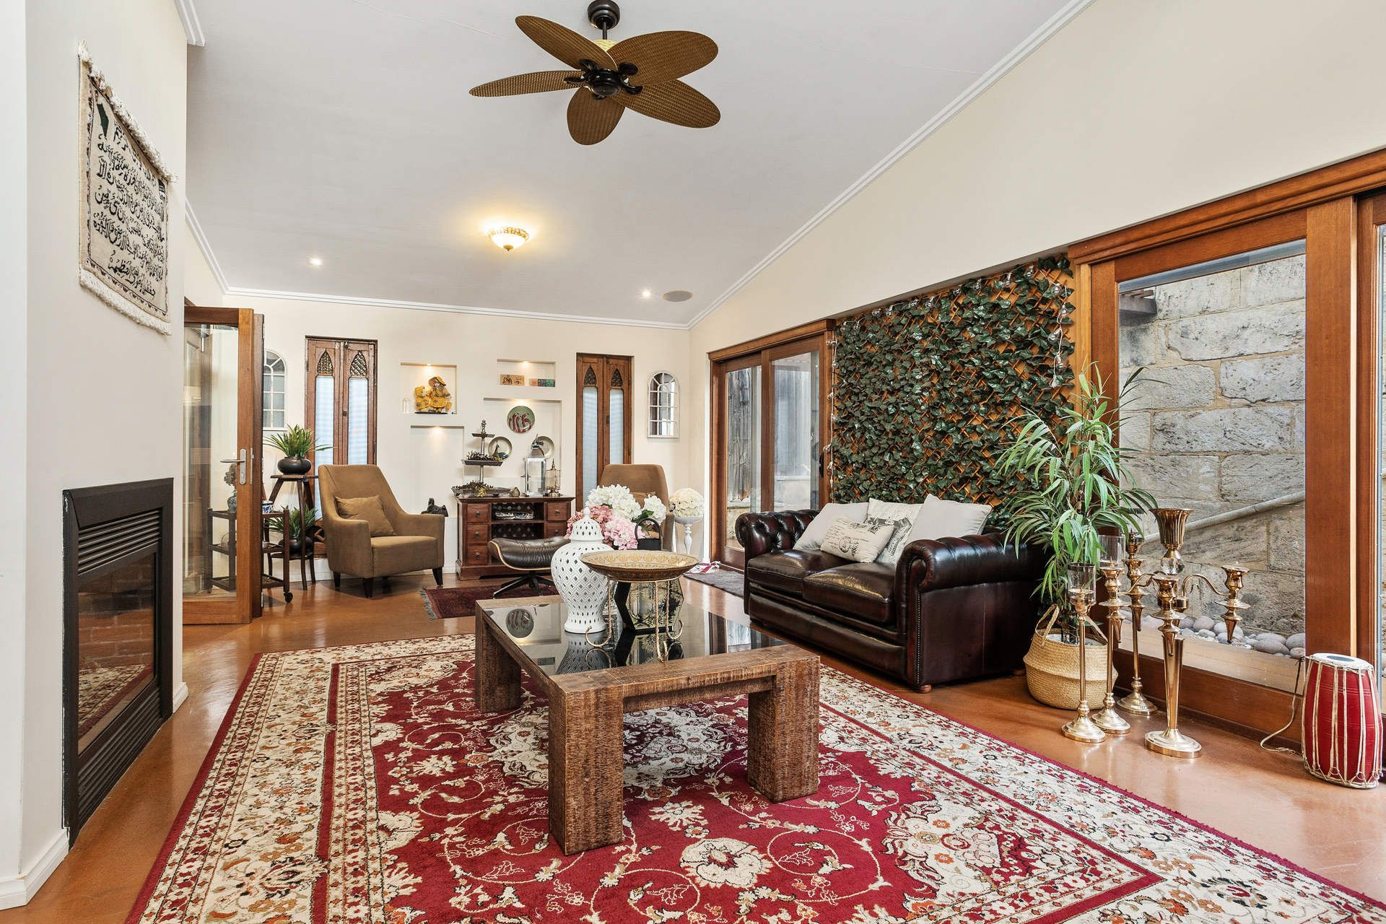
Your own private gated oasis awaits you here in most unique of locations, nestled on a spacious and commanding block, with a cul-de-sac at one end of the street and our picturesque Swan River in the opposite direction - sprawling waterside Gould Reserve, the hidden fishing spot along The Esplanade and all.
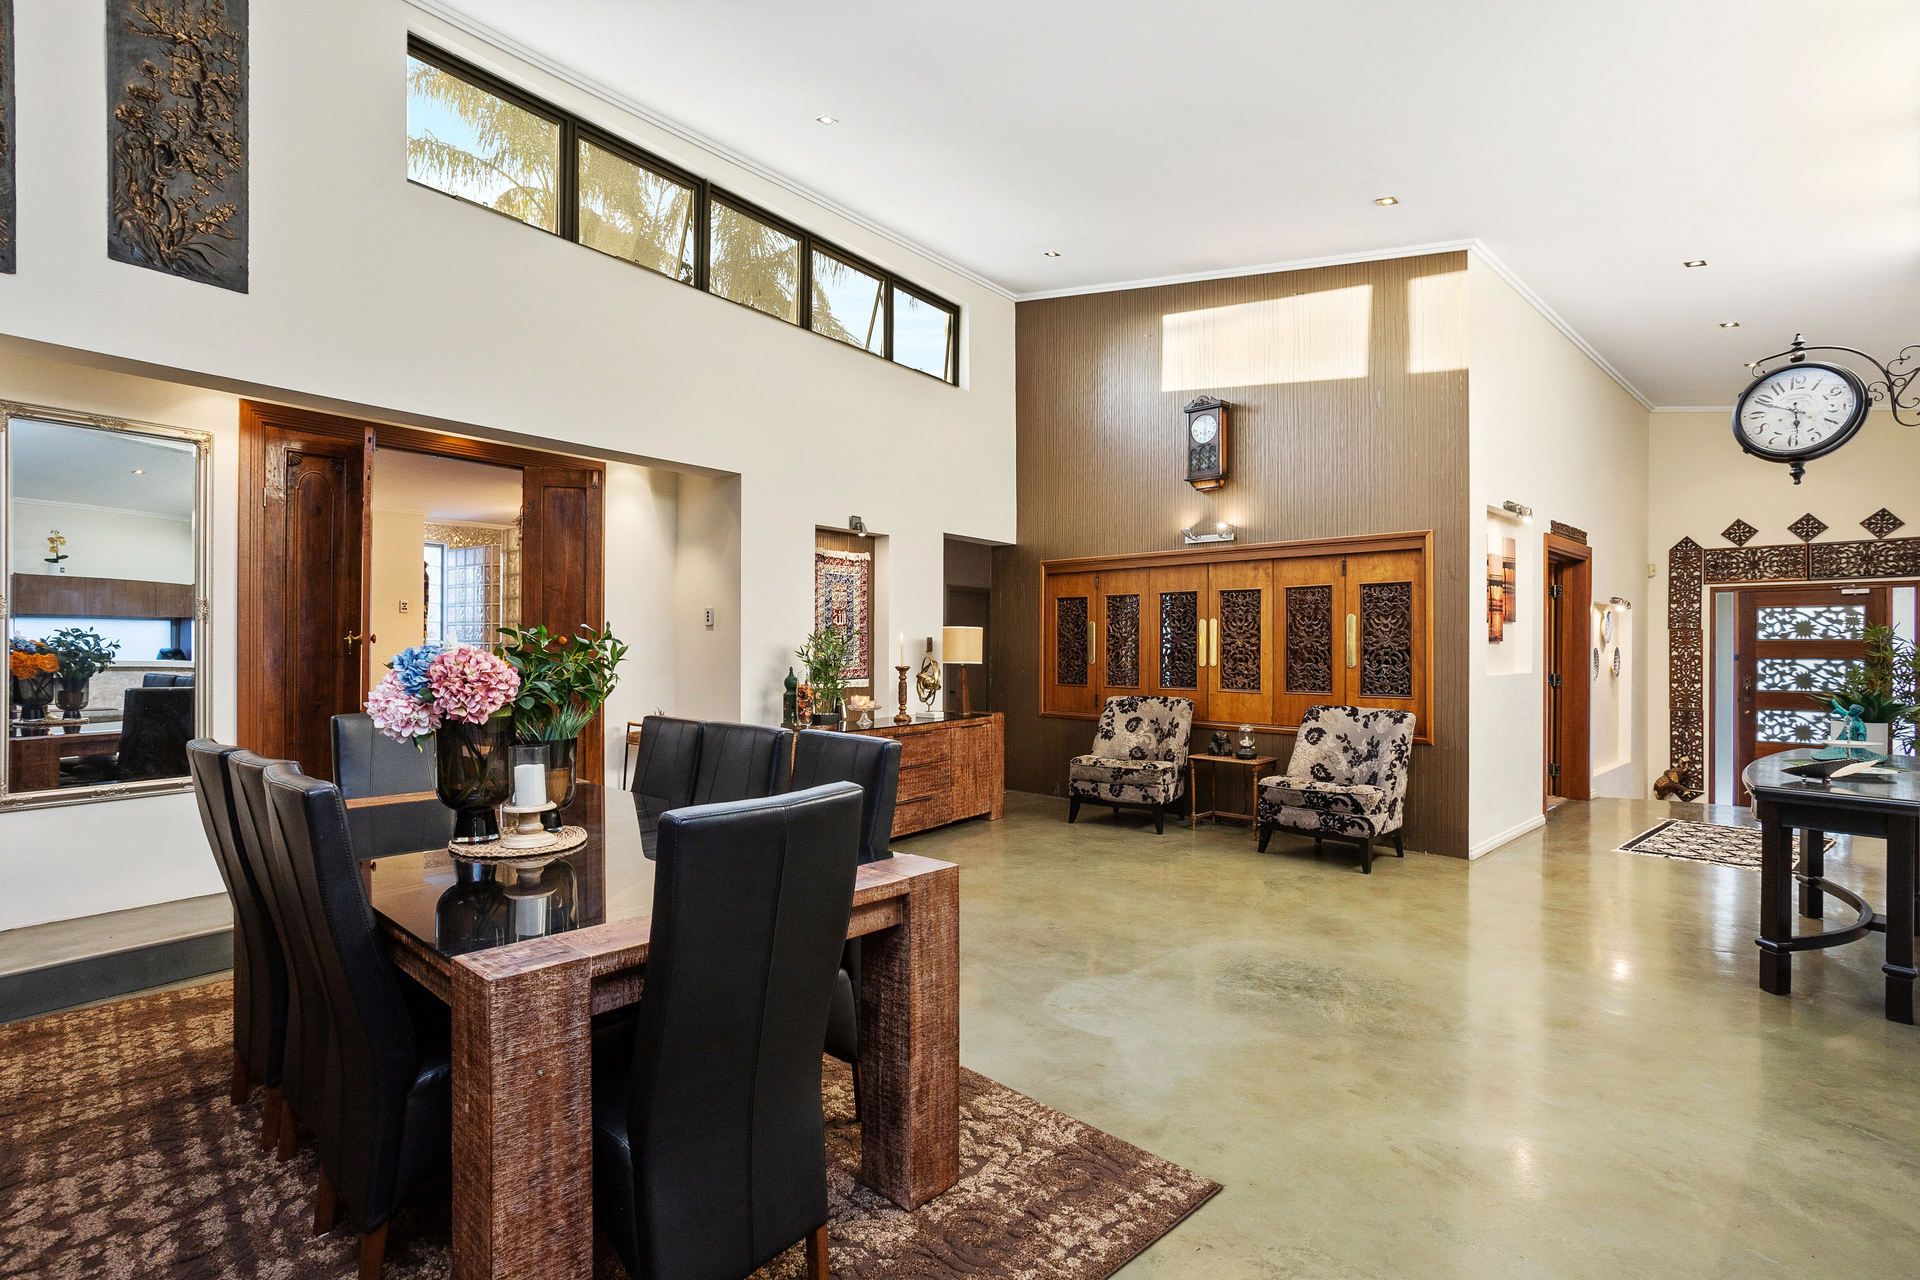
This expansive 5 bedroom 4 bathroom family haven is inspired by intricate wooden trimmings, exquisite Turkish timber doors, feature ceiling cornices, soaring high ceilings and more that will make you feel like you are on holiday, without having to leave the comfort of your own home.
Remote-controlled double entry gates secure ample driveway parking space for everybody's cars - and then some. Inside, the immaculate attention-to-detail is prevalent immediately, with double doors off the residence's grand entrance revealing a sunken and carpeted theatre room, comprising of split-system air-conditioning and bi-fold wooden doors to access the main sleeping quarters with.
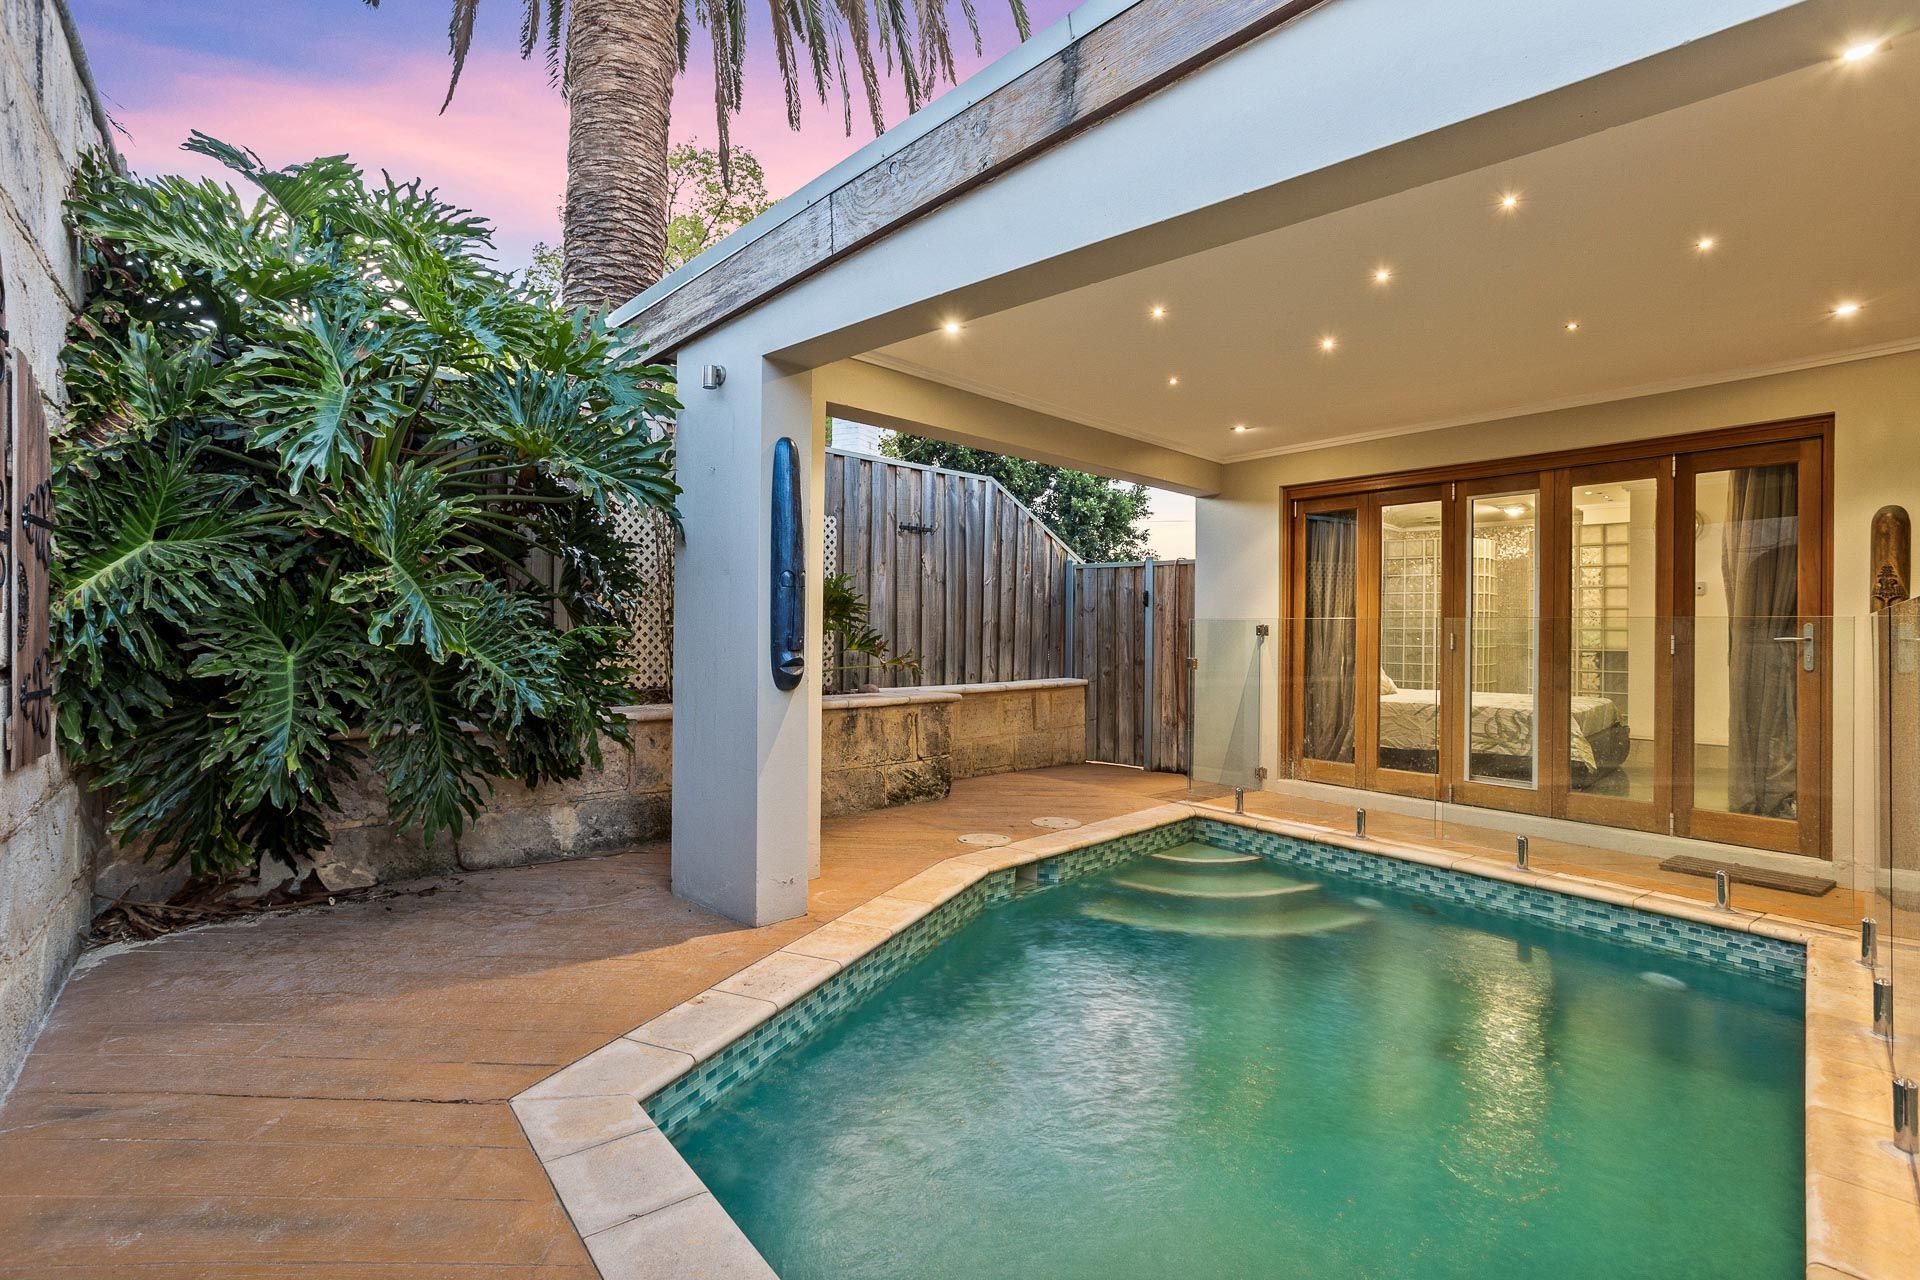
Another set of double doors off the foyer lead into a sunken and carpeted master or "guest" bedroom suite with its own split-system for climate control, a huge fitted walk-in wardrobe and a large ensuite bathroom - well-equipped with a walk-in rain shower (with a shower-hose), a toilet and twin "his and hers" stone vanities. A full second-bedroom suite makes living here very flexible indeed, with the alternative master wing featuring folding entry doors, its own safe, a walk-in robe, funky light fittings and a stylishly-elevate ensuite/second bathroom with a walk-in double shower, heat lamps, a modern vanity and separate toilet. Bi-fold doors from this room also flow out rather flawlessly to a shimmering under-cover below-ground swimming pool. Talk about a resort-style retreat.
A soaring high angled ceiling and a two-way gas log fireplace grace the open-plan kitchen and dining area that is centrally located and has electric windows, for cross-flow ventilation. The sleek and sophisticated kitchen itself is every resident chef's dream with its thick stone bench tops, extensive pantry storage, six-burner Omega gas cooktop/oven and stainless-steel dishwasher.
Two sets of bi-fold doors extend the dining space and kitchen to an enclosed rear family room, doubling personal living options through a fantastic elevation, its own benefit of the fireplace, a ceiling fan, a high angled ceiling, integrated audio speakers and separate bi-fold-door access to the auto-dosing pool. On the other side of the house, the second and third bedrooms are both large and carpeted for comfort, with split-system air-conditioning, white plantation window shutters, built-in double robes and connecting partition doors commonplace in each. They are even serviced by a huge laundry (with ample storage and backyard access), a double linen press and a spacious fully-tiled main family bathroom with a walk-in rain shower, a separate bathtub, a vanity, toilet and direct laundry access.
But it doesn't stop there. A vast backyard area includes five licenced stables and a wash area for horses, with its own private rear-laneway access via double gates. There is a garden deck area for sitting and relaxing and lawns for the kids and pets to run around on - with each of the stables serving their own purpose.
There is also a tranquil cottage-style lock-up "granny flat" out back too, furnished (and ready for short-term accommodation/rentals) and playing host to a "fifth bedroom" that is essentially its own living area with split-system air-conditioning and a kitchenette, as well as an ensuite/fourth bathroom with a shower, toilet and vanity for good measure.
This awesome property's premium position allows you to walk up to Ascot Racecourse, as well as the new Mooro-Beeloo Bridge BMX and Mountain Bike Facility. Experience beautiful sunsets and city views from the bridge with restaurants and bus stops - Perth Airport and major arterial roads also nearby for living convenience. Top schools, exceptional shopping at Belmont Forum, Costco and DFO, Burswood's Crown Towers, casino and entertainment complex, our world-class Optus Stadium on the waterfront, wineries, breweries and restaurants in the Swan Valley and even the CBD can all be accessed within a matter of only minutes. Experience the best in luxury modern living right here, in a world of your own!
FEATURES:
• Quality epoxy floors
• Bi-fold windows linking the dining space and theatre room
• Security-alarm system
• Several external pin-code access doors for peace of mind and extra security
• Rear security doors and external café blinds to the family/living room
• Rear patio deck with a ceiling fan
• Solar panels
• Gas hot-water system
• Small rear shed
• Secure large remote-controlled double lock-up garage with shopper's entry
• Ample gated driveway parking space
• Massive 1,065sqm (approx.) semi-corner block
• Built in 2010 (approx.)
Rates & Local Information:
Water Rates: $1,570.51 (2024/25)
City of Belmont Council Rates: $2,829.14 (2025/26)
Zoning: R10
Primary School Catchment: Redcliffe Primary School
Secondary School Catchments: Belmont City College
DISCLAIMER: This information is provided for general information purposes only and is based on information provided by third parties including the Seller and relevant local authorities and may be subject to change. No warranty or representation is made as to its accuracy and interested parties should place no reliance on it and should make their own independent enquiries.