Nestled behind secure gates and surrounded by lush landscaped gardens, this spacious tri-level townhouse is your private sanctuary. Spend sun-soaked days lounging by the sparkling pool and spa, or take a leisurely stroll or bike ride along the scenic Swan River, with its beautiful walking and cycle paths. For those who love to stay active, the natural parklands nearby provide the perfect backdrop.
Located just moments from the Airport, Ascot Racecourse, and Garvey Park, this charming suburb of Ascot offers tree-lined streets, stunning homes, and a vibrant community lifestyle. With easy access to the Perth CBD, gourmet dining, boutique shopping, and excellent schools, this is a location where convenience and serenity coexist. Whether you're seeking relaxation, adventure, or a lively social scene, Ascot provides an exceptional lifestyle - where elegance and everyday comfort meet seamlessly.
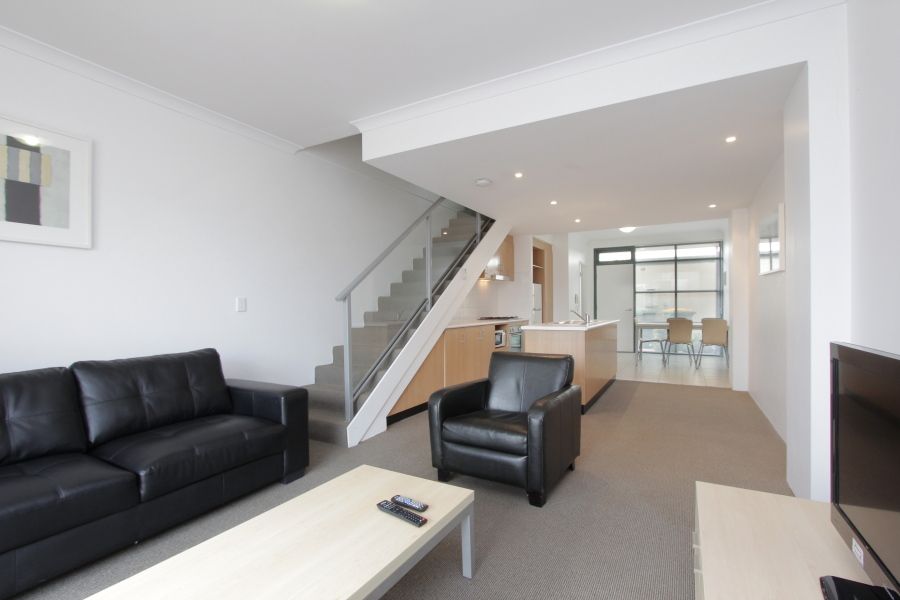
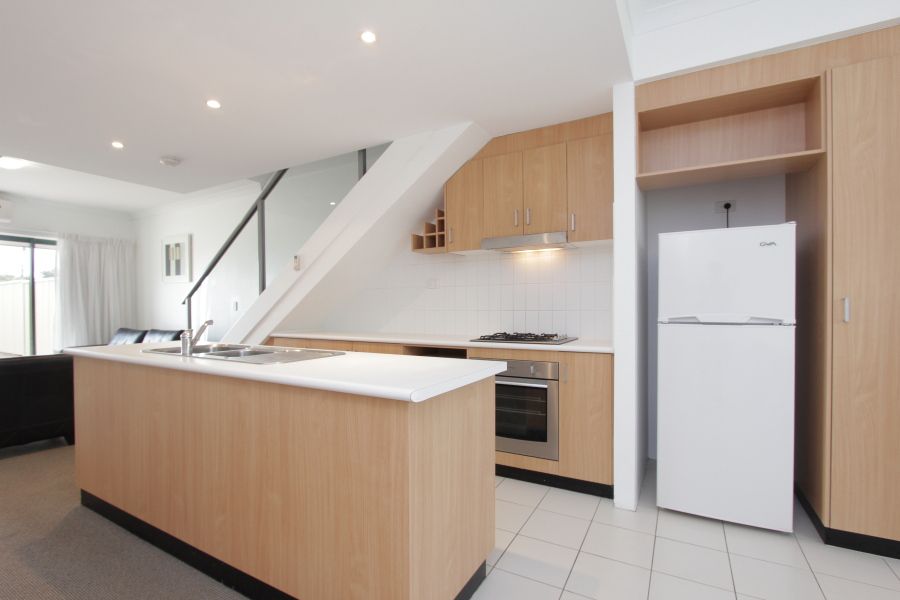
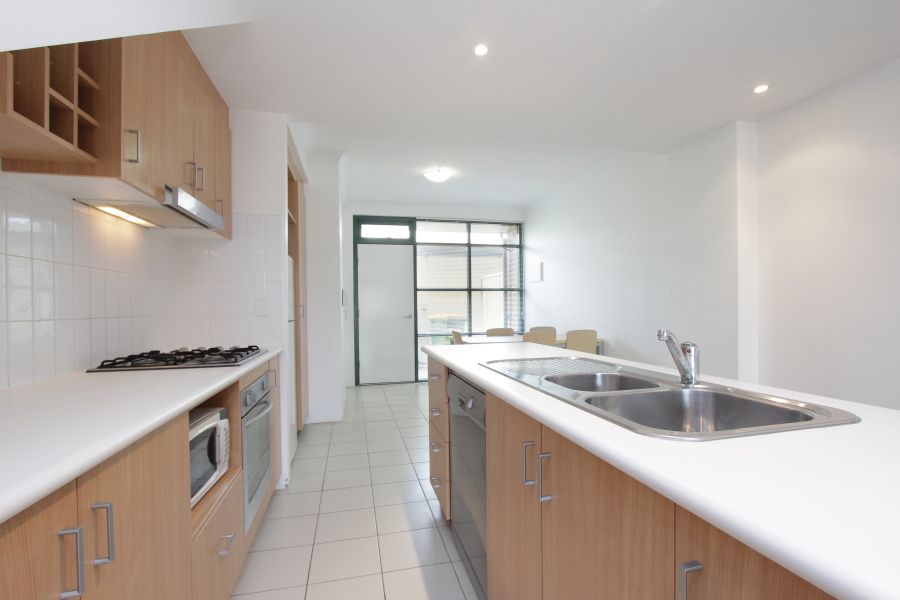
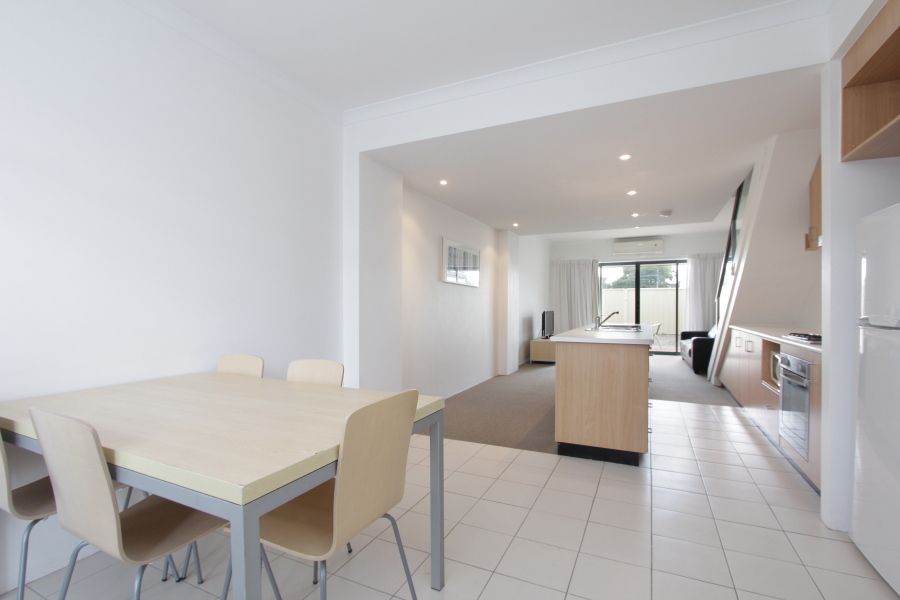
This impressive tri-level townhouse effortlessly combines comfort and elegance. Featuring 3 generous bedrooms and 2 stylish bathrooms, it's designed to elevate your living experience. The open-plan living, kitchen, and dining space is flooded with natural light, creating an inviting and spacious atmosphere. The modern kitchen is a chef's dream, complete with a gas cooktop, dishwasher, and abundant storage. All three spacious bedrooms are fitted with floor-to-ceiling mirrored built-in wardrobes, while the expansive loft bedroom offers the added bonus of reverse cycle air conditioning for ultimate comfort throughout the year. With a fresh coat of paint and a dash of creativity, this home has the potential to truly shine! The courtyard offers endless possibilities - transform it into a vibrant oasis or a tranquil retreat, giving the entire space a rejuvenated, airy feel. Let your imagination run wild and bring new life to this already charming property!
The property:
• Built in 2009
• Well maintained secure complex
• 25 metre swimming pool, spa & BBQ area
• Fob/remote access to the building
• Executive city fringe tri-level townhouse
• 3 bedrooms, 2 bathrooms
• Neutral & modern design
• Surface mounted downlights + glass oyster shade fixtures
• Light filled open plan kitchen, dining & living area with reverse cycle air conditioner
• Powder room adjoining living area
• Modern kitchen with breakfast bar, stainless steel WESTINGHOUSE appliances, 4 burner gas cooktop, built in rangehood to cabinetry, DISHLEX dishwasher, inbuilt wine rack, built in pantry, ample storage, inbuilt microwave recess
• Master suite with mirrored sliding built in robes, ensuite includes a spacious shower, vanity with sink + storage, toilet
• Good sized minor bedrooms include mirrored sliding built in robes
• Large upstairs loft bedroom space with reverse cycle air conditioner
• Main bathroom includes shower, vanity with sink + storage & toilet
• Seamless indoor to outdoor flow from living area to courtyard
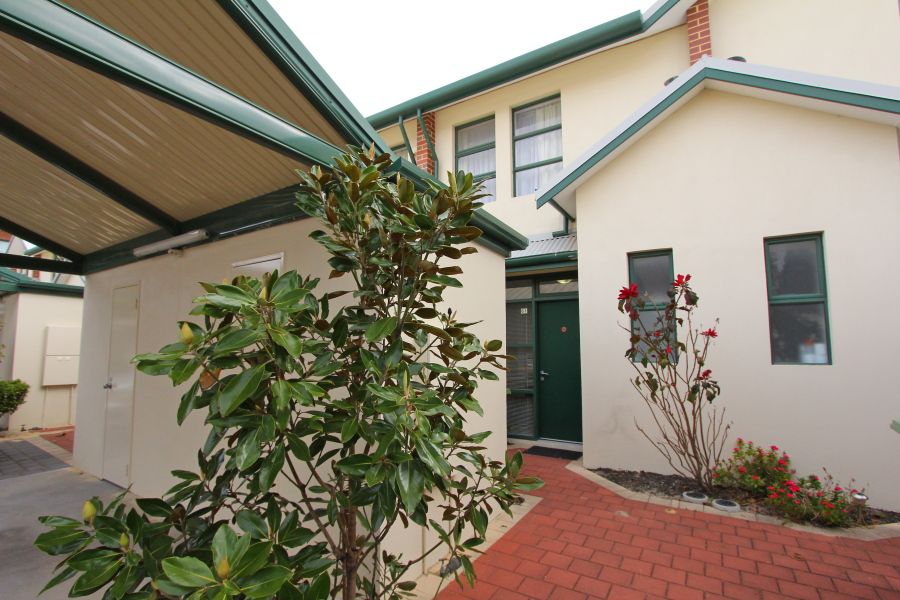
• Paved enclosed courtyard with gated access leading direct to complex
• Single under cover car bay with additional open space bay
• Lockable storeroom
Please click the 'Get in Touch' button to express your interest or arrange an inspection, alternatively please feel free to phone directly to discuss further. Thank you for viewing our listing - Team Huggins!
DISCLAIMER: Whilst every care has been taken with the preparation of the particulars contained in the information supplied, believed to be correct, neither the Agent nor the client, guarantee their accuracy. Interested buyers are advised to make their own enquiries and satisfy themselves in all respects. The particulars contained are not intended to form part of any sales contract.