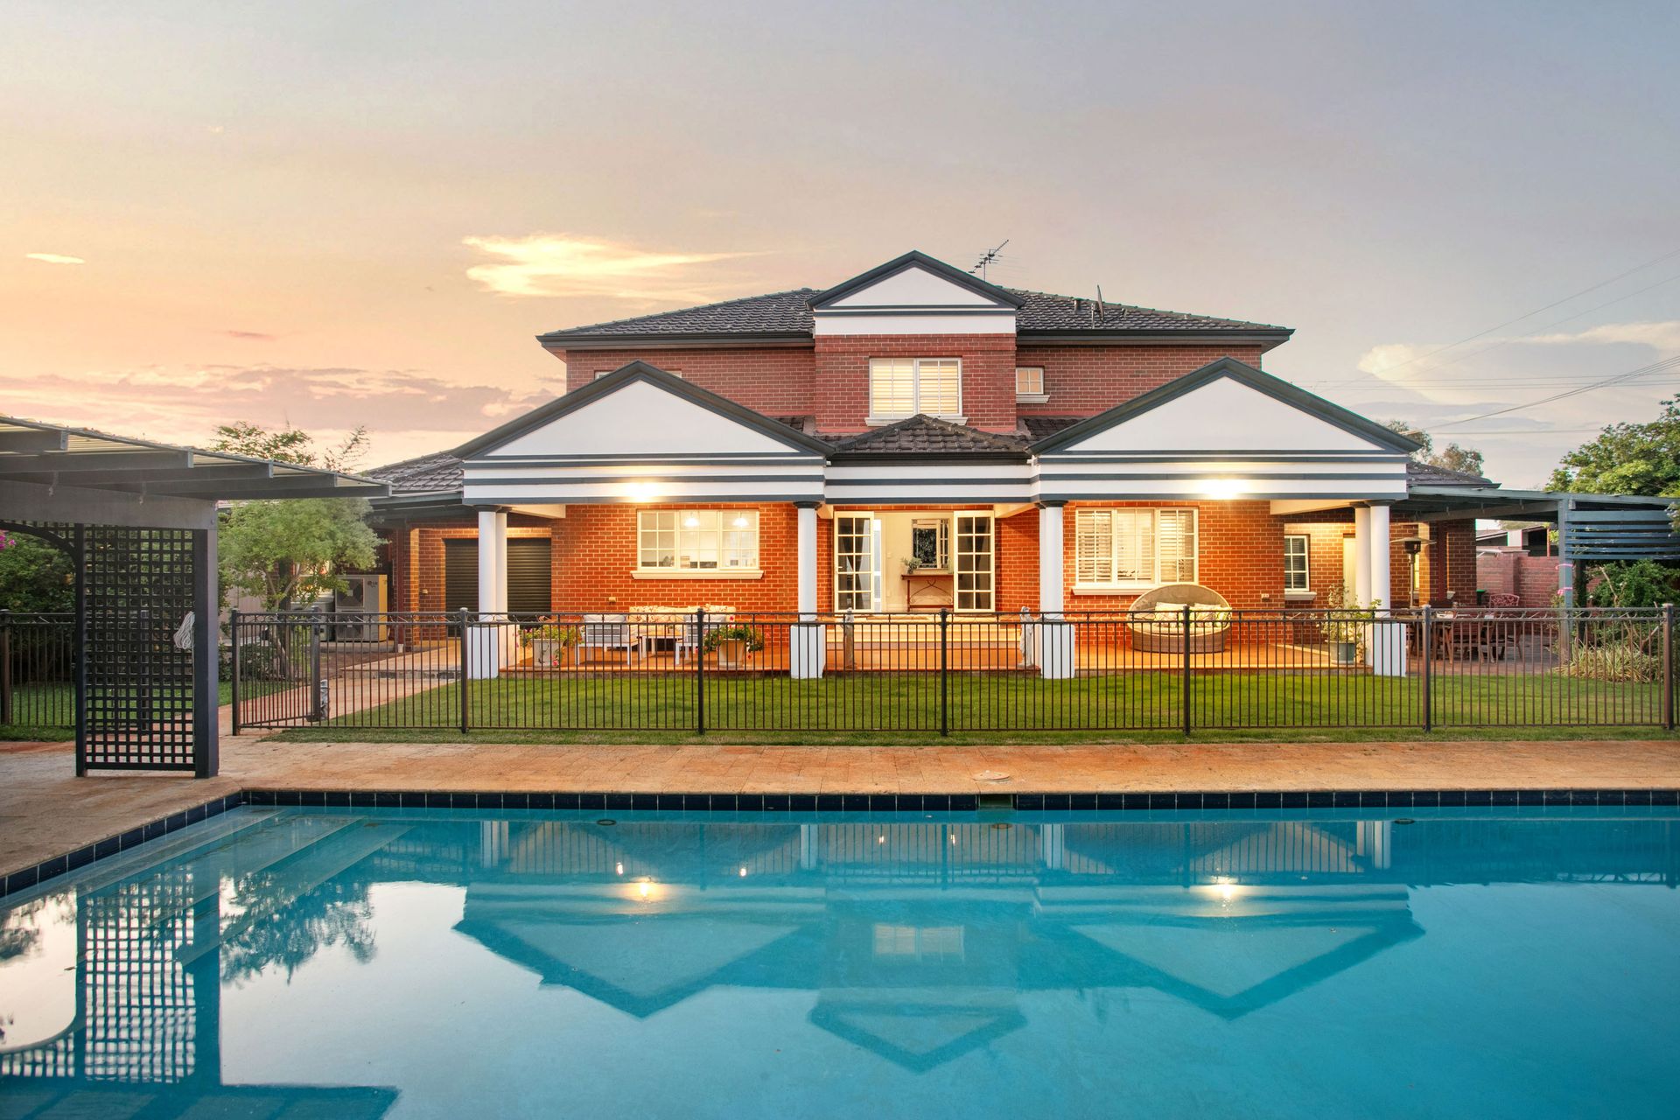
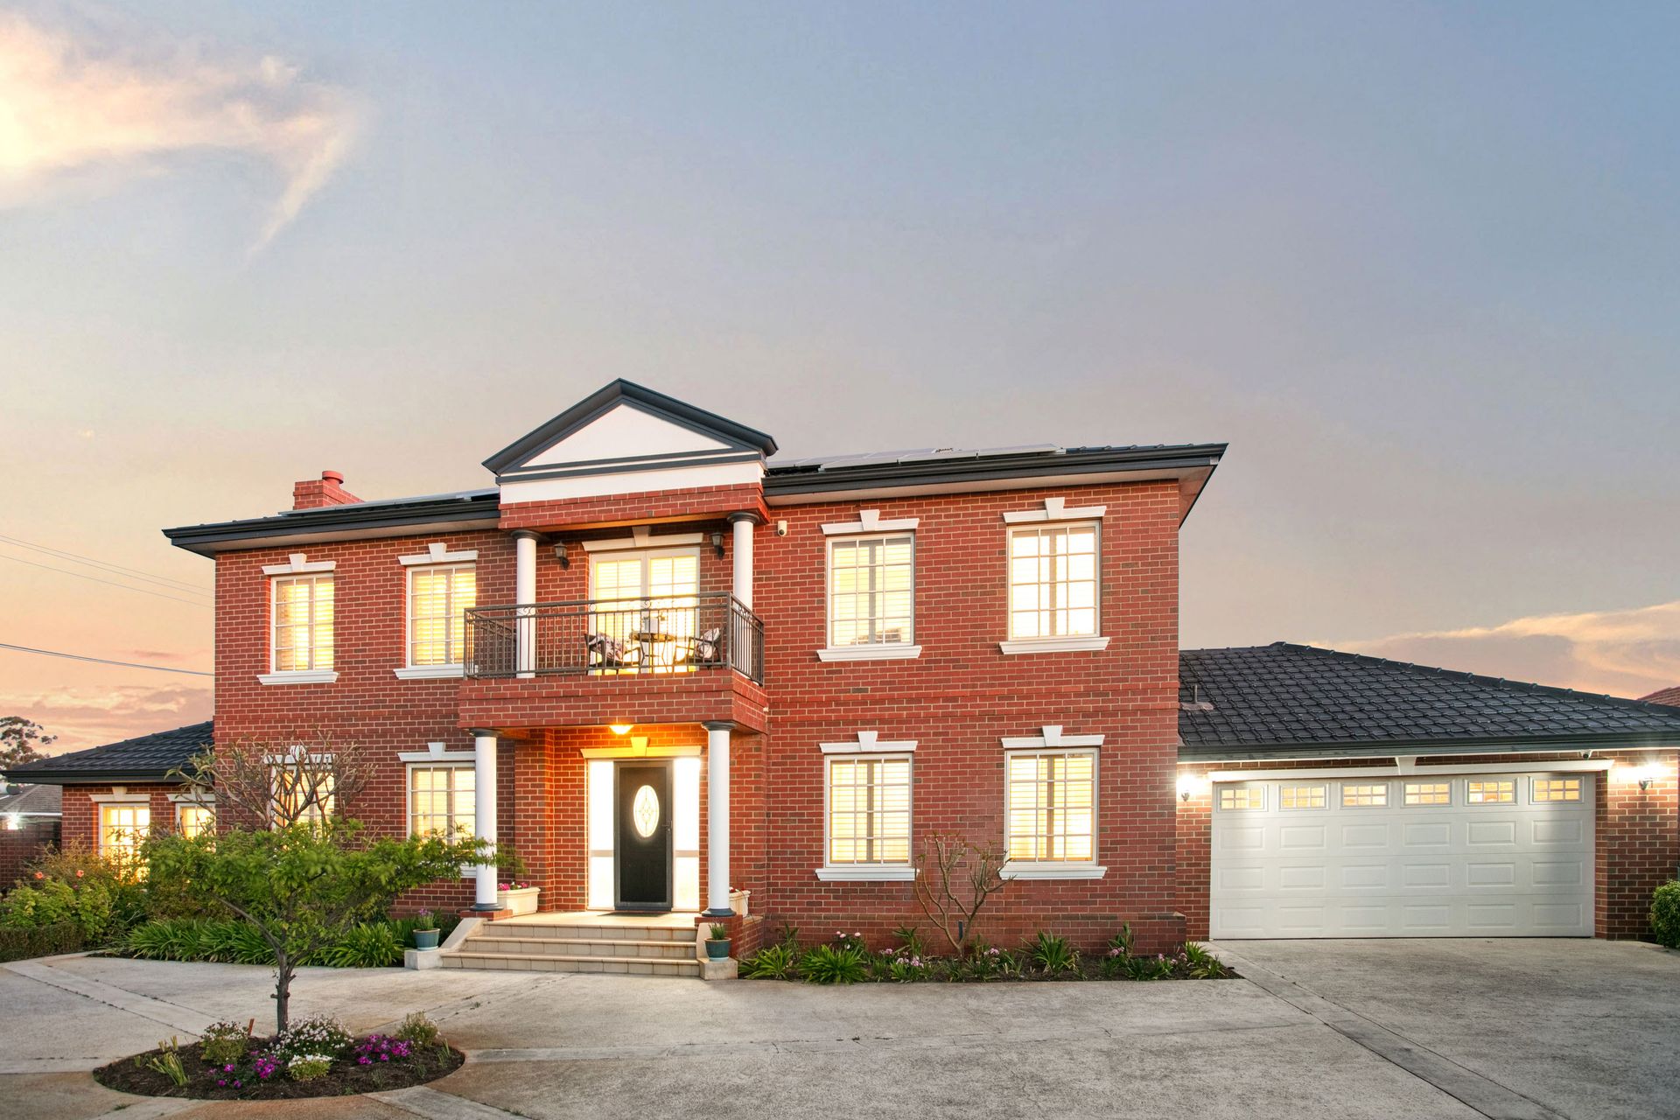
Standing proudly on a large corner landholding, the hallmarks of classic Georgian architecture are easy to see. Its symmetry, exposed brick and graceful proportions offer a glimpse into what is a contemporary take on such classic style. But 74 Matheson Road is so much more than architectural flair. Thoughtfully curated, it's a five-bedroom, three-bathroom home where family memories find their roots; an invitation to live, to create, and to gather.
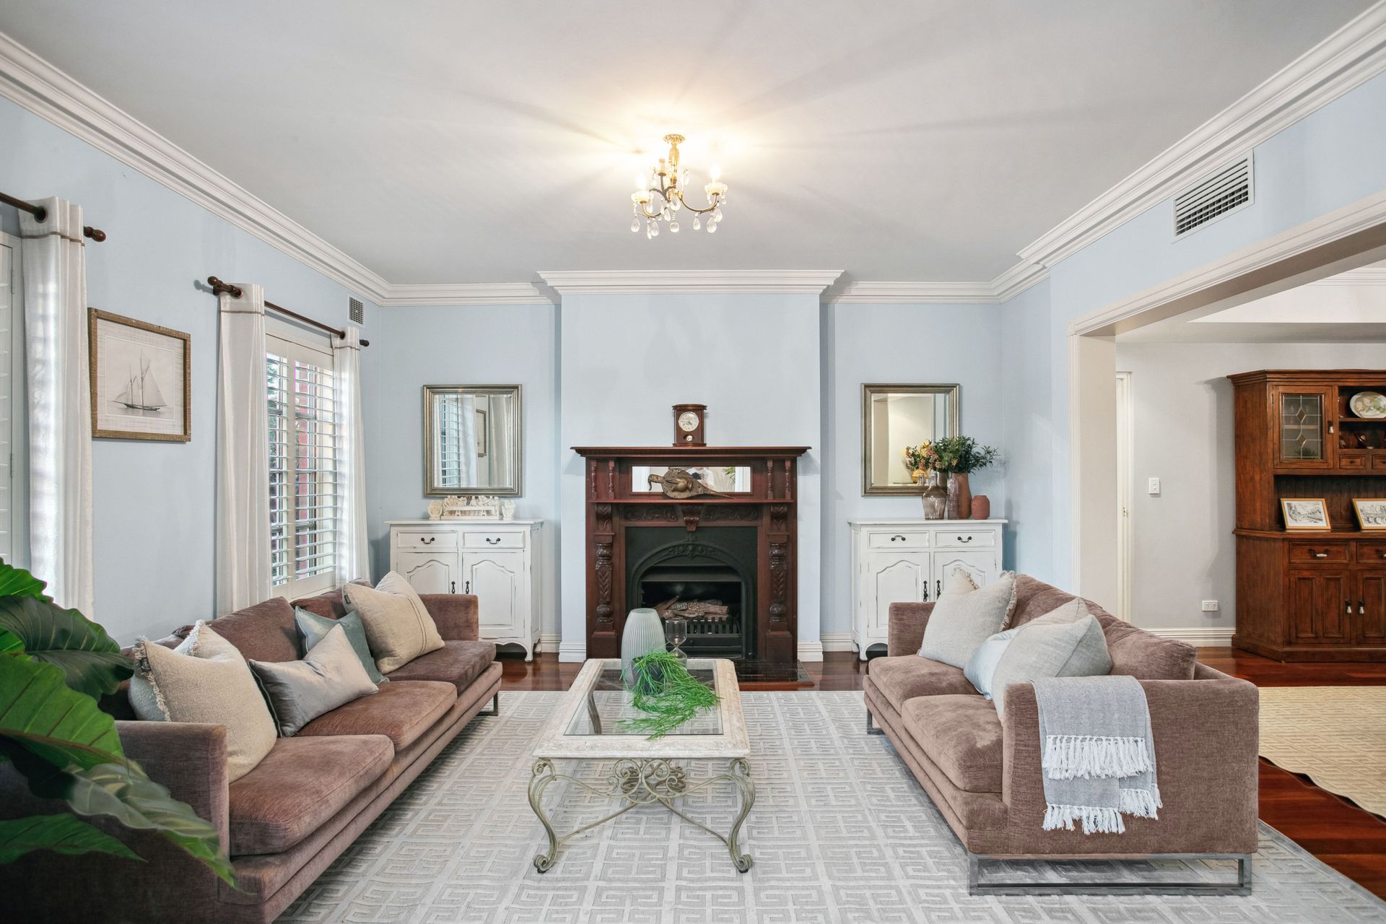
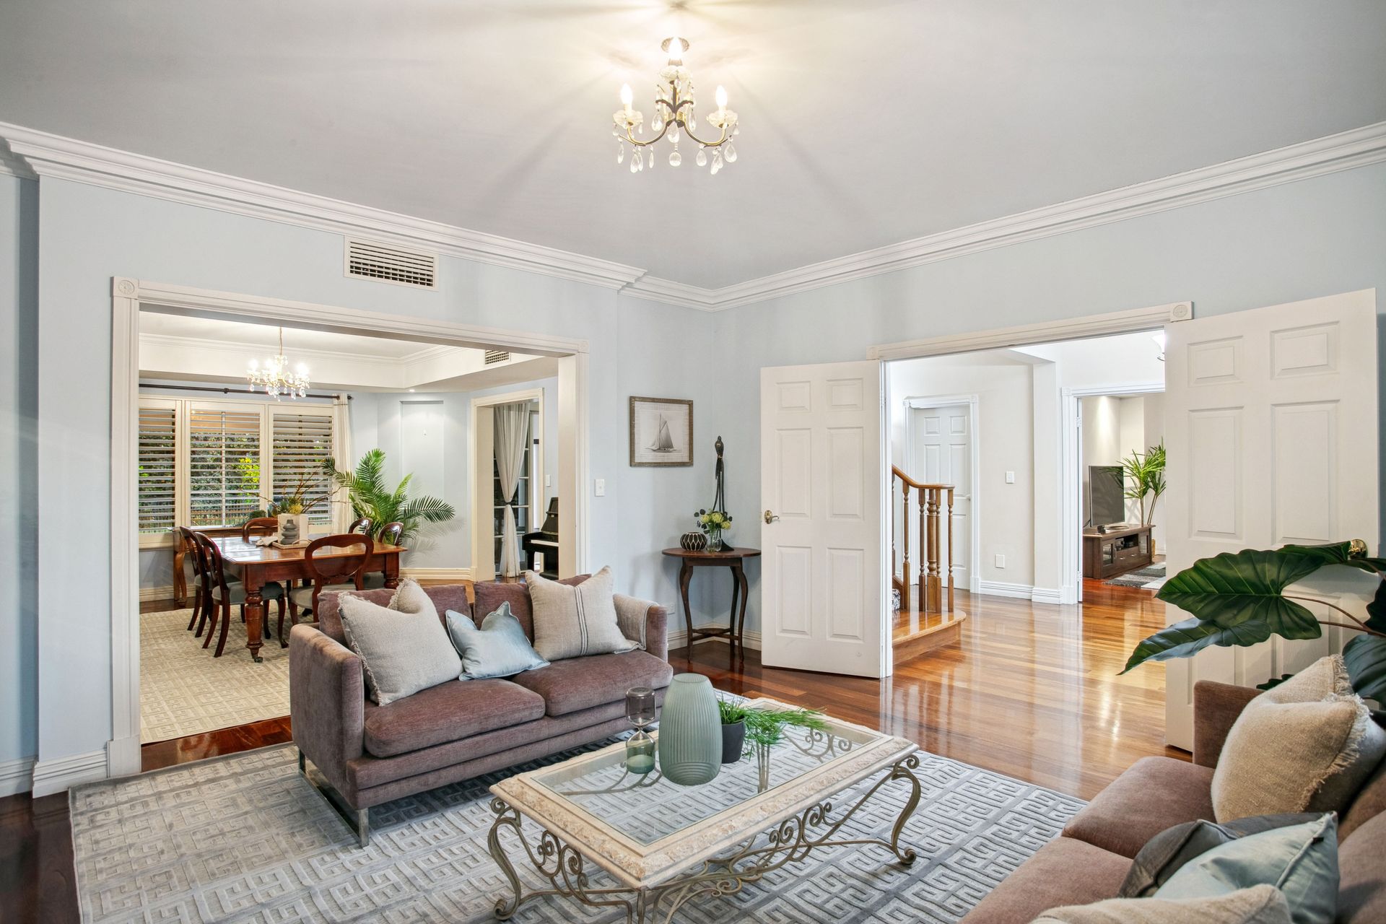
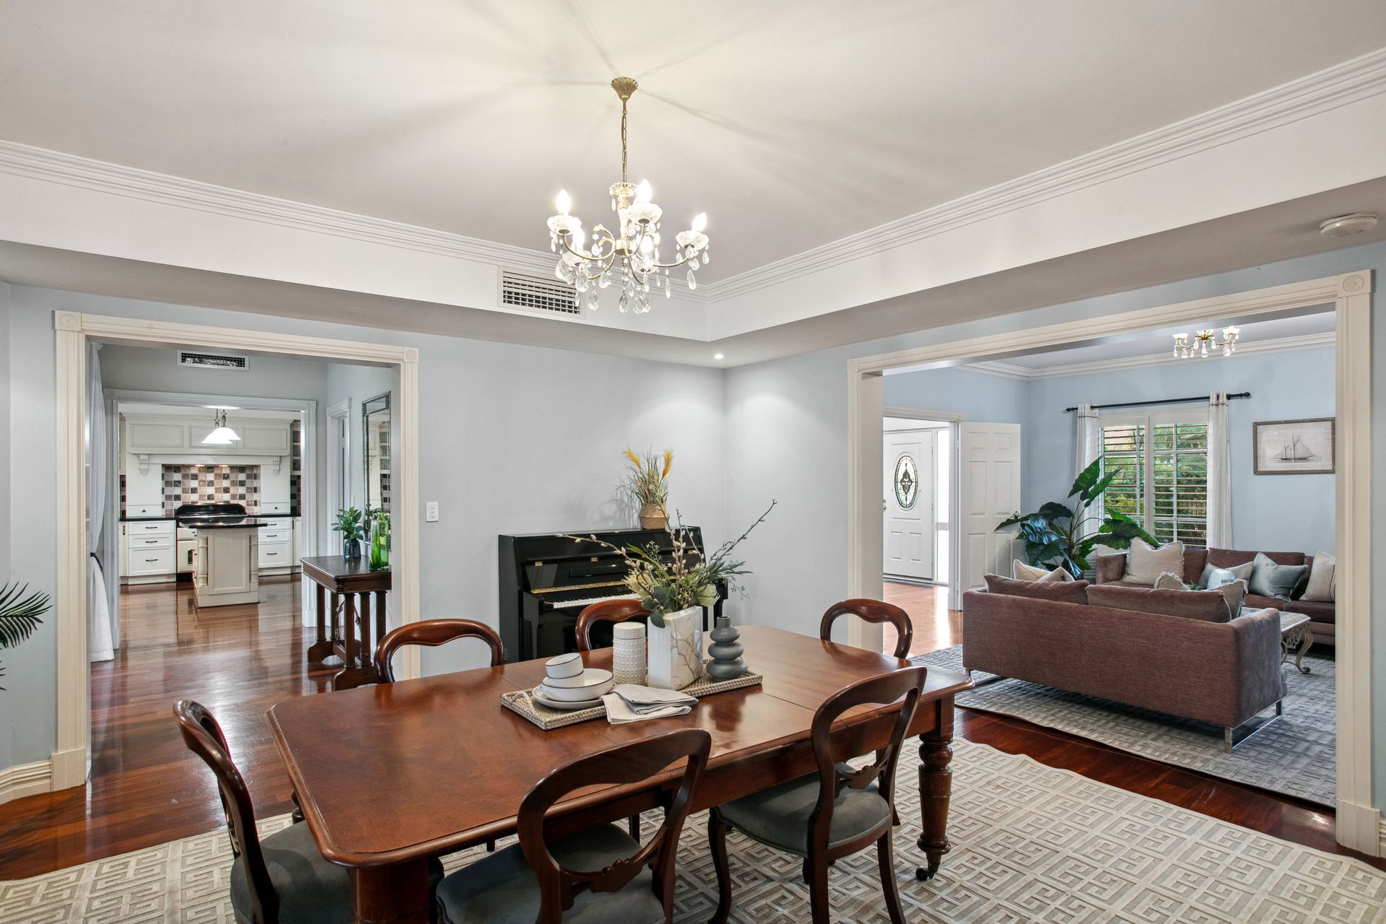
Two white pillars frame the understated entry portico. Inside, its scale is immediately apparent with a wide, central hallway creating a welcome invitation to the living zones. A large, light filled family living and dining room calls for dinners that spill into stories long after plates are cleared. Accented by a magnificent fireplace with a carved timber mantel and surrounds, this is a space to come together, share stories and belong.
Overlooking the superb alfresco and gardens, command central is undoubtedly the beautifully fitted kitchen. A modern take on a classic country-style kitchen, it is a true culinary haven, featuring exquisite dark stone benchtops, a Falcon commercial grade freestanding oven and an integrated dual drawer dishwasher. The large island bench, extensive drawer and overhead cabinetry and wide-open work zones create a space that can scale on demand to cater for both intimate and extended gatherings.
Stepping outside through the double French doors, a wide timber decked alfresco overlooks a lush backyard and a beautiful full-sized swimming pool. A haven where summer afternoons are to be savoured, this outdoor sanctuary holds the promise of countless memories. Children playing poolside, soccer on the lawn, or lazy afternoons under the gazebo.
The wide, beautifully finished, timber wrapped stairs allow the journey to continue upstairs. A master suite that feels like a world of its own. Expansive and inviting, it's more than just a bedroom-it's a private retreat with a luxurious ensuite bathroom, complete with a double vanity, walk-in robes, separate shower, and an indulgent bath to unwind at the end of the day.
Three additional bedrooms on this level, one currently used as a home office, provide versatility for all stages of family life. The guest suite is located downstairs and enjoys a large ensuite bathroom and its own external door to the rear alfresco area.
Though the home feels like a tranquil retreat, its location connects you to the best of the area. With direct access to the river, the city, and the airport, the world is right at your doorstep. Morning river walks, evening city dining, or spontaneous trips are all easy escapes, with quiet evenings and vibrant days interwoven. Nestled in a peaceful enclave, this home offers a sanctuary while placing you within moments of the city's heartbeat, allowing for a lifestyle that's both serene and superbly connected.
At a glance;
Five-bedrooms, three-bathrooms, and a two-car garage. Ample off street secure parking
Large corner landholding of 1439m2, moments to the river
Upstairs balcony to the front of the home enjoys beautiful city views
Downstairs guest suite with direct external access
Well appointed laundry off the kitchen enjoys great storage and work space
Guest powder room on the ground level
Solid Jarrah flooring throughout the main living areas
Extra height ceilings
Plantation shutters
Ducted reverse-cycle air conditioning throughout and a split system unit in the guest suite
Energy-efficient solar panels paired with a gas and solar hot water system
Security alarm
Ducted vacuum
Intercom to the front door and a remote-control gate to the driveway
Large below-ground pool and gazebo area
Established, bore reticulated landscaping and lawned areas to the front and rear
Two instantaneous hot water systems
Vehicle gate off the secondary road to the rear of the property
This is more than a residence; it's a gateway to a lifestyle crafted to celebrate the beauty of family living. Here, luxury is about more than style; it's about thoughtful spaces designed to evolve with every chapter. From tranquil mornings on the balcony to poolside gatherings and dining room celebrations that continue well into the night. 74 Matheson Road is a legacy property poised to span future generations.
For more information about this exciting riverside opportunity, contact Vivien Yap on 0433 258 818 or Adrian Loh at 0411 019 185
Rates & Local Information:
Water Rates: $1,673.34 (2023/24)
City of Belmont Council Rates: $2,993.64 (2024/25)
Zoning: No R-code
Primary School Catchment: Redcliffe Primary School (note: this school advises they have no local intake area so the criterion for prioritising enrolments is proximity to the school)
Secondary School Catchments: Belmont City College
DISCLAIMER: This information is provided for general information purposes only and is based on information provided by third parties including the Seller and relevant local authorities and may be subject to change. No warranty or representation is made as to its accuracy and interested parties should place no reliance on it and should make their own independent enquiries.