Experience unparalleled luxury in this exclusive & elegant double-storey residence with rare triple garage.
Nestled in a serene estate with direct access to the Marina boardwalk and lush parklands, this home offers a rare opportunity to enjoy both elegance and tranquility.
Built in 2001, this captivating home exudes warmth and charm, with a carefully chosen color palette that enhances its serene ambiance. The residence boasts a seamless flow, enhanced by stunning Tasmania Oak flooring and modern, high-quality finishes. Meticulously maintained and thoughtfully updated, it perfectly balances comfort, luxury, and convenience. Step inside to discover an impeccably presented home with a host of stylish & modern touches.
Located in the heart of Ascot Waters, this property is in a prime location for those who want to be close to everything! Perth's very best attractions are all within your reach. You are just a short walk to the Swan River, Marina boardwalk, parklands & Ascot Raceway. Local shops, cafes, restaurants and public transportation are all easily accessible. All main roads are a hop, skip & jump away - giving you access to all that Perth offers including the airport. Approximately 5km from the CBD, 3km from Optus Stadium and an easy distance to Crown Perth's popular entertainment hub.
If you're searching for a special place to call home, look no further-this is it!
An enviable riverside location is waiting for you!
Welcome to 29 The Boardwalk, Ascot...
The property:
• Well designed riverside living
• Brick & tile construction, double storey
• Fully paved portico with enclosed front courtyard
• Three bedrooms, two bathrooms
• Neutral & modern design with quality fixtures & fittings
• Wide entrance hall with new $8,000 double hydraulic pivot exquisite front door
• Reverse cycle ducted air conditioner
• Low-maintenance white shutters throughout, offering both style and ease of care
• Tasmanian Oak hardwood flooring throughout the main areas, complemented by luxurious wool carpets in the upstairs spaces
• Surface-mounted downlights paired with stylish black matte feature lighting for a modern and sophisticated touch
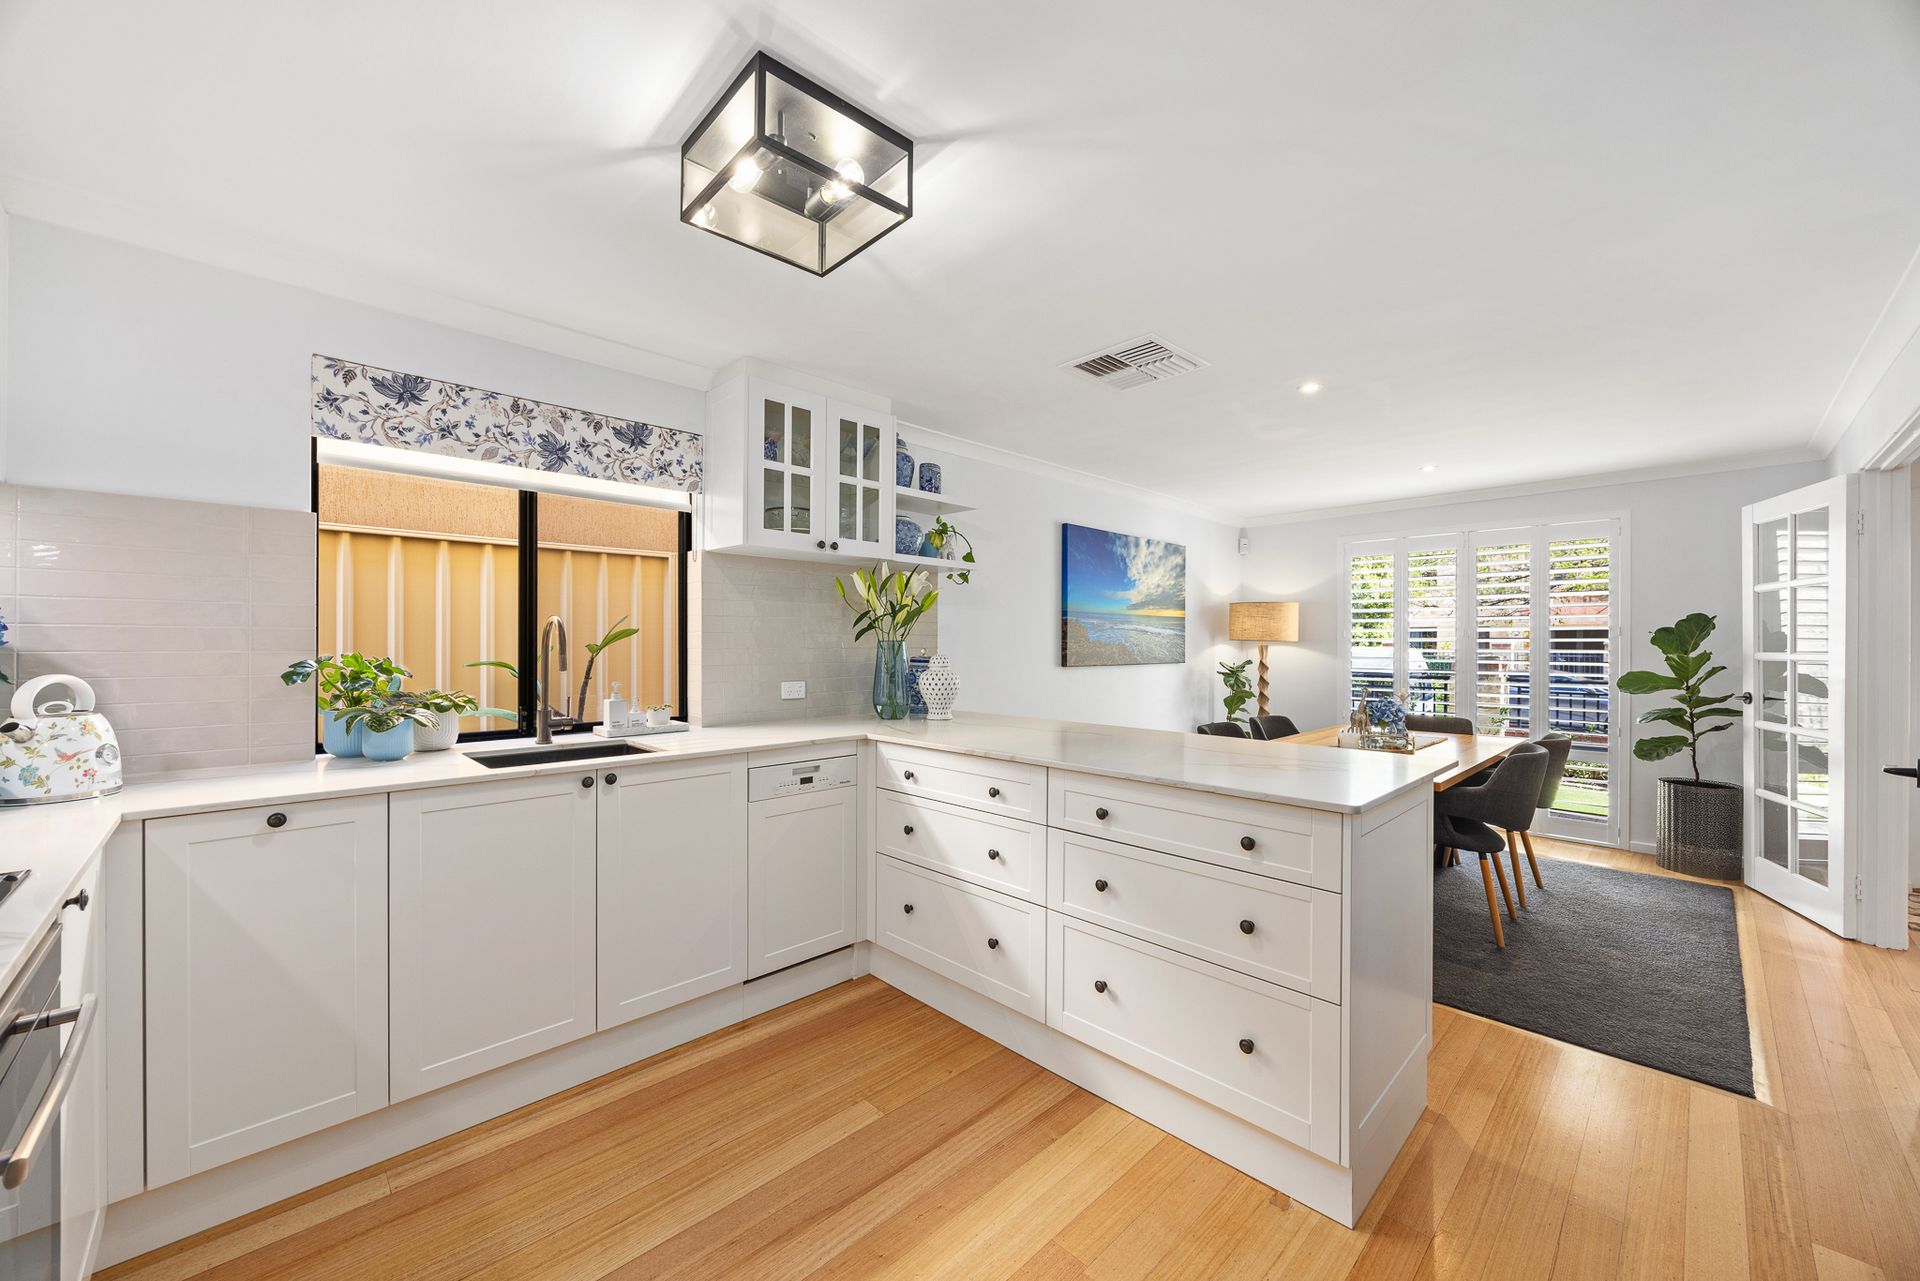
• Bright, open-plan kitchen and dining area seamlessly flowing into two distinct lounge spaces
• Both living areas include cosy gas log fires creating an ideal setting for both relaxation and entertaining
• Distinctive Belgium-imported wallpaper as a striking feature wall, adding a touch of international elegance and character
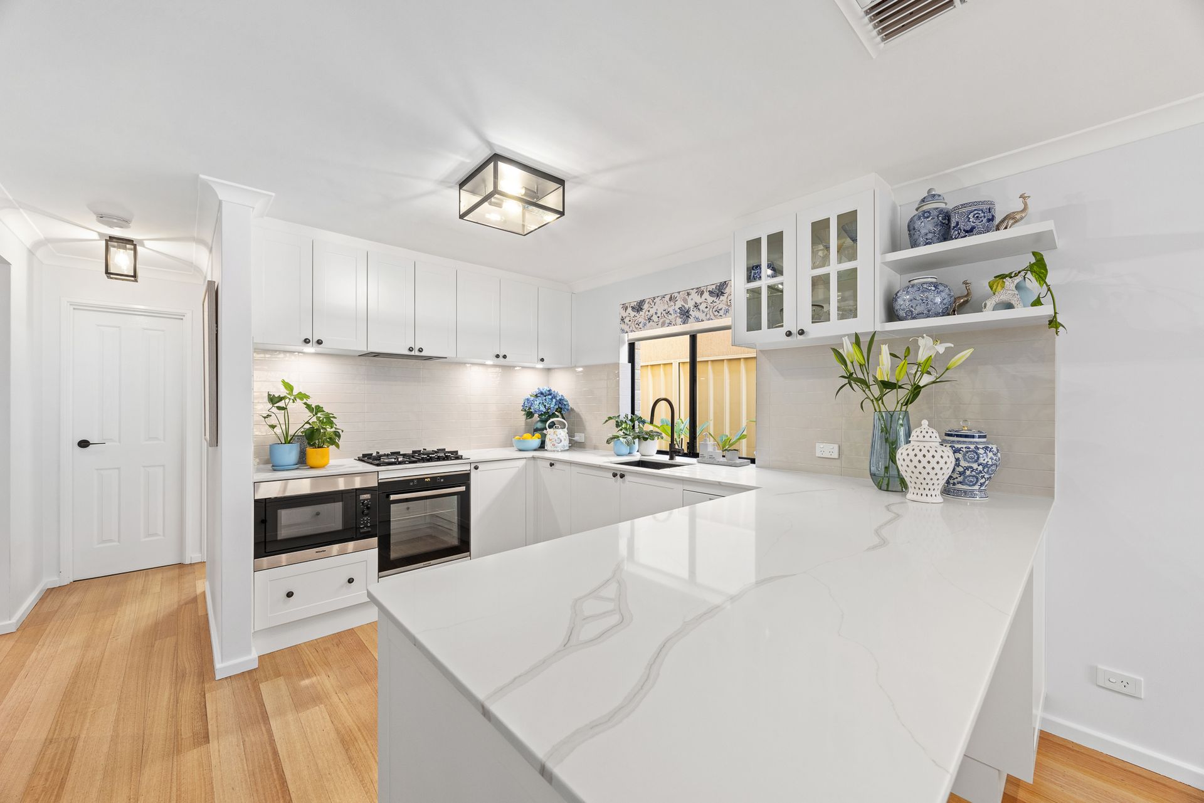
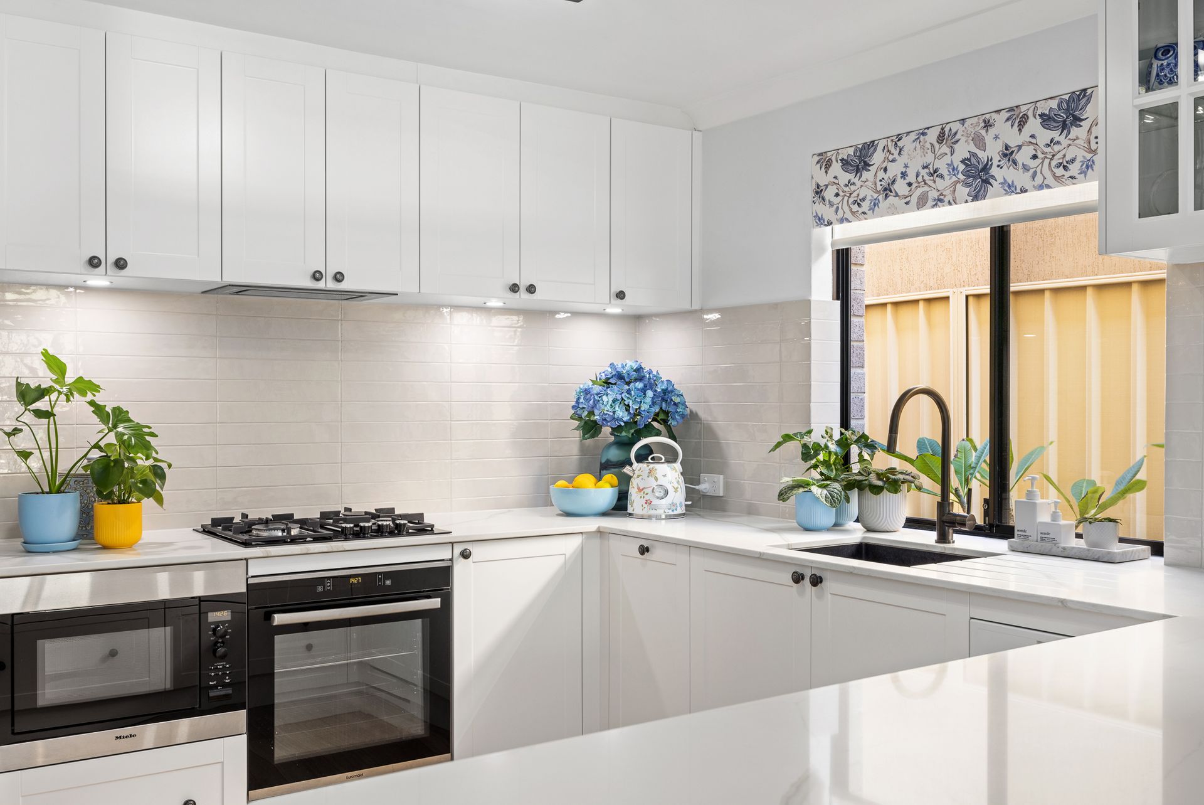
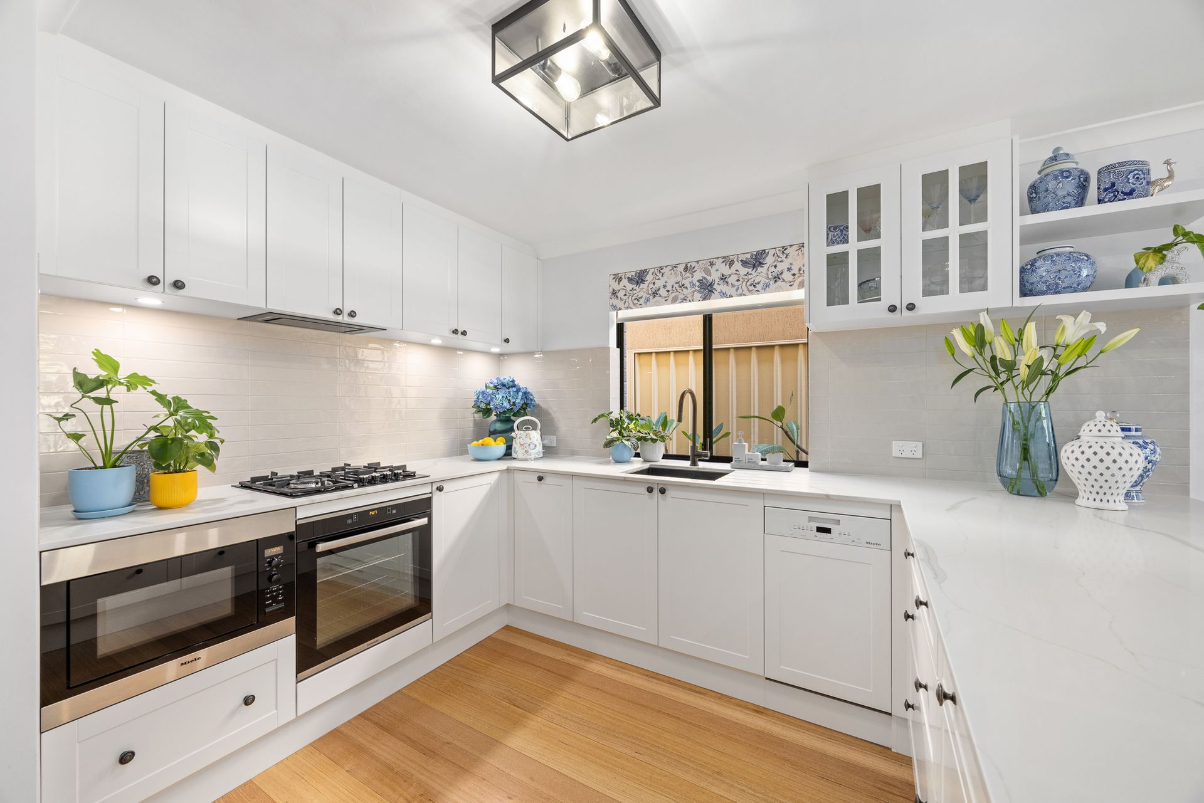
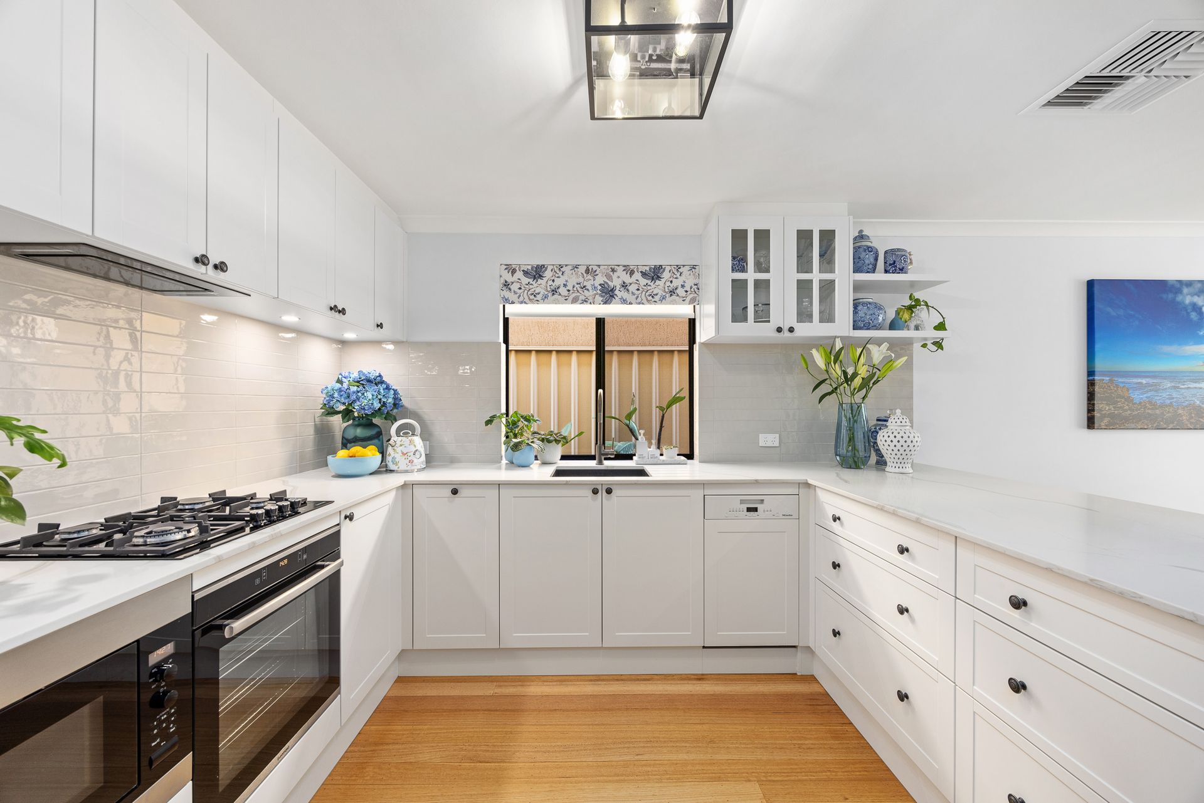
• Sleek modern kitchen featuring EUROMAID appliances, a 4-burner gas cooktop, soft-closing cupboards and drawers, a breakfast bar, and a generous fridge recess. It also includes a Miele dishwasher, built-in MIELE microwave, stone benchtops, 'gun metal' sink with linen finishes, HAFELE extendable vegetable washer tapware
• Upgraded laundry and powder room conveniently located adjacent to the kitchen, offering modern functionality and easy access
• Laundry includes double sized linen press, stone benchtops, Gunmetal with linen finish basin
• x3 toilets (1 downstairs, 2 upstairs)
• Ample storage throughout the home, including two walk-in under-stair storage rooms for added convenience and organization
• Expansive master suite featuring floor-to-ceiling mirrored built-in robes, a luxurious ensuite, and a private balcony offering scenic residential views
• Fully tiled ensuite with a corner bath, a spacious shower, and a separate toilet area for added privacy and convenience
• Secondary bedrooms equipped with floor-to-ceiling built-in robes, providing ample storage space and a sleek, modern look
• Main bathroom with shower, bath & vanity
• Seamless indoor to outdoor flow from alfresco to living
• Enclosed backyard with limestone garden beds
• Stunning timber-clad alfresco area, complete with a ceiling fan, café blinds, and a serene water feature
• TRIPLE garage with access to rear of home + private laneway access
• RHEEM storage hot water system
• HUNTER reticulation system
• Gated side access
• 6KW SOFAR solar energy system with approx. 16 solar panels
• 312m2 - total lot size
Please click the 'Get in Touch' button to register your interest or to inspect, alternatively phone Toby or Andrew directly to discuss further.
DISCLAIMER: Whilst every care has been taken with the preparation of the particulars contained in the information supplied, believed to be correct, neither the Agent nor the client, guarantee their accuracy. Interested buyers are advised to make their own enquiries and satisfy themselves in all respects. The particulars contained are not intended to form part of any sales contract.