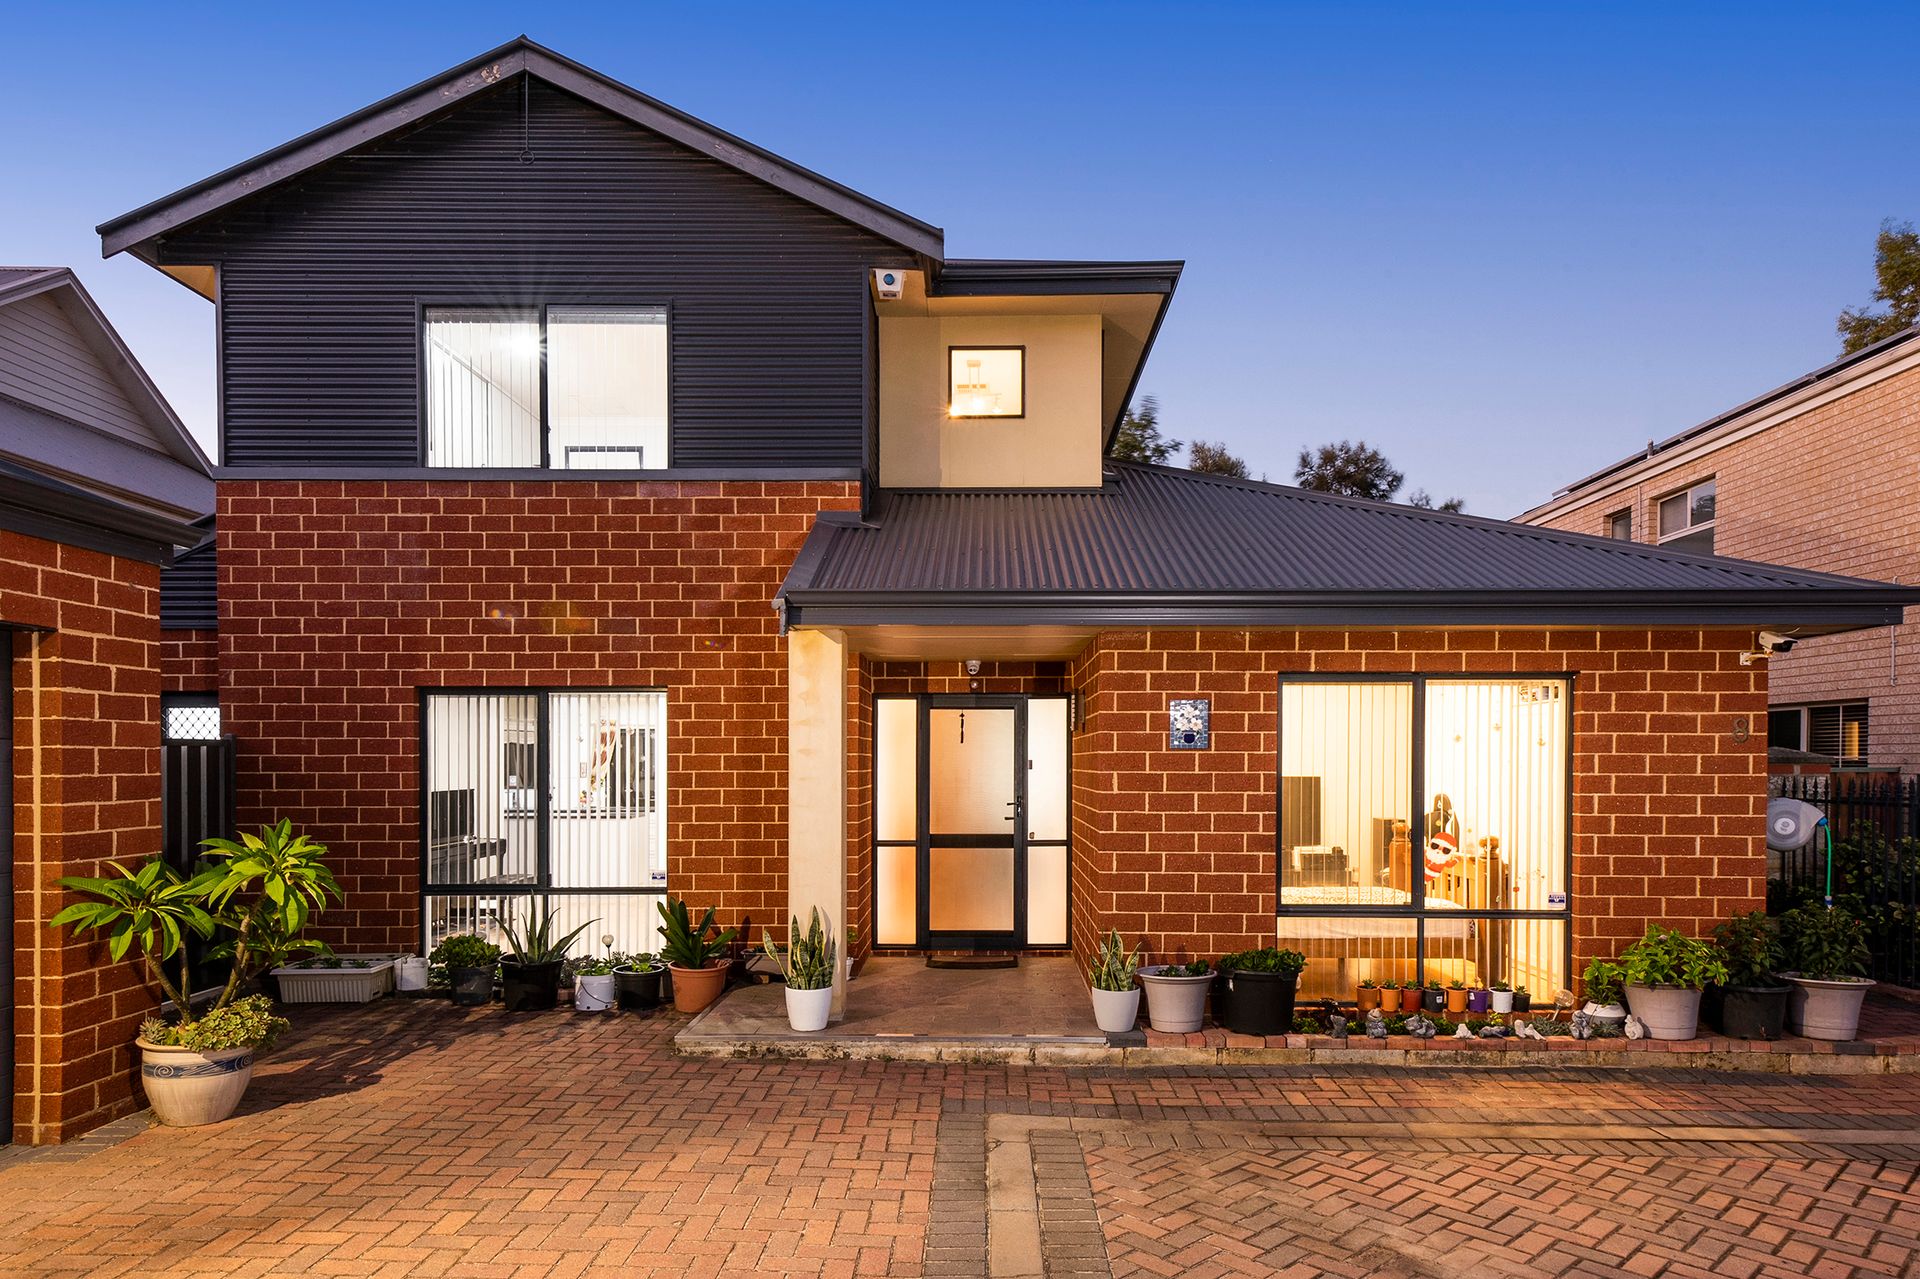
Discover the charm of riverside living with this spacious five-bedroom, two-bathroom double storey family home!
This stunning property offers an exceptional lifestyle in one of the area's most desirable neighborhoods all located on a very quiet road on the edge of Ascot Waters where the elevated rear of the lot overlooks the Swan River foreshore.
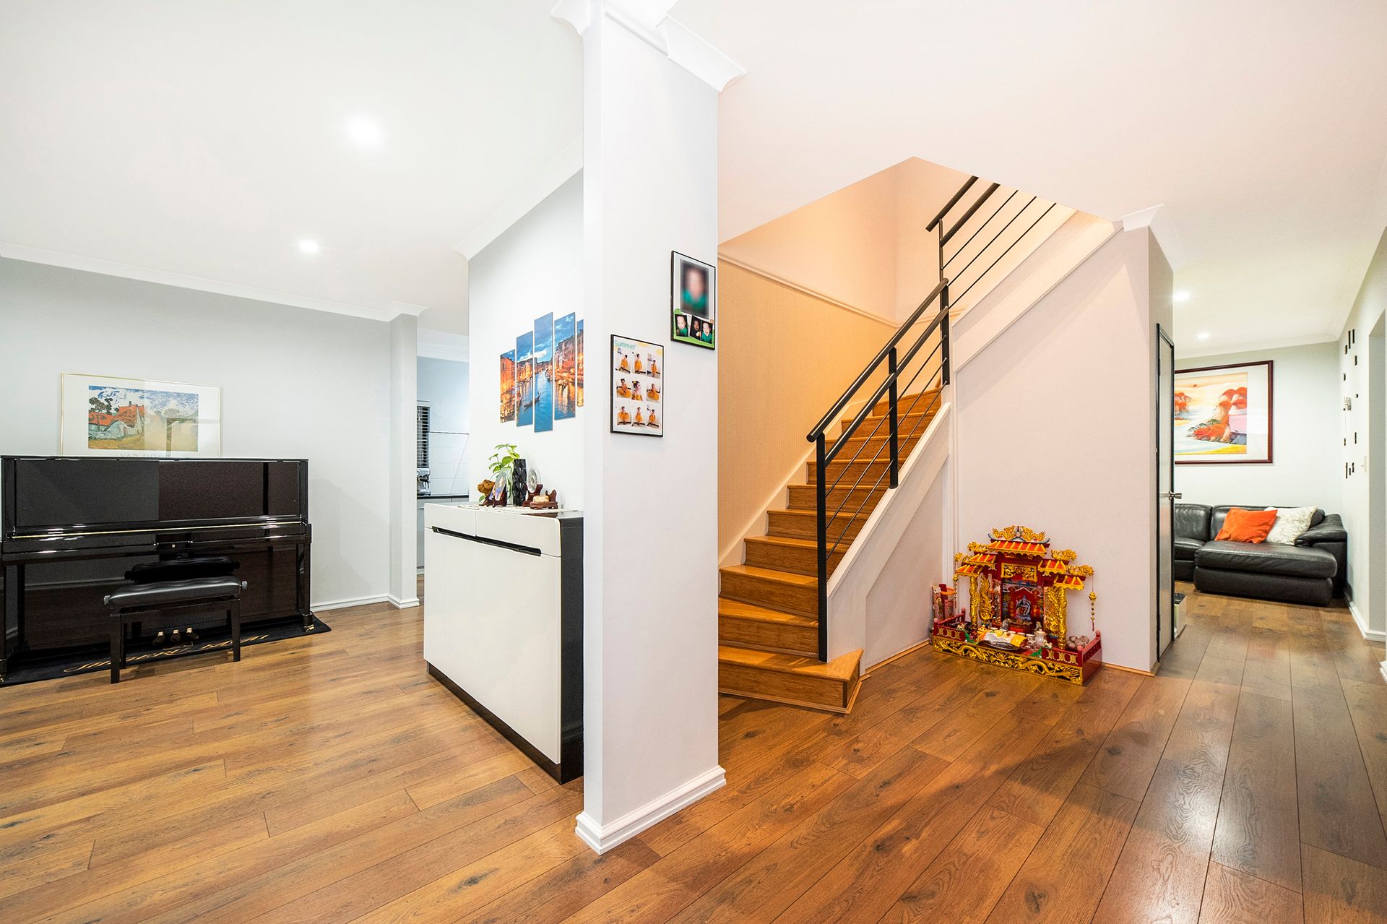
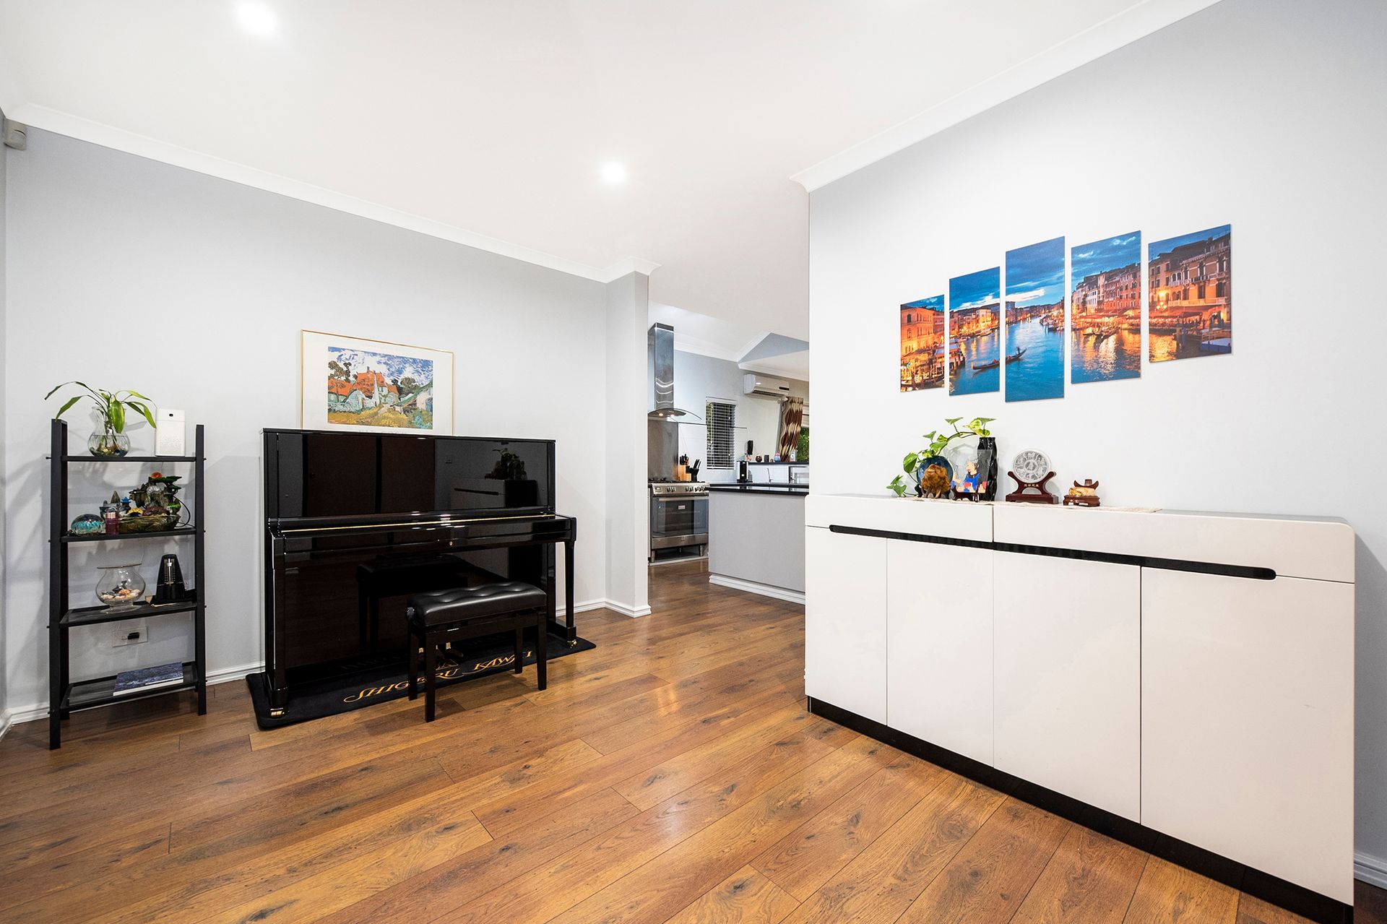
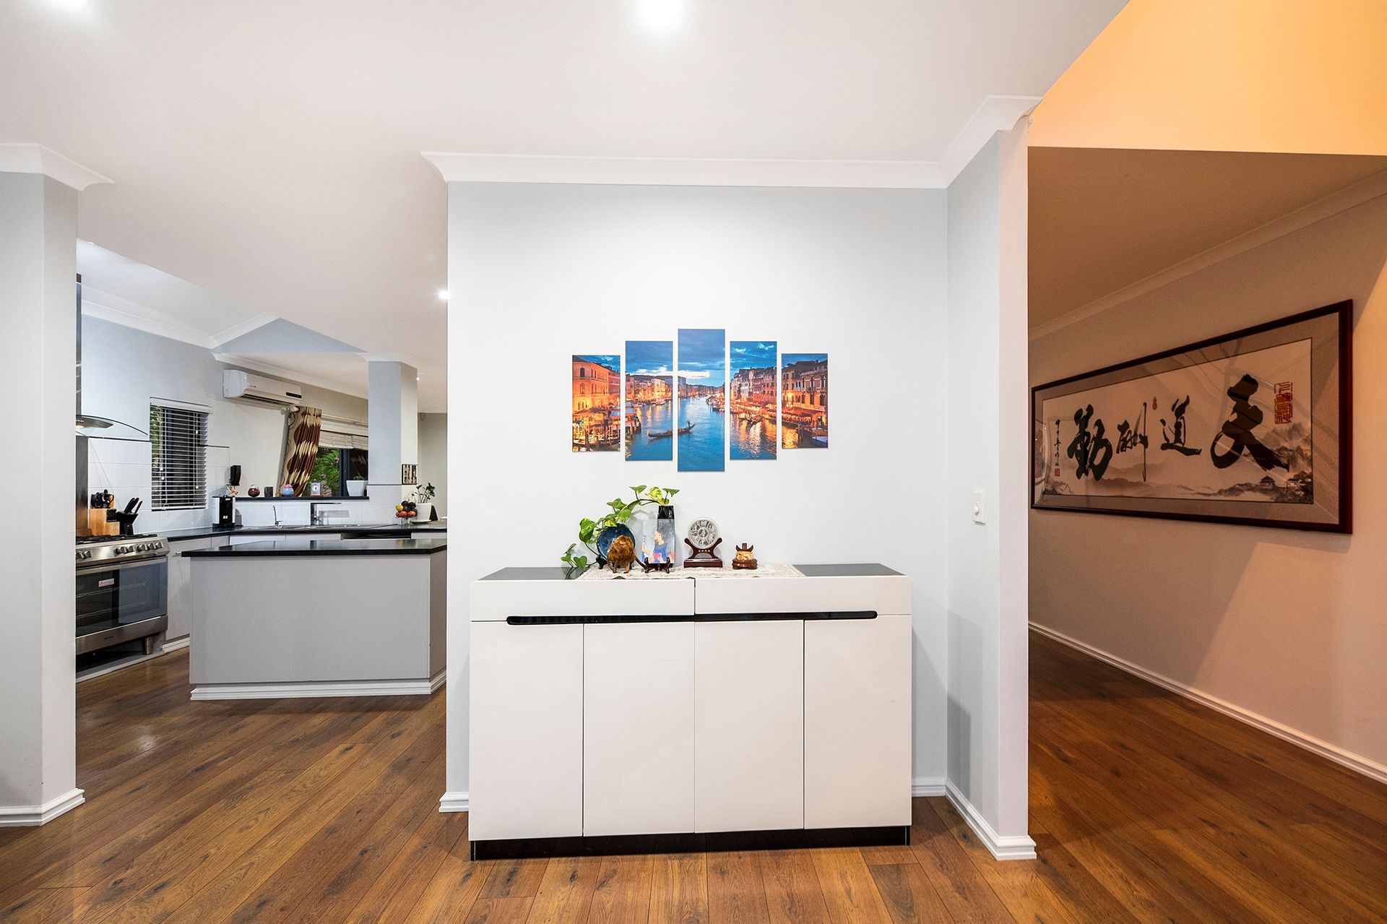
Radiating warmth and charm from the moment you walk through its doors, the interiors are bathed in natural light, thanks to the cleverly placed floor and open-plan living spaces that invite the outside in. The warm color palette enhances the sense of space and tranquility, creating a seamless flow throughout the home. With a modern design with high-quality finishes throughout, the open plan living and dining area is perfect for entertaining guests adjoining to the alfresco, while the well-appointed kitchen is a chef's dream with ample storage and counter space.
All the bedrooms are all generously sized, offering plenty of room for the whole family. The master suite opens up onto a timber decked balcony with treetop & swan river foreshore views... the perfect retreat to relax after a busy day.
The backyard is a peaceful addition, with lush greenery and a paved patio area perfect for outdoor dining or relaxing in the sun.
Located in the heart of Ascot, this property is in a prime location for those who want to be close to everything! You'll be a short stroll to the river, a plethora of picturesque local parklands, the marina, Ascot Waters very own Black Swan Island, and the Ascot Racecourse. Local shops, cafes, restaurants and public transportation are all easily accessible. All main roads are a hop, skip & jump away - giving you access to all that Perth offers including the airport. Approximately 7km from the CBD, 4km from Optus Stadium and an easy distance to Crown Perth's popular entertainment hub.
Welcome to 8 Waterway Crescent, Ascot!
The Property:
• Double storey home
• Built in 2007
• Quiet cul-de-sac off Waterway Crescent
• 5 bedrooms, 2 bathrooms, 1 study
• Portico with stunning granite flooring
• Neutral & modern design with quality fixtures
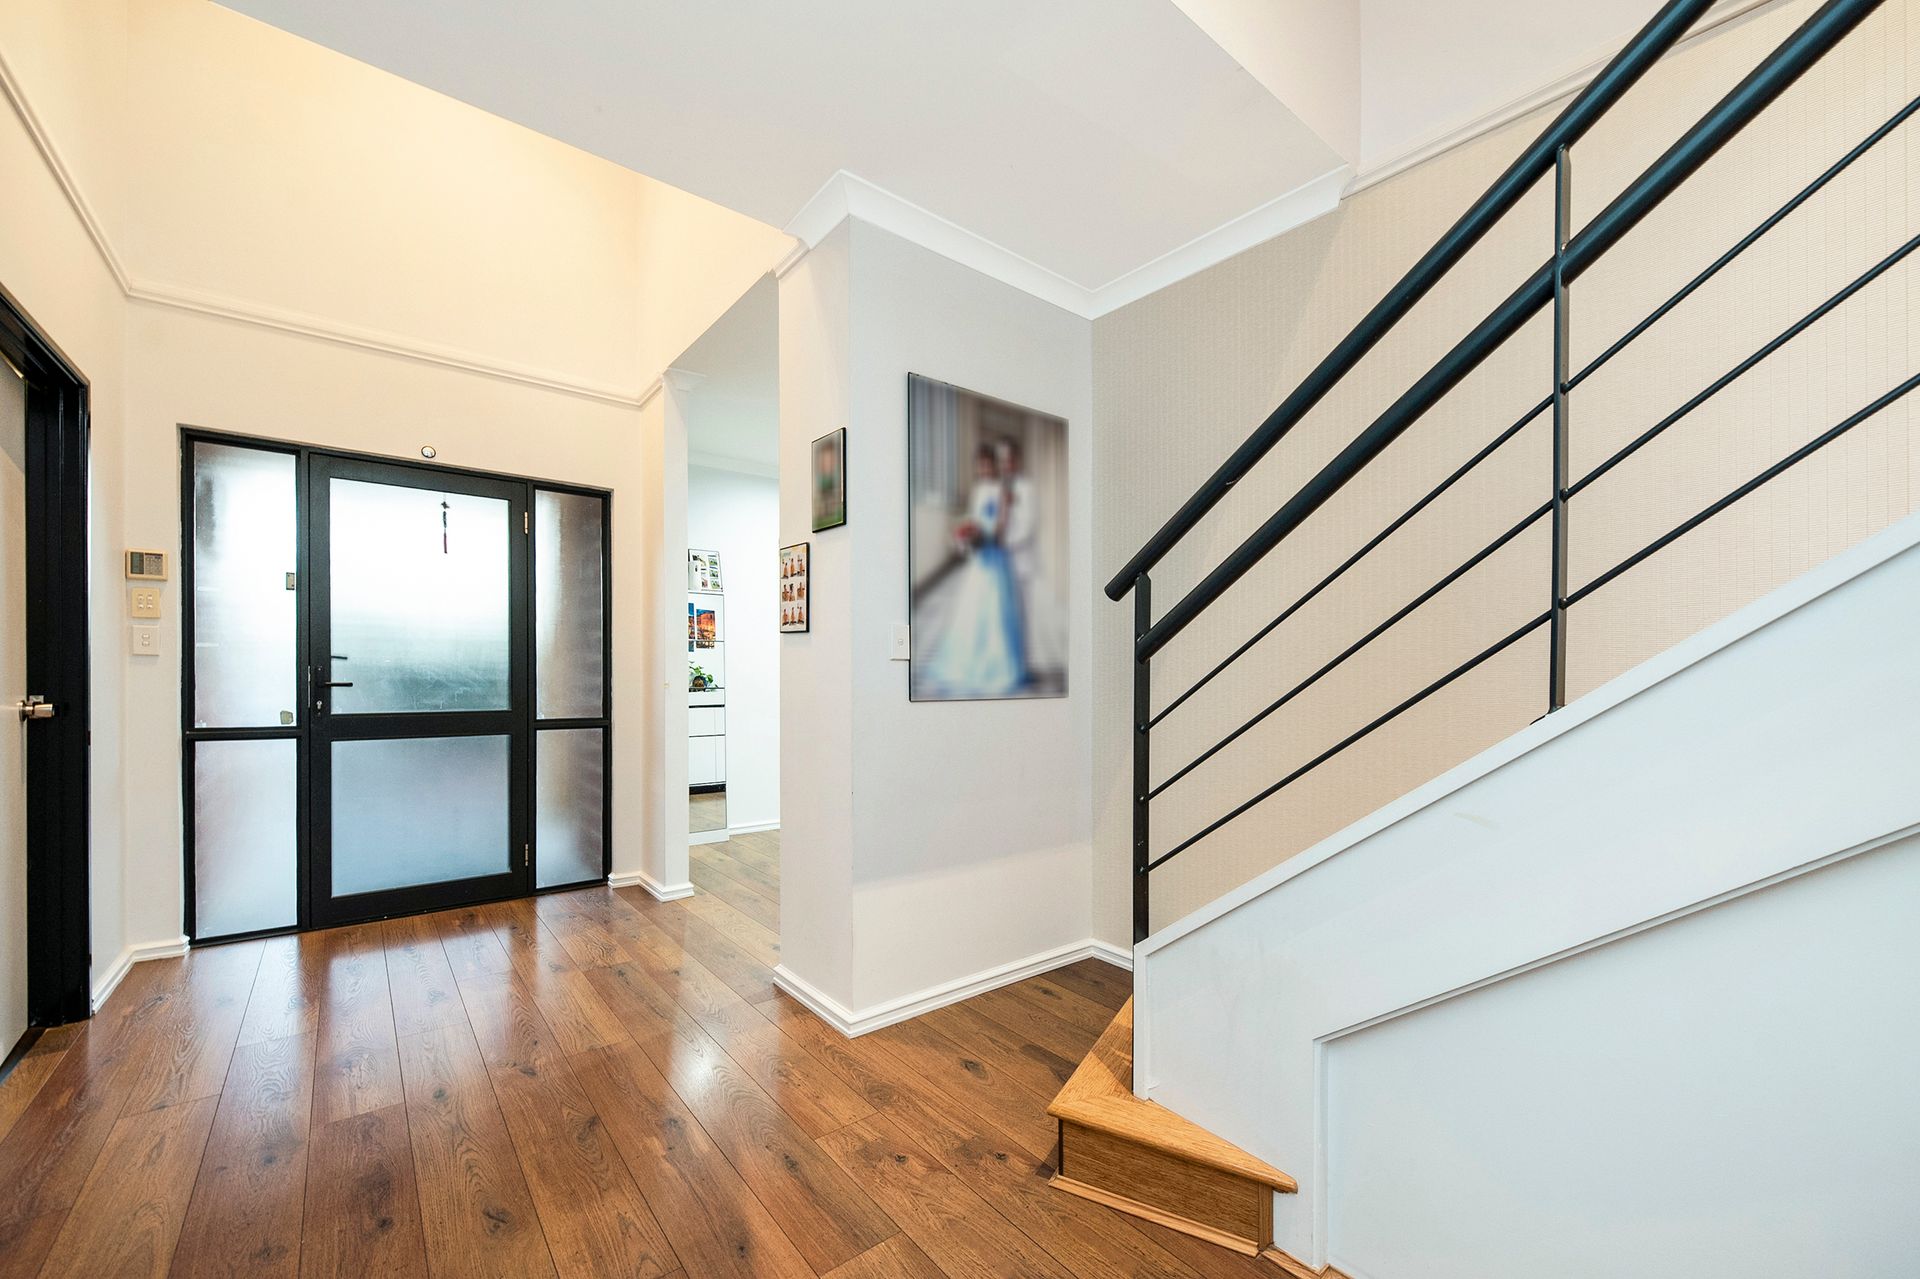
• Wide double door entrance hall
• Security alarm + security cameras
• High ceilings
• Surface mounted LED downlights + feature lighting throughout
• Easy care vertical blinds
• BAMBOO hardwood flooring
• Ducted reverse cycle air conditioning
• Water filtration system throughout the home
• Light filled open plan kitchen, dining & living area with separate front lounge
• Reverse cycle air conditioning to living area
• Centrally appointed kitchen with breakfast bar, floating island bench, stainless steel appliances, 5 burner gas cooktop, BOSCH dishwasher, double sink with filter tap, double sized built-in pantry, double sized fridge recess
• Storeroom/scullery off kitchen area
• Minor bedrooms include floor to ceiling built in robes
• Stunning staircase with upstairs storage
• Main bathroom includes shower + bath, floor to ceiling tiling, heated towel rack, heat/exhaust light fixture
• Abundance of storage throughout
• Floor to ceiling tiling to laundry with stunning stone bench tops, toilet adjacent
• Grand sized master bedroom opens out onto a timber decked balcony with treetop & swan river foreshore views
• Fully tiled semi-ensuite with bath, frameless glass shower and rare onyx stone benchtop
• Secondary upstairs bedroom connects to semi ensuite bathroom which leads to master suite
• Swan River green tree line views from the timber decked balcony, alfresco dining, and the three rear-facing bedrooms
• Seamless indoor to outdoor flow from alfresco to living
• Undercover alfresco area with stunning timber panelled ceiling + cafe blind
• Enclosed backyard with limestone features backing onto the Swan River foreshore
• Garden shed
• Double garage with access to rear of home
• Additional parking to driveway
• THERMANN hot water system
• Security screen windows + doors
• Gated side access
• DELTA solar energy system with 3KW solar panels
• 525m2 - total lot size
Invest or nest - this property is perfect to enjoy yourself or to find the perfect tenant, with an estimated rental return of $980.00 - $1050.00 per week. A current tenant resides at the property until 22/10/24.
Please click the 'Get In Touch' button to register your interest or to inspect, alternatively phone Toby or Andrew directly to discuss further.
DISCLAIMER: Whilst every care has been taken with the preparation of the particulars contained in the information supplied, believed to be correct, neither the Agent nor the client, guarantee their accuracy. Interested buyers are advised to make their own enquiries and satisfy themselves in all respects. The particulars contained are not intended to form part of any sales contract.