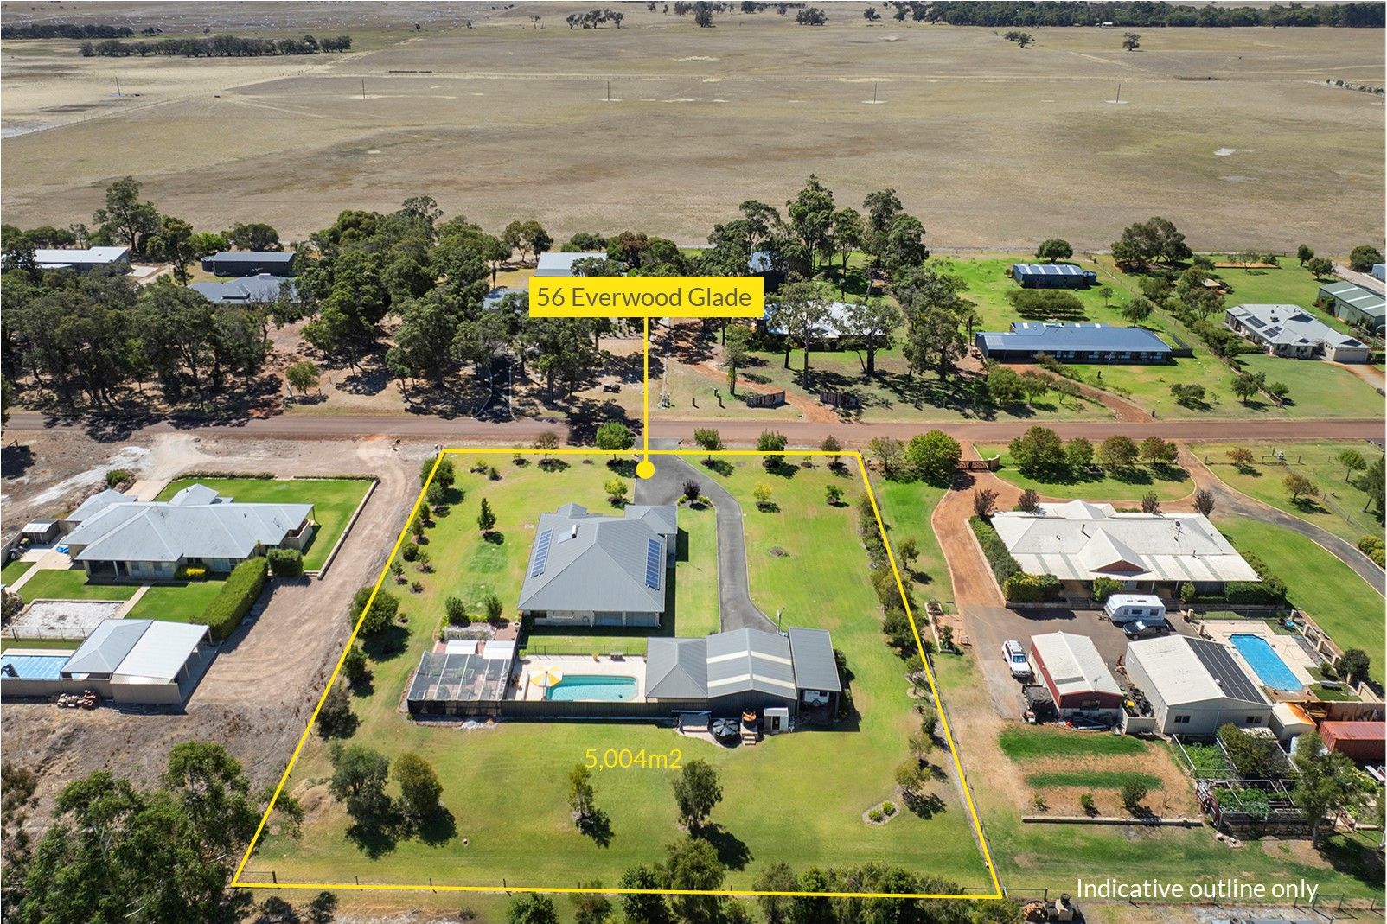
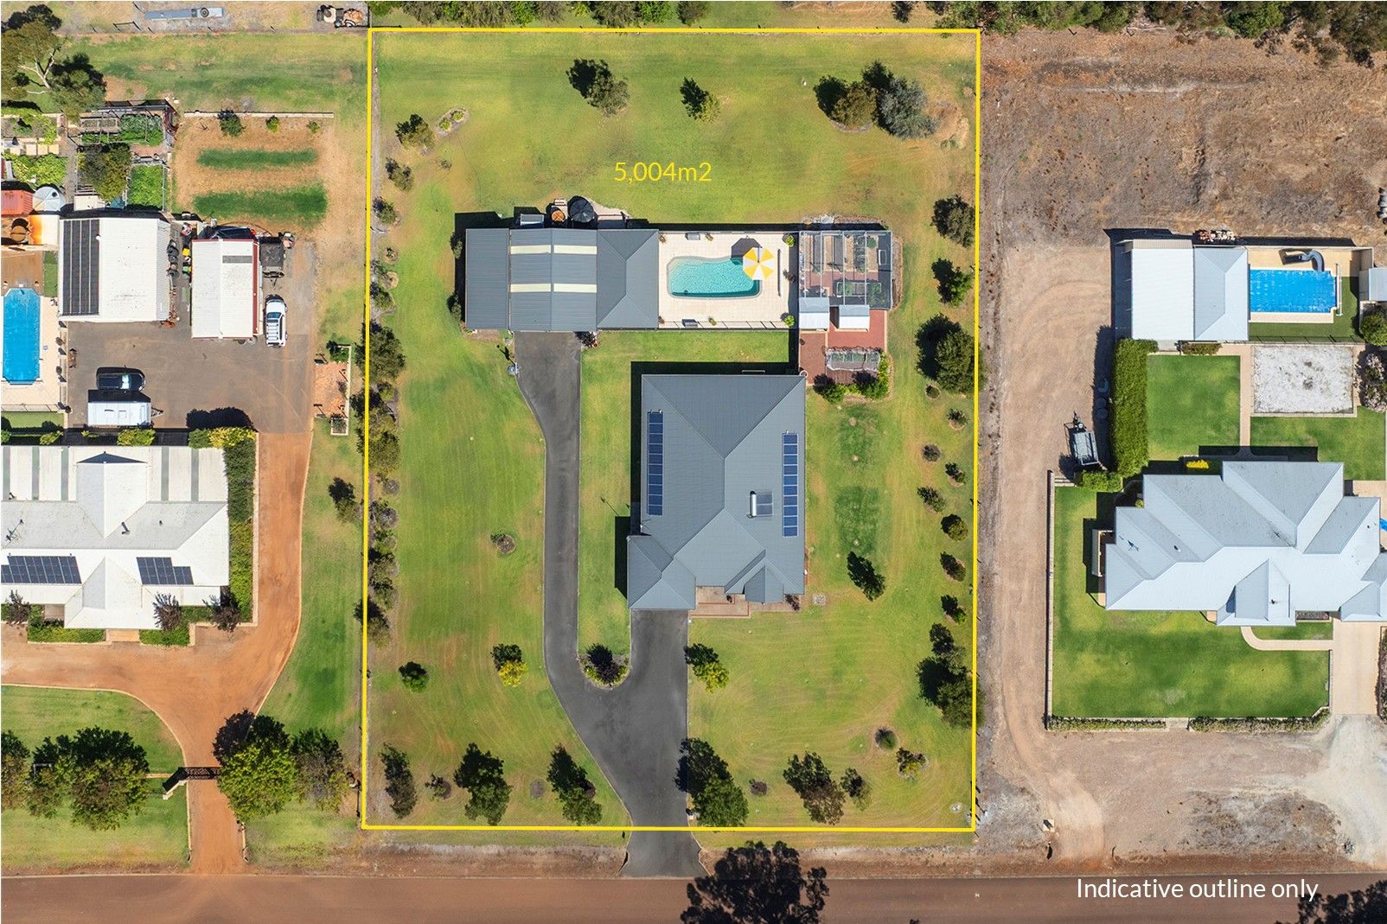
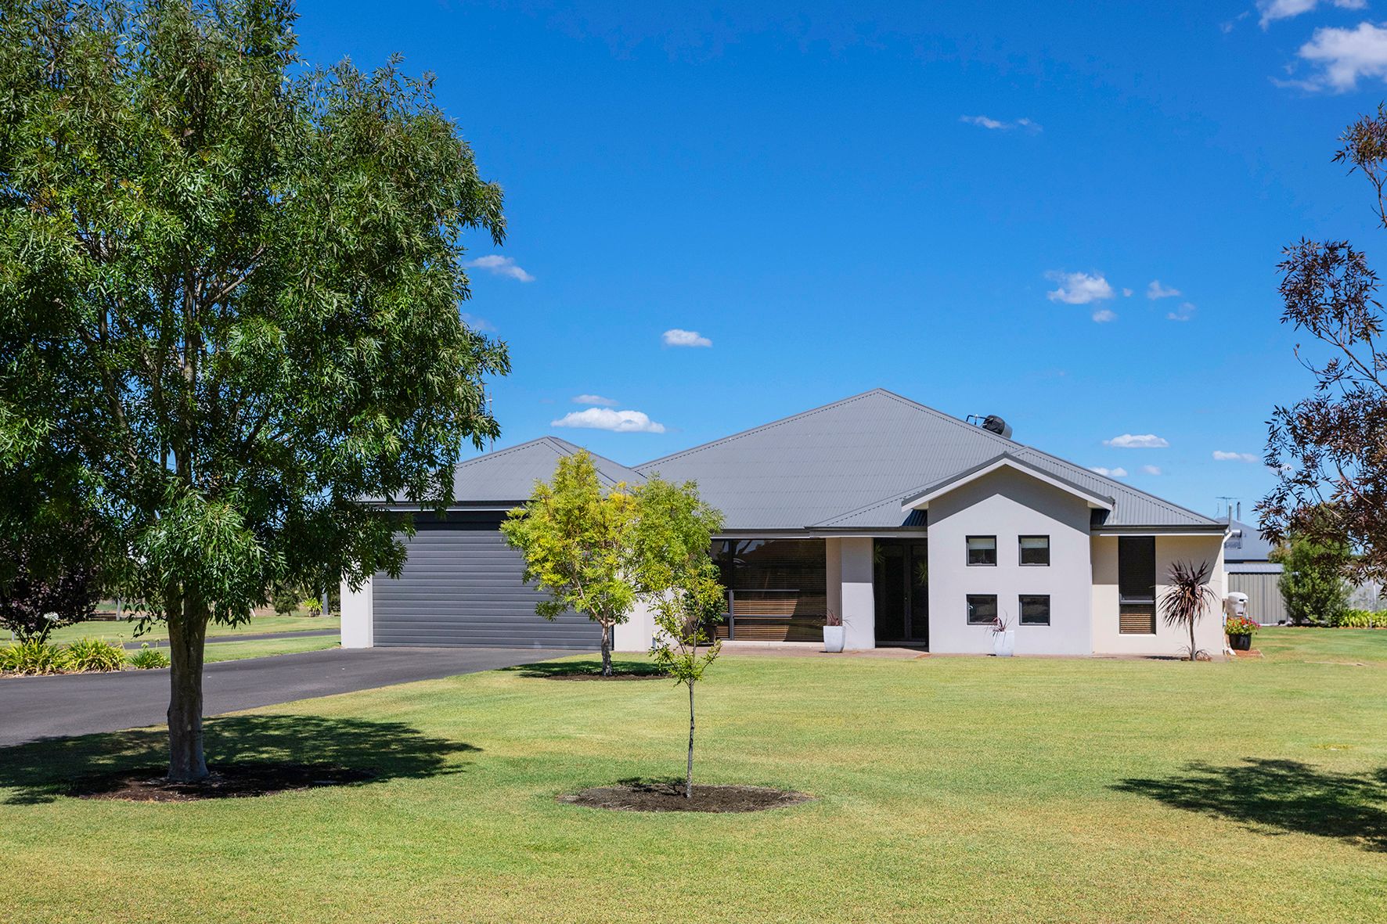
Welcome to 56 Everwood Glade Ambergate. Set on an immaculately maintained 5000m² estate, this one-of-a-kind property is designed for those who love to entertain, relax, and embrace the very best of resort style living. Every inch of this home and its grounds has been meticulously considered and maintained, delivering an unparalleled standard of comfort, functionality, and style.
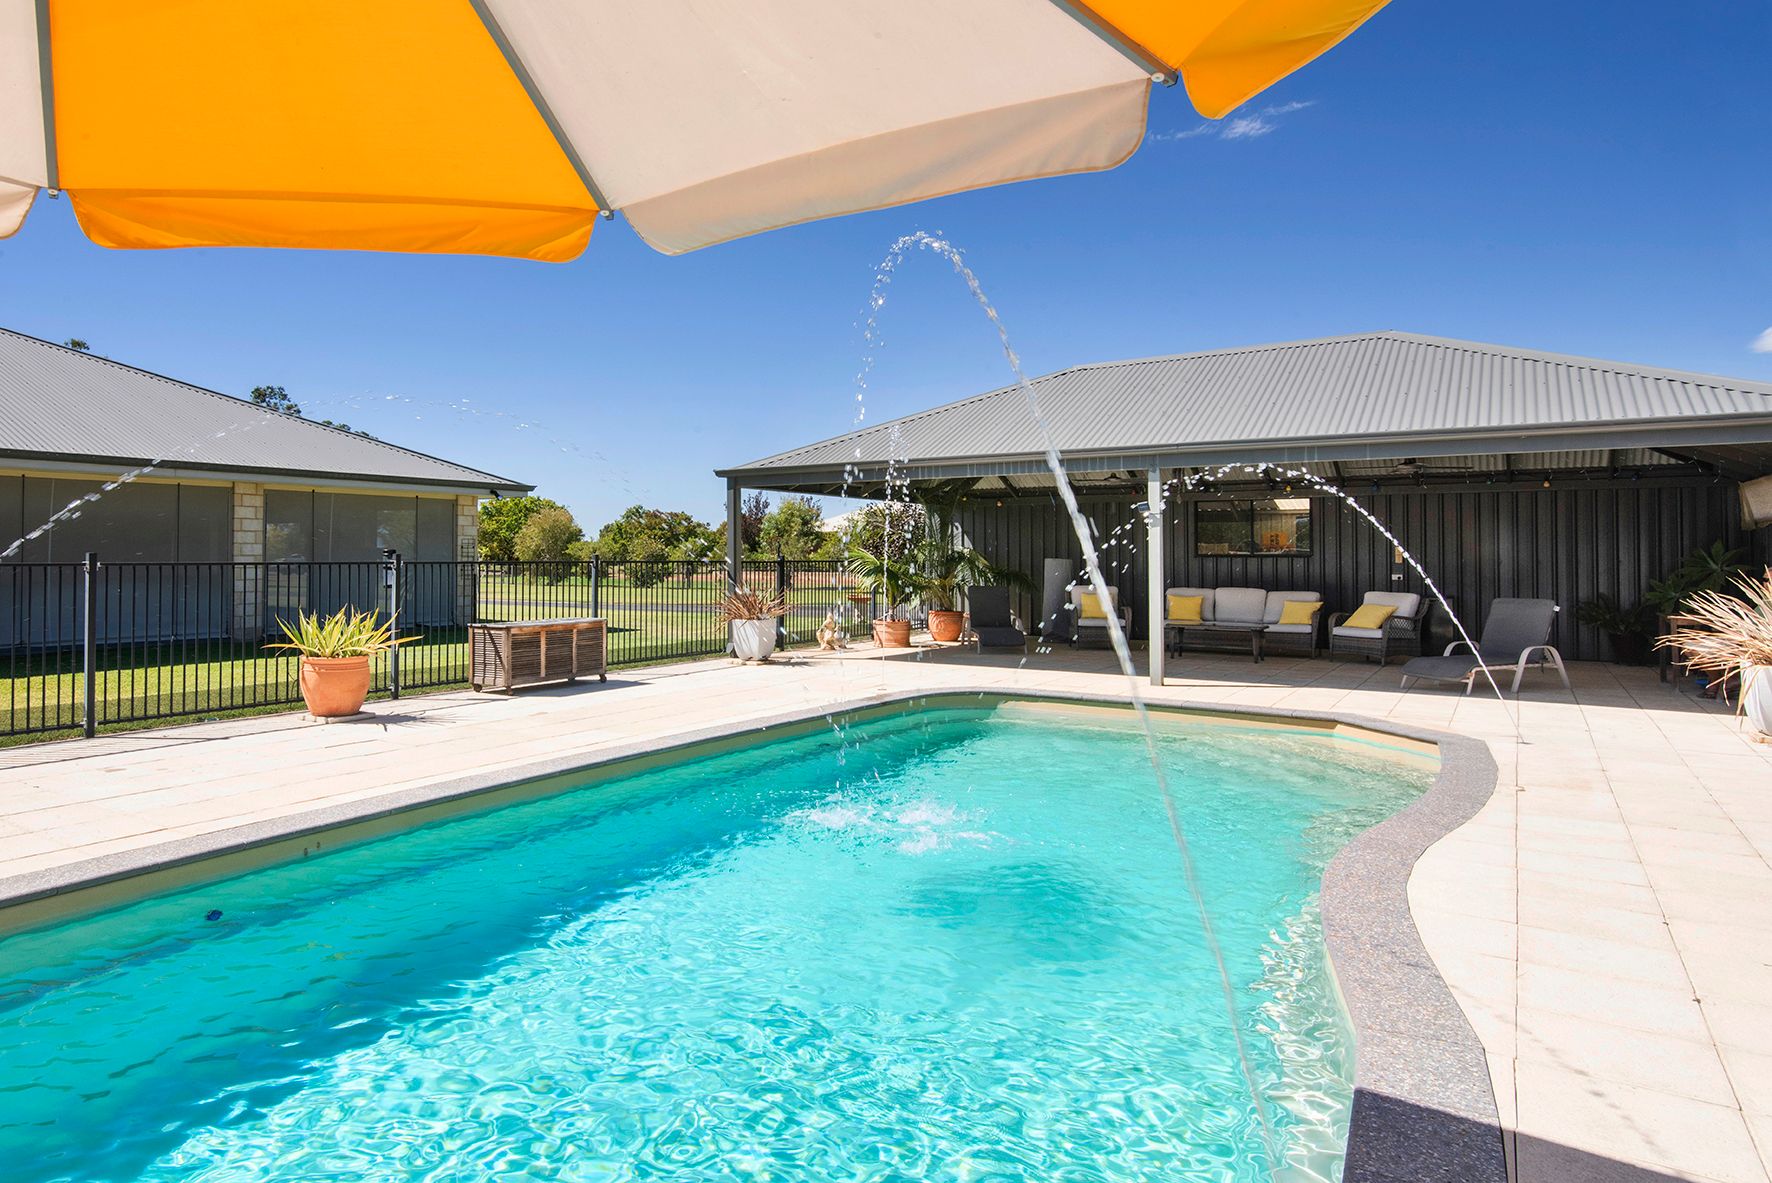
From sun drenched summer days to cozy winter nights, this home offers year round entertaining at its finest. At the heart of the property is the expansive, fully enclosed alfresco, seamlessly integrated under the main roof of the home. Whether hosting a lively gathering or enjoying a quiet evening with family, this space provides the perfect setting-sheltered, private, and effortlessly flowing to the outdoors. And when the temperature rises, take a dip in your stunning resort style swimming pool, cleverly designed for privacy and protection for the ultimate relaxation.
Outside, the expansive grounds offer a perfect balance of space, privacy, and natural beauty. Established trees and gardens create a serene backdrop, while the sweeping lawns provide plenty of room for kids to play. A protected, shaded vegetable garden is ready for those who love to grow their own fresh produce, adding to the home's self sufficient appeal.
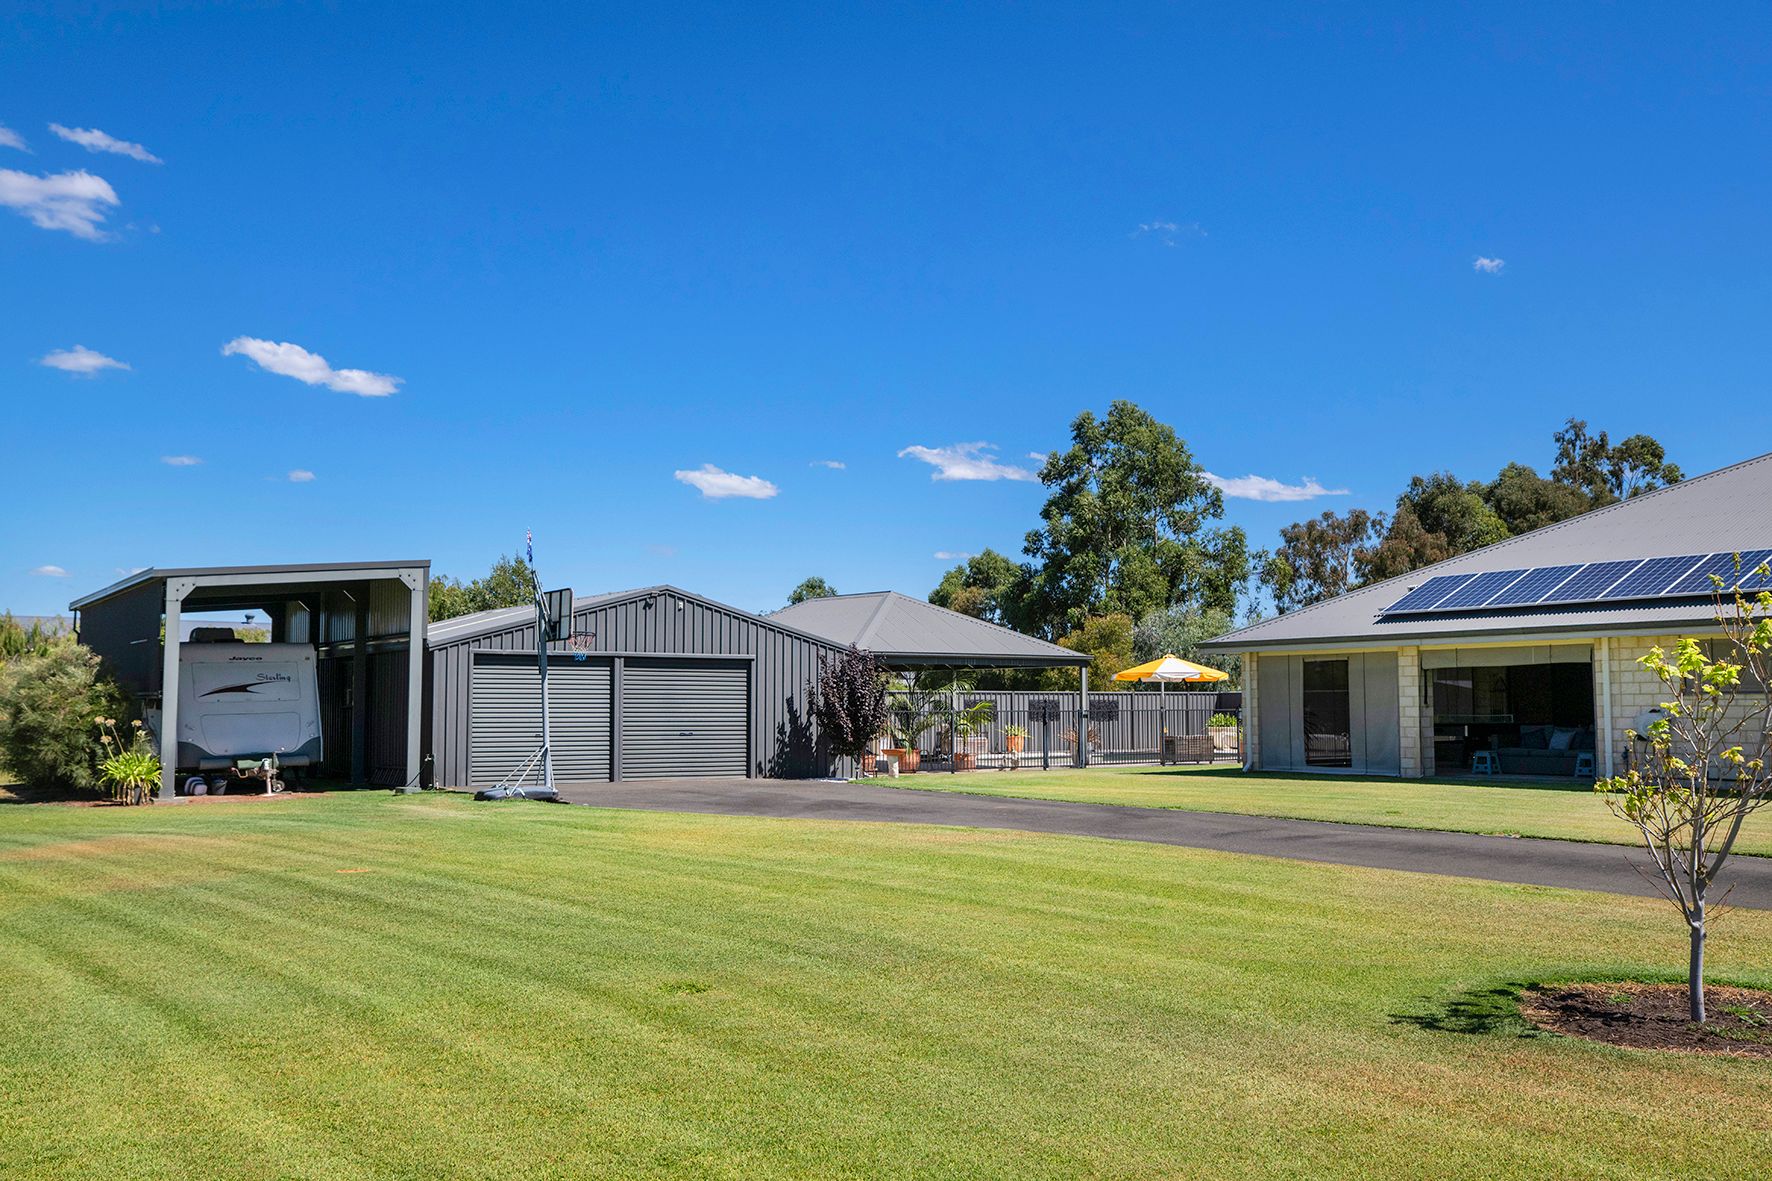
For those who crave extra space and practicality, this property delivers in every way. A huge powered workshop is ready for all your projects, while multiple garden and service sheds ensure you have a place for everything. Got a boat or caravan? No problem-there's a separate undercover parking area designed specifically for your big toy.
Step inside to discover a generous family home where expansive timber flooring adds warmth and character. The open plan design creates a sense of flow and light, while thoughtfully designed spaces cater to every aspect of modern living. Whether it's a spacious lounge to unwind in, a chef's kitchen to create in, or a private retreat to escape to, this home delivers it all.
Property Features
- Expansive lawn area with established trees
- Outdoor fibreglass pool (9.5m x 4m) with protected alfresco
- Large double roller door shed/workshop (12m x 8.5m)
- Partly enclosed caravan bay
- Fully paved and enclosed vegetable garden (reticulated)
- Massive fully protected outdoor alfresco with built in kitchen
- Striking modern kitchen overlooking the large open plan living area
- Solid timber flooring
- Multiple living zones including separate study and theatre room
- Generous private master suite
- R/C A/C
- Service window from indoor kitchen to the outdoor kitchen
- French doors throughout
Property Infrastructure
- 300L solar hot water system
- 5kw solar panels
- Two garden sheds (3m x 3m and 3m x 2.2m)
- Artesian bore
- Lime sand iron removal filter
- Two large Puretic iron filters
- Auto retic on all lawns
- Scheme and bore water plumbed
For further information or a private inspection please contact exclusive property consultant Jason Cooper today.
Disclaimer: We have in preparing this document used our best endeavours to ensure the information contained is true and accurate but accept no responsibility and disclaim all liability in respect to any errors, omissions, inaccuracies or misstatements contained. Interested parties should make their own enquiries to verify the information contained in this material. Licensee: Downsouth (WA) Pty Ltd ACN 125 383 628
Please note: Registering your attendance is a condition of entry at our Open Home inspections. To save time on the day of the Open Home, you can pre-register by contacting the Property Consultant. This ensures a smoother experience and can avoid potential wait times.