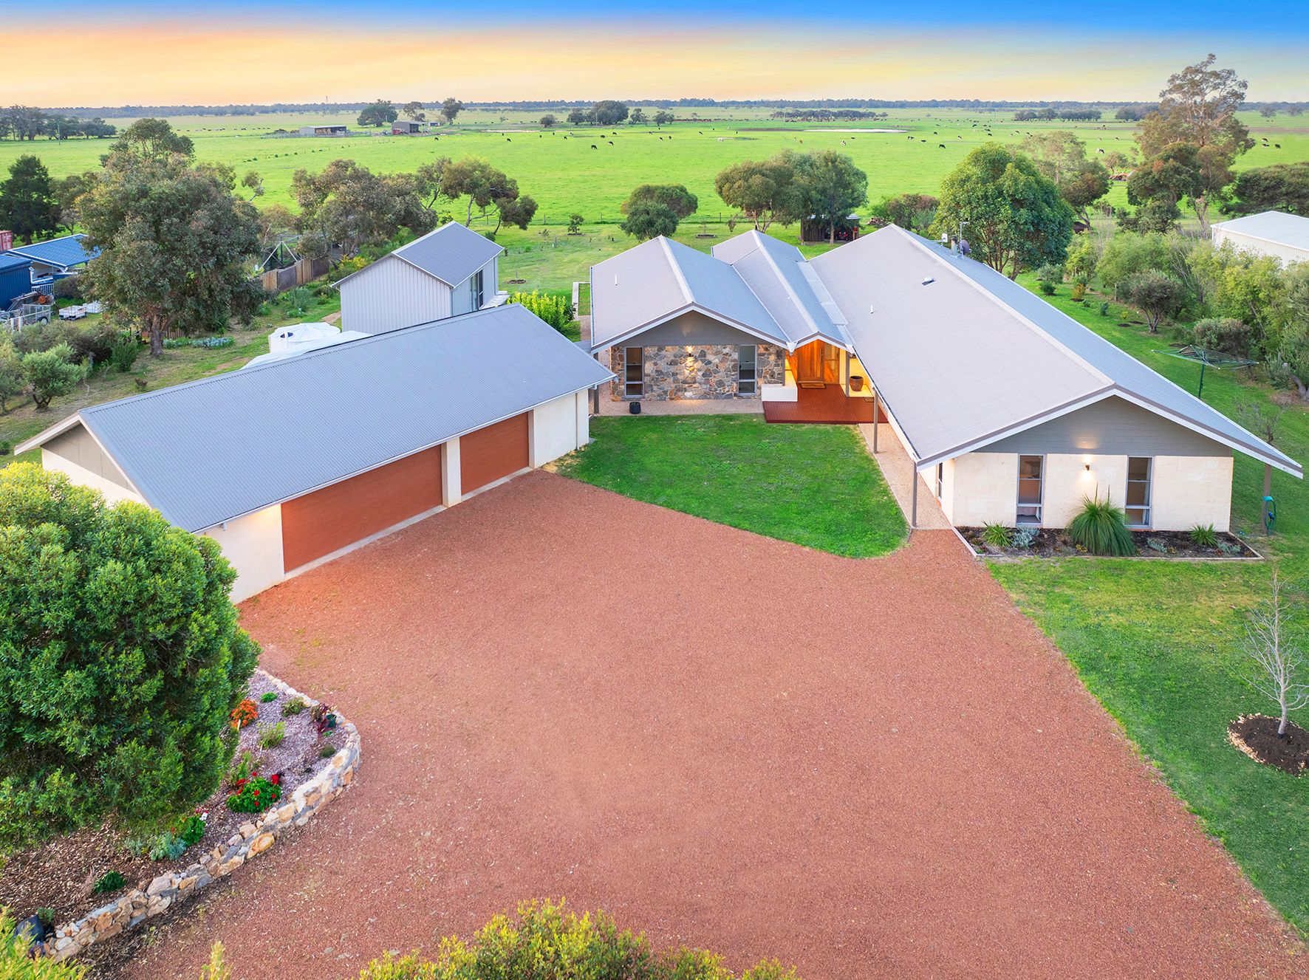
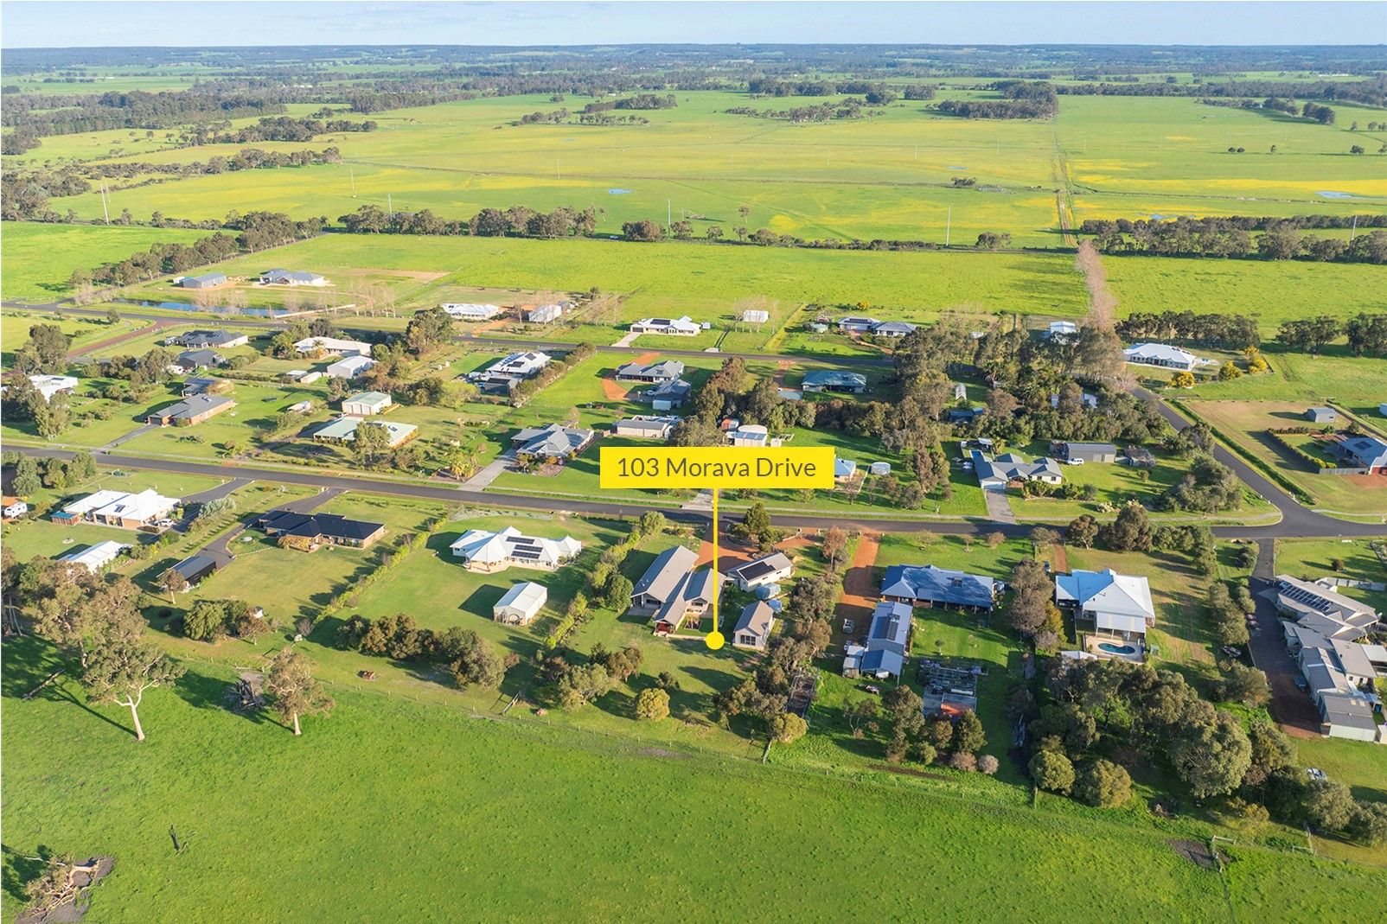
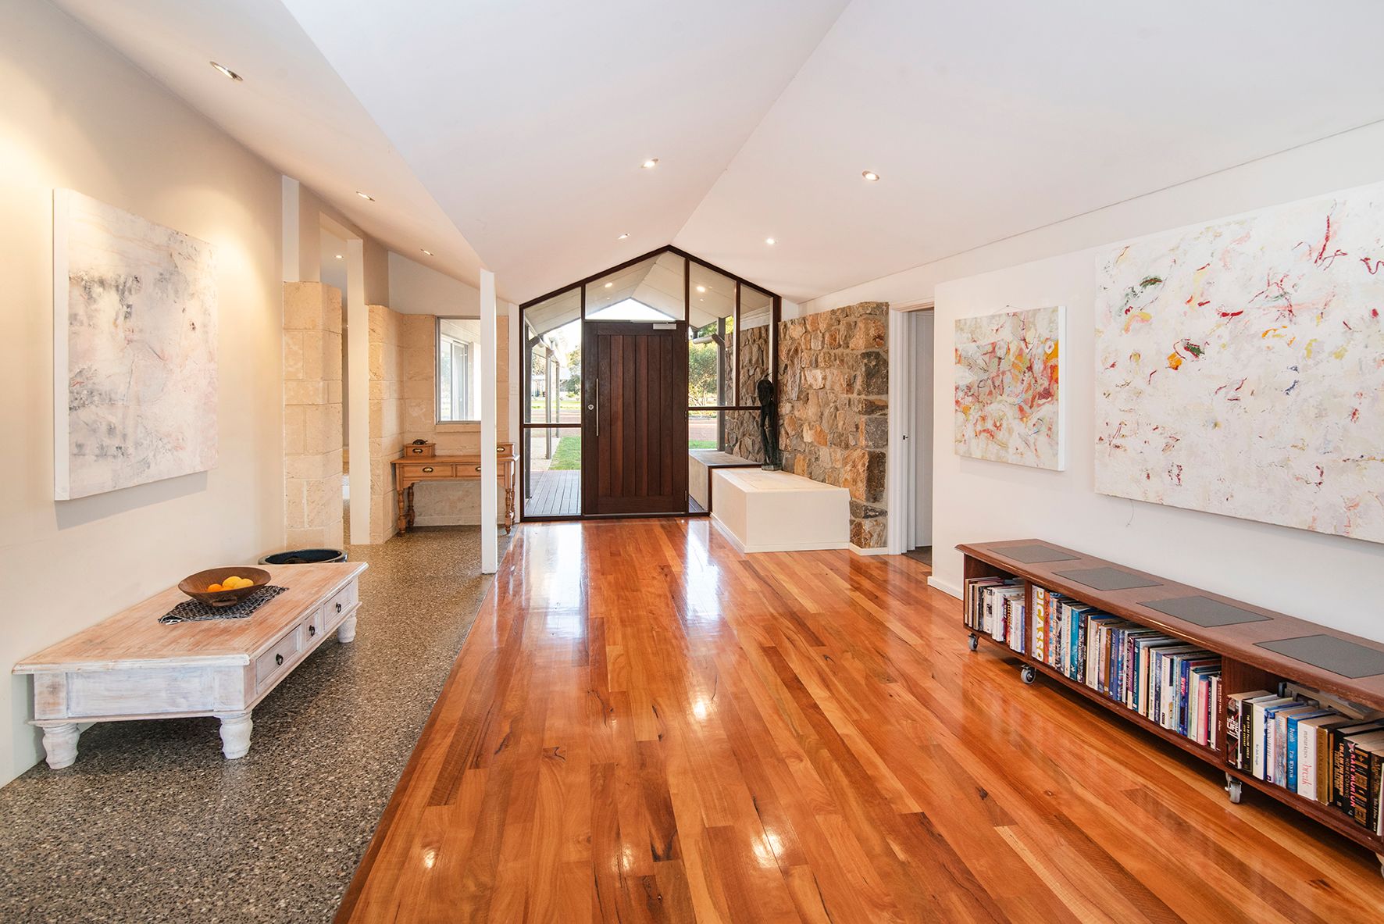
Welcome to 103 Morava Drive, Ambergate - a one-of-a-kind architectural masterpiece that defines modern rural living! Nestled on a sprawling block, this bespoke contemporary home is a work of art, seamlessly blending unique design and features, with its serene natural surroundings.
Offering an inspiring retreat, the architecturally designed home is defined by its striking lines, expansive windows and open plan living. Flooded with natural light, the gallery like spaces showcase the beauty of both the interior and surrounding landscape.
Polished concrete floors, and bespoke features and fixtures enhance the contemporary aesthetic, while the use of stone and timber, and earthy tones exude warmth, grounding the home beautifully in its rural setting.
The grand entry instantly captures the breathtaking scenery, and the stunning open plan living with its soaring high vaulted ceiling creates a truly magical living experience. The heart of the home is truly impressive and will take your breath away. Gather around the wood fireplace in winter, cook up a storm in the kitchen or relax with delightful vistas as your backdrop.
Offering plenty of space for every member of the family to enjoy, the home also boasts a separate lounge room bathed in natural light and an office nook for working or studying from home. The generous master suite, complete with large walk in robe and a luxurious ensuite is a true retreat. Positioned in a separate wing, the four minor bedrooms are perfectly serviced by a large main bathroom, offering privacy and comfort for family and guests. An additional living zone in this wing adds even more versatility, making this home ideal for a growing family or those who crave flexible living spaces.
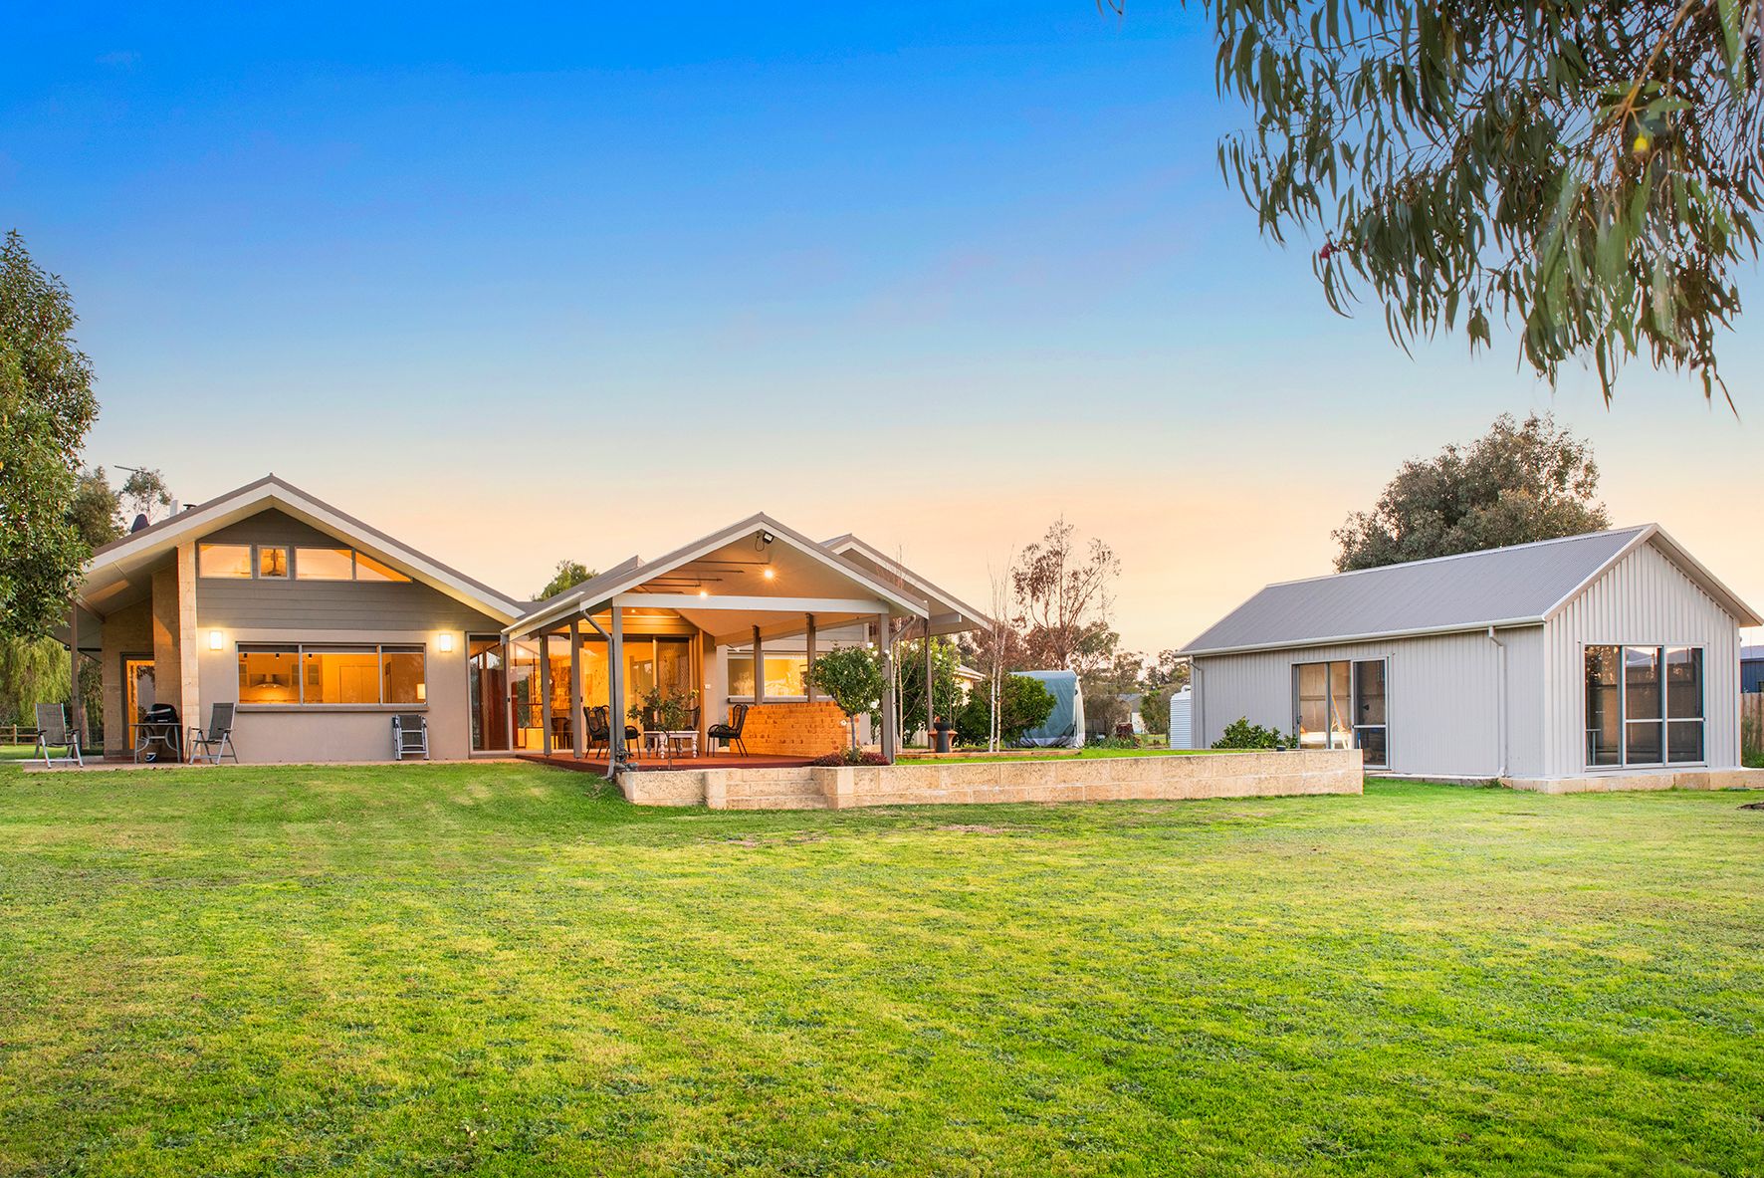
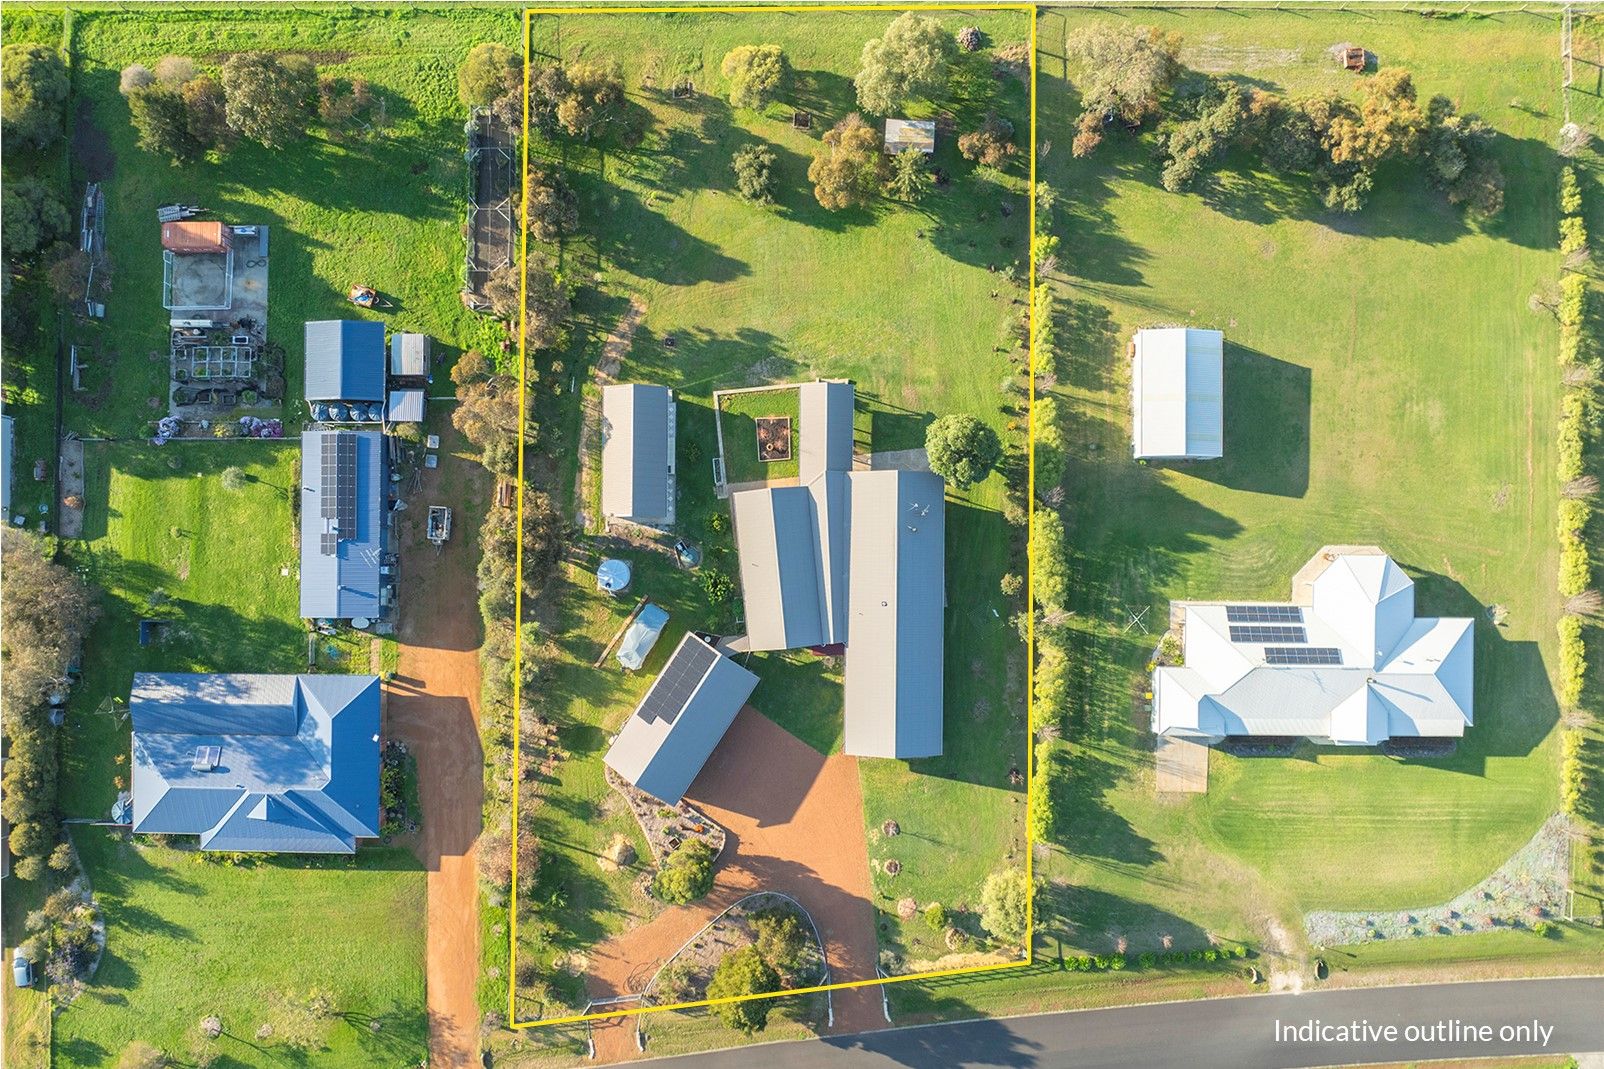
Outside, the expansive timber decked alfresco area offers the perfect space to relax or entertain, with an idyllic backdrop for outdoor living at its finest. The sprawling 5000m2 block, with its north facing backyard overlooking the serene country setting, can be fully appreciated from this delightful setting.
This exceptional property also boasts a huge light filled artist's studio, offering endless versatility for creative endeavours or other uses (subject to city approval). The space is bathed in natural light, making it ideal for artistic pursuits, hobbies, a home office or even the dream wellness retreat.
A sweeping driveway leads to a large garage, complete with its own workshop, toilet, shower and a separate walk in storage area, perfect for practical living.
A viewing is a must to truly appreciate this unique property.
Property Features
• Bespoke architect designed home
• Large 5000m2 block with magnificent rural vistas
• Large, versatile separate artist's studio
• Large garage with workshop, toilet and shower and storage
• Beautiful big timber decked alfresco with stunning rural vistas
• High vaulted ceilings and abundance of natural light
• Polished concrete and timber flooring
• Stunning feature stone walls
• Expansive open plan living with vaulted ceiling
• Two additional generous living spaces plus office
• Generous master suite with large ensuite and walk in robe
• Wood fireplace, ceiling fans
• 13,500L water tank
• 15 panel solar
• Woodshed
For further information or a private inspection please contact exclusive property consultant Jason Cooper today.
Disclaimer: We have in preparing this document used our best endeavours to ensure the information contained is true and accurate but accept no responsibility and disclaim all liability in respect to any errors, omissions, inaccuracies or misstatements contained. Interested parties should make their own enquiries to verify the information contained in this material. Licensee: Downsouth (WA) Pty Ltd ACN 125 383 628