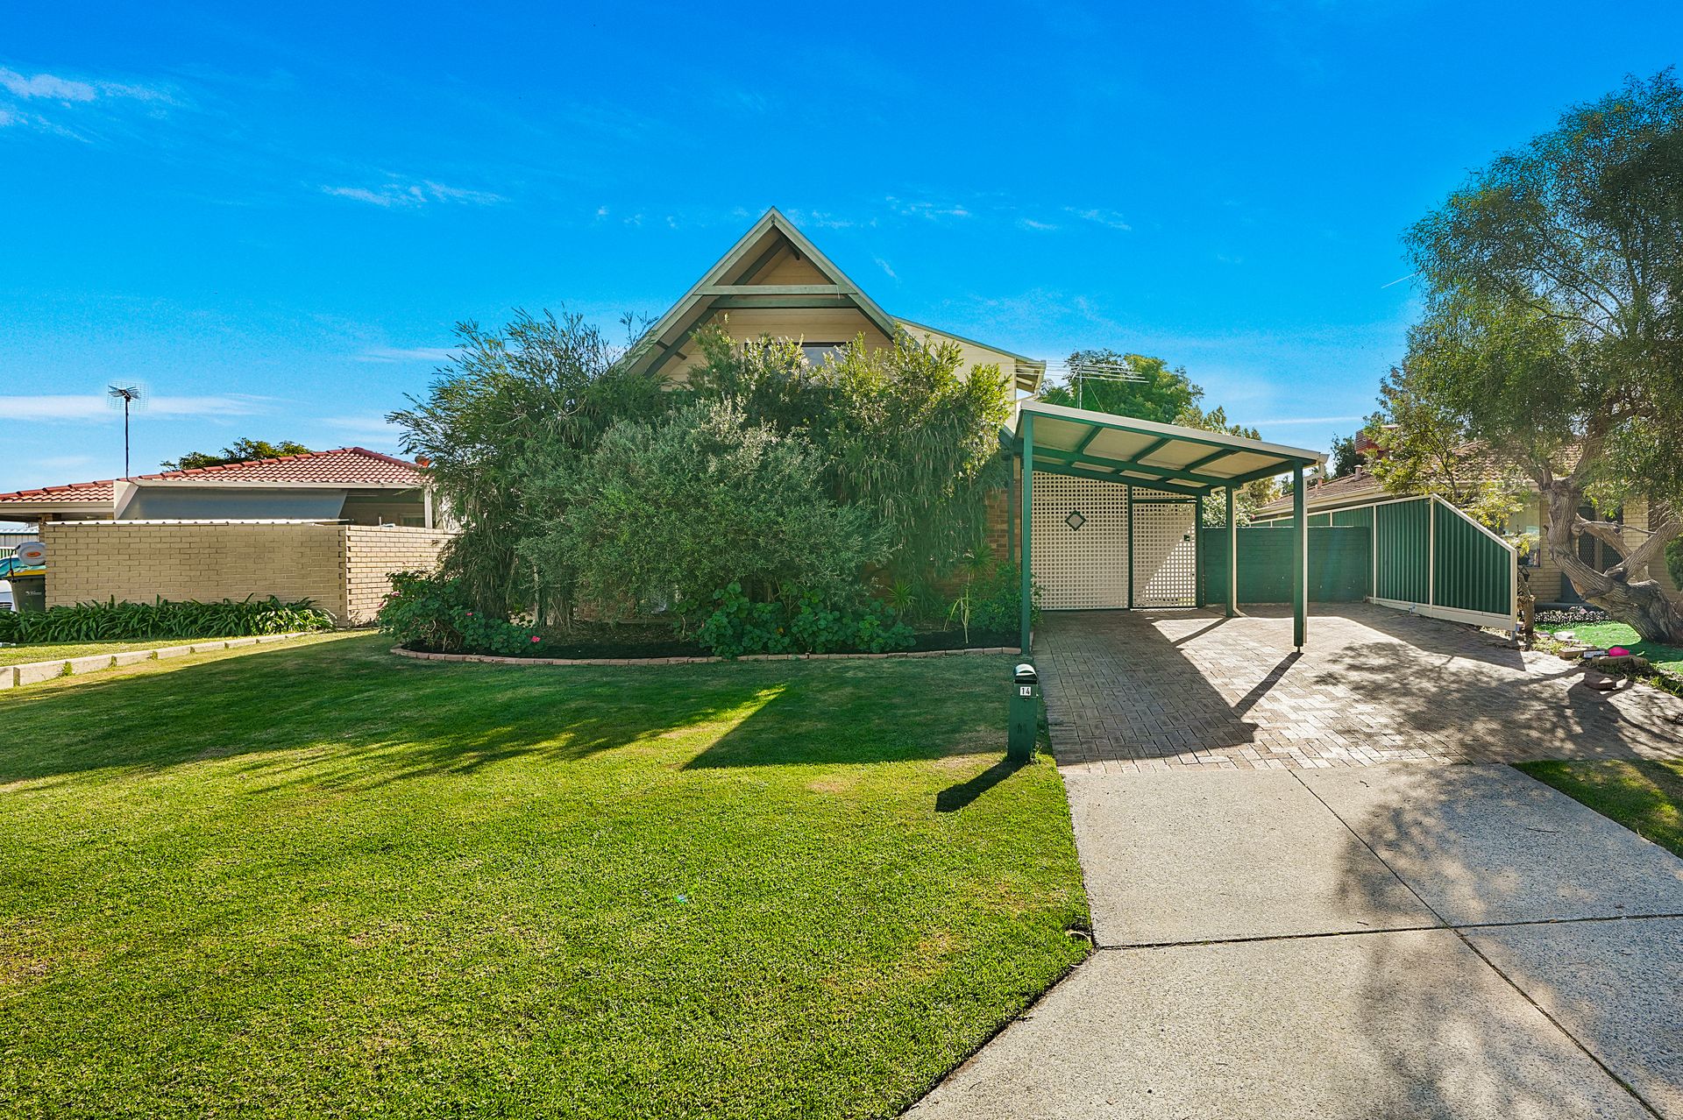
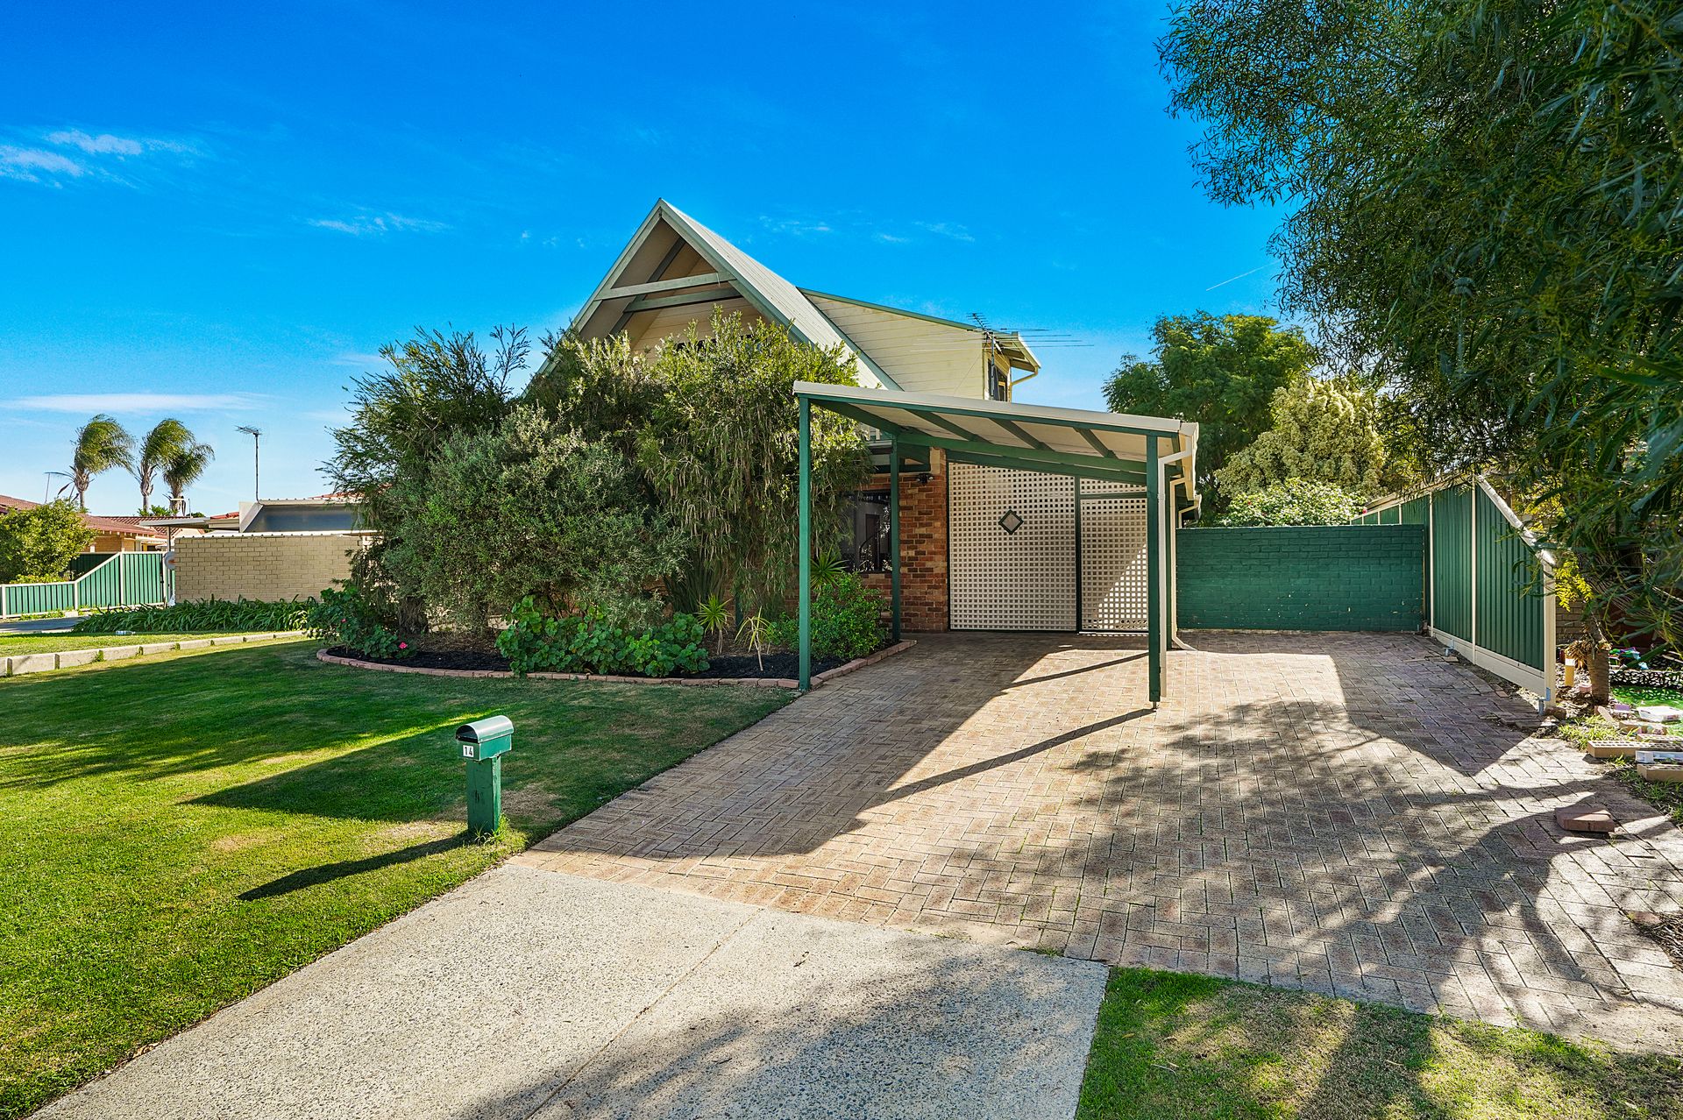
Imagine living in a home where every morning begins with the sight of the sun rising over the Darling Scarp. Welcome to 14 Rosebank Gardens, nestled in a peaceful cul-de-sac in Alexander Heights, where modern convenience meets charming character in a truly unique property.
As you step onto the expansive yard, you are greeted by a sense of tranquillity and openness. The elevated position of the home offers breathtaking views that set the scene for countless outdoor activities and gatherings. Picture yourself hosting friends and family in the large L-shaped paved alfresco area, or sipping your morning coffee on the timber balcony, which provides a serene retreat with its stunning view of the scarp.
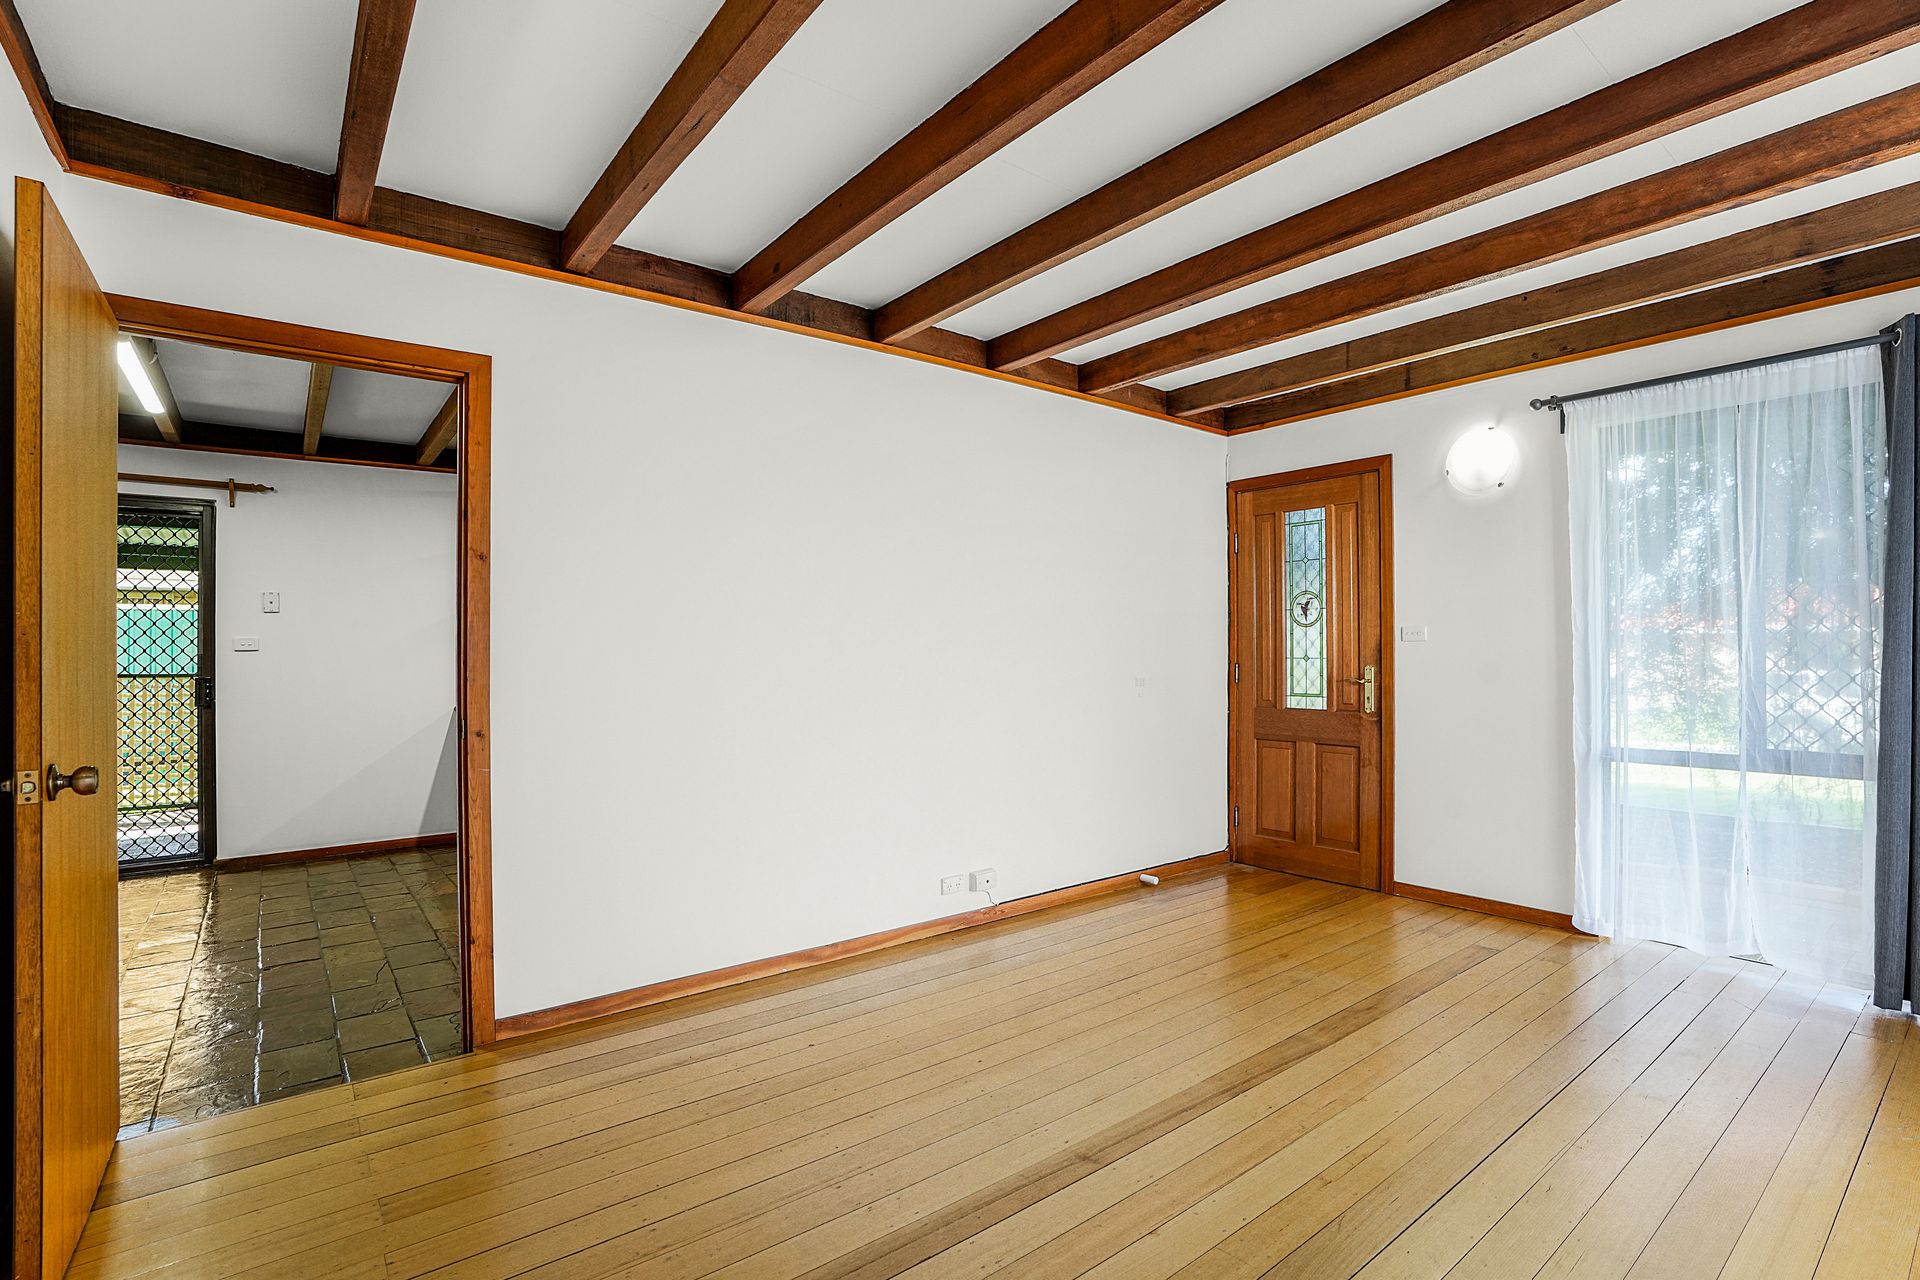
The charm of this home continues inside. The front sitting room, with its elegant timber flooring and cosy split system air conditioning, invites you to relax and unwind. Move into the open-plan kitchen and dining area, where slate flooring underfoot and another split system air conditioning unit ensure year round comfort. The modern kitchen is a chef's dream, featuring a double fridge recess, a stylish glass splashback, a dishwasher, an oven, a gas stove top, double sink, and a generous corner pantry, making meal preparation a joy.
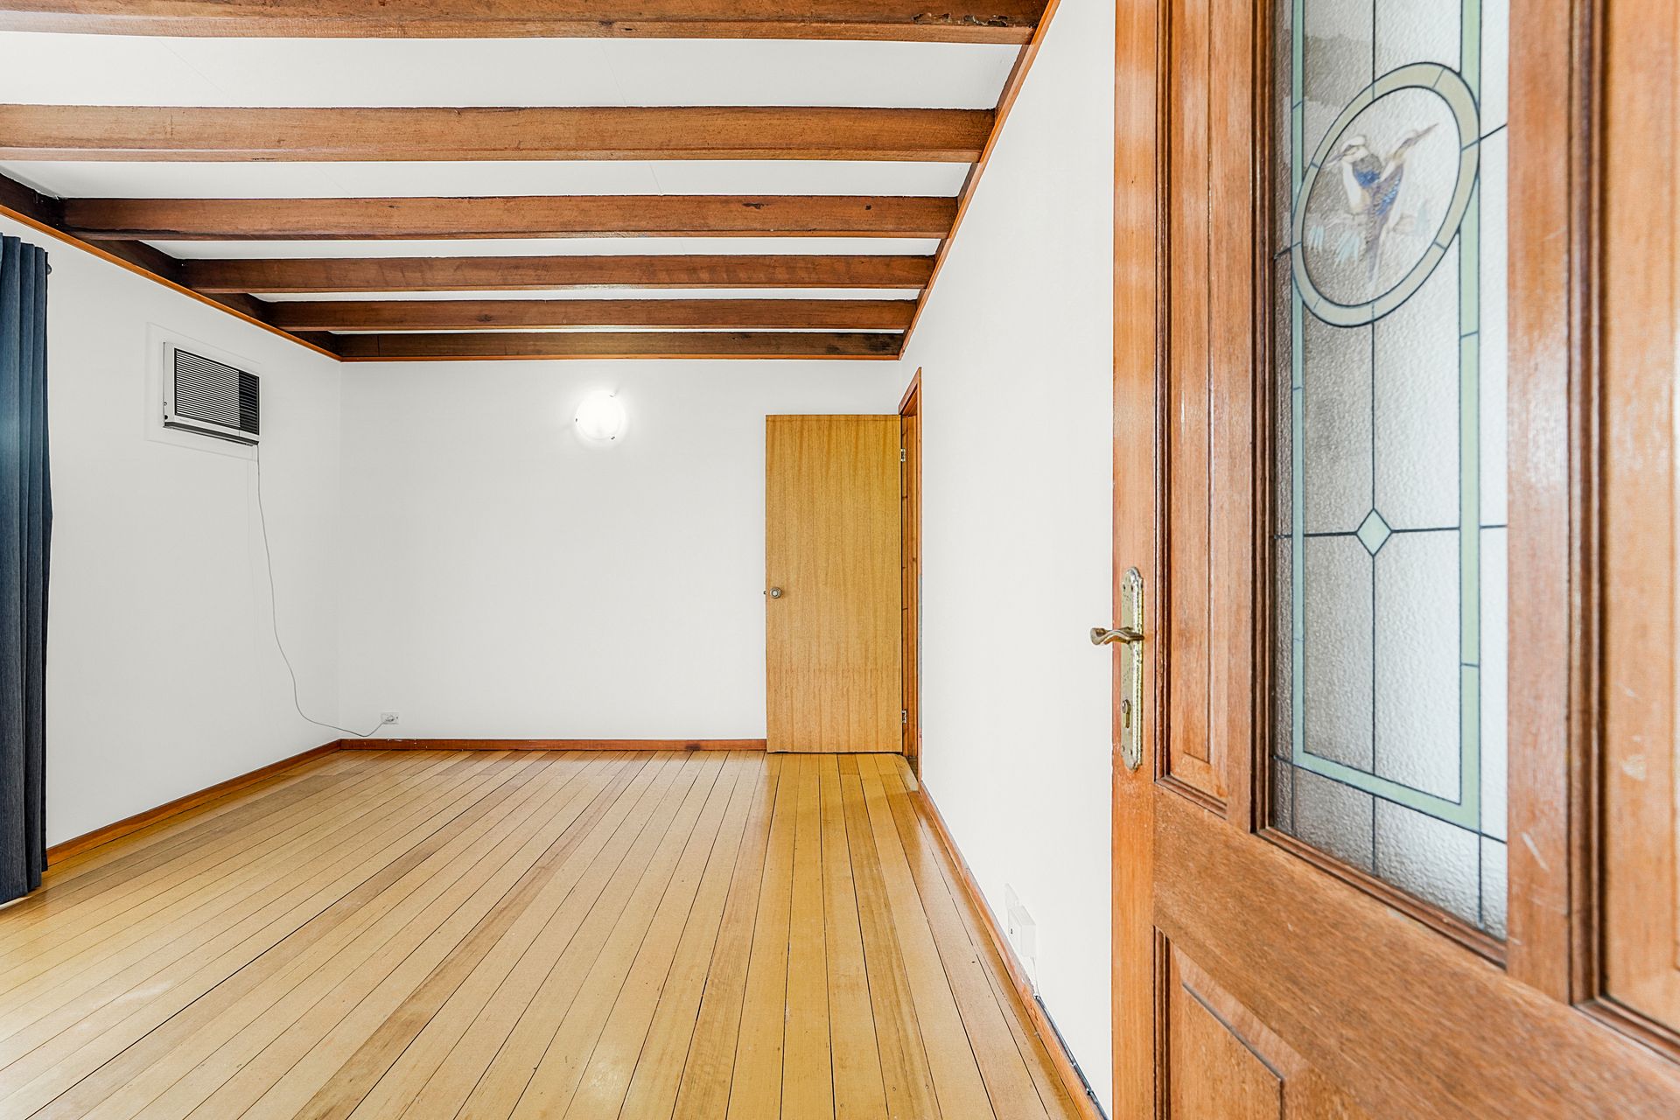
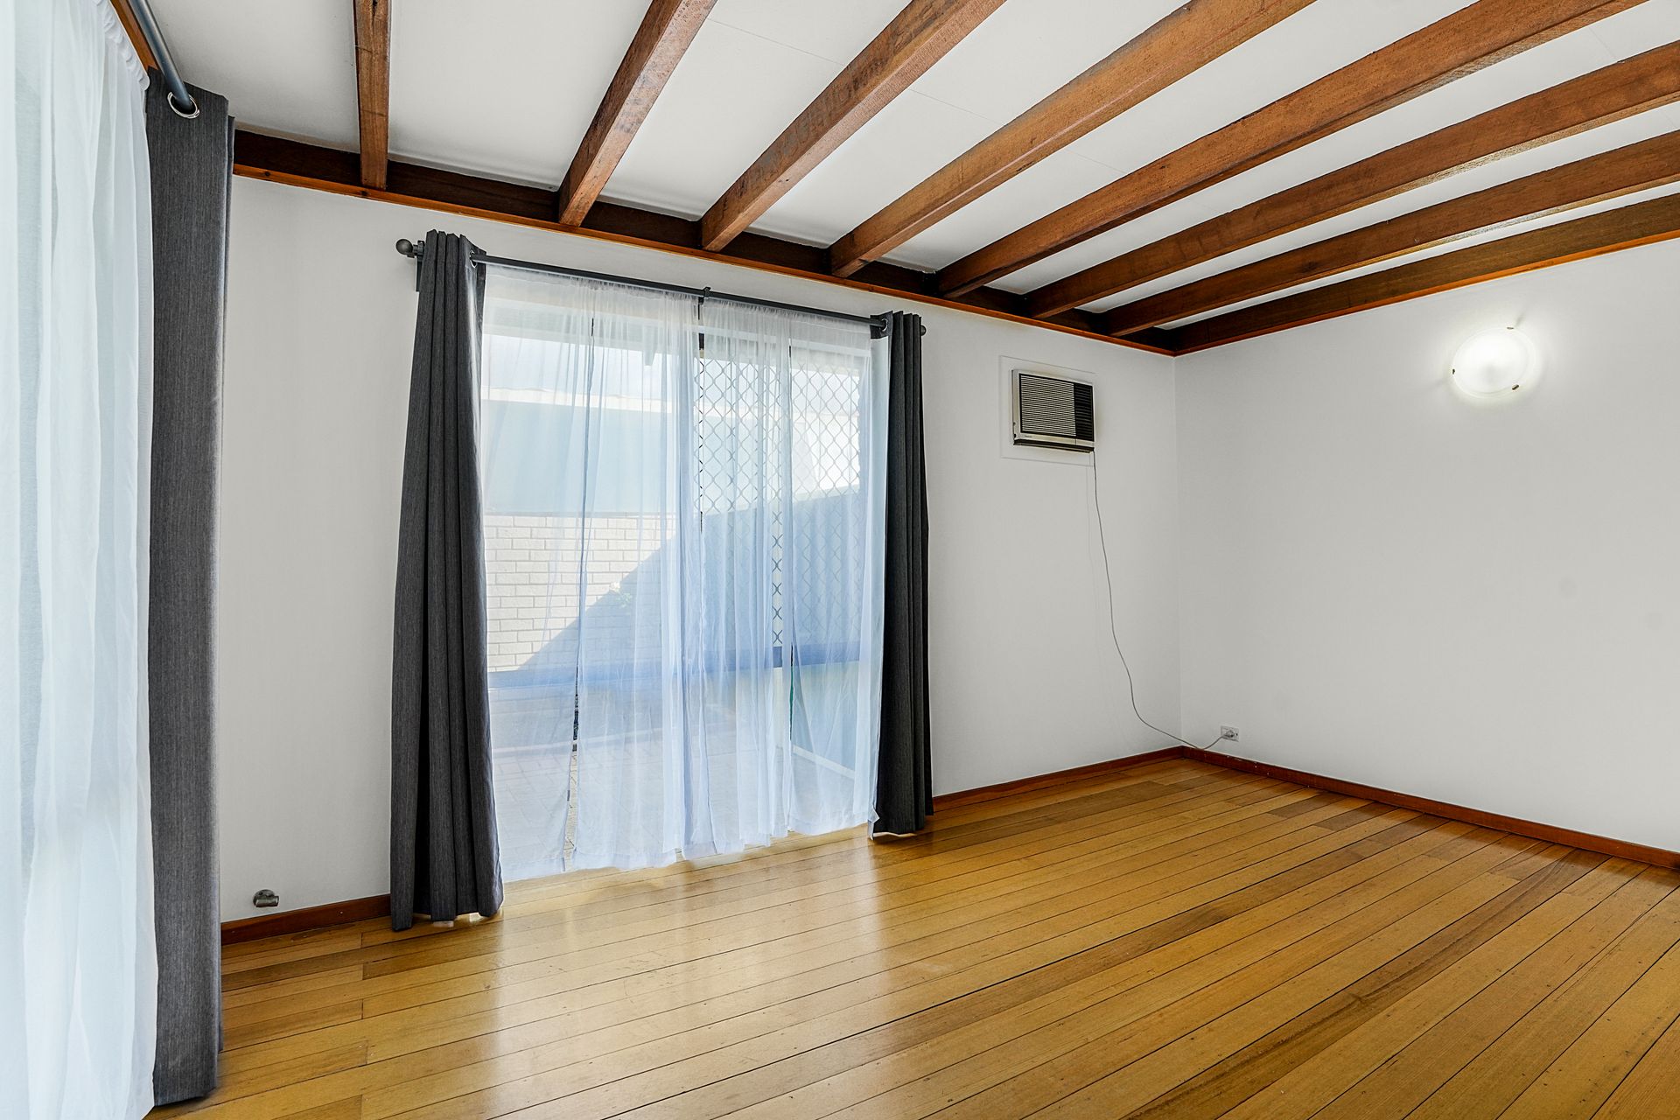
The bedrooms are havens of peace and comfort. Bedroom 1, with its exposed beams, laminate timber flooring, and built-in robe, exudes rustic charm. The master bedroom (Bed 2) offers a queen-size space, complete with split system air conditioning and a built-in robe. The bathroom is well-appointed with a shower, single vanity, and toilet, while the separate laundry room, with its additional toilet, adds to the home's practicality.
A circular stairwell leads you to an expansive living area upstairs, perfect for a multi-purpose room. With two ceiling fans, this space is ideal for anything from a family movie night to a home gym. Bed 3, a queen-sized room with a built-in robe and split system air conditioning, opens onto the rear balcony. This balcony, redone two years ago, offers another peaceful retreat and leads down to the yard.
Outside, the thoughtful landscaping includes a reticulated front lawn and garden beds, two garden sheds for extra storage, and good side access. The artificial turf area and bocce pitch add a touch of fun and relaxation to the outdoor space. With an undercover carport for one car and enough space for 3-4 cars in total, parking will never be an issue.
Living at 14 Rosebank Gardens means you are within walking distance of shops and close to schools, combining convenience with a perfect living environment. This is more than a home; it's a lifestyle, waiting for you to create lasting memories.
FEATURES:
• Expansive yard space and elevated position with stunning views
• Large L-shaped paved alfresco area
• Timber balcony overlooking the Darling Scarp
• Rear balcony with stairs leading to a spacious yard
• Artificial turf and bocce pitch
• Reticulated front lawn and garden beds
• Two garden sheds and good side access
• Undercover carport for one car, with space for 3-4 cars in total
• Front sitting room with timber flooring and split system air conditioning
• Open-plan kitchen and dining area with slate flooring and split system air conditioning
• Modern kitchen with double fridge recess, glass splashback, dishwasher, oven, gas stove top, double sink, and corner pantry
• Bedroom 1 with exposed beams, laminate timber flooring, and BIR
• Master bedroom (Bed 2) with split system air conditioning, queen size space, and BIR
• Bathroom with shower, single vanity, and toilet
• Separate laundry room with additional toilet
• Circular stairwell leading to a spacious living area/multi-purpose room with two ceiling fans
• Bed 3 with BIR, split system air conditioning, and access to the rear balcony