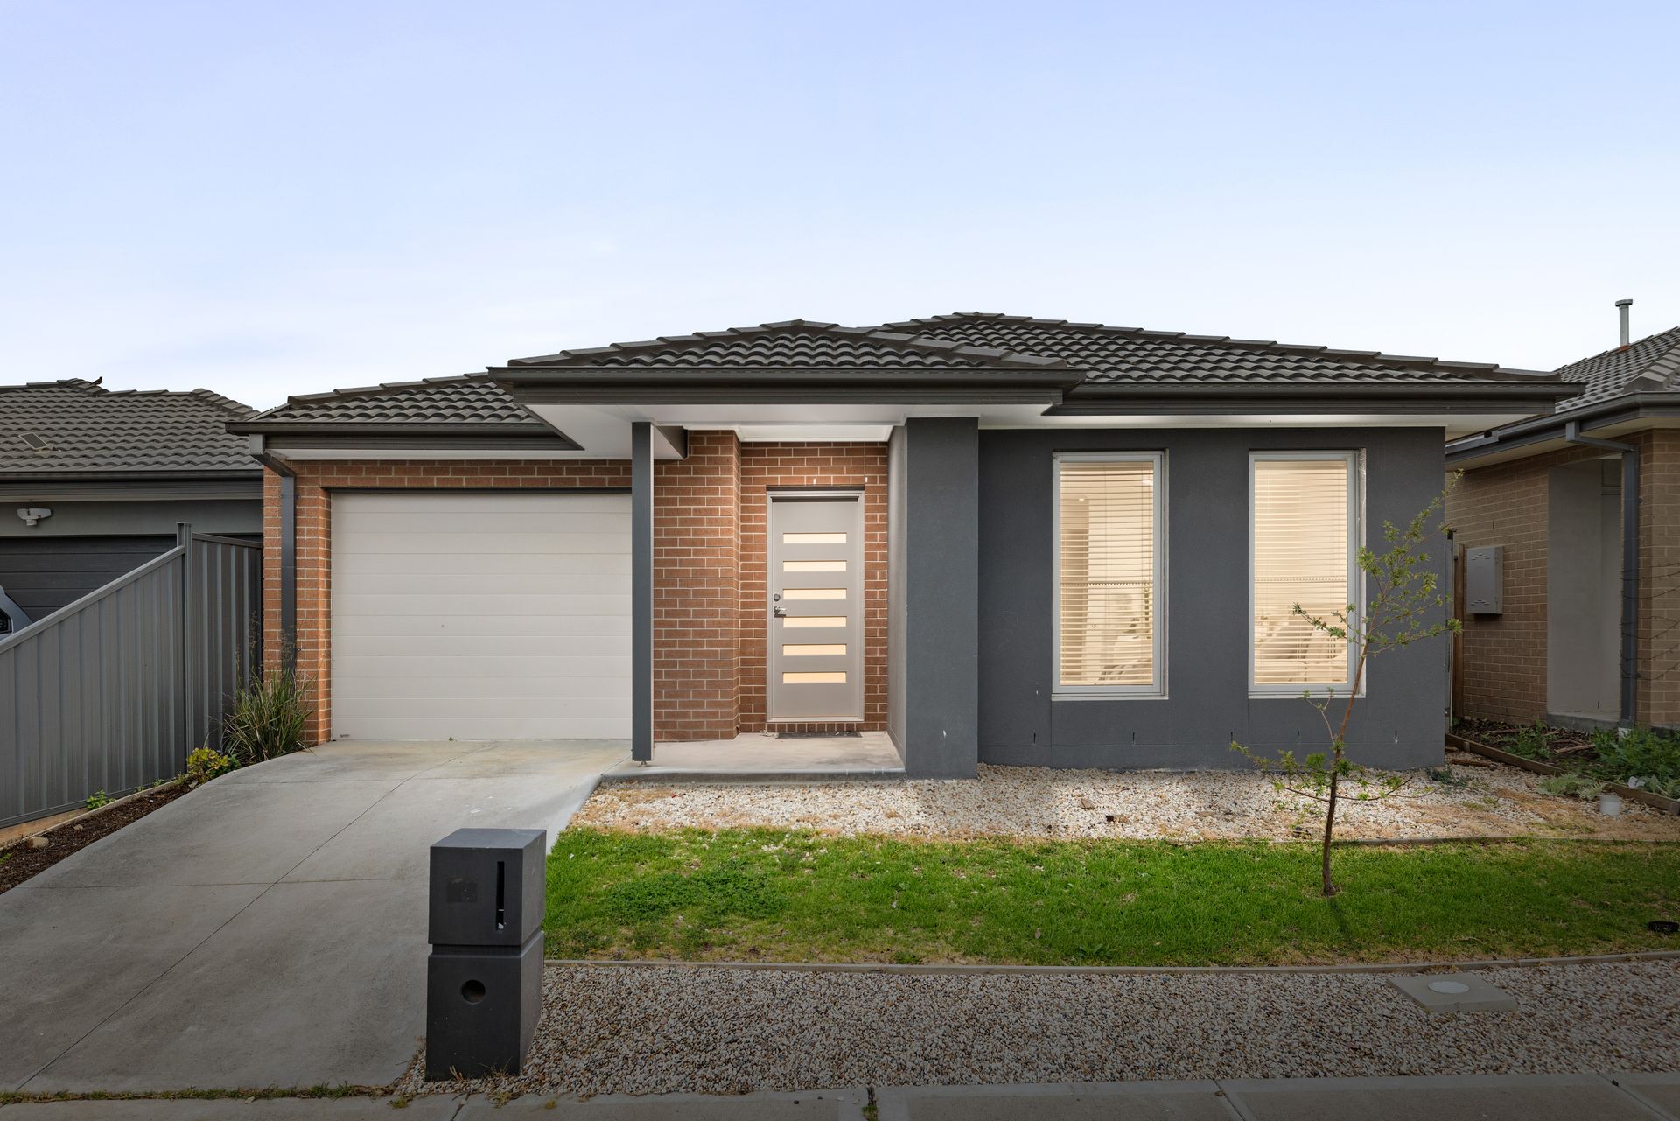
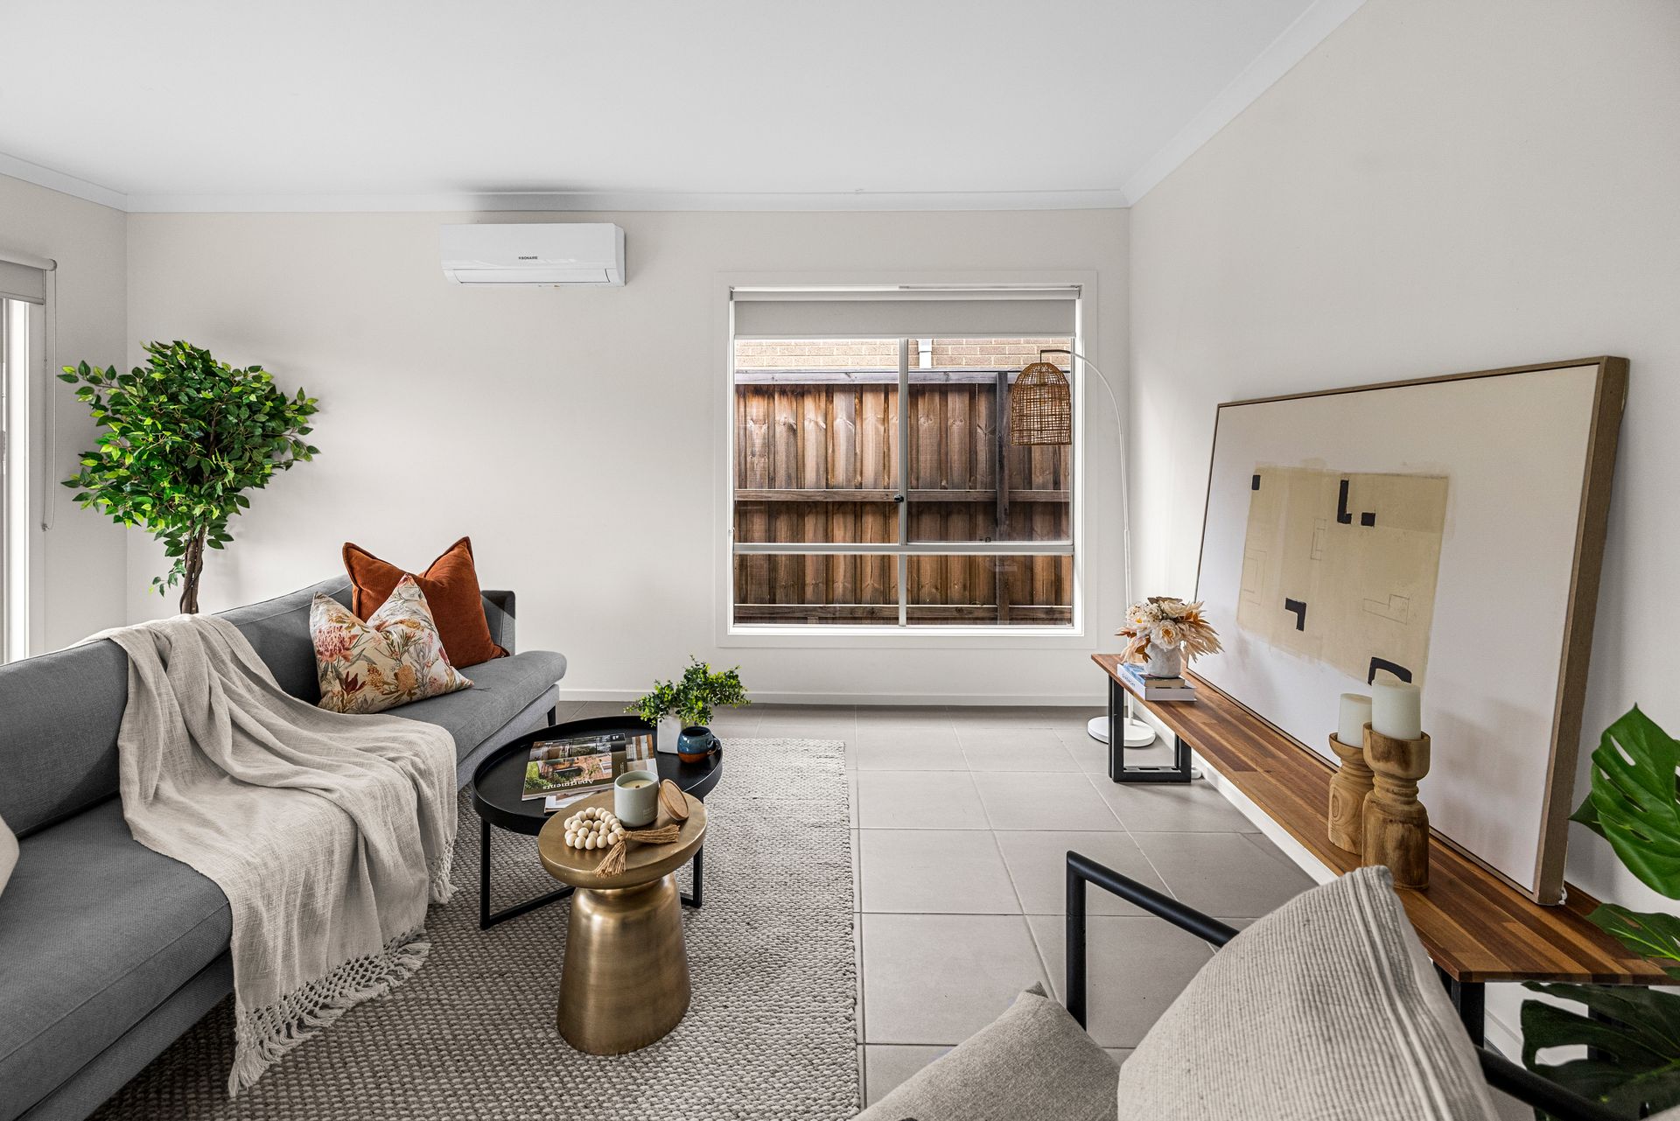
Offering the perfect combination of modern comfort, practical design and everyday convenience, this beautifully presented four-bedroom, two-bathroom home delivers an exceptional opportunity for families, first-home buyers and investors alike. Featuring light-filled interiors, a spacious open-plan living area and a generous backyard, this inviting residence has been thoughtfully designed for comfortable family living.
Upon entry, you are welcomed by a well-considered floorplan that provides both privacy and functionality. The master bedroom is positioned at the front of the home and features a walk-in robe and private ensuite, creating a comfortable retreat. Three additional bedrooms, each complete with built-in robes, are serviced by a central family bathroom featuring a bathtub, separate shower and adjoining toilet.
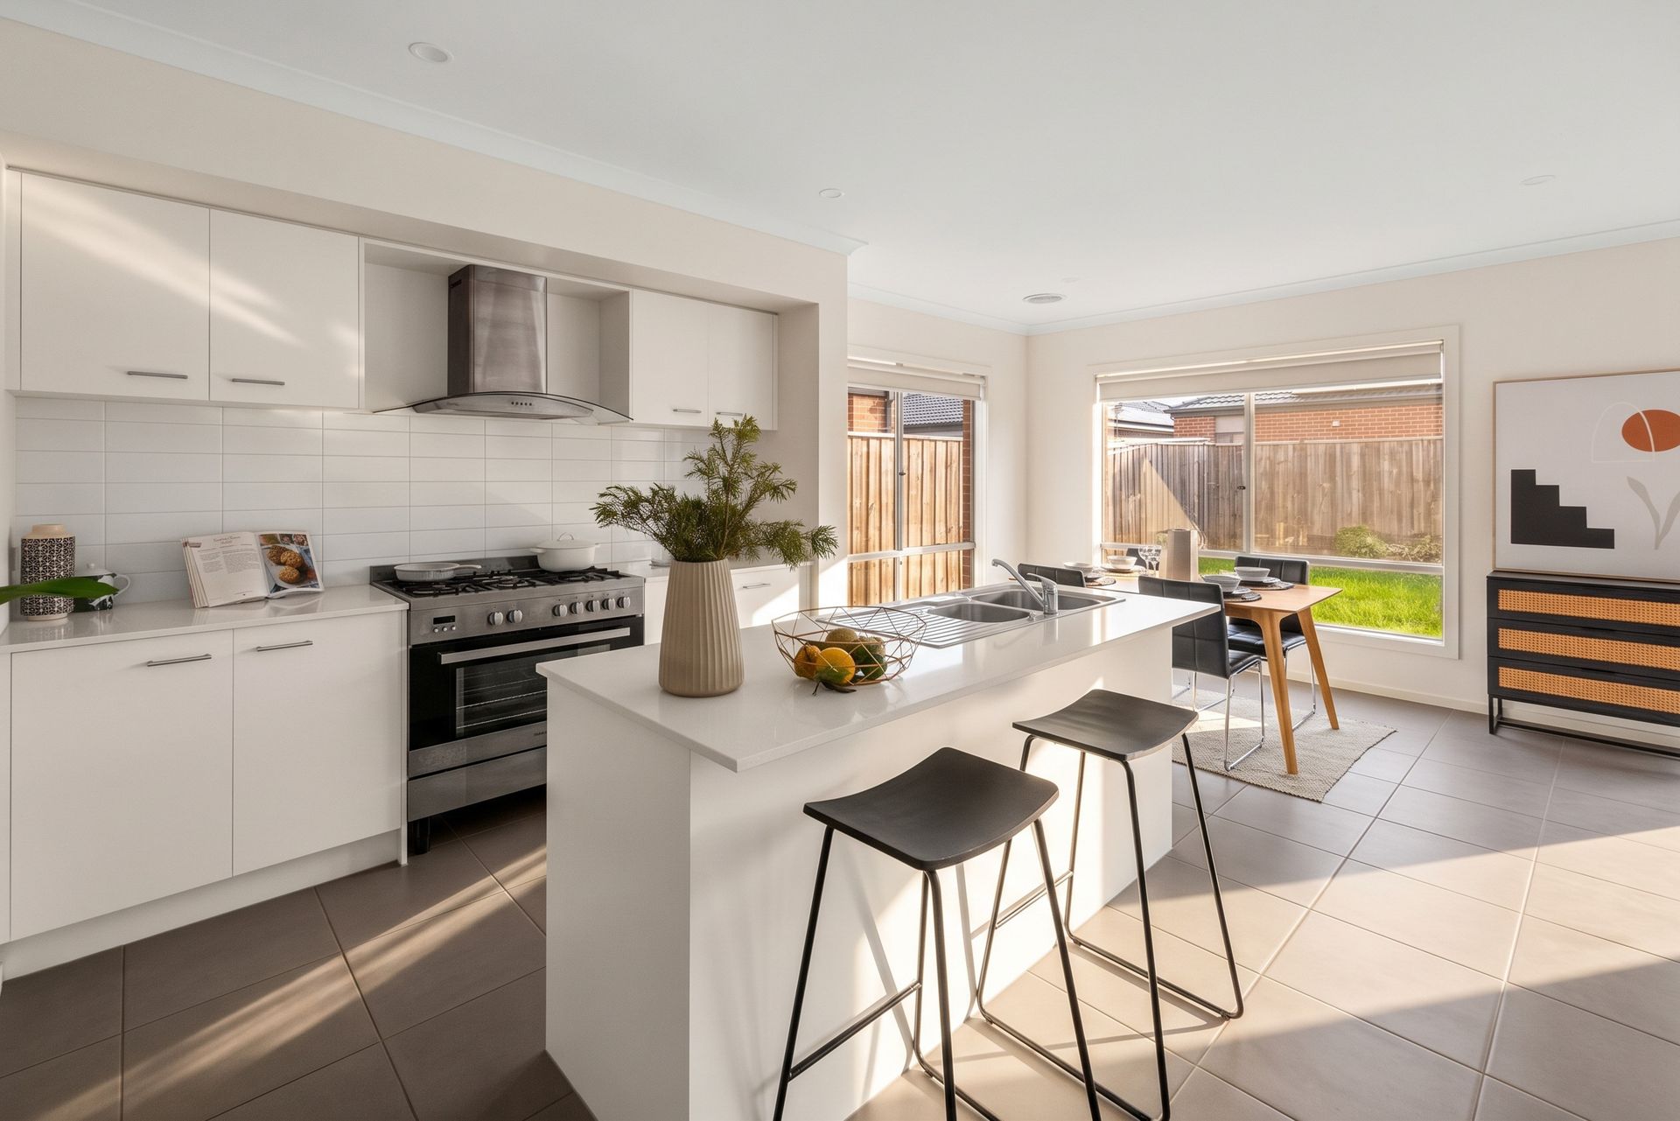
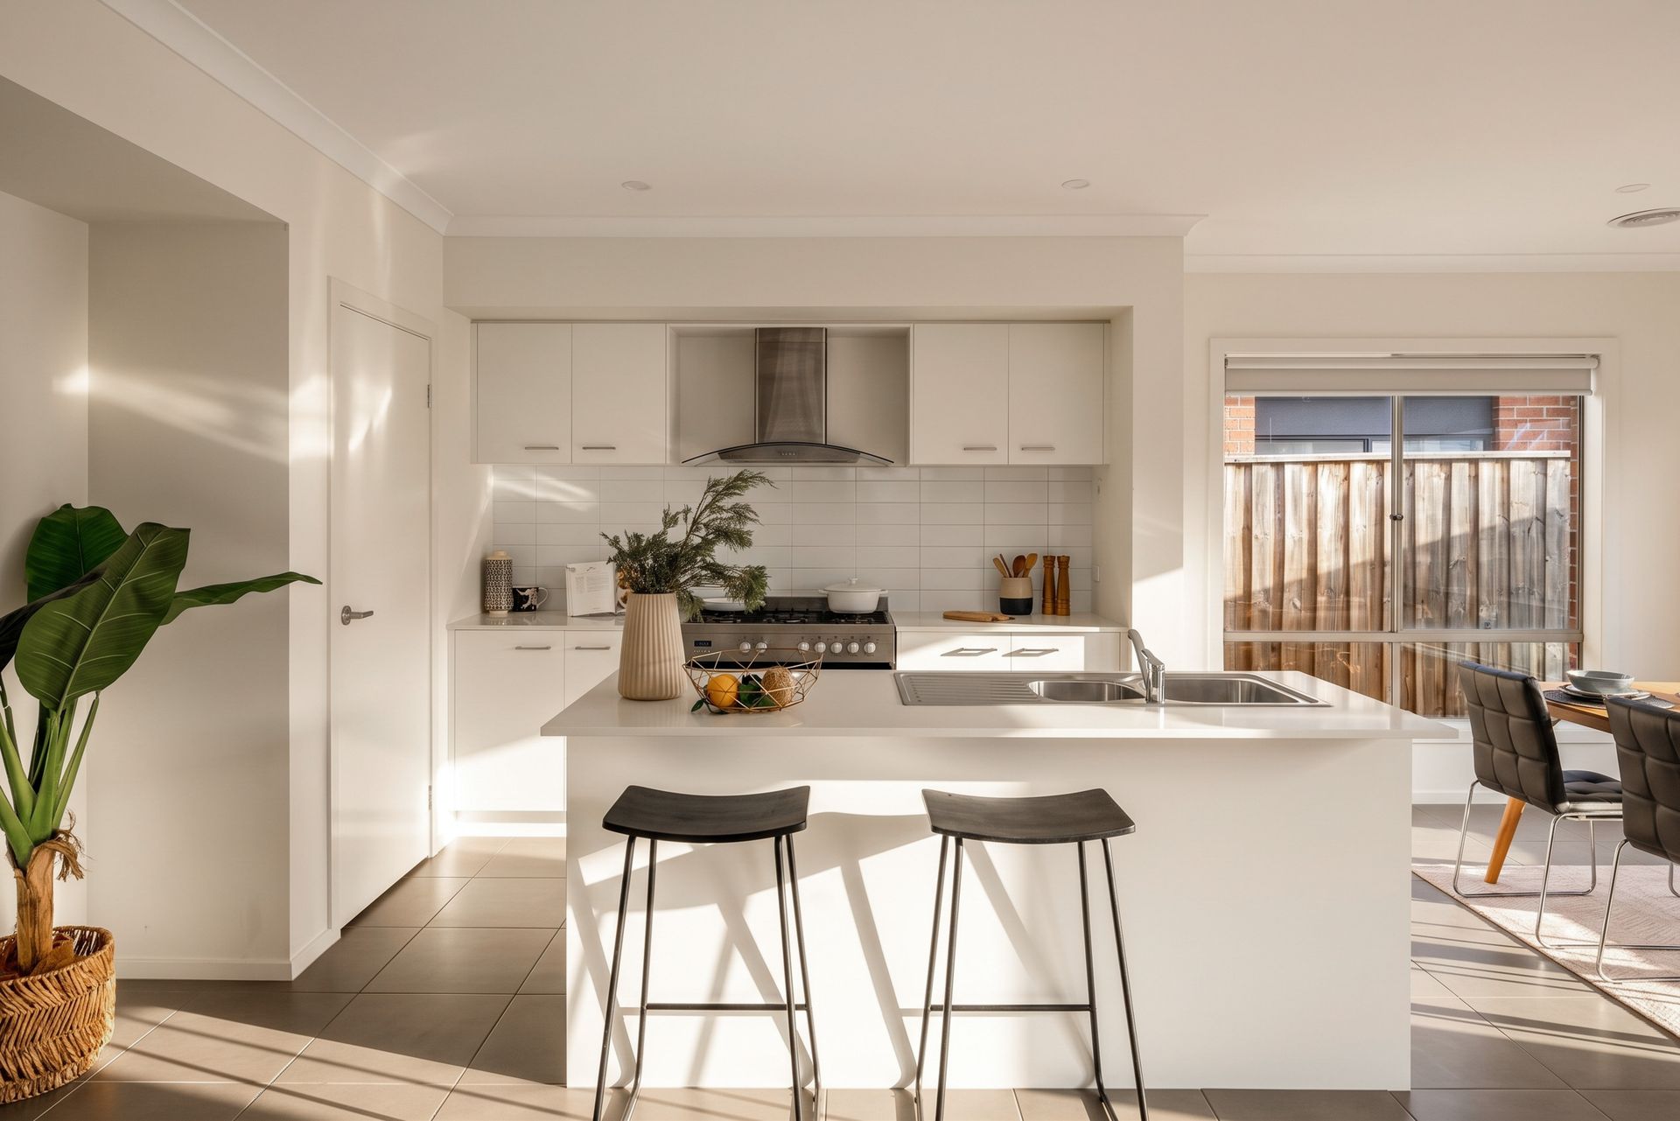
At the heart of the home, the modern kitchen combines style and practicality, showcasing stone-look benchtops, stainless steel appliances, a 900mm freestanding oven with gas cooktop, rangehood, dishwasher, ample cabinetry and a spacious island bench with breakfast bar seating. Overlooking the adjoining meals and living areas, this welcoming space provides the ideal setting for everyday family life and entertaining guests.
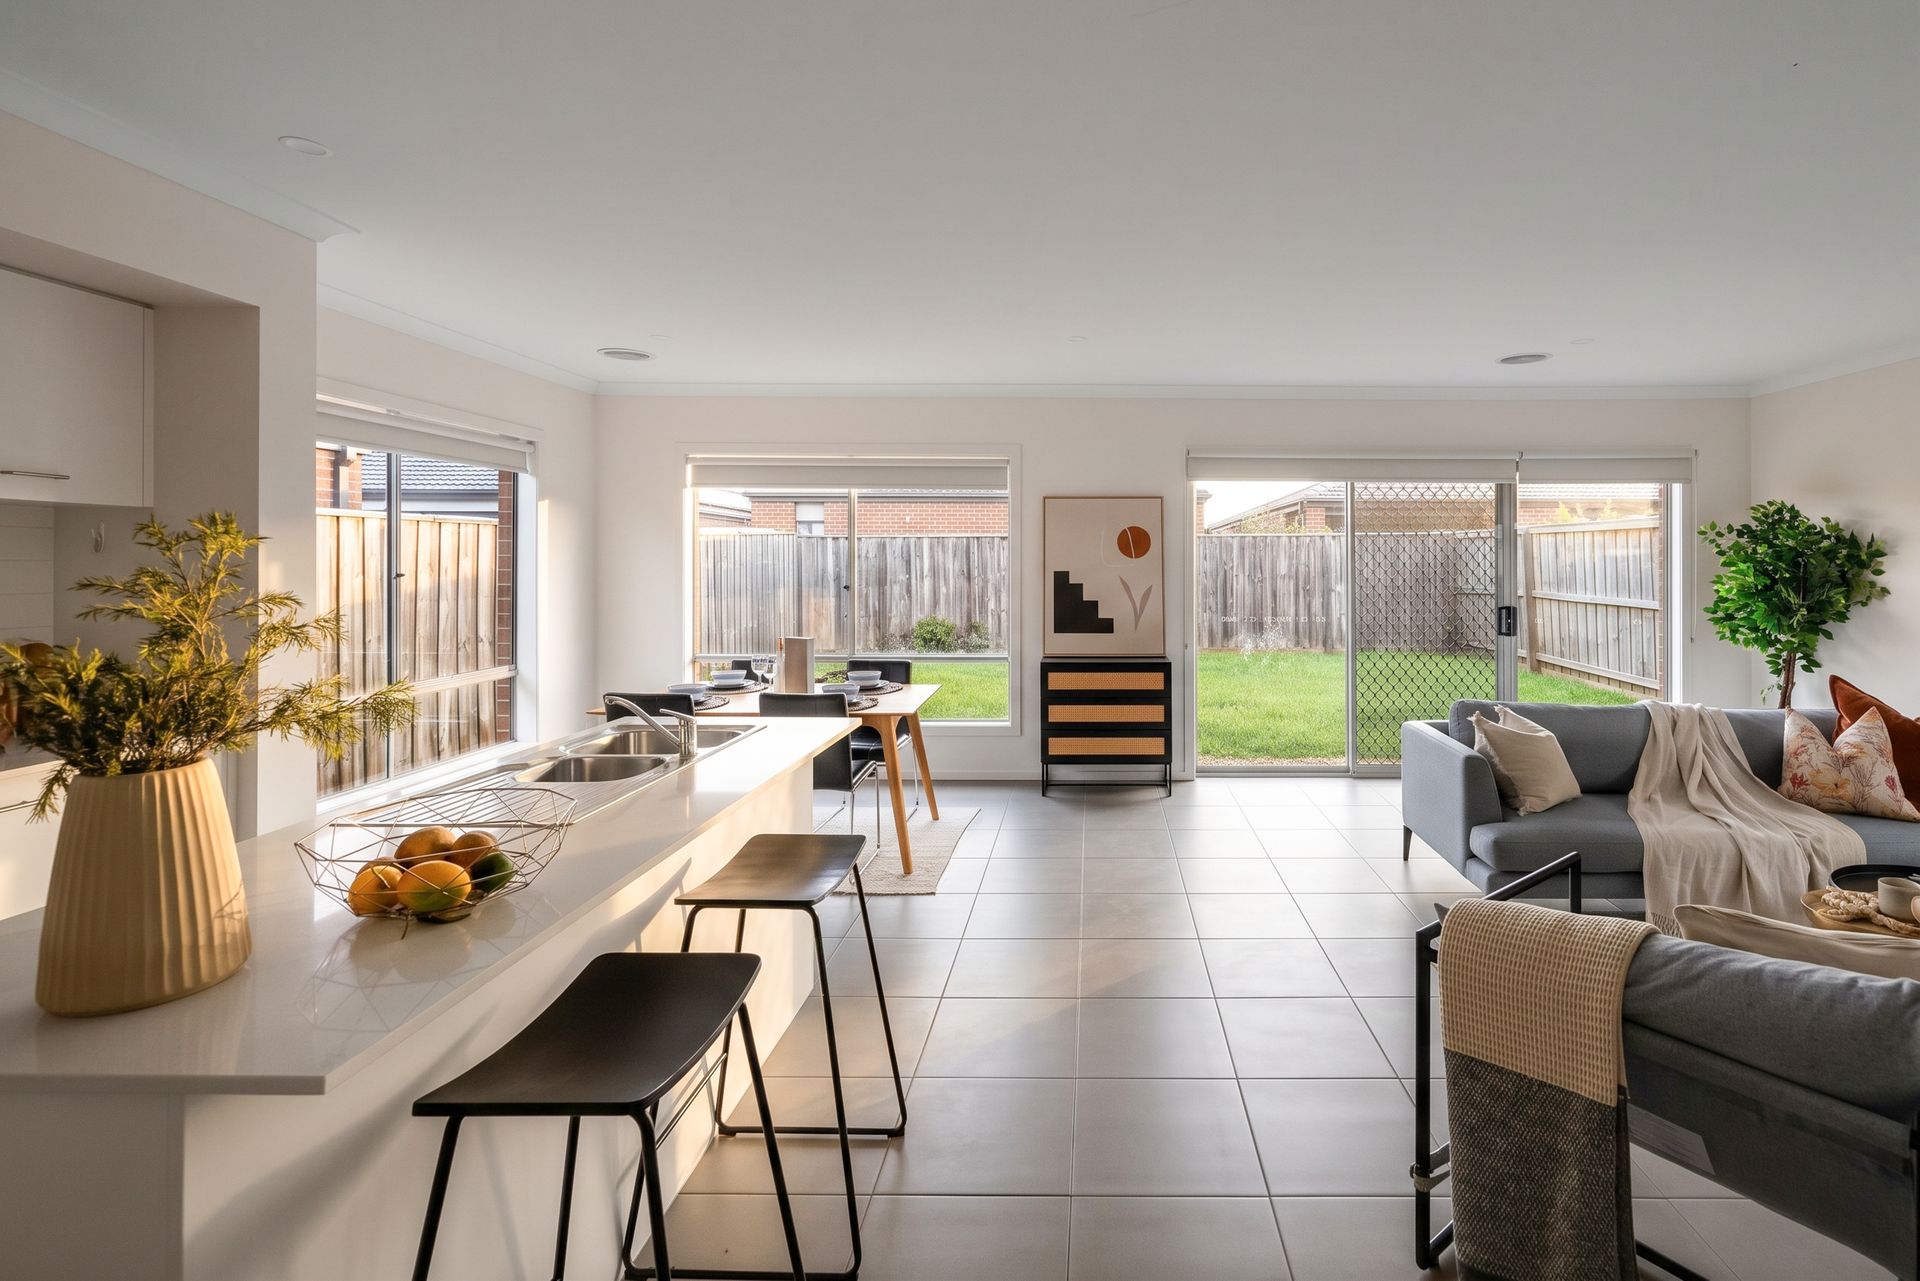
The expansive open-plan living and dining area is enhanced by large windows that allow natural light to flow throughout the home, complemented by neutral tones and tiled flooring. Sliding glass doors provide a seamless connection to the backyard, creating an inviting indoor-outdoor atmosphere.
Outside, the generous, fully fenced backyard offers an abundance of lawn space, providing the perfect setting for children, pets and outdoor enjoyment. With plenty of room to personalise the outdoor area, this versatile space offers excellent potential to create your own entertaining retreat.
Additional features include a split-system air conditioner in the main living area, ducted ceiling vents, a dedicated laundry with external access, roller blinds, ample storage and a single garage with internal access.
Property Features:
• Four generously sized bedrooms, including master with walk-in robe and ensuite
• Three additional bedrooms with built-in robes
• Two bathrooms, including a central bathroom with bathtub and separate shower
• Spacious open-plan kitchen, meals and living area
• Modern kitchen with island bench and breakfast bar
• 900mm stainless steel freestanding oven and gas cooktop
• Stainless steel rangehood and dishwasher
• Split-system heating and cooling in the living area
• Tiled living areas and carpeted bedrooms
• Dedicated laundry with external access
• Single garage with internal access
• Generous, fully fenced backyard with established lawn
• Approximately 134m² of internal area as indicated on the floorplan
Positioned within the growing Wyndham Vale community, the property offers convenient access to local schools, childcare facilities, parks, playgrounds and shopping amenities. With Manor Lakes Shopping Centre, Wyndham Vale Train Station and surrounding recreational facilities within easy reach, residents can enjoy a connected and family-friendly lifestyle.
Whether you are searching for your first home, looking to accommodate a growing family or seeking a quality addition to your investment portfolio, 15 Farrier Road, Wyndham Vale presents an outstanding opportunity to secure a modern, low-maintenance home with space to enjoy.
Photo ID required at open home.