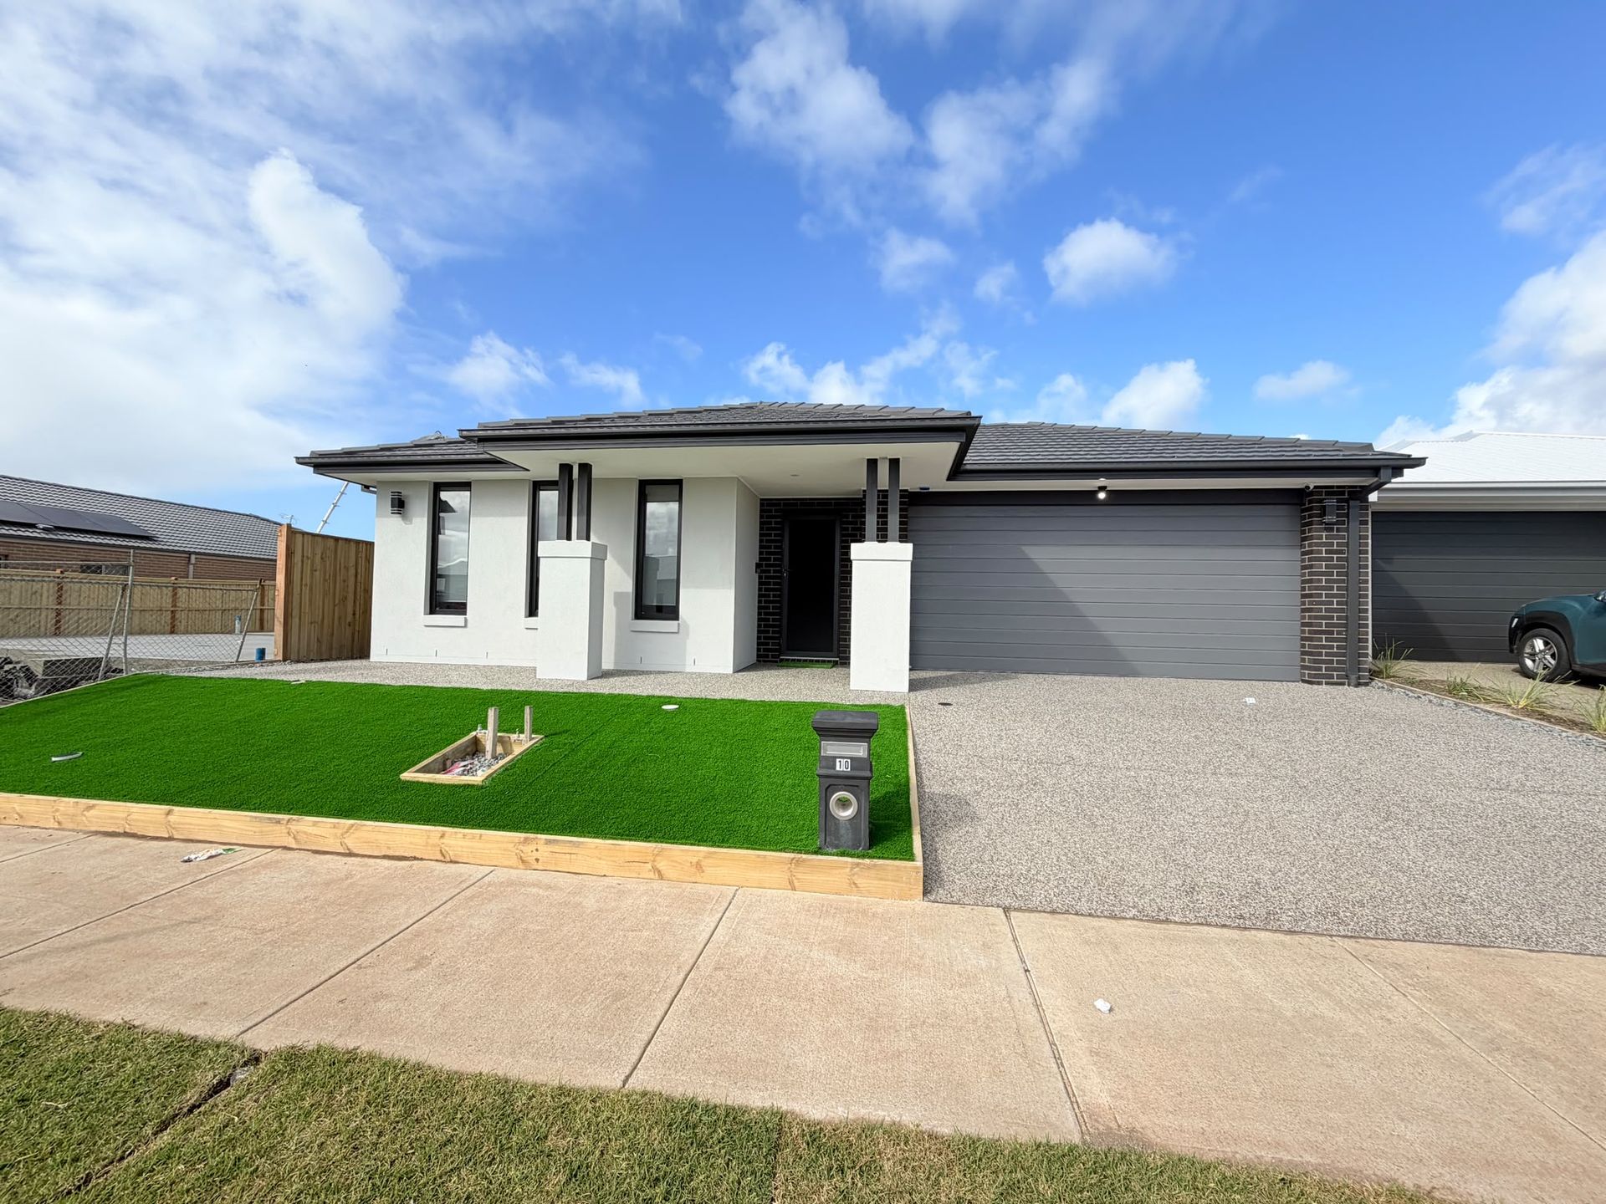
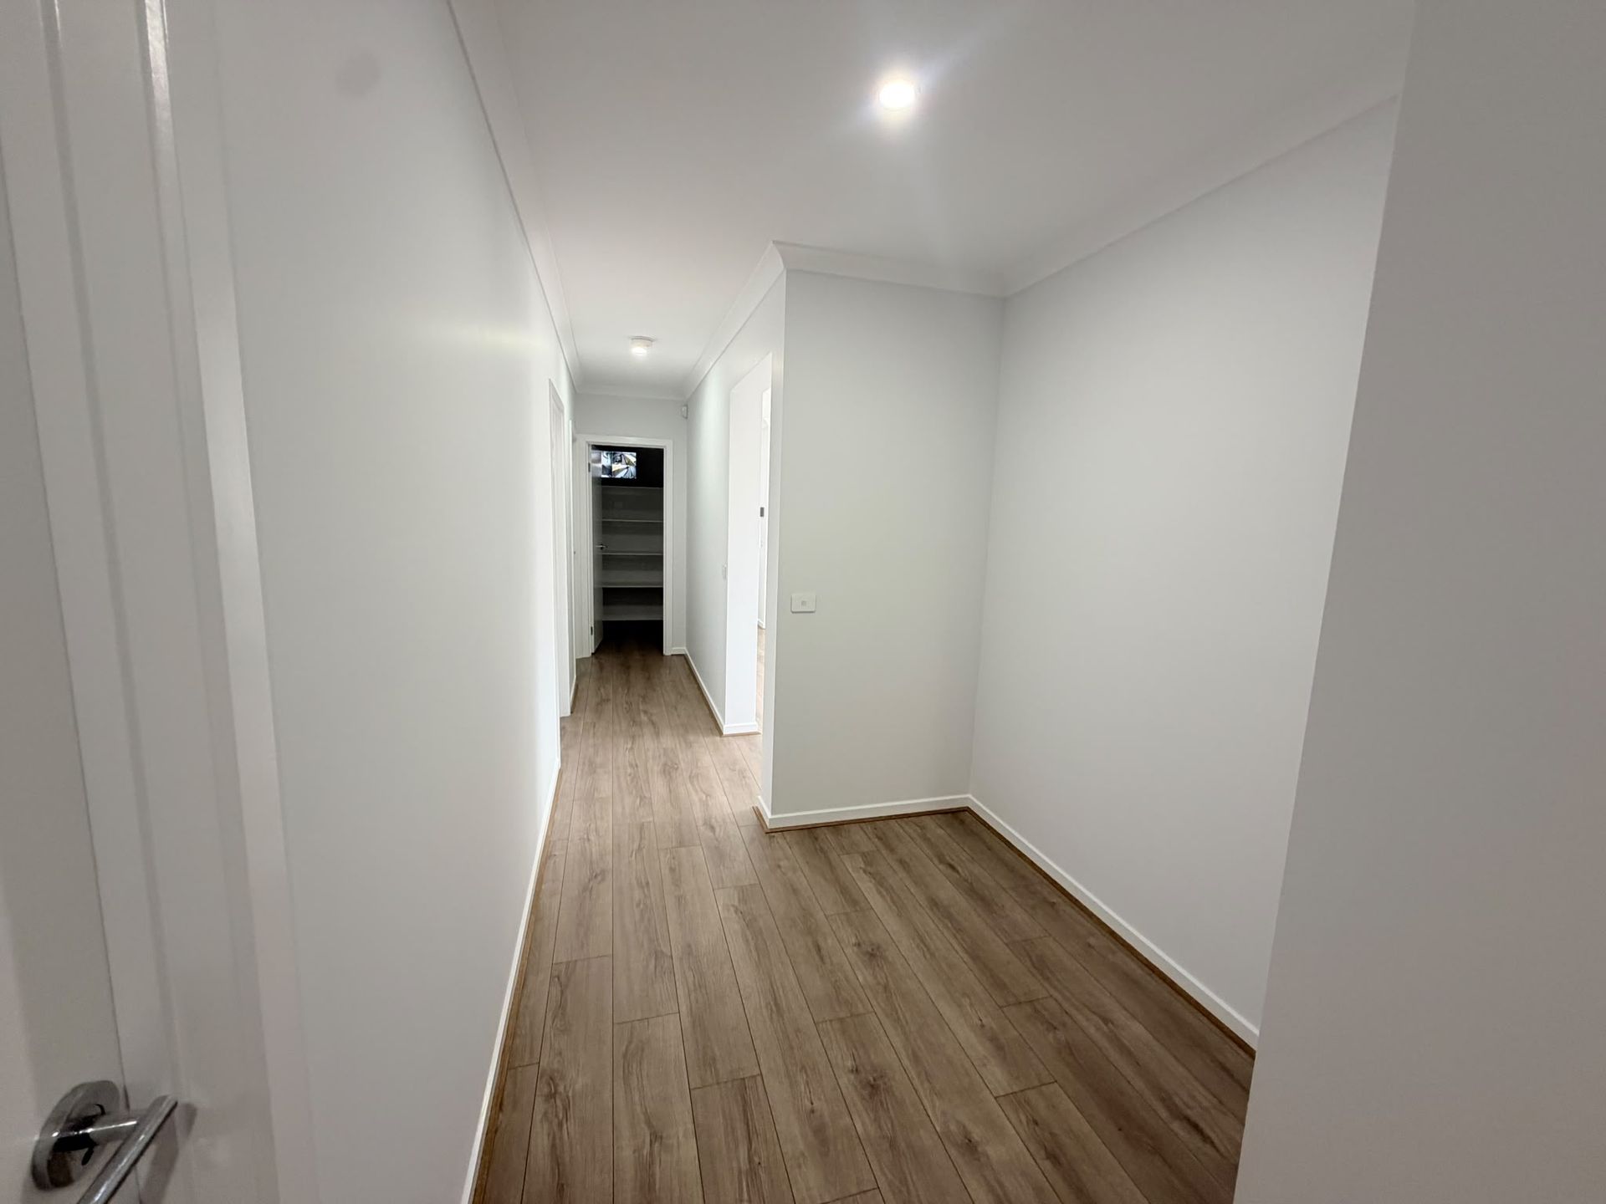
Be the first to enjoy the comfort and style of this brand-new home, thoughtfully designed to provide a modern and practical lifestyle. Featuring four spacious bedrooms, two bathrooms, a dedicated study and a double garage, this beautiful residence offers an ideal combination of space, functionality and contemporary living.
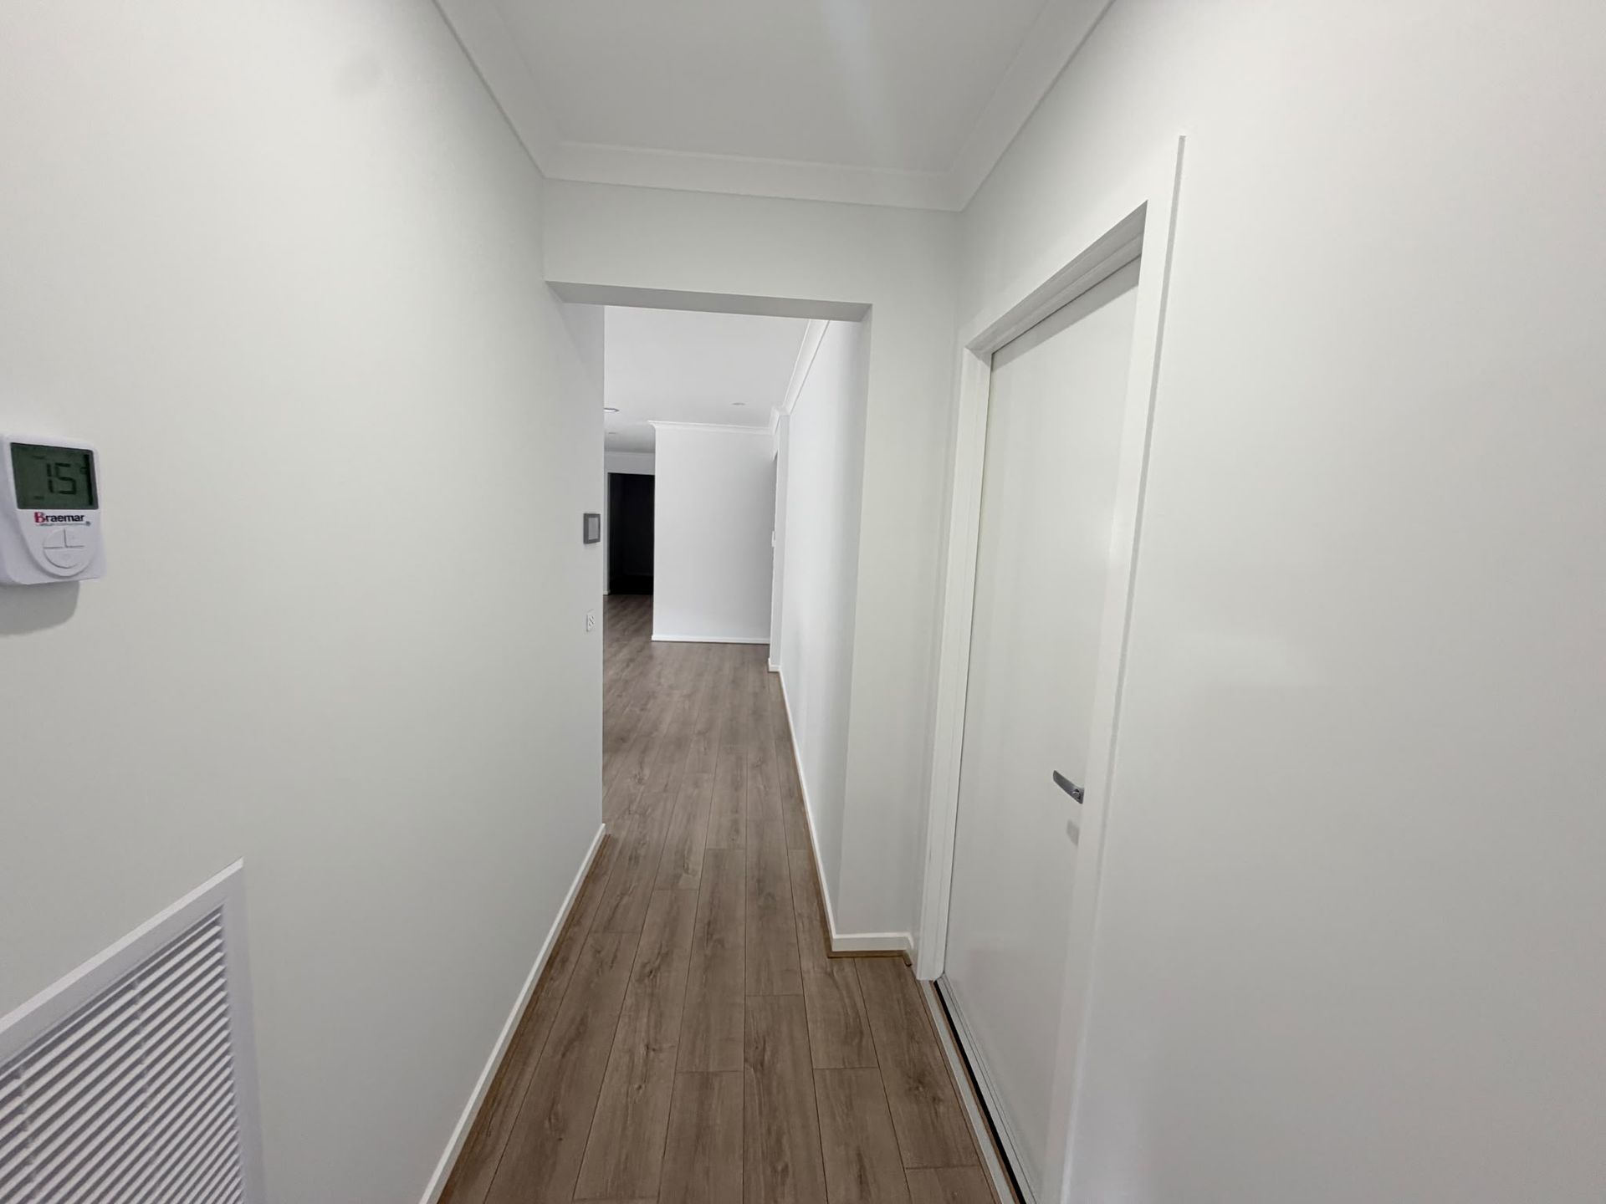
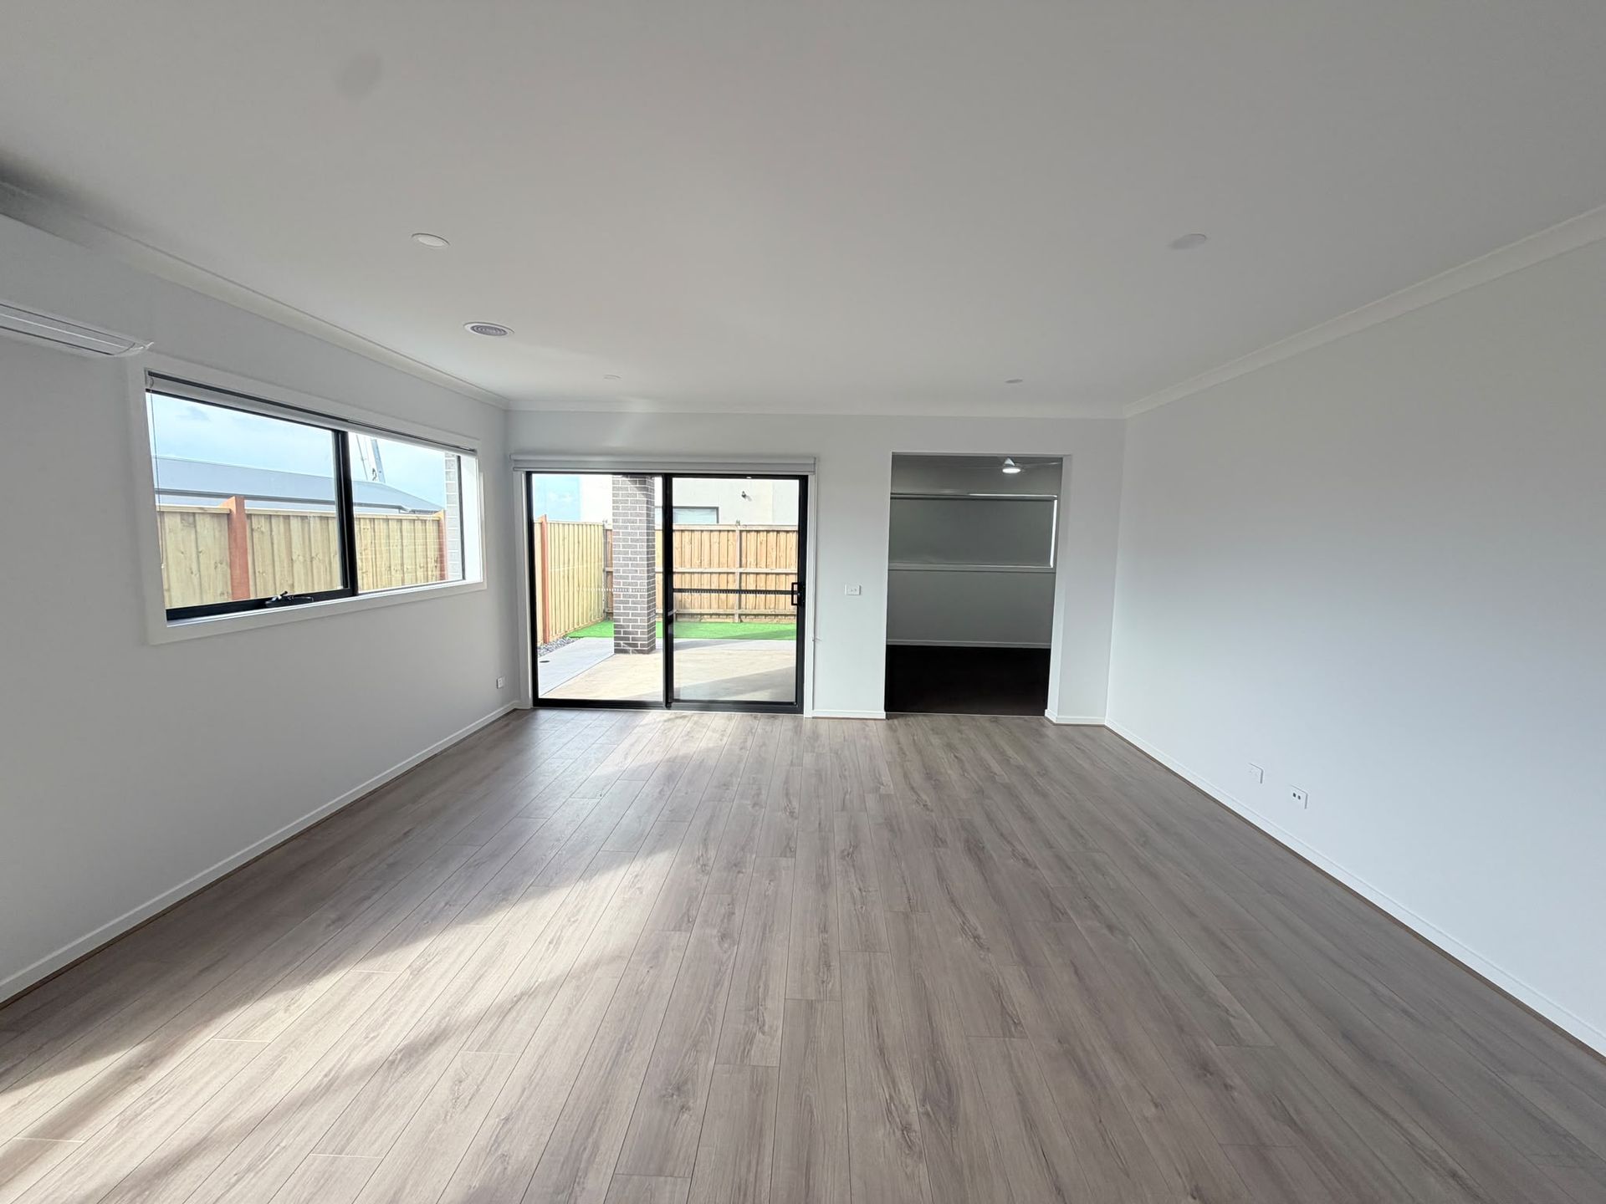
From the moment you enter, you will appreciate the fresh, light-filled interiors, stylish finishes and clean modern design. The spacious open-plan living and dining area creates a welcoming central space for everyday living, relaxing and entertaining.
Property Features:
• Four spacious bedrooms with built-in robes
• Spacious master bedroom with walk-in robe
• Stylish ensuite featuring a massive shower
• Two modern bathrooms with upgraded rimless toilet pans
• Dedicated study, ideal for working from home or studying
• Spacious open-plan living and dining area
• Large windows allowing plenty of natural light throughout
• Quality modern finishes and neutral interiors
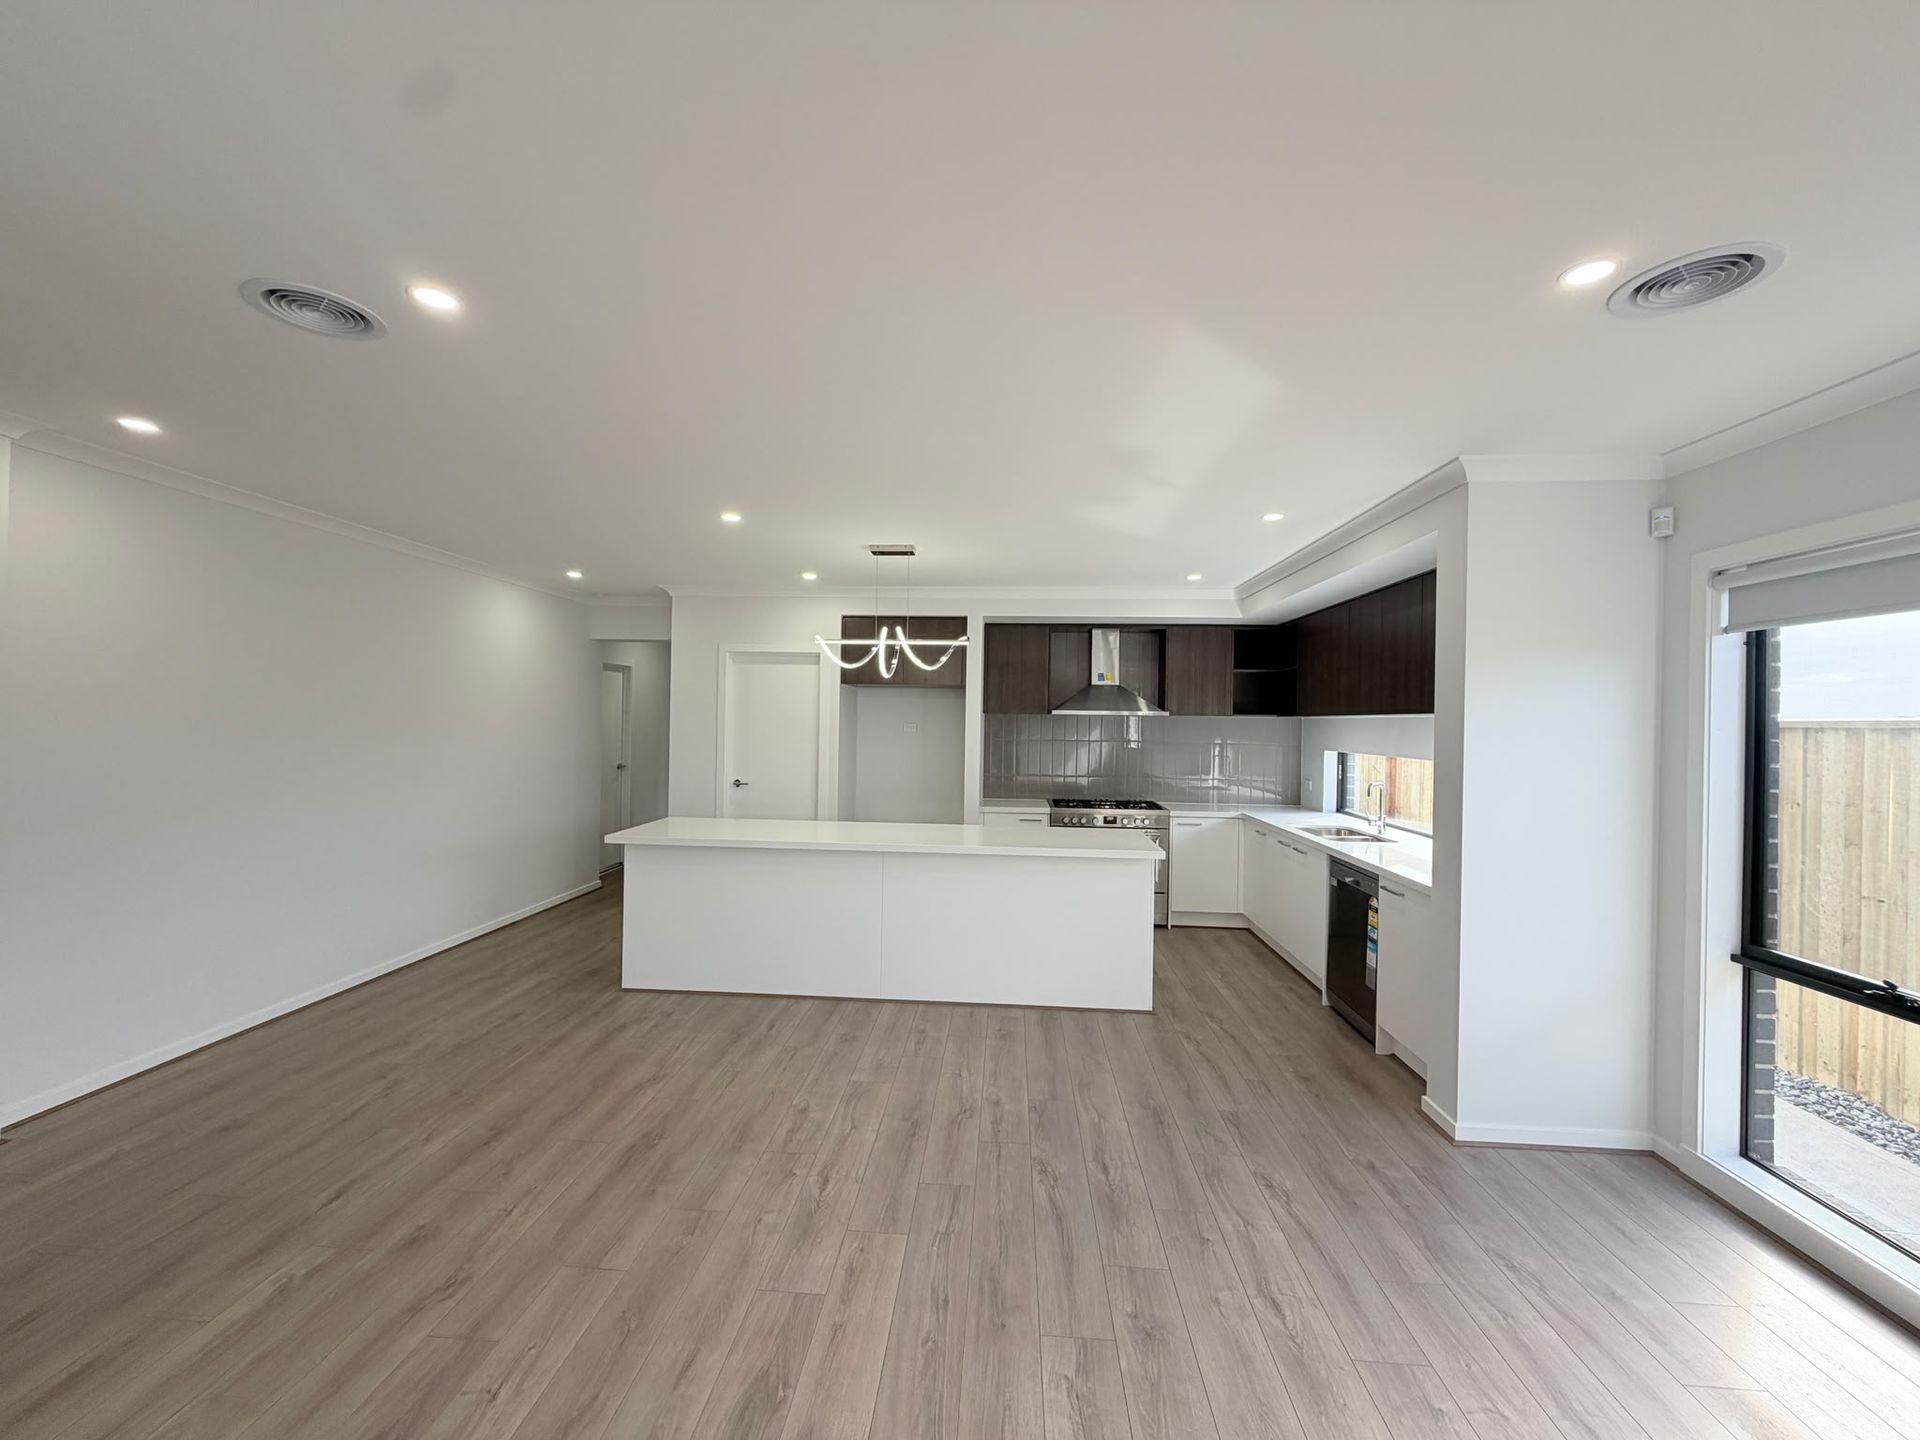
The contemporary kitchen is a standout feature, offering an impressive combination of style, functionality and quality inclusions. The generous island bench provides an excellent space for meal preparation, casual dining and entertaining, while the spacious pantry offers plenty of additional storage.
Kitchen Features:
• Omega and InAlto kitchen appliances
• Impressive 3-metre-long, 40mm island bench
• Spacious pantry with excellent storage
• Ample cabinetry and modern finishes
• Open-plan design connecting seamlessly with the living and dining areas
The home has also been designed with comfort, security and convenience in mind. Ceiling fans help provide year-round comfort, while modern security and digital features add an extra level of convenience and peace of mind.
Comfort & Technology:
• Ceiling fans
• Solar panels
• Security cameras
• Digital door locks
• Digital doorbells
• LCD screens
• Modern fixtures and fittings throughout
The master bedroom offers a private retreat with a spacious walk-in robe and a beautifully appointed ensuite. The ensuite's generous shower and upgraded rimless toilet pan add both comfort and a premium touch to the home.
Step outside and discover a beautiful alfresco area, perfect for outdoor dining, entertaining guests or enjoying a relaxing afternoon. The low-maintenance outdoor area has been thoughtfully finished to provide both practicality and visual appeal.
Outdoor Features:
• Beautiful alfresco area
• Low-maintenance synthetic lawn
• Concrete footpaths around the house
• Stylish exposed aggregate driveway
• Double garage with secure parking
• Additional practical storage space
With its brand-new interiors, premium kitchen inclusions, spacious living areas and thoughtful modern features, this home offers an exceptional lifestyle opportunity. From the impressive 3-metre island bench and spacious pantry to the luxurious ensuite, dedicated study, solar panels, security cameras and beautiful alfresco, every detail has been designed to make everyday living comfortable, convenient and enjoyable.
Don't miss out - contact Ray White Truganina today to arrange your private inspection!
**** IMPORTANT! REGISTER TO INSPECT PROPERTIES **** By registering your details you will be INSTANTLY informed of any updates, changes, or cancellations for your property appointment.
Photo ID Required at all inspections.
DISCLAIMER: All stated dimensions are approximate only. Particulars given are for general information only and do not constitute any representation on the part of the Rental Provider or agent. Please note that the photos are for illustration purposes only.