27 Hounslow Drive, Wyndham Vale
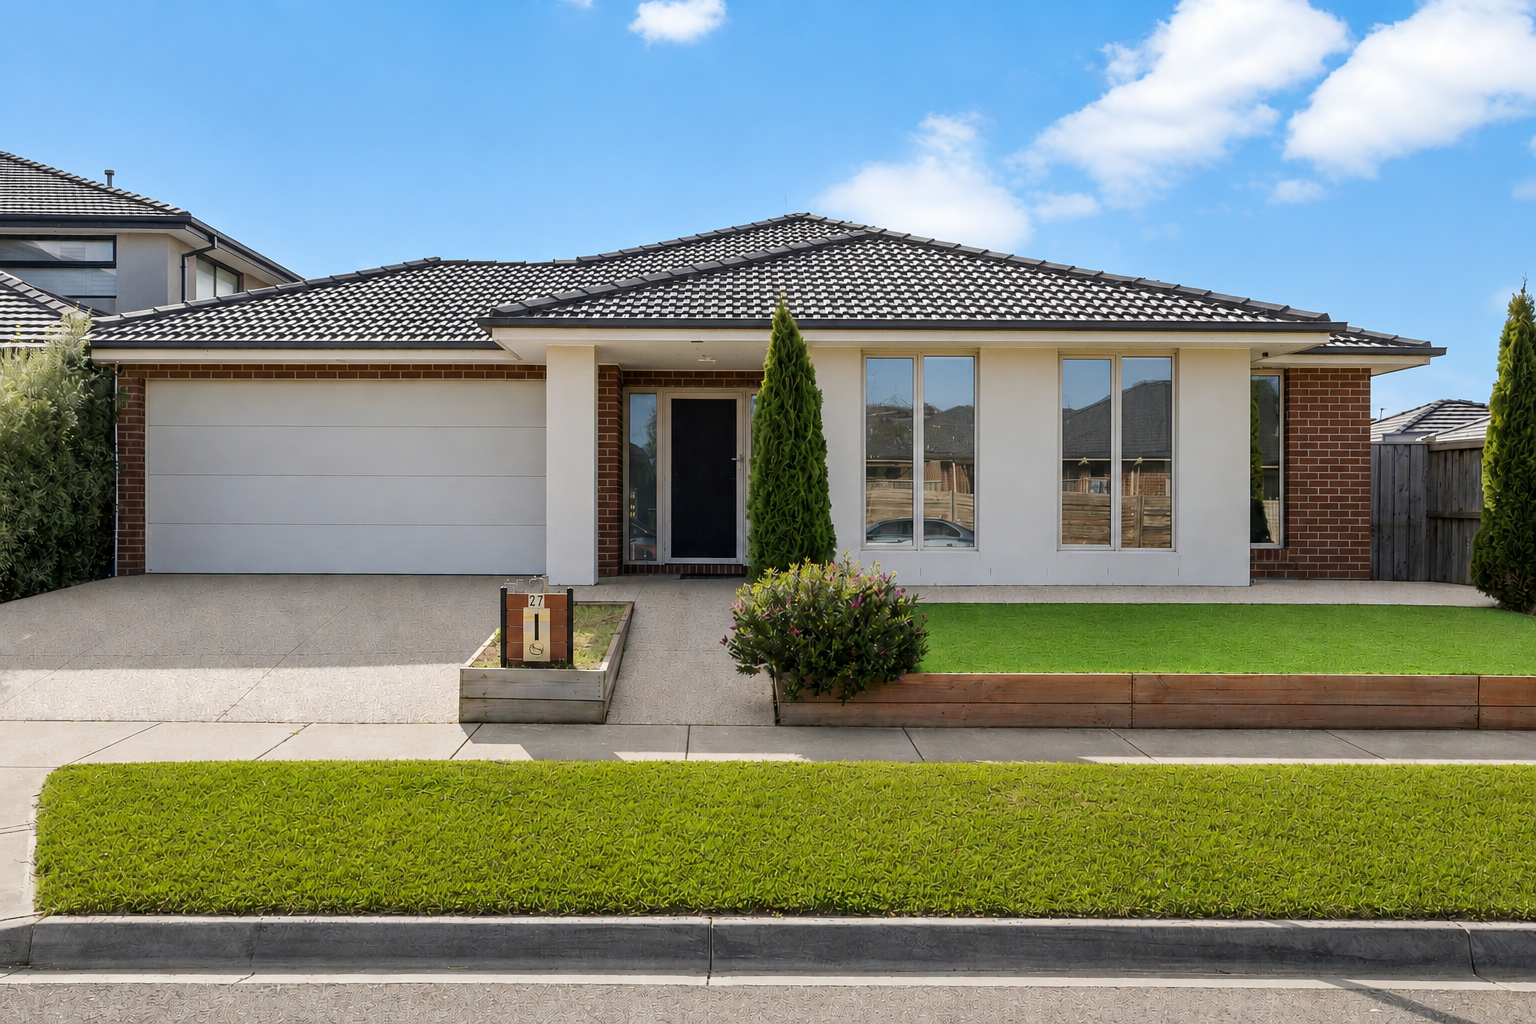
Discover spacious, stylish and low-maintenance family living in this beautifully presented home, ideally positioned in the sought-after Jubilee Estate, Wyndham Vale.
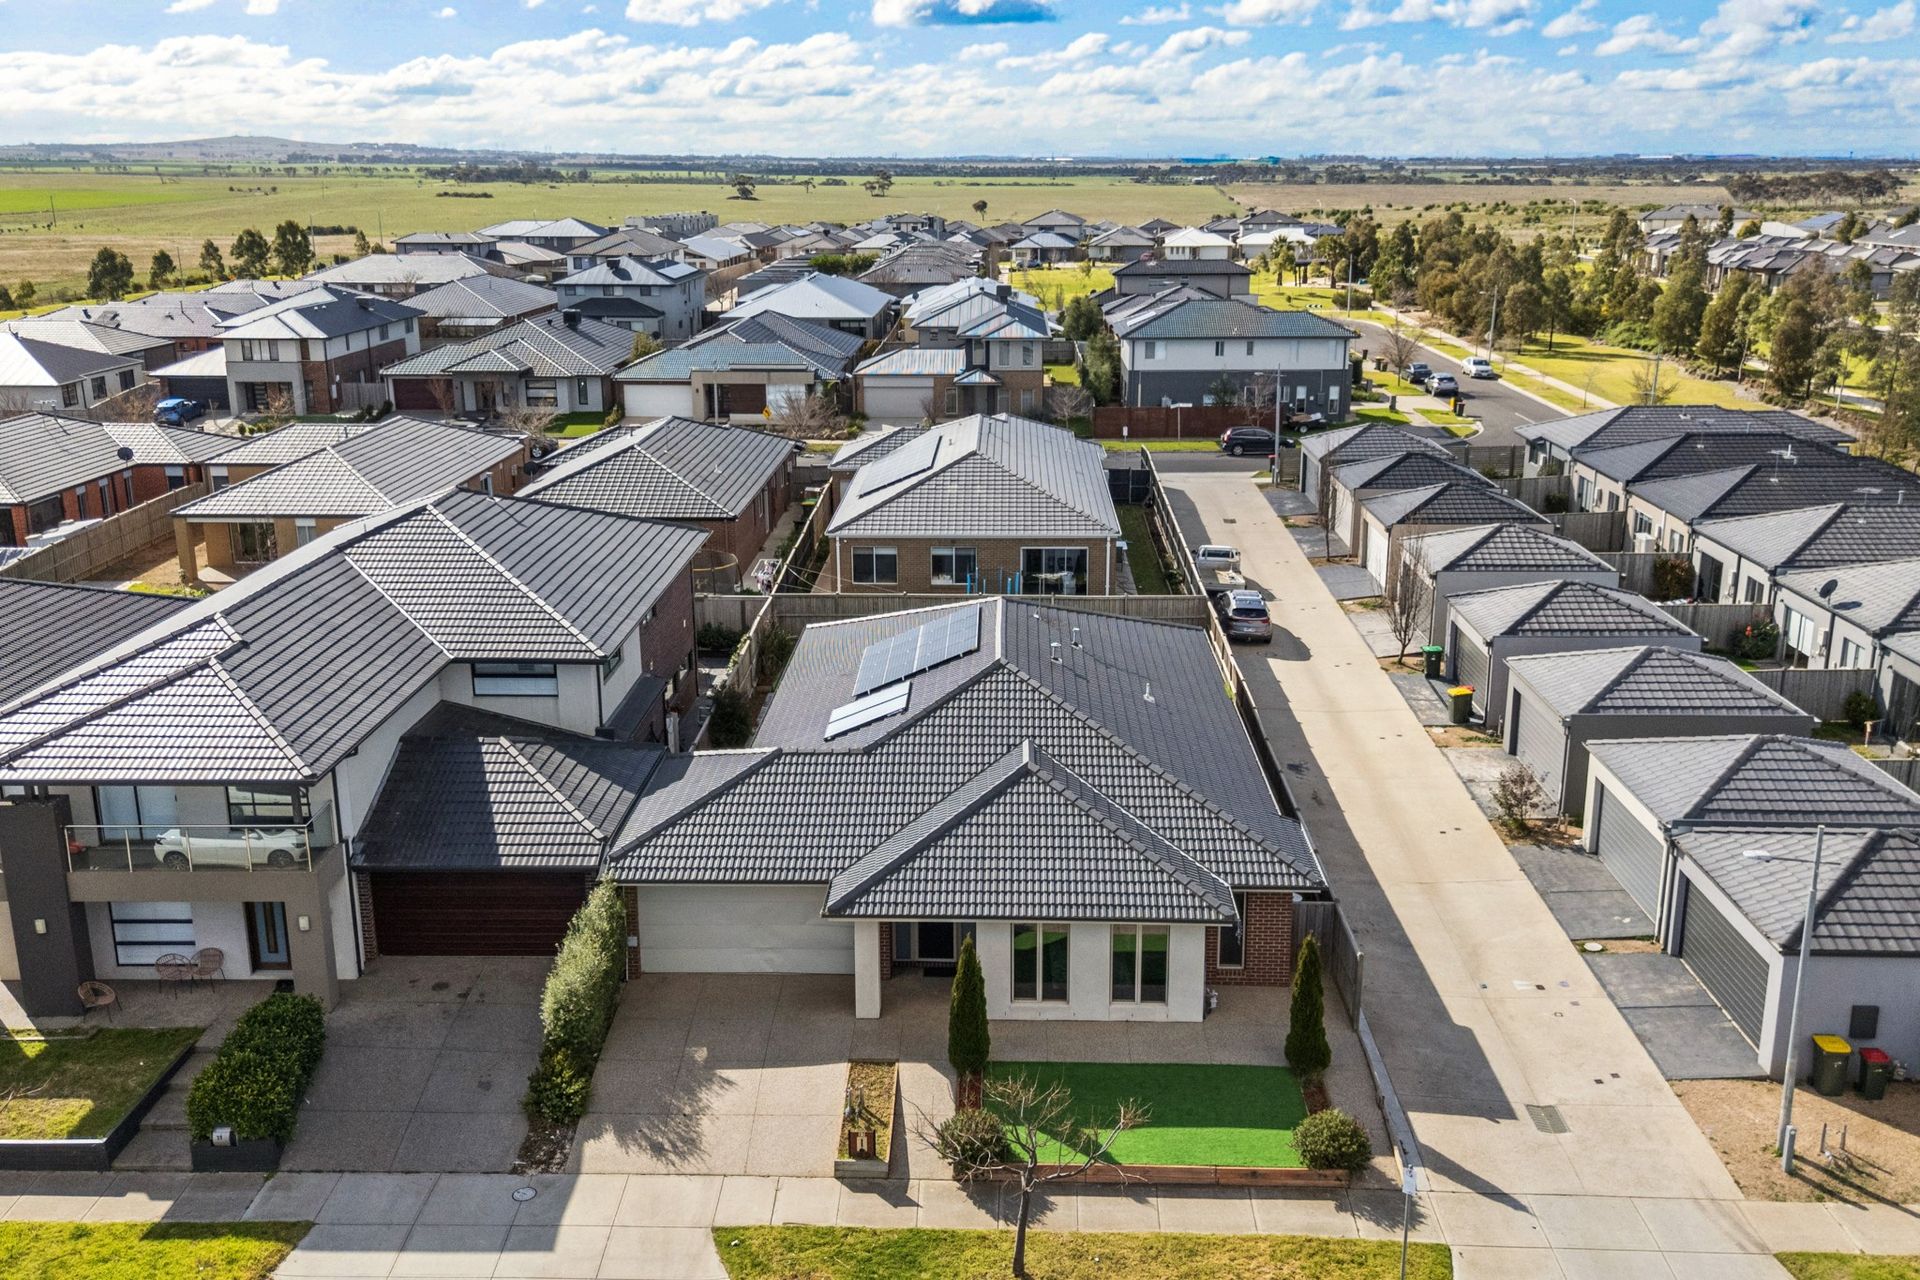
From its impressive contemporary presence to its thoughtfully designed interiors, this exceptional residence delivers a refined blend of space, comfort and modern family living. Positioned within the highly sought-after Jubilee Estate, this substantial home offers approximately 30 squares of beautifully planned living on a generous 512sqm allotment, creating an outstanding lifestyle opportunity for families seeking quality, functionality and effortless entertaining.
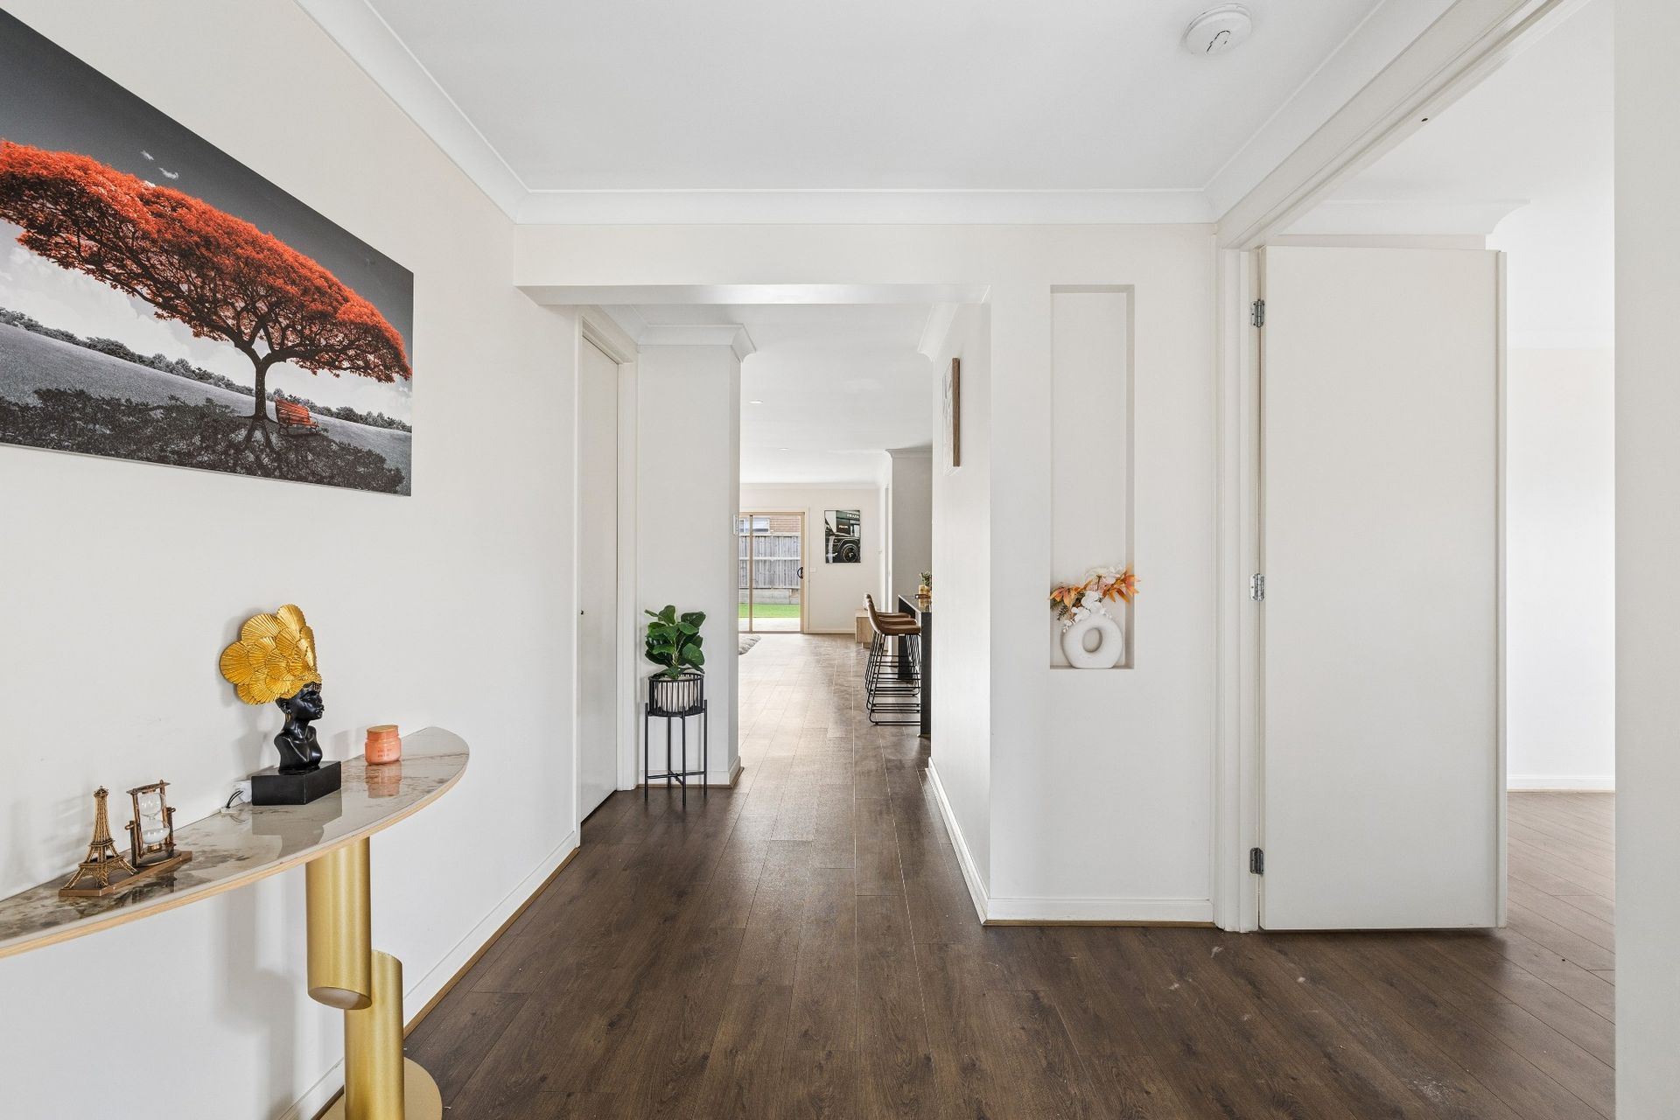
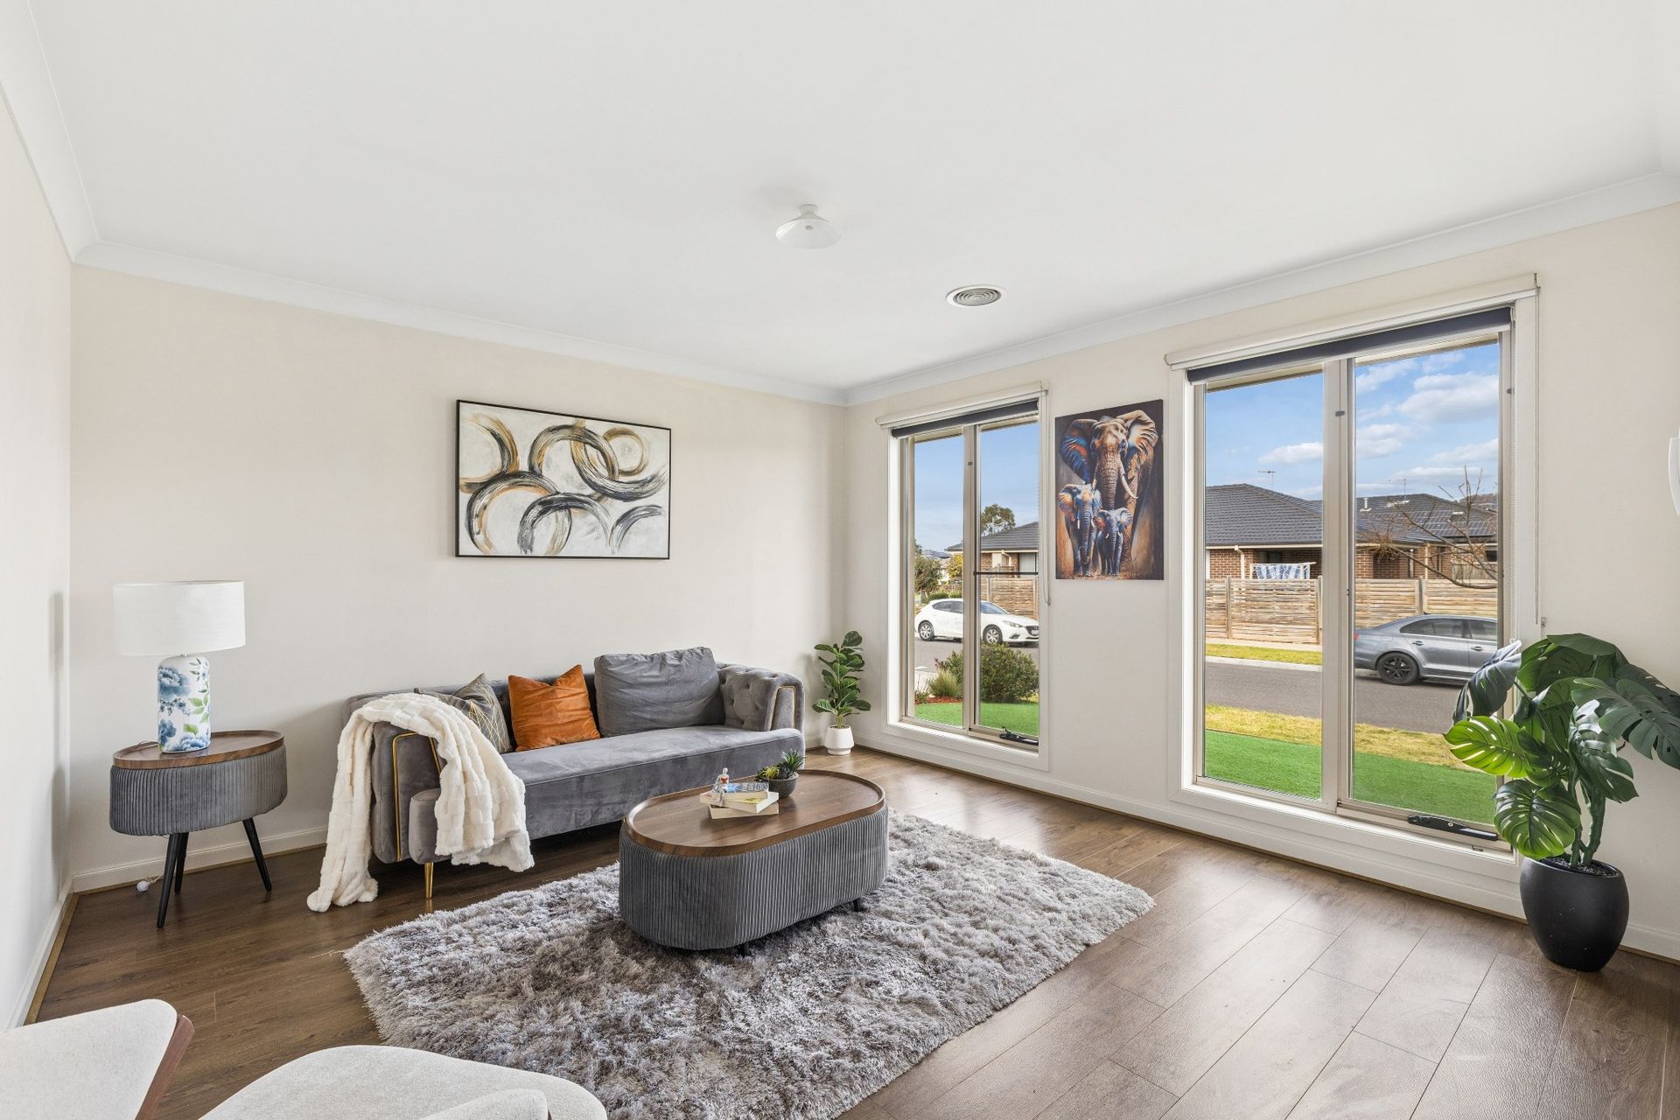
Designed with growing families in mind, the home showcases a spacious and versatile floorplan featuring four generous bedrooms, two bathrooms and two distinct living zones. Expansive living and dining areas create an inviting sense of openness, while the seamless connection to the alfresco and beautifully landscaped backyard provides the perfect environment for entertaining, relaxing and everyday family enjoyment.
At the heart of the home, the well-appointed kitchen combines practicality with impressive proportions, featuring premium 900mm appliances and a generous walk-in pantry. Multiple living zones provide flexibility for both entertaining and quiet family time, while thoughtful inclusions such as an 11kW solar system and security camera system add valuable modern convenience.
Outside, the property transforms into a private backyard oasis, with fully landscaped surrounds, a lush and vibrant lawn perfect for children and pets, a spacious alfresco entertaining area and concrete surrounds offering excellent functionality and low-maintenance living.
Key Features:
• Striking contemporary residence positioned within the highly sought-after Jubilee Estate.
• Generous 512sqm (approx.) allotment offering an exceptional balance of indoor and outdoor living.
• Impressive 30-square (approx.) home providing substantial space for modern family living.
• Four generously proportioned bedrooms designed to provide comfort and privacy.
• Spacious master bedroom offering a peaceful private retreat.
• Two beautifully appointed bathrooms providing convenience for the entire family.
• Two separate living areas offering exceptional flexibility for families, entertaining and relaxation.
• Expansive open-plan family and dining zone creating a welcoming central hub for everyday living.
• Seamless indoor-outdoor connection flowing from the main living areas to the alfresco entertaining space.
• Modern entertainer's kitchen featuring premium 900mm appliances.
• Generous walk-in pantry providing excellent storage and functionality.
• Spacious alfresco area perfectly positioned for outdoor dining, entertaining and relaxed family gatherings.
• Vast, low-maintenance backyard oasis featuring a lush, vibrant lawn perfect for children and pets.
• Fully landscaped front and rear outdoor areas creating an attractive and beautifully finished setting.
• Concrete surrounds around the home providing practicality, easy maintenance and excellent access around the property.
• Secure two-car garage offering convenient vehicle accommodation and additional storage potential.
• Impressive 11kW solar panel system providing an energy-efficient addition to the home.
• Comprehensive security camera system providing added peace of mind.
• Thoughtfully designed floorplan offering an ideal separation between living, entertaining and private spaces.
• Generous outdoor areas providing plenty of room for children, pets and family gatherings.
• A beautifully presented family residence combining substantial proportions, modern functionality and low-maintenance living.
A Lifestyle to Enjoy
Perfectly suited to families seeking space without compromising on style or practicality, this outstanding residence offers a complete lifestyle package in one of Wyndham Vale's desirable estates. With generous living zones, premium kitchen appliances, beautifully landscaped surrounds, extensive outdoor space and an impressive 11kW solar system, this is a home designed to be enjoyed today and for years to come.
A remarkable opportunity to secure a spacious, stylish and highly functional family home in Jubilee Estate.
Please see the below link for an up-to-date copy of the Due Diligence Check List: http://www.consumer.vic.gov.au/duediligencechecklist
DISCLAIMER: All stated dimensions are approximate only.
Particulars given are for general information only and do not constitute any representation on the part of the vendor or agent!
• Photo ID required at every open inspection