For sale

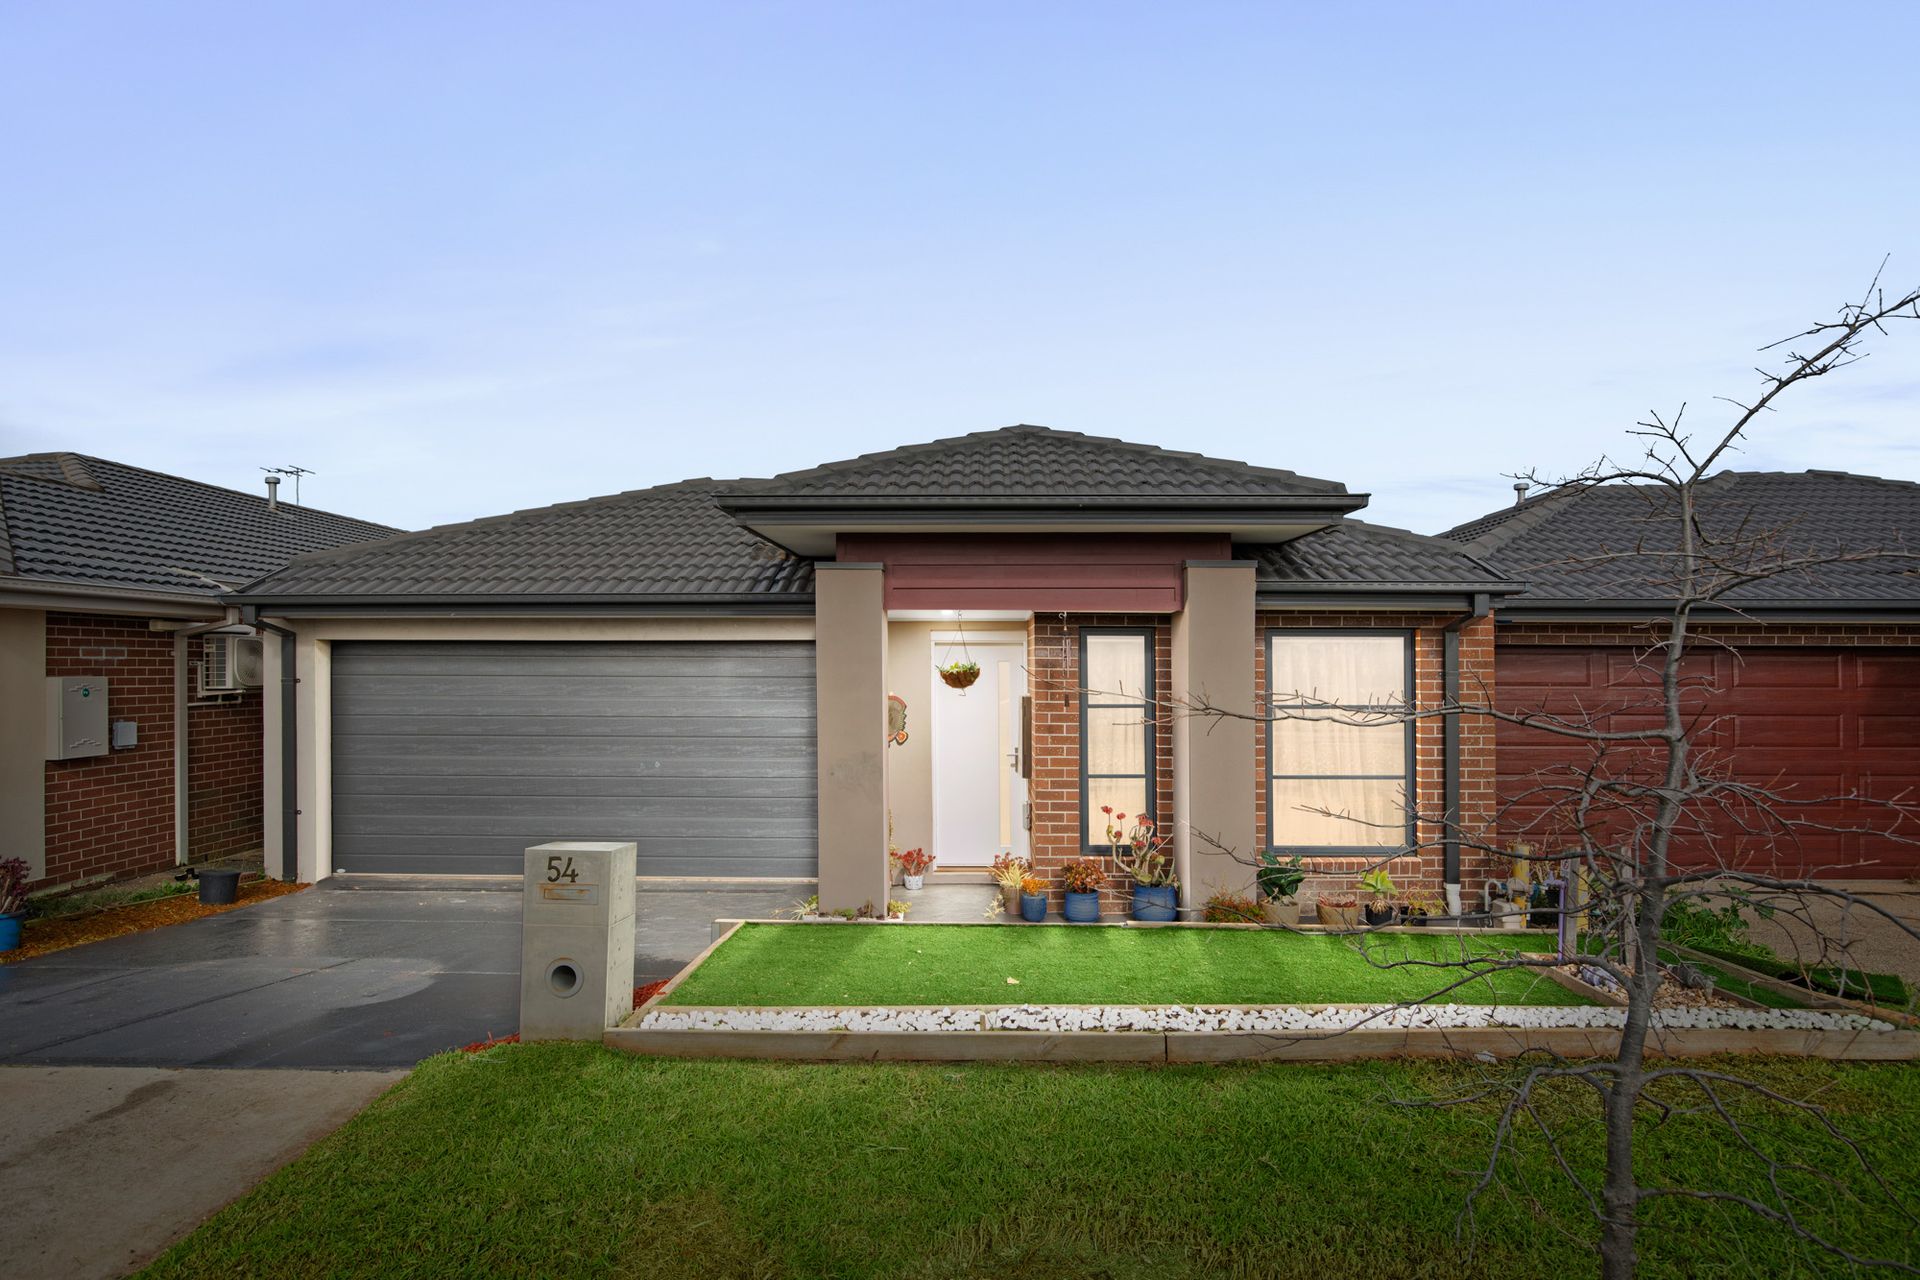
54 Brightvale Boulevard,
Wyndham Vale 3024, Victoria

4 bedrooms
2 bathrooms
2 car spaces
337m² land size
House

$580,000 - $600,000

Property Price Statement

Property details

Stylish Family Living with Multiple Living Zones

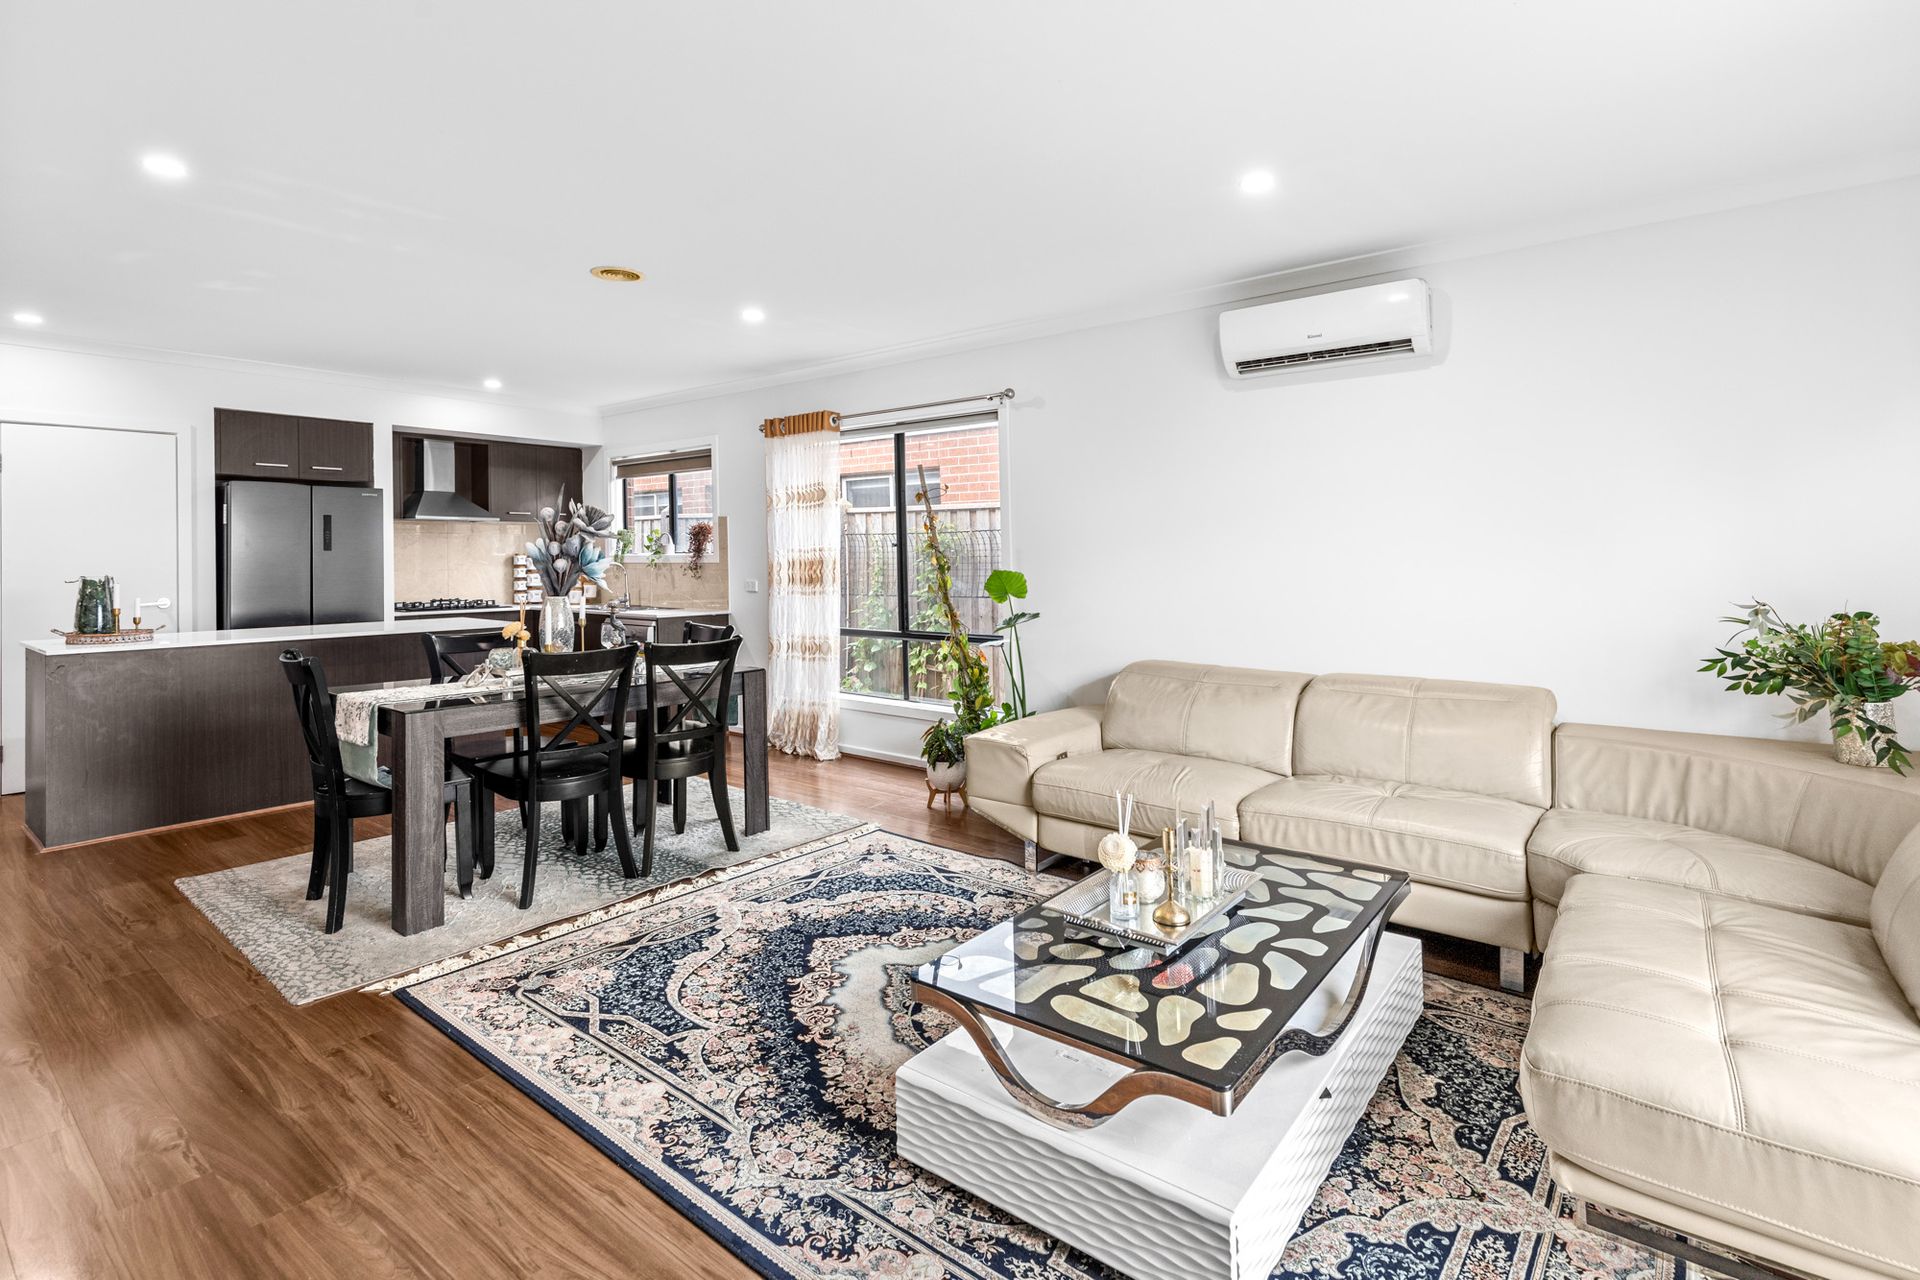
Perfectly positioned in a family-friendly pocket of Wyndham Vale, this beautifully presented home offers the ideal combination of space, comfort and modern convenience. Designed for effortless living, the home features multiple living zones, a contemporary open-plan layout and the added benefit of a 6.6kW solar panel system, helping to reduce energy costs while enhancing everyday efficiency.

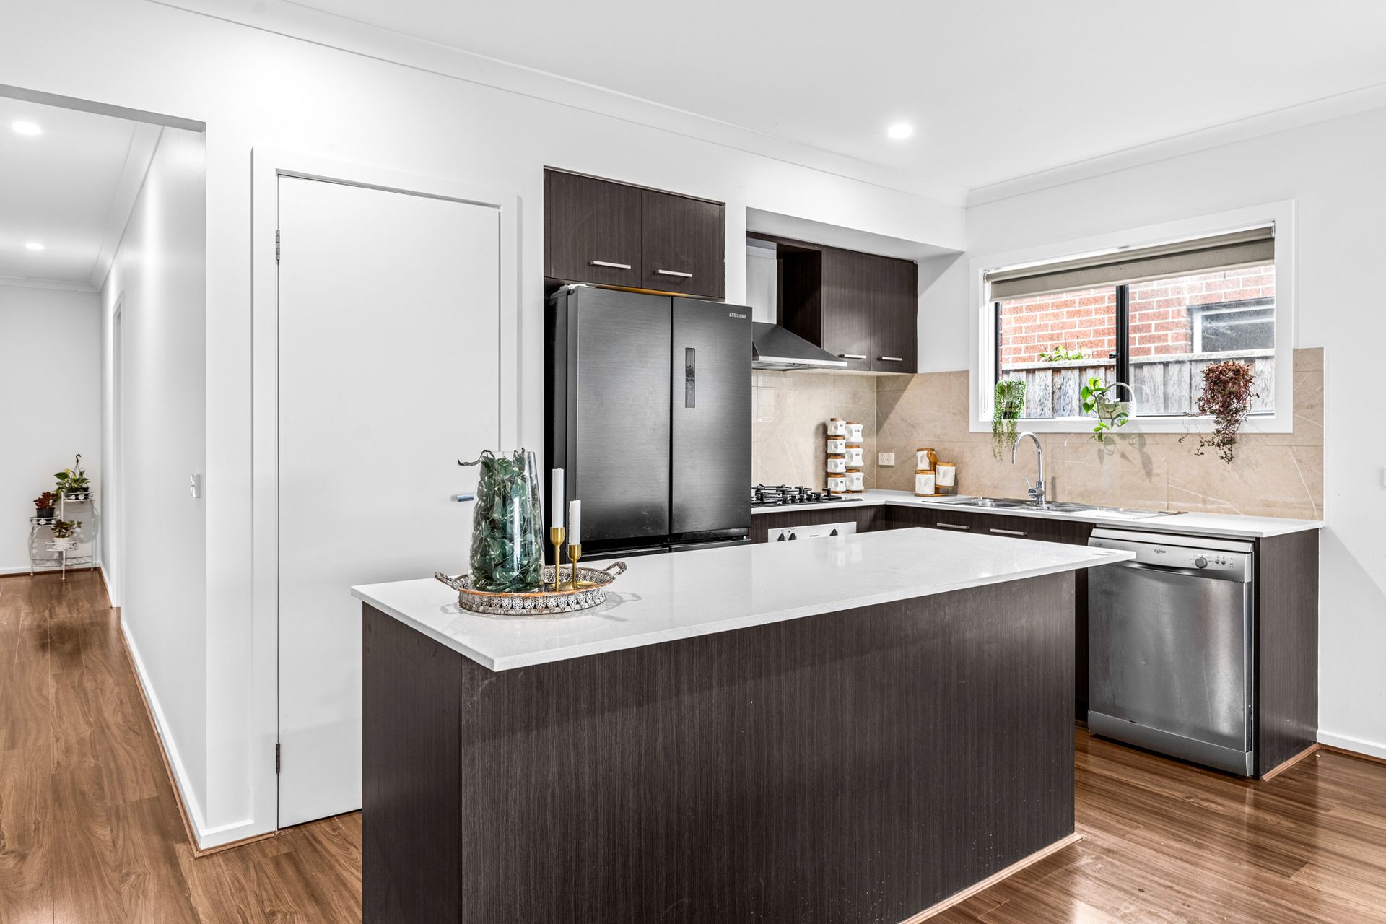
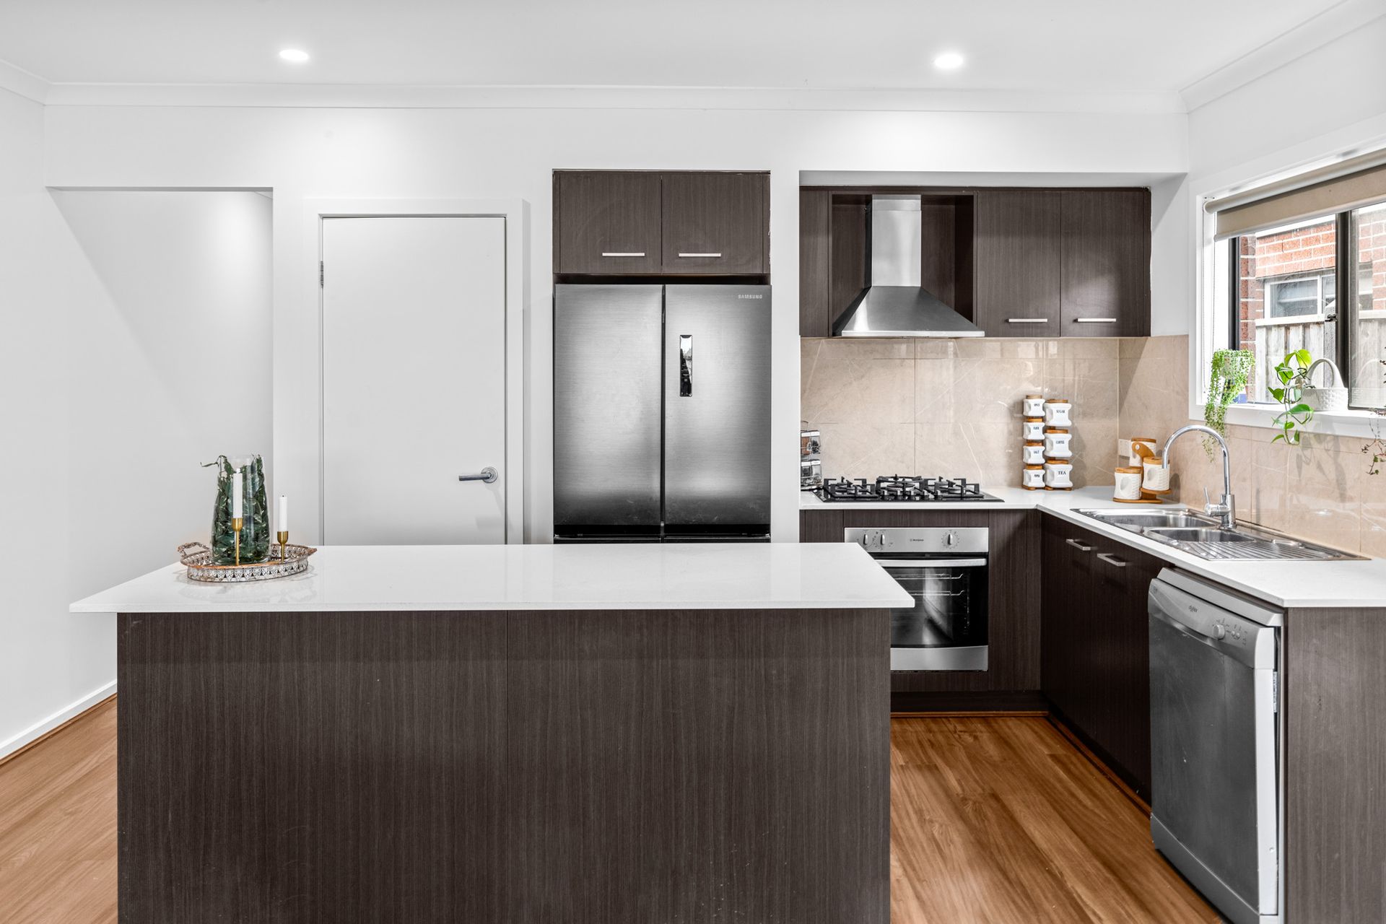
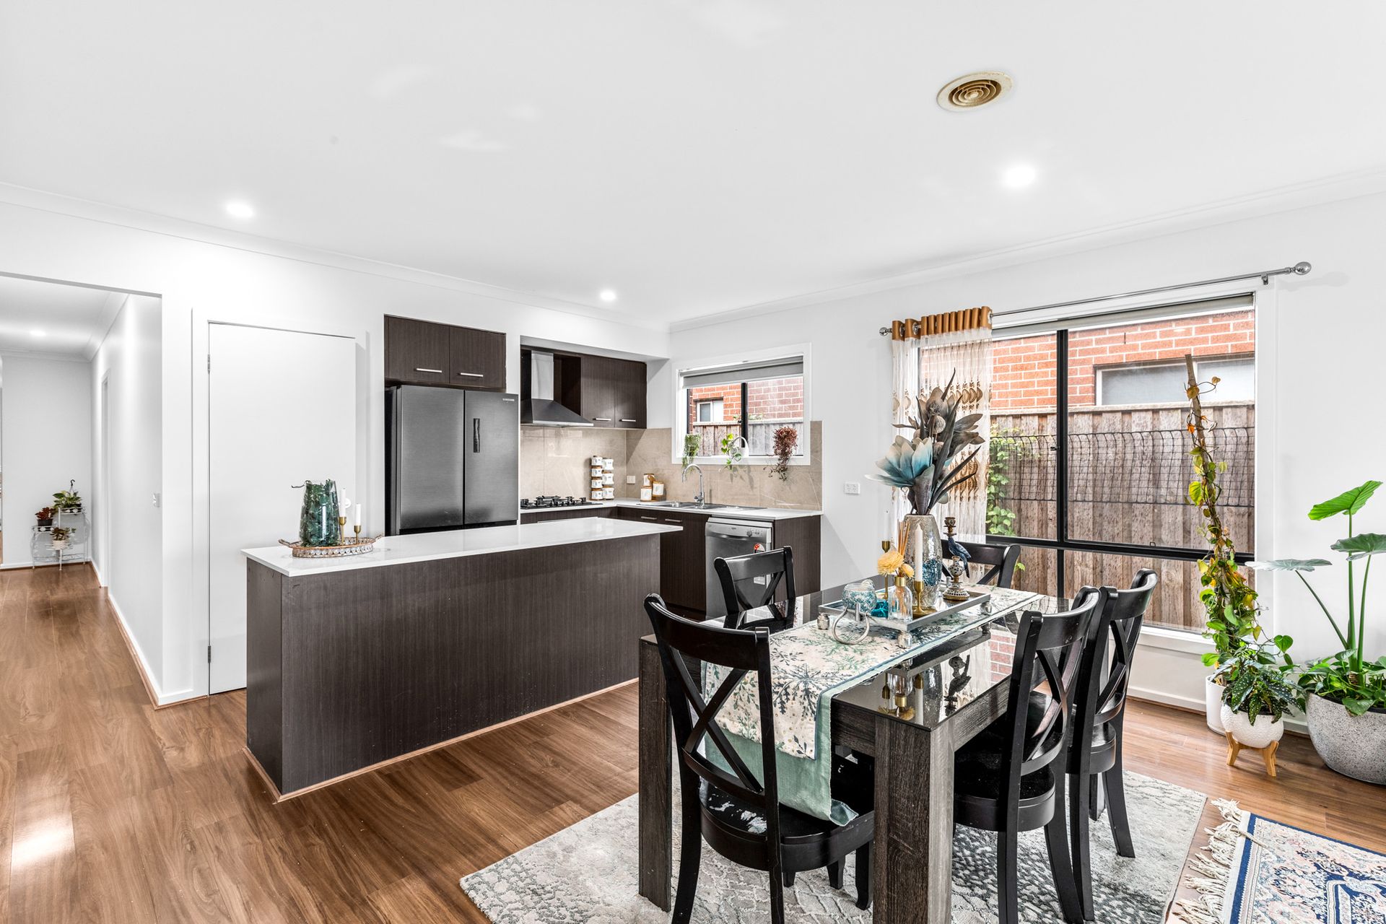
At the heart of the home is a stylish kitchen complete with stone benchtops, quality stainless steel appliances, a gas cooktop, dishwasher and a large island bench overlooking the light-filled meals and family area. A separate front lounge provides additional living space, making the home ideal for growing families or those who love to entertain.

The spacious master suite is privately positioned and includes a walk-in robe and ensuite, while the remaining three bedrooms are fitted with built-in robes and are serviced by a central family bathroom and separate toilet.

Stepping outside, you'll find a low-maintenance backyard with artificial turf and a generous concrete entertaining area, providing plenty of space to relax or host family and friends. Completing the package is a double remote garage with internal access and the added value of a 6.6kW solar system, delivering greater energy efficiency and long-term savings.

Conveniently located close to local schools, childcare centres, parks, shopping centres and Wyndham Vale Train Station, this home offers an exceptional lifestyle opportunity for families, first home buyers and investors alike.

Property Features
• 4 spacious bedrooms
• Master bedroom with walk-in robe and private ensuite
• Built-in robes to remaining bedrooms
• Separate formal lounge
• Open-plan kitchen, meals and family area
• Stone benchtops
• Large island breakfast bar
• Stainless steel appliances
• Gas cooktop and dishwasher
• Central family bathroom with bathtub
• Separate laundry
• Split-system heating and cooling
• 6.6kW solar panel system
• Double remote garage with internal access
• Low-maintenance backyard with artificial turf
• Concrete outdoor entertaining area
• Modern neutral colour palette throughout

The addition of the 6.6kW solar panel system is definitely worth highlighting, as it's a feature buyers actively look for and can make the property more appealing due to the potential savings on electricity bills.

Photo ID Required at open home!

All information about the property has been provided to Ray White by third parties. Ray White has not verified the information and does not warrant its accuracy or completeness. Parties should make and rely on their own enquiries in relation to the property.

Due diligence checklist for home and residential property buyers.


Inspections


Explore the area


School catchments

  • Christway College - Wyndham Combined Independent 1.2km
  • Our Lady of the Southern Cross Primary Prep-6 Catholic 1.4km
  • Manor Lakes P-12 College Combined Prep-12 Government 1.5km
  • Riverbend Primary School Primary Prep-6 Government 1.7km
  • Ngarri Primary School Primary Prep-6 Government 2.7km

Nearest schools, measured in a straight line from the property. Provided as a guide only; check catchment and enrolment eligibility with the school. School data © ACARA, licensed under CC BY 4.0.


Find out how much home loan repayments will be

It’s important to understand repayment amounts before you apply for a home loan. A Loan Market broker can compare over 100 lenders to find the right loan for you. Use the Loan Market calculator to get a better indication of repayments.

Loan Market Pty Ltd | Australian Credit Licence 390222. All interest rates stated must include "p.a." and the relevant Comparison Rate in full.


Back to top