For sale

60 Hammersmith Road,
Wyndham Vale 3024, Victoria

4 bedrooms
2 bathrooms
2 car spaces
448m² land size
26m² building size
House

$745,000 - $785,000 | Private Inspections Only

Property Price Statement

Property details

Spacious, Stylish & Designed for Effortless Living

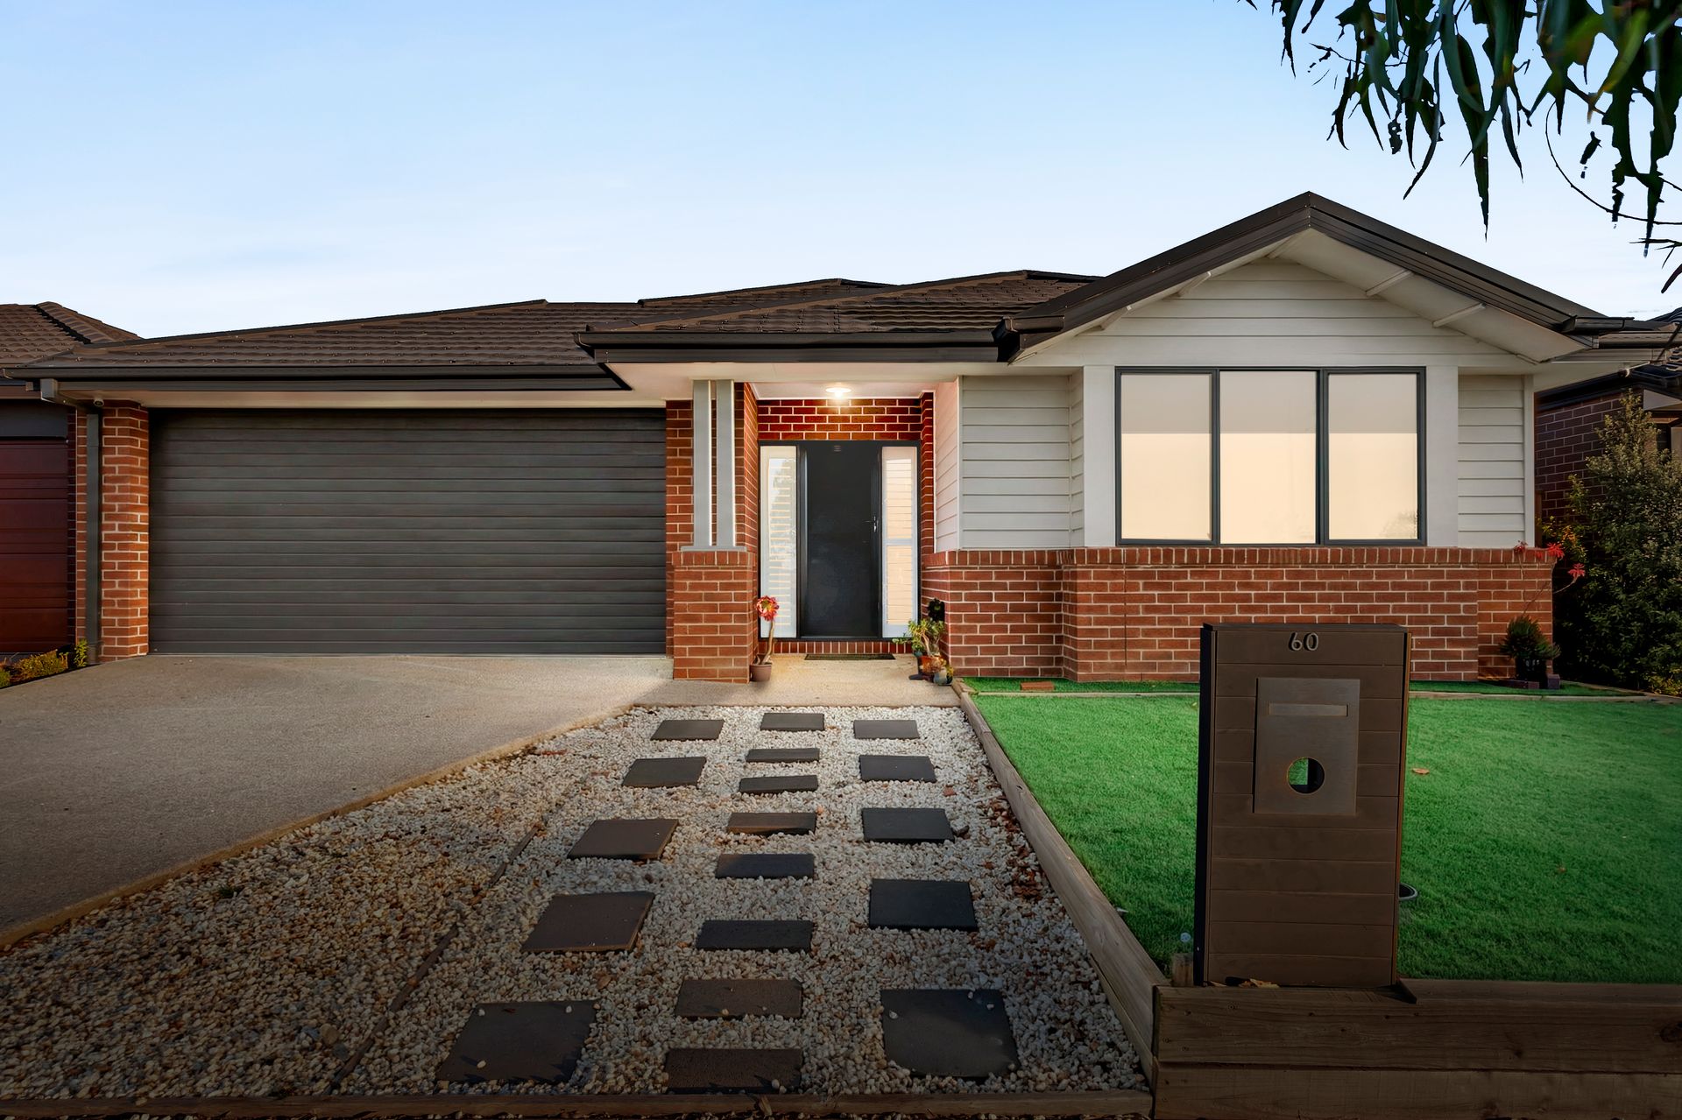
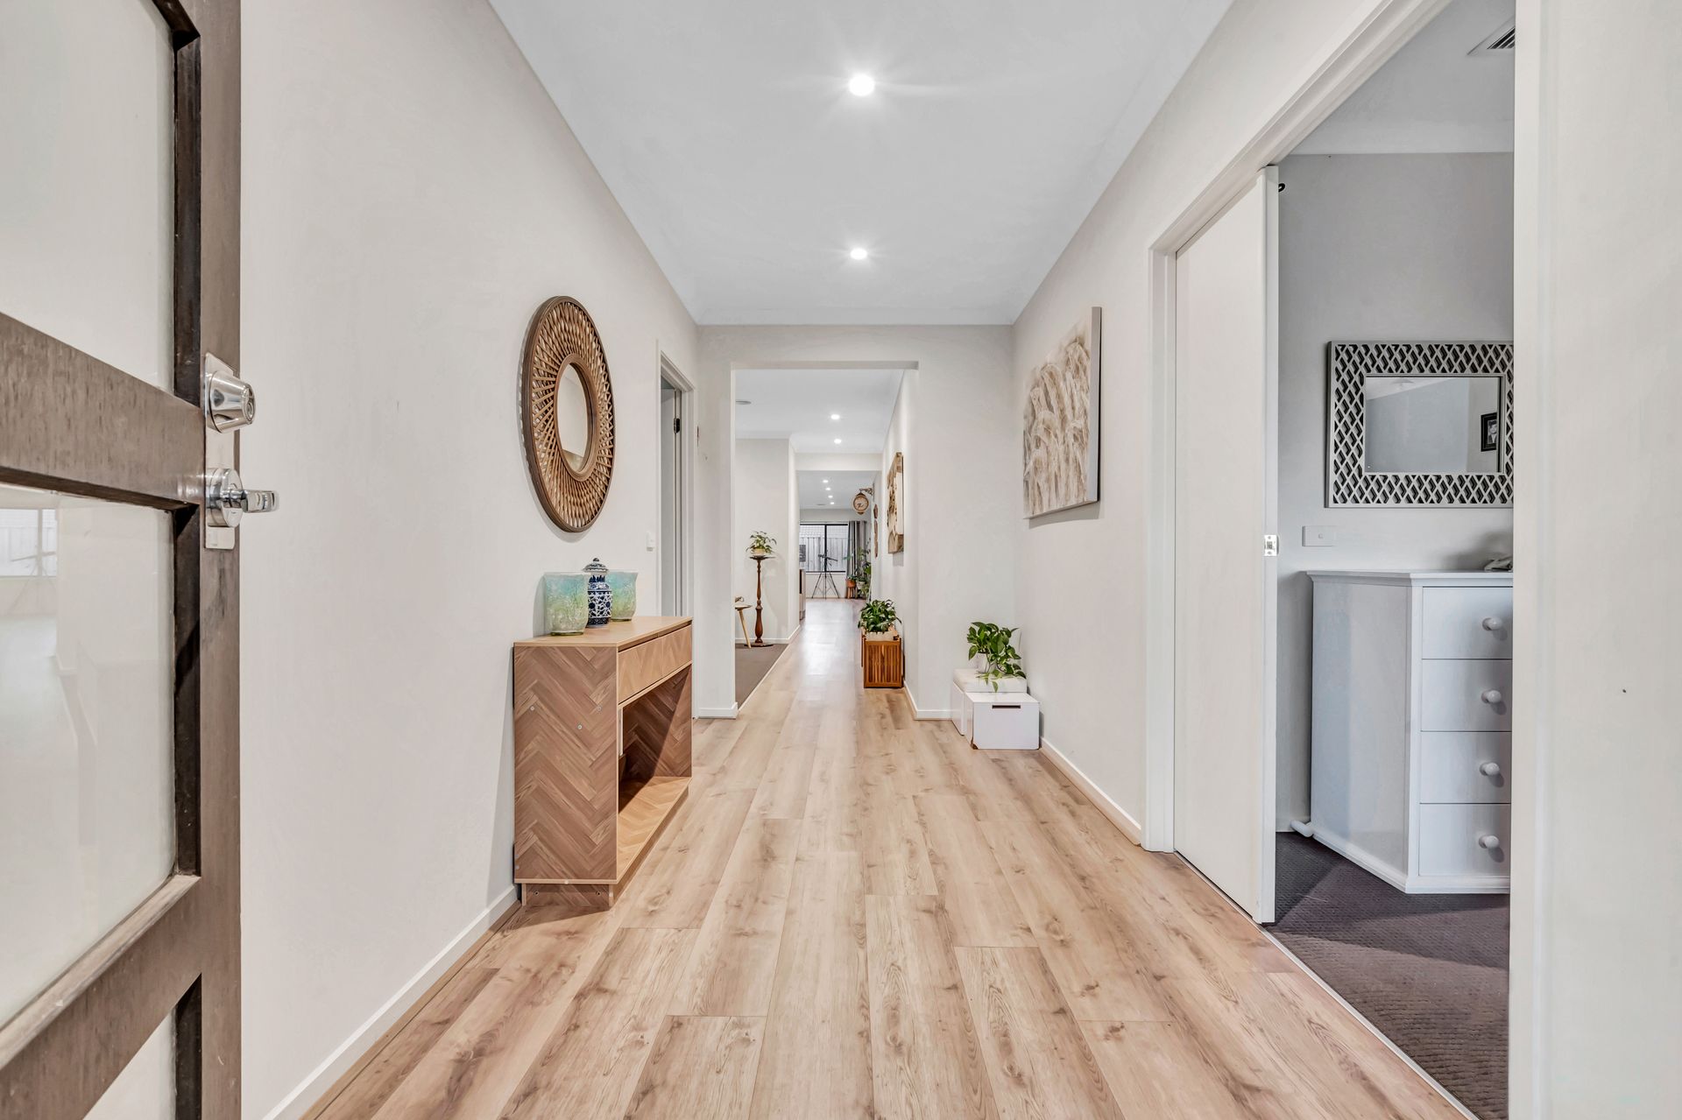
Positioned in a quiet Wyndham Vale pocket, 60 Hammersmith Road presents a beautifully maintained residence offering space, comfort, and modern functionality. Showcasing a warm brick façade and landscaped frontage, the home makes an inviting first impression before opening to a light-filled interior designed for relaxed everyday living. Neutral tones, quality finishes and a practical layout create a welcoming environment suited to a range of lifestyles. Multiple living zones provide flexibility for entertaining, working from home, or quiet relaxation. This thoughtfully designed home balances style with practicality, delivering a move-in-ready opportunity in a convenient location.

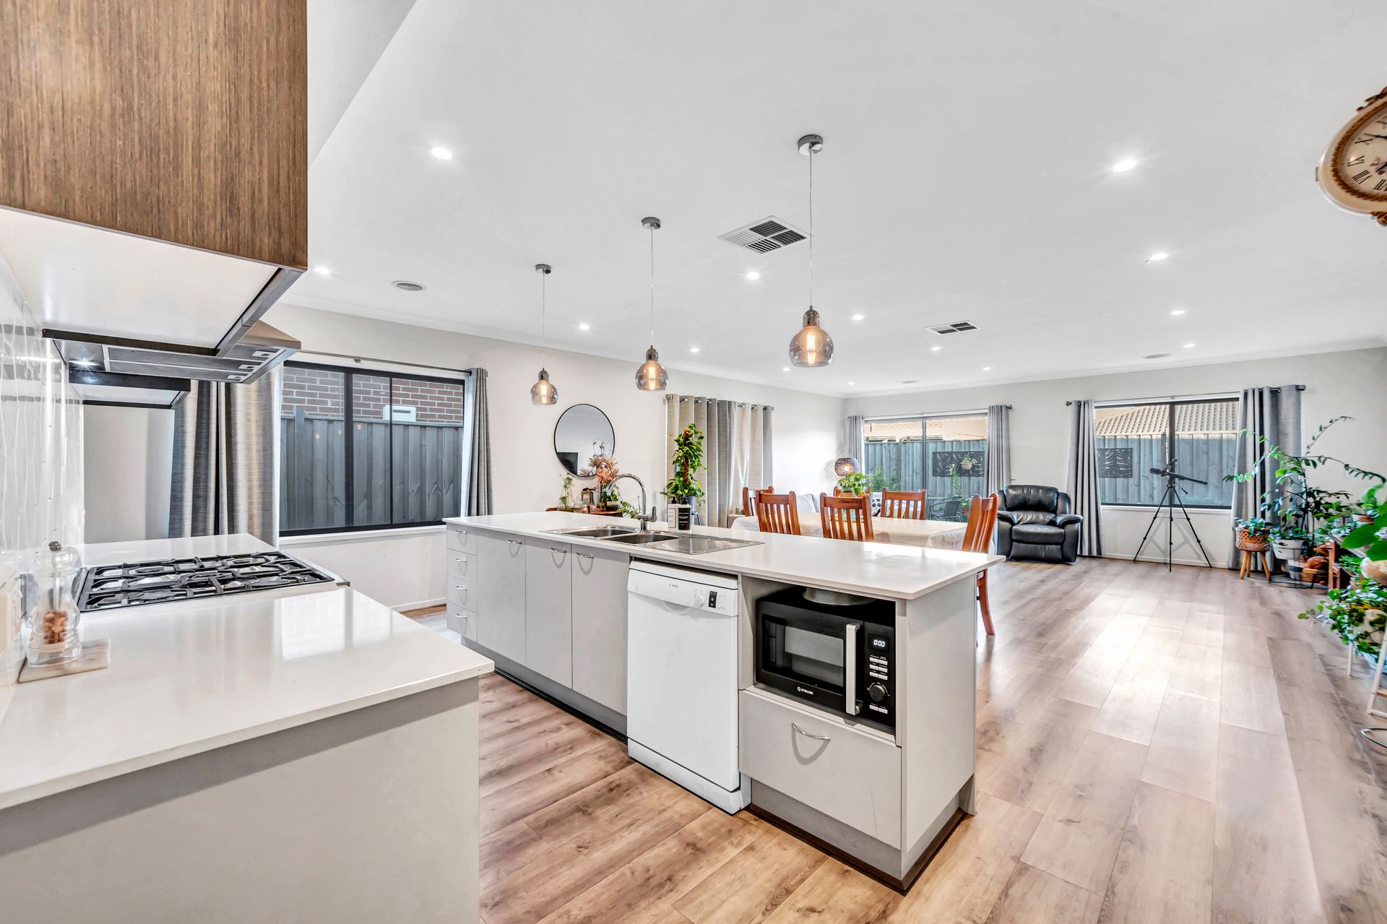
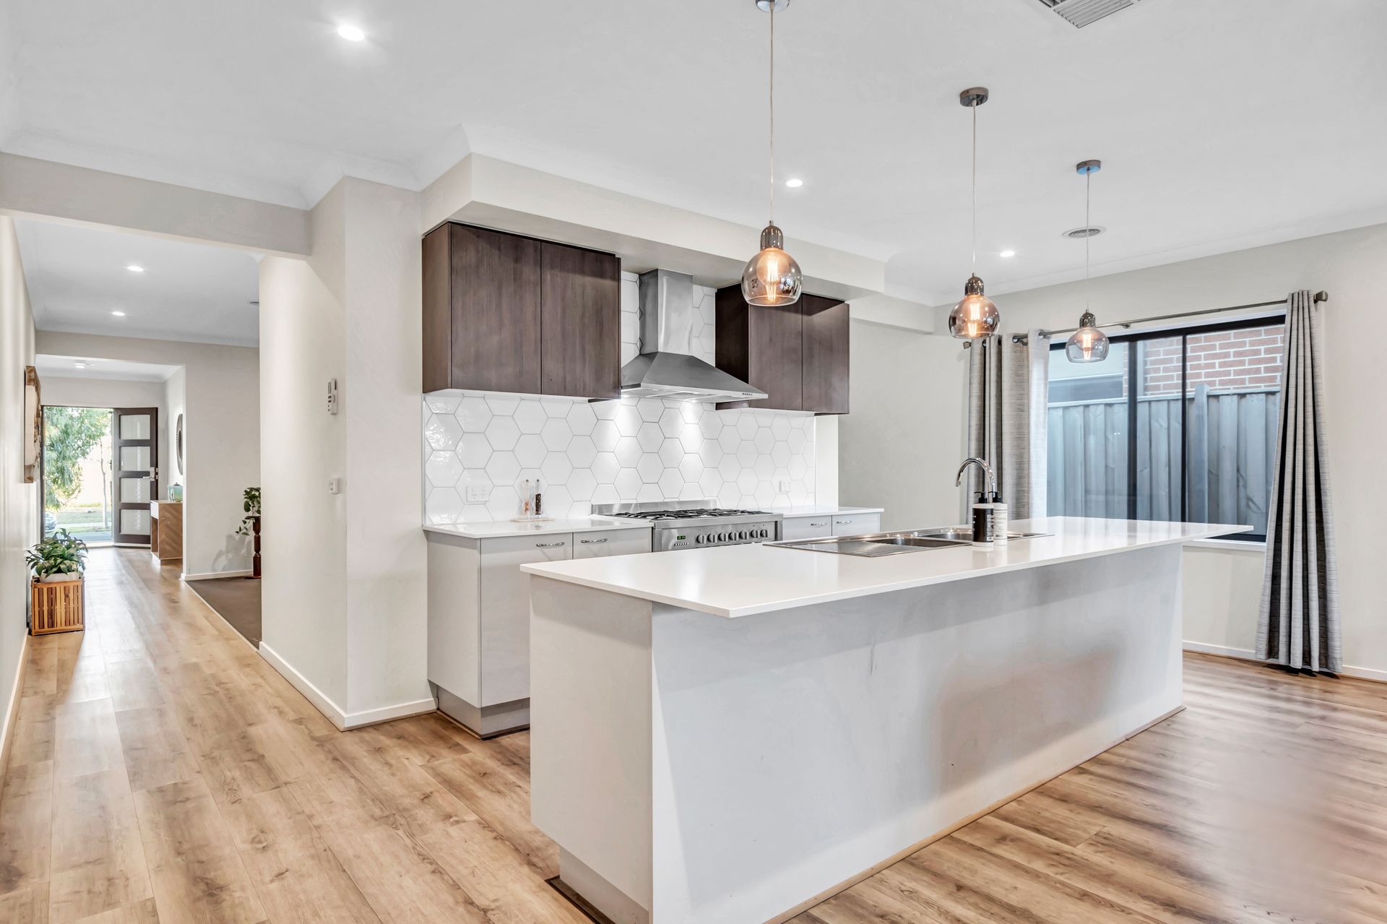
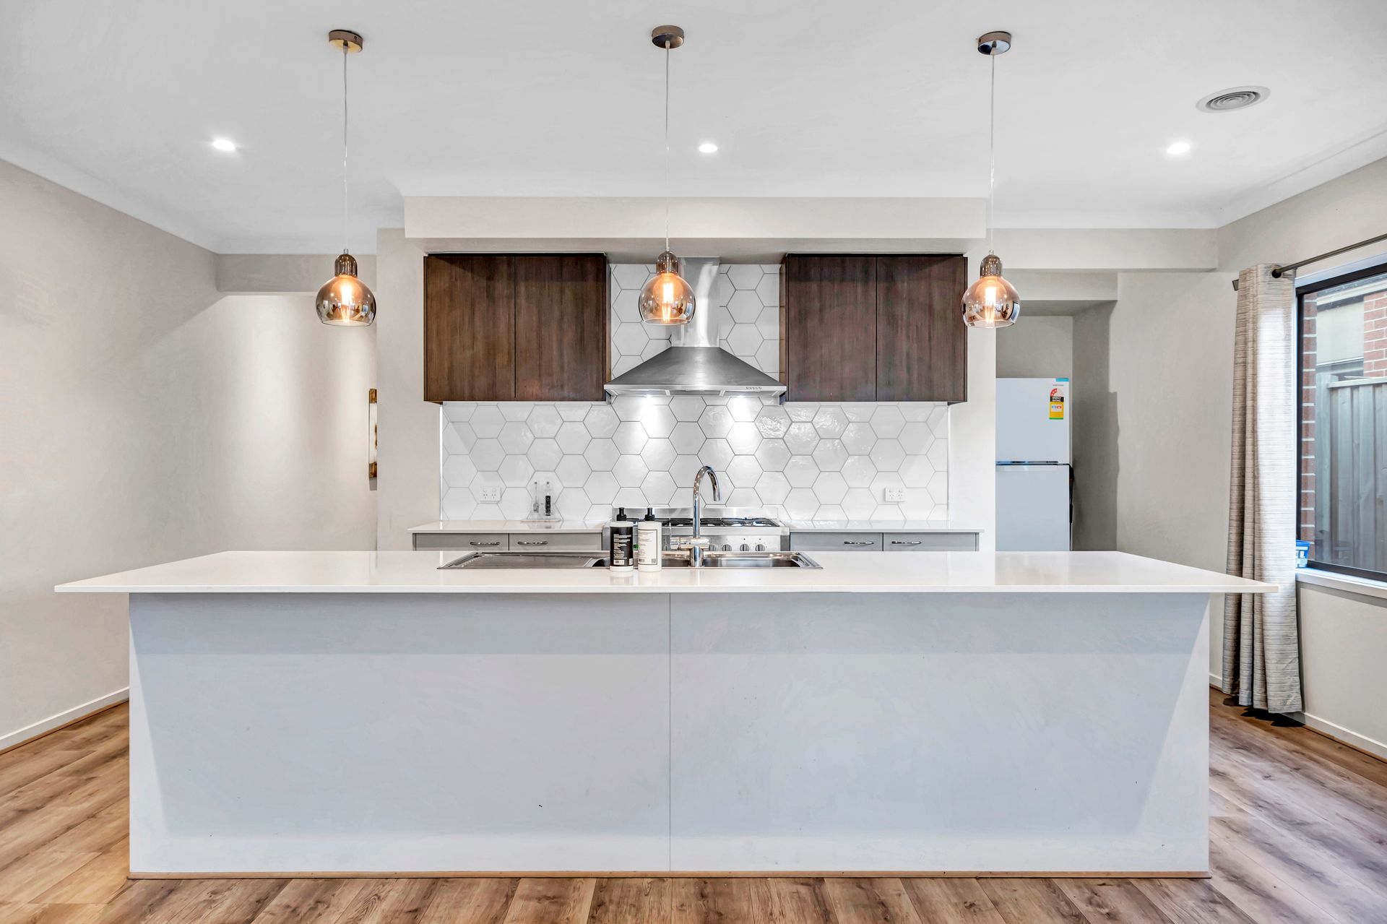
At the heart of the home, the open-plan kitchen, dining and family area forms a central hub for daily living. The well-appointed kitchen features ample cabinetry, quality appliances and a generous island with an adjoining butler's pantry, ensuring both functionality and additional storage. A separate lounge at the front of the home offers a peaceful retreat, while the expansive family zone provides the perfect setting for gatherings and entertaining.

The master suite is privately positioned and features a walk-in robe and ensuite with double vanity. Three additional bedrooms are well sized and include built-in robes, serviced by a central bathroom complete with shower and bathtub. A full laundry with external access adds further practicality.

Outside, the low-maintenance backyard provides a blank canvas to enjoy outdoor living with minimal upkeep, while the double garage with internal access enhances convenience and security.

Key Features:
• Four spacious bedrooms, including master with WIR & ensuite
• Built-in robes to remaining bedrooms
• Central bathroom with separate bath & shower
• Open-plan kitchen, dining & family zone
• Butler's pantry for extra storage & preparation space
• Separate front lounge for added living flexibility
• Double vanity ensuite to master bedroom
• Full laundry with external access
• Double remote garage with internal entry
• Landscaped, low-maintenance surrounds
• Light-filled interiors with neutral modern finishes

Conveniently located close to Wyndham Vale Station, Manor Lakes Shopping Centre, local parks, and quality schools, this home delivers comfort and accessibility in one appealing package.

Photo id required at open home.

All information about the property has been provided to Ray White by third parties. Ray White has not verified the information and does not warrant its accuracy or completeness. Parties should make and rely on their own enquiries in relation to the property.

Due diligence checklist for home and residential property buyers.


Inspections


Explore the area


School catchments

  • Ngarri Primary School Primary Prep-6 Government 2.0km
  • Manor Lakes P-12 College Combined Prep-12 Government 3.1km
  • Our Lady of the Southern Cross Primary Prep-6 Catholic 3.4km
  • Christway College - Wyndham Combined Independent 4.0km
  • Laa Yulta Primary School Primary Prep-6 Government 4.1km

Nearest schools, measured in a straight line from the property. Provided as a guide only; check catchment and enrolment eligibility with the school. School data © ACARA, licensed under CC BY 4.0.


Find out how much home loan repayments will be

It’s important to understand repayment amounts before you apply for a home loan. A Loan Market broker can compare over 100 lenders to find the right loan for you. Use the Loan Market calculator to get a better indication of repayments.

Loan Market Pty Ltd | Australian Credit Licence 390222. All interest rates stated must include "p.a." and the relevant Comparison Rate in full.


Back to top