Sold

40 Evergreen Drive,
Wyndham Vale 3024, Victoria

3 bedrooms
2 bathrooms
1 car space
459m² land size
20m² building size
House

$679,000


Property details

Victorian Charm Meets Modern Living

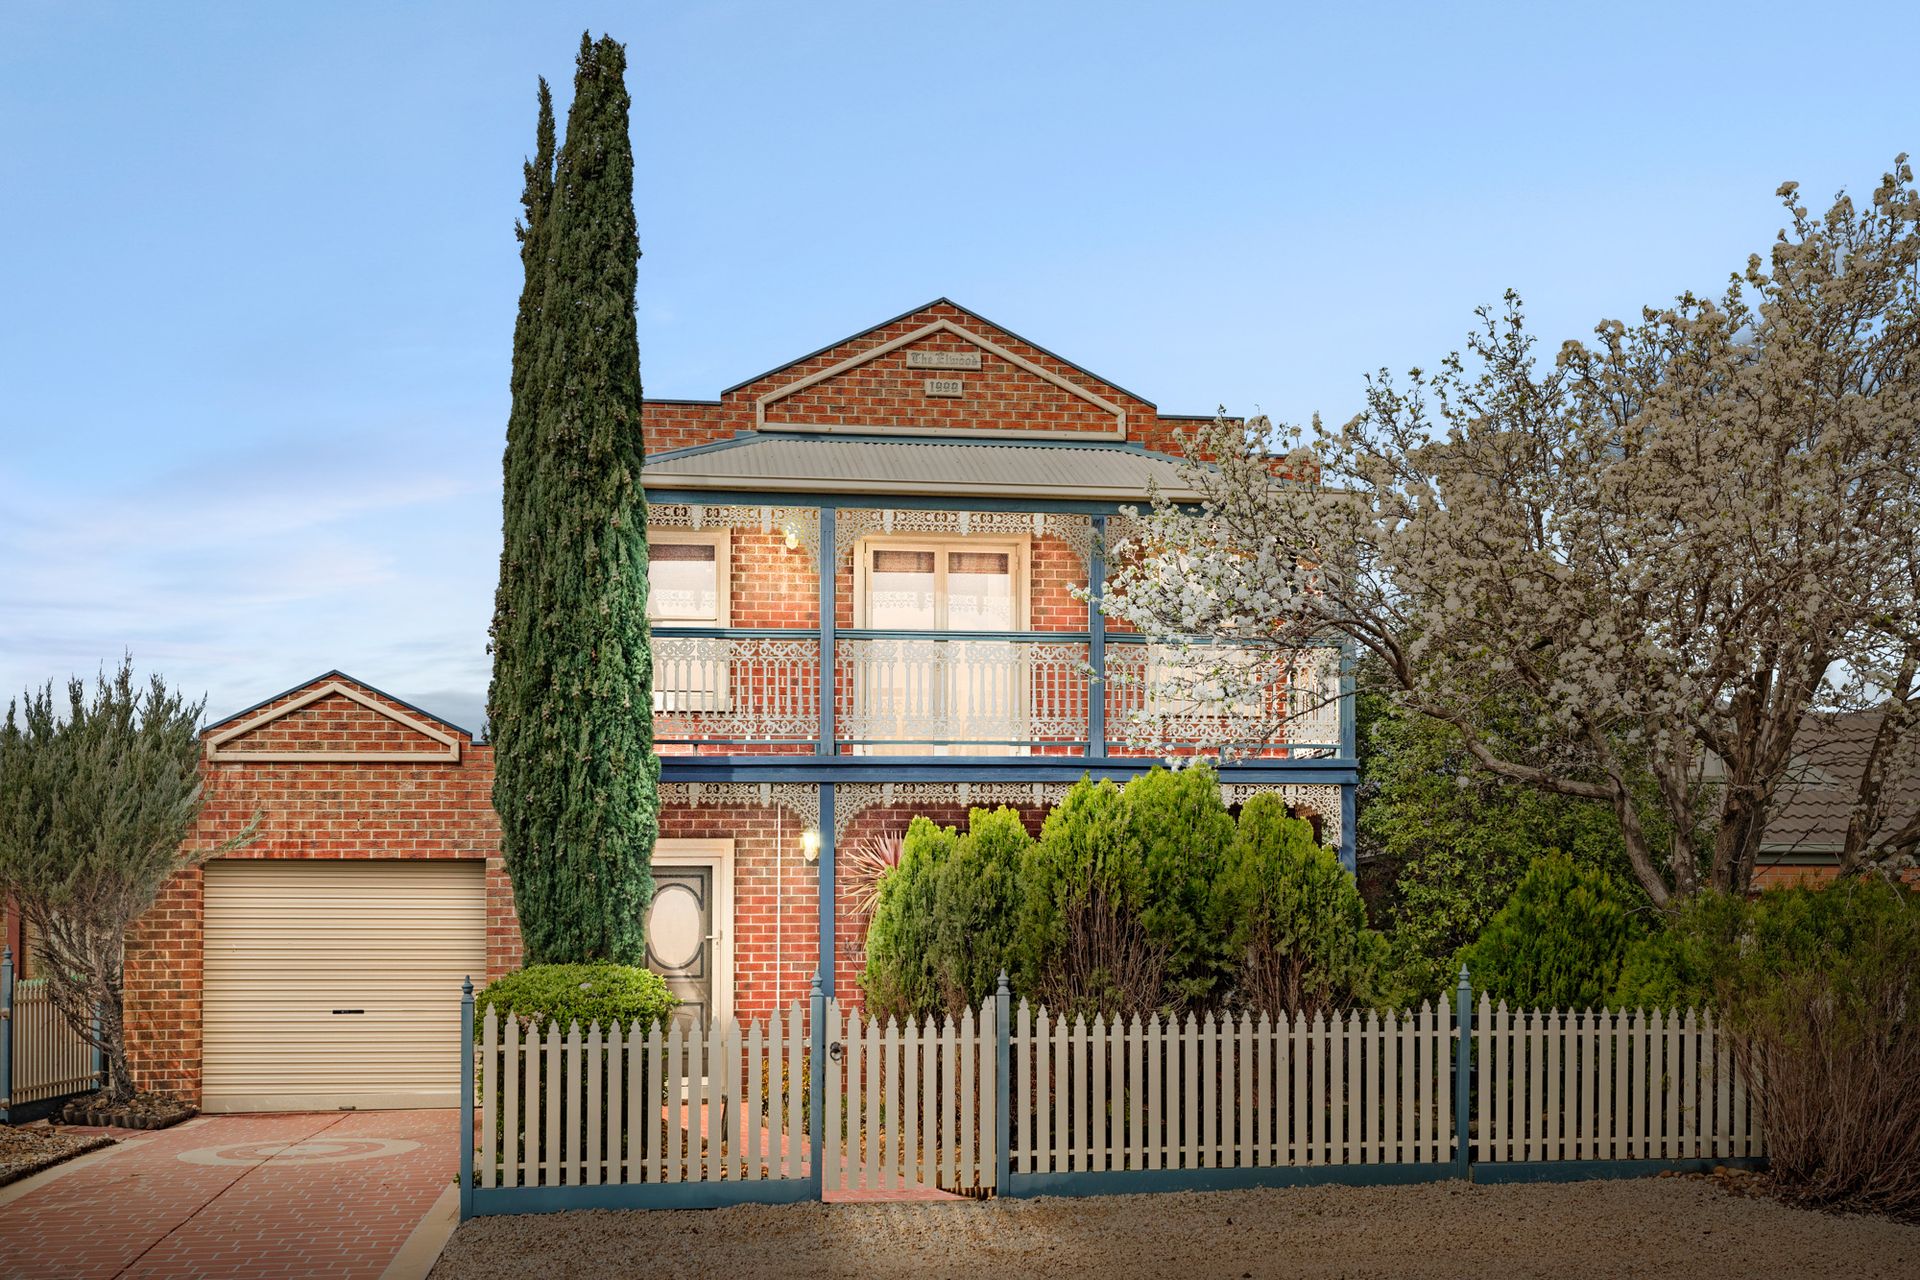
Welcome to 40 Evergreen Drive, Wyndham Vale, a home that beautifully blends timeless character with contemporary comfort. Showcasing a striking Victorian terrace façade, this residence stands proudly on an approx. 459m2 block, offering both elegance and functionality for the modern family. All perfectly positioned in the sought after Wyndham
Green Estate.

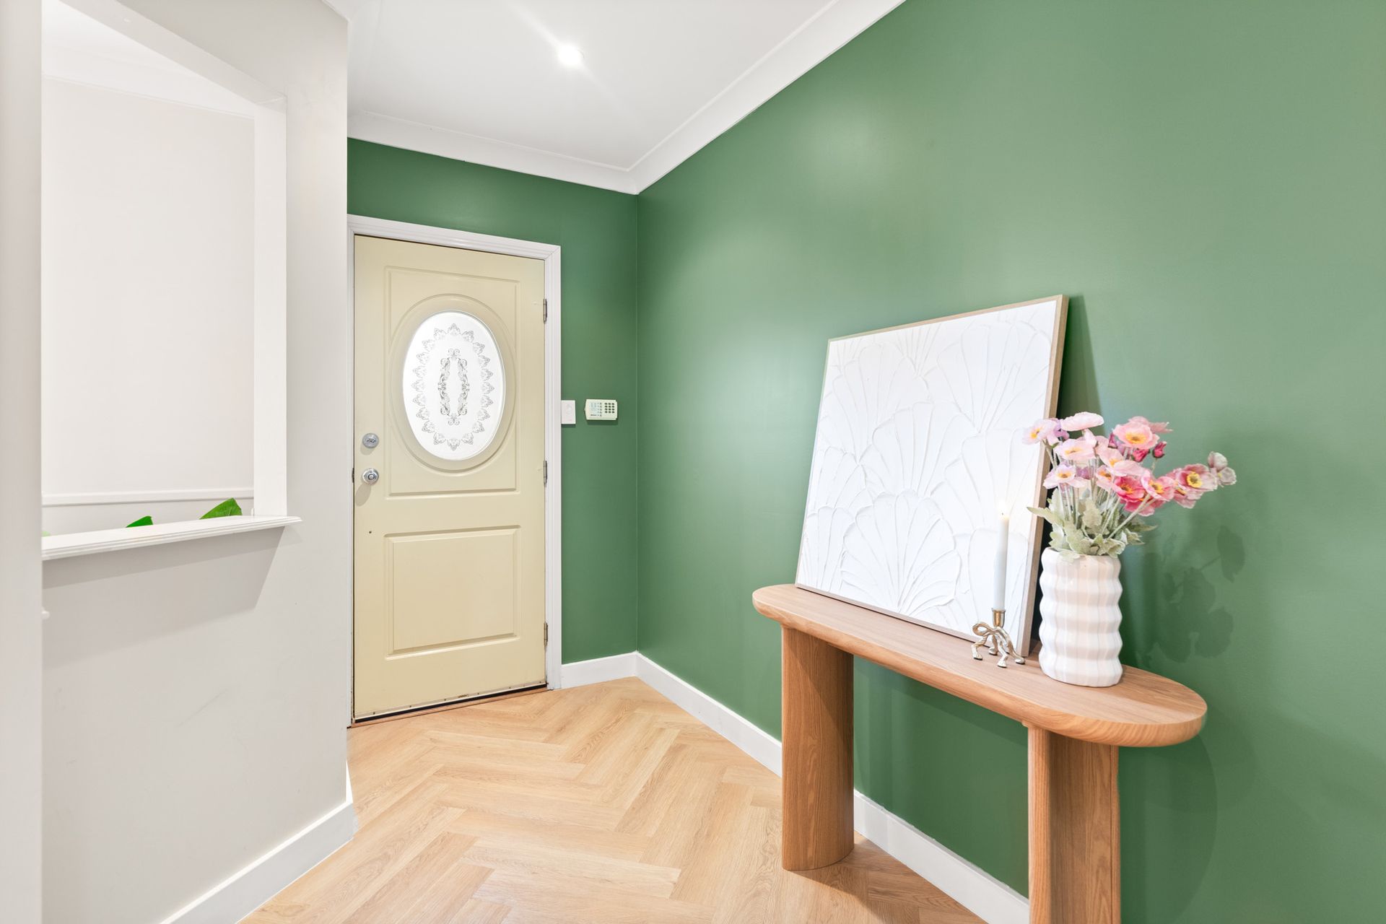
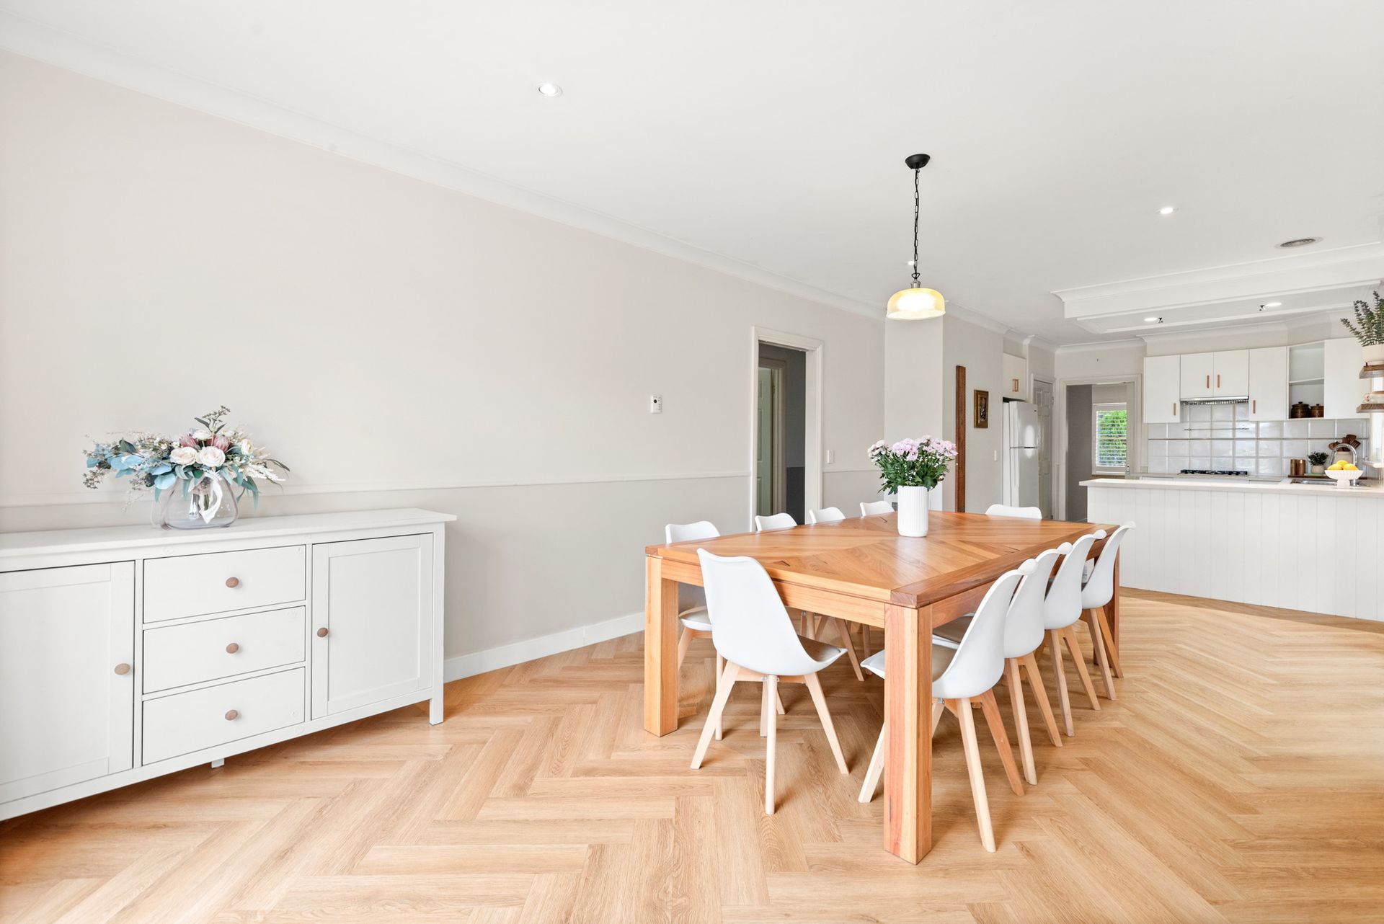
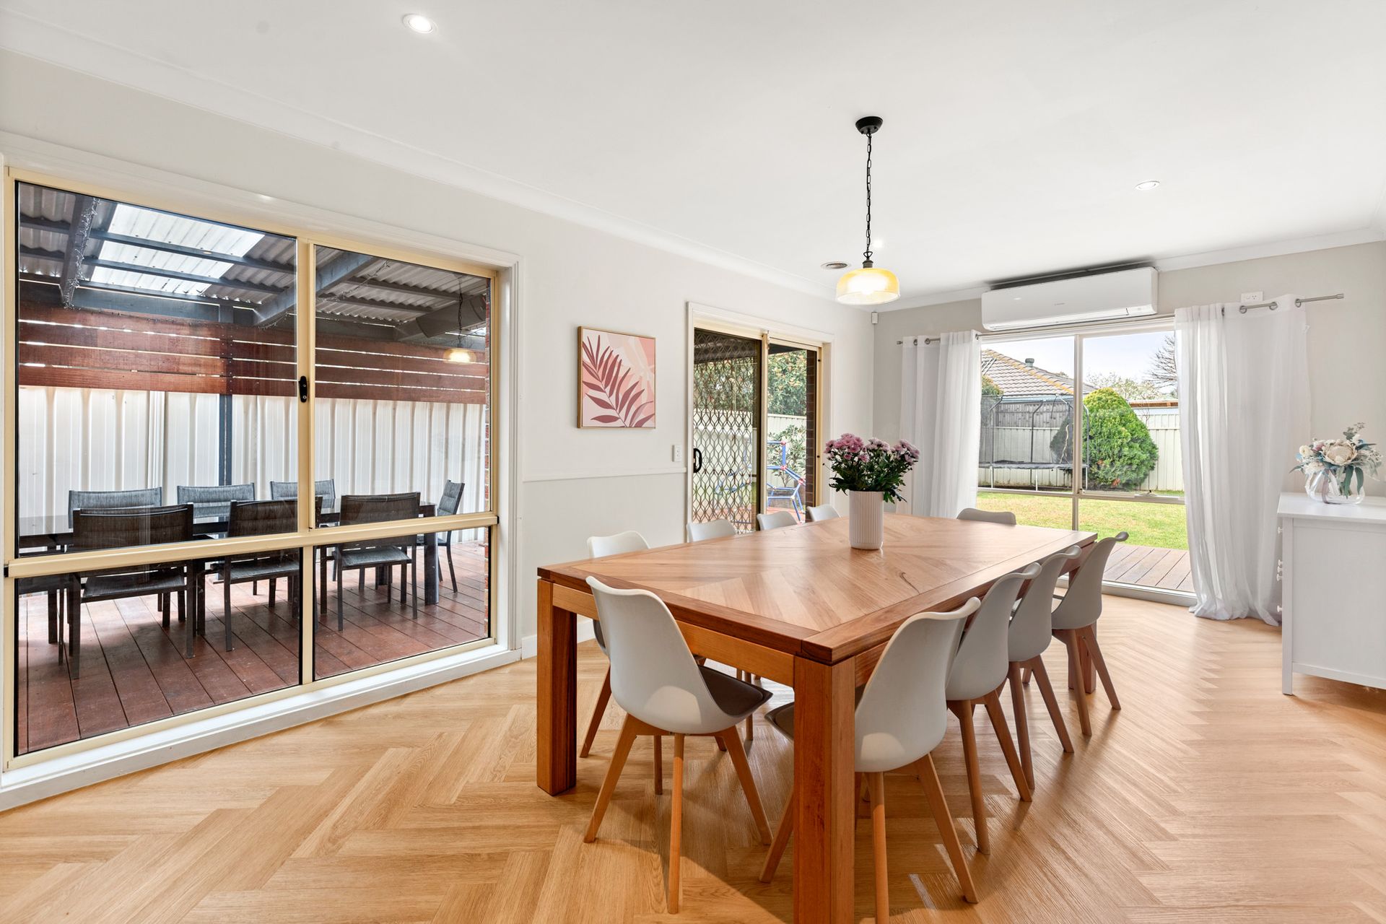
Step inside to discover a warm and inviting interior, enhanced by hybrid flooring that flows seamlessly throughout the main living zones. The spacious front lounge provides the perfect place to relax, while the open-plan kitchen and dining area serves as the heart of the home.

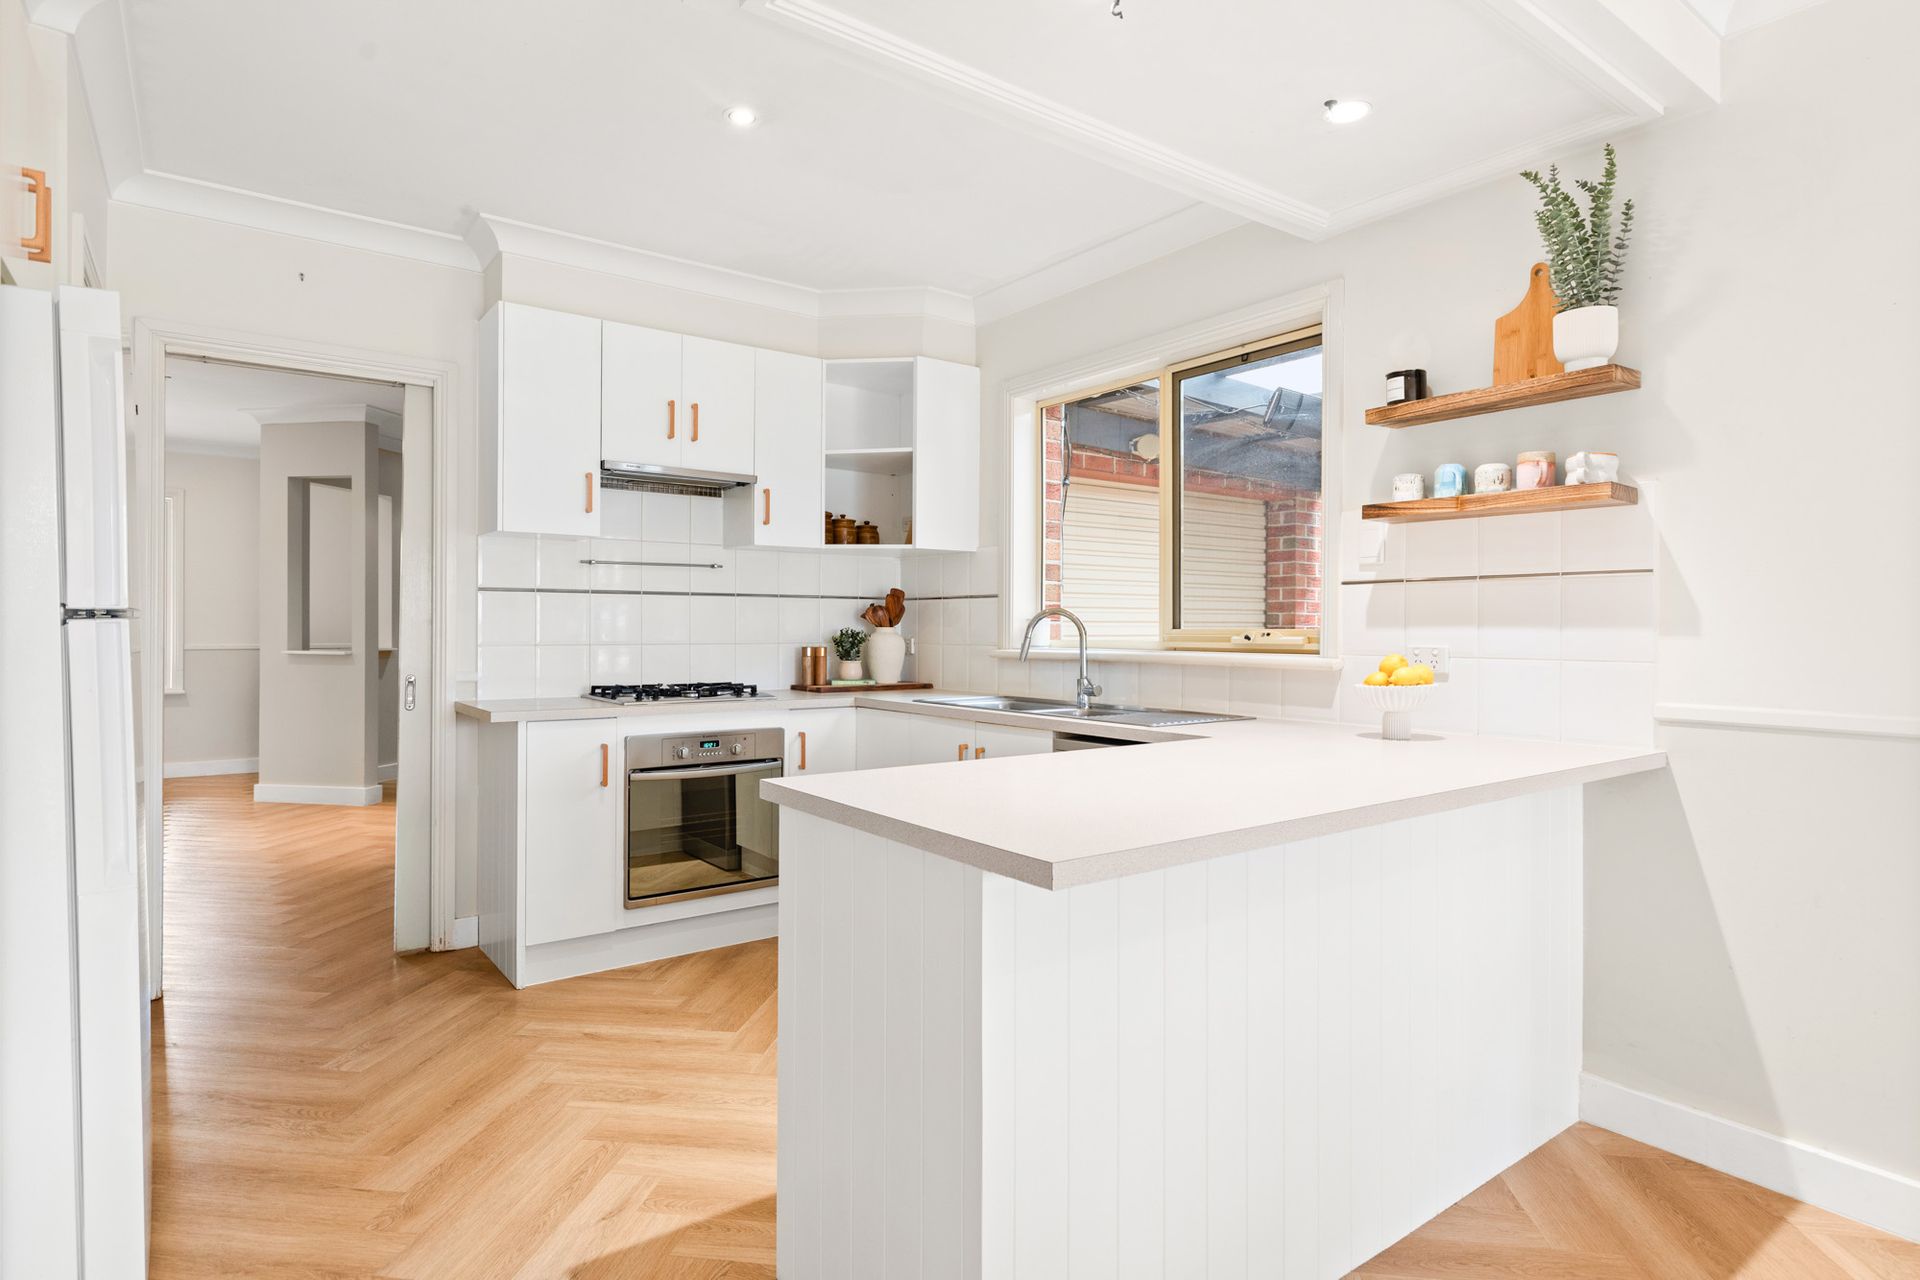
The kitchen is stylishly appointed with stainless steel appliances, ample storage, and a breakfast bar, ideal for everyday meals or entertaining guests.

This thoughtfully designed home boasts two generous bedrooms on the ground level, each with built-in robes, serviced by a fully renovated central bathroom with modern finishes.

Upstairs, the luxurious master suite awaits, complete with a walk-in robe, a beautifully renovated ensuite, and its own private balcony. An additional upstairs family room offers flexible living, making it easy to cater for the whole household.

Outside, a spacious pergola deck overlooks the backyard, perfect for alfresco dining, weekend barbecues, or simply enjoying the outdoors. Additional features include high ceilings, a single garage, a welcoming front porch, two split systems and ducted heating for year round comfort and a floorplan tailored for both comfort
and convenience.

Perfectly located in a sought-after pocket of the Wyndham Green Estate, this home is close to schools, parks, shopping centres, and public transport, ensuring everything you need is right at your doorstep.

Don't miss out on the opportunity to make this stunning residence your new family home!!

Photo Id required at every Inspection

All information about the property has been provided to Ray White by third parties. Ray White has not verified the information and does not warrant its accuracy or completeness. Parties should make and rely on their own enquiries in relation to the property.

Due diligence checklist for home and residential property buyers.


Explore the area


School catchments

  • Christway College - Wyndham Combined Independent 0.72km
  • Riverbend Primary School Primary Prep-6 Government 1.0km
  • Our Lady of the Southern Cross Primary Prep-6 Catholic 1.3km
  • Wyndham Vale Primary School Primary Prep-6 Government 1.6km
  • Iramoo Primary School Primary Prep-6 Government 1.7km

Nearest schools, measured in a straight line from the property. Provided as a guide only; check catchment and enrolment eligibility with the school. School data © ACARA, licensed under CC BY 4.0.


Find out how much home loan repayments will be

It’s important to understand repayment amounts before you apply for a home loan. A Loan Market broker can compare over 100 lenders to find the right loan for you. Use the Loan Market calculator to get a better indication of repayments.

Loan Market Pty Ltd | Australian Credit Licence 390222. All interest rates stated must include "p.a." and the relevant Comparison Rate in full.


Back to top