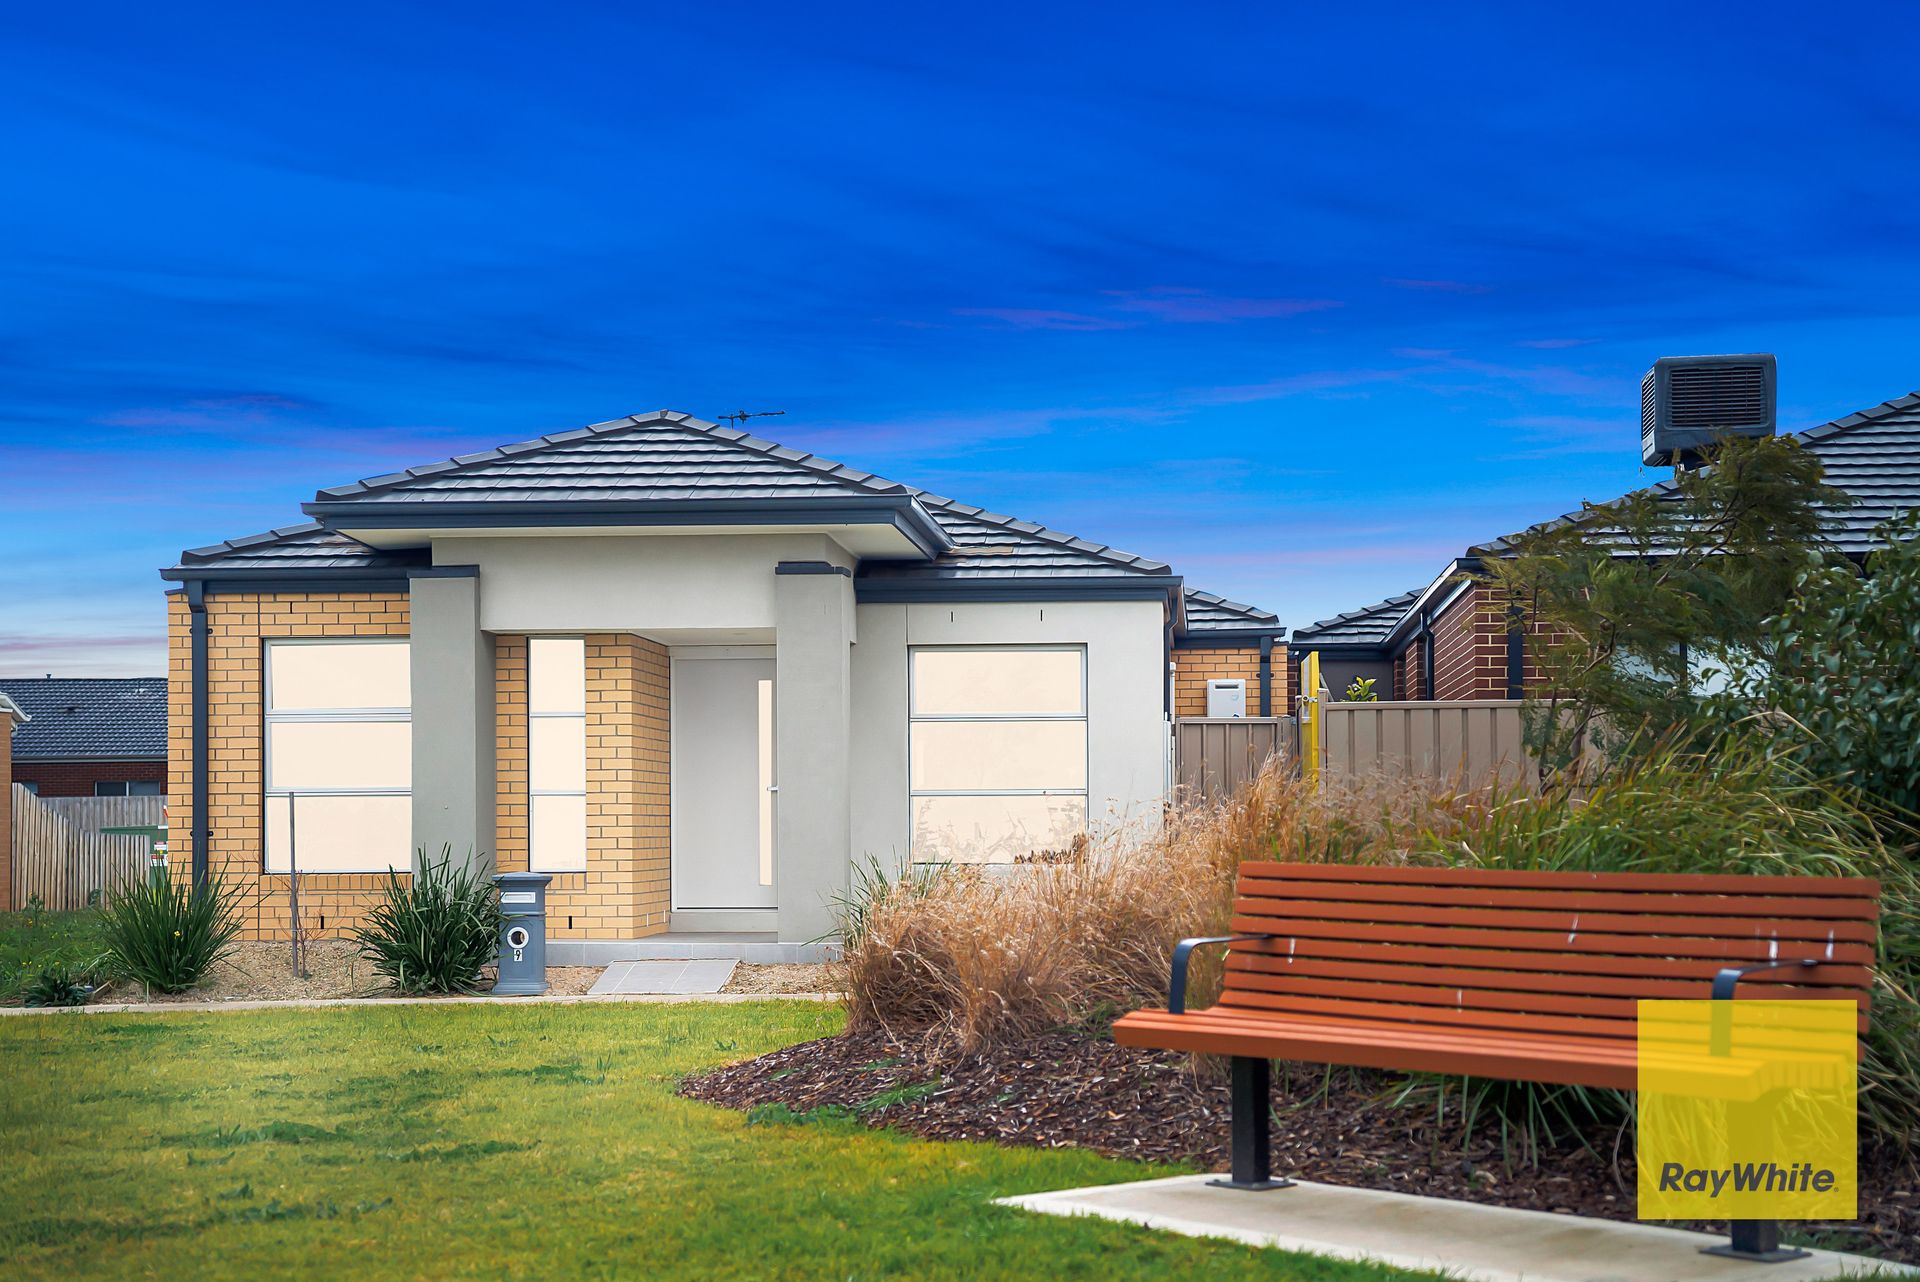
Kunal Singh with Ray White, Tarneit proudly presents "9 Willsher Walk, Wyndham Vale" nestled in the heart of an enchanting community, an exceptional opportunity awaits you. Imagine waking up every day to the serene view of a park just outside your window, while experiencing the comfort and elegance of a meticulously designed residence. Welcome to your own haven, where modern luxury meets natural beauty, and a harmonious lifestyle is yours to embrace. This captivating house, thoughtfully situated between Geelong and Melbourne, brings you the best of both worlds. Soft close cabinets grace every corner, ensuring both functionality and aesthetics. Designed with meticulous attention to detail, this house is Vaastu aligned and offers a north-facing view that invites abundant natural light.
• Location Beyond Compare: Nestled at the heart of a vibrant community, this enchanting property is mere moments away from Manor Lakes Shopping Centre, Riverbend Primary School, and the Wunggurrwil Dhurrung Centre. Convenience meets luxury as you're within walking distance of public transportation and local sports amenities, including the picturesque President's Park.
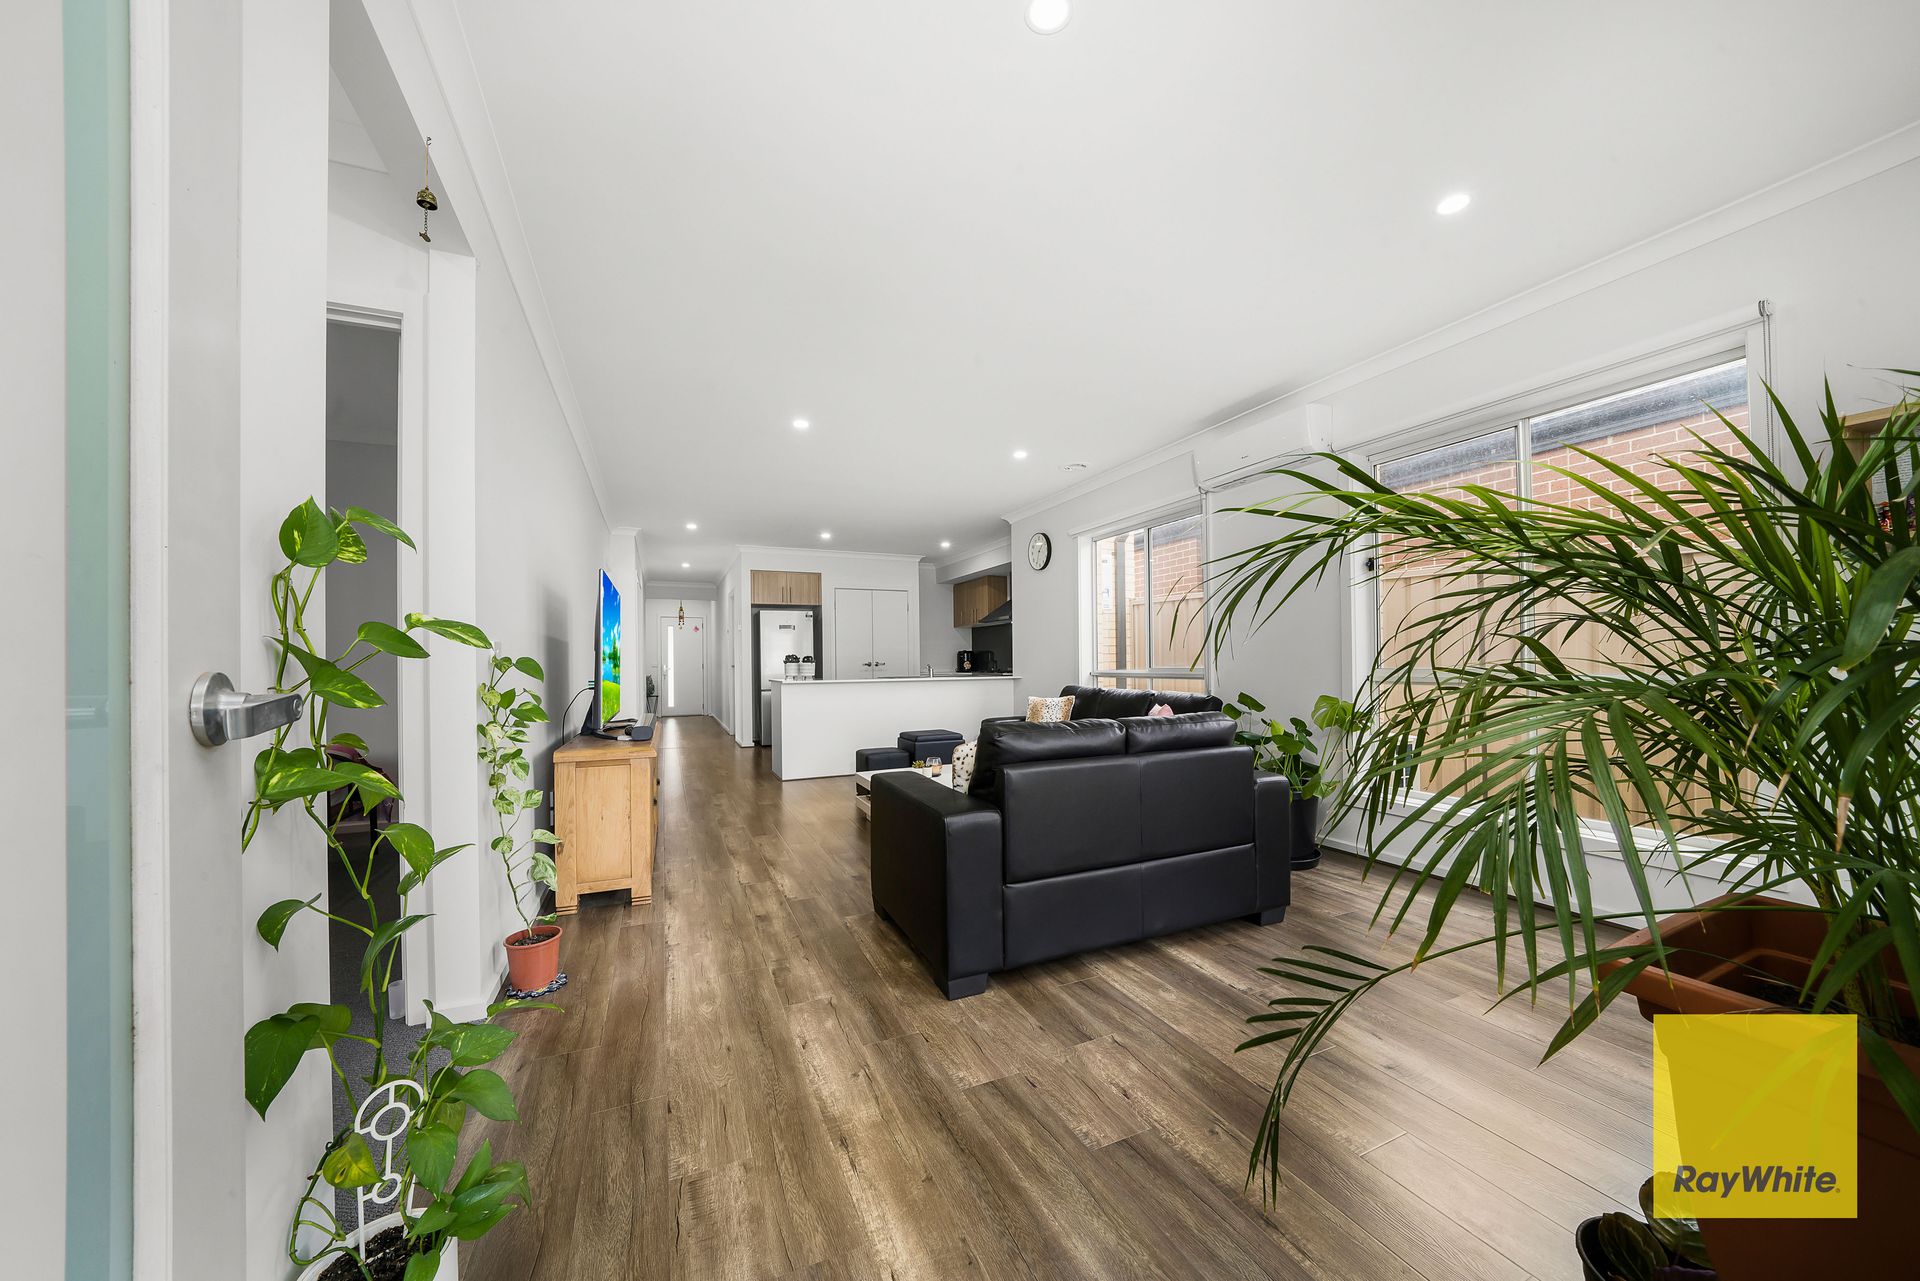
• Culinary Delight: The spacious open-plan kitchen is a masterpiece of modern design, equipped with every feature you could desire. Adorned with a stylish tiled splash-back and boasting 900mm stainless-steel appliances including gas cooktops, soft-close cabinets, the kitchen effortlessly merges functionality with style. The U-shaped kitchen benchtop provides an abundance of space, making culinary adventures an absolute pleasure.
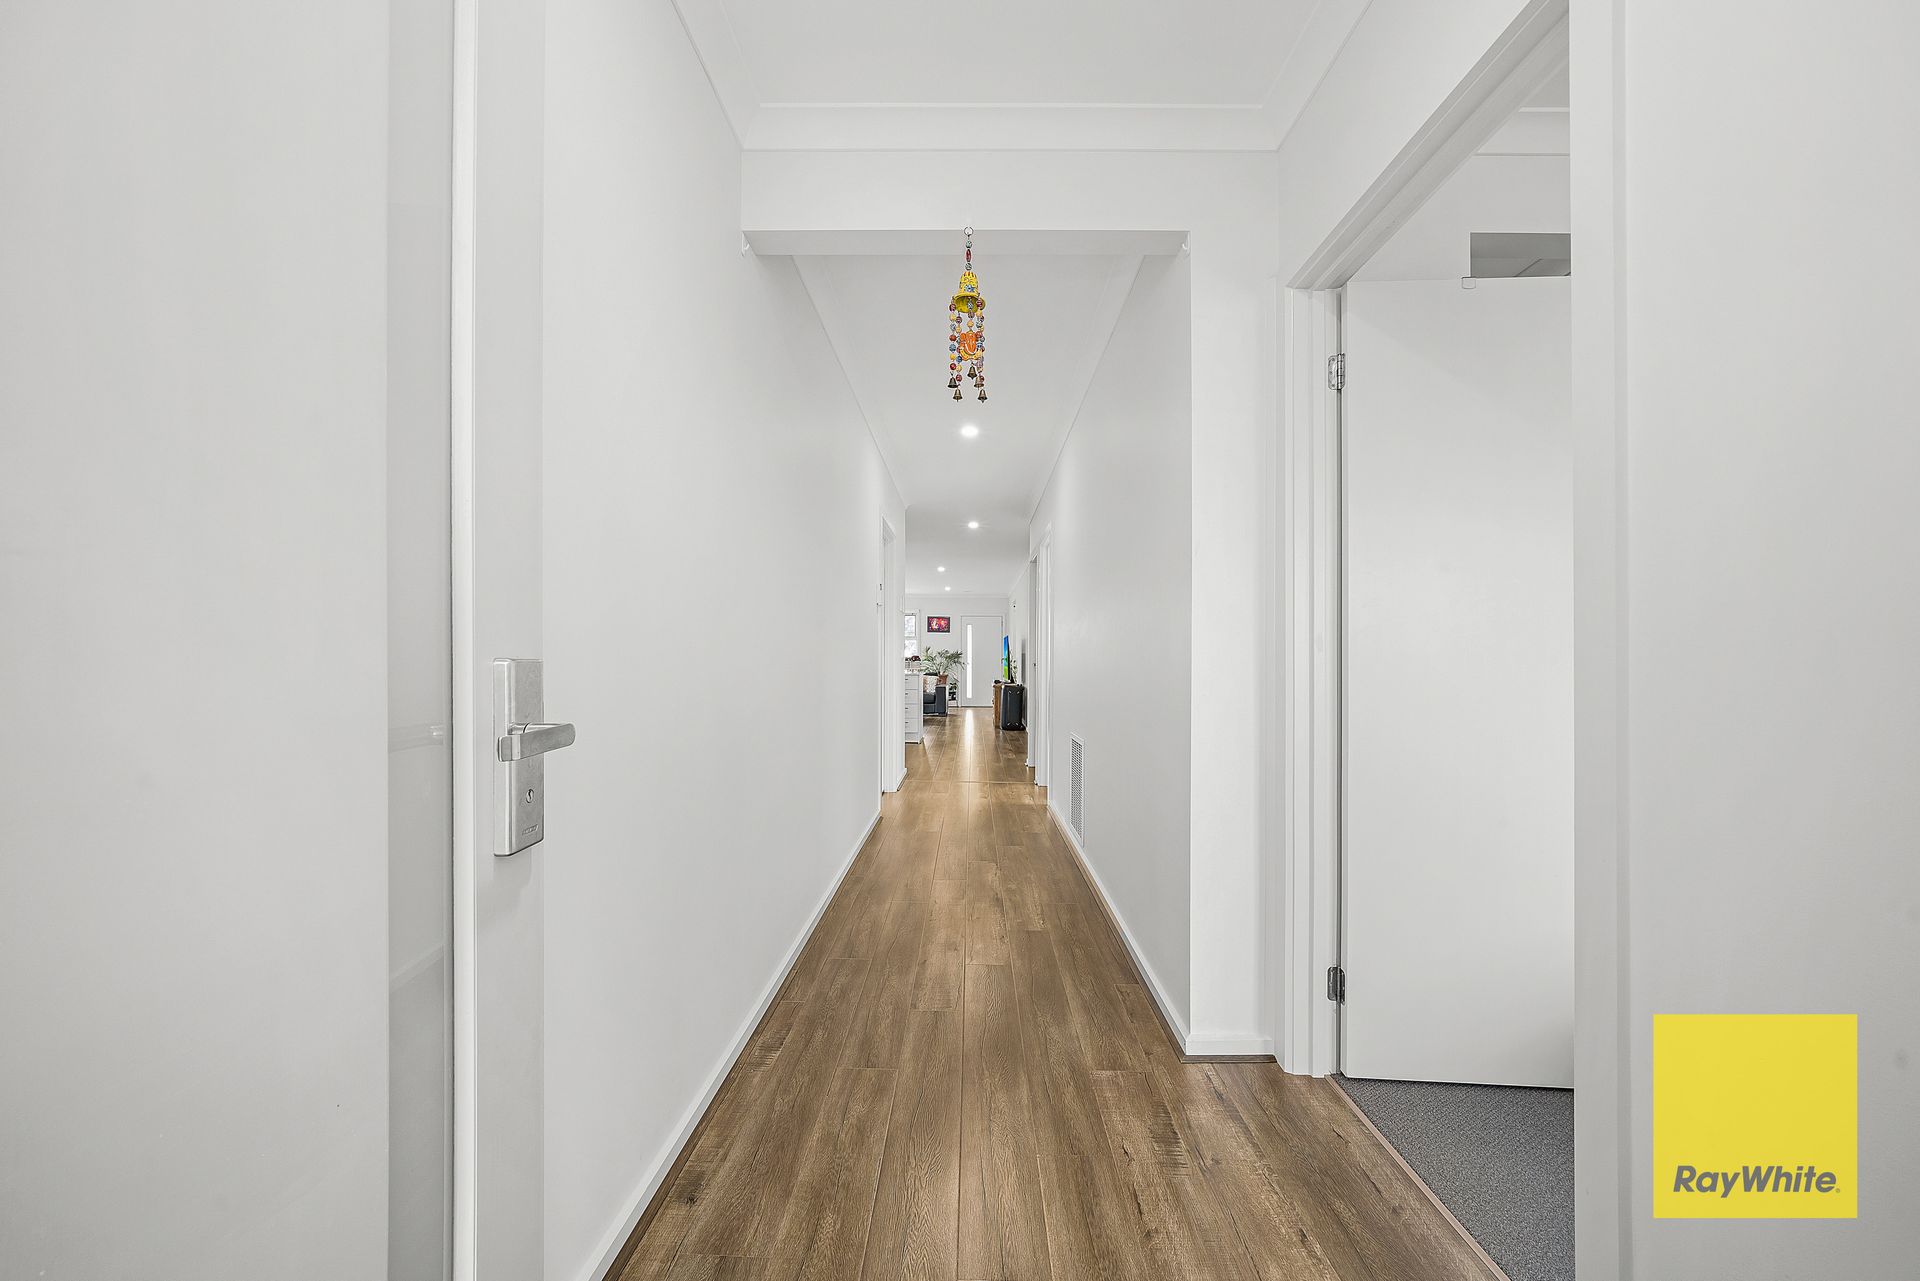
• Elegance Redefined: The living space is a testament to cutting-edge design. This expanse welcomes you with warmth and sophistication, offering an ideal ambiance for relaxation and entertainment. Quality laminate floorboards, down lights, and a high-ceiling roof add to the opulence.
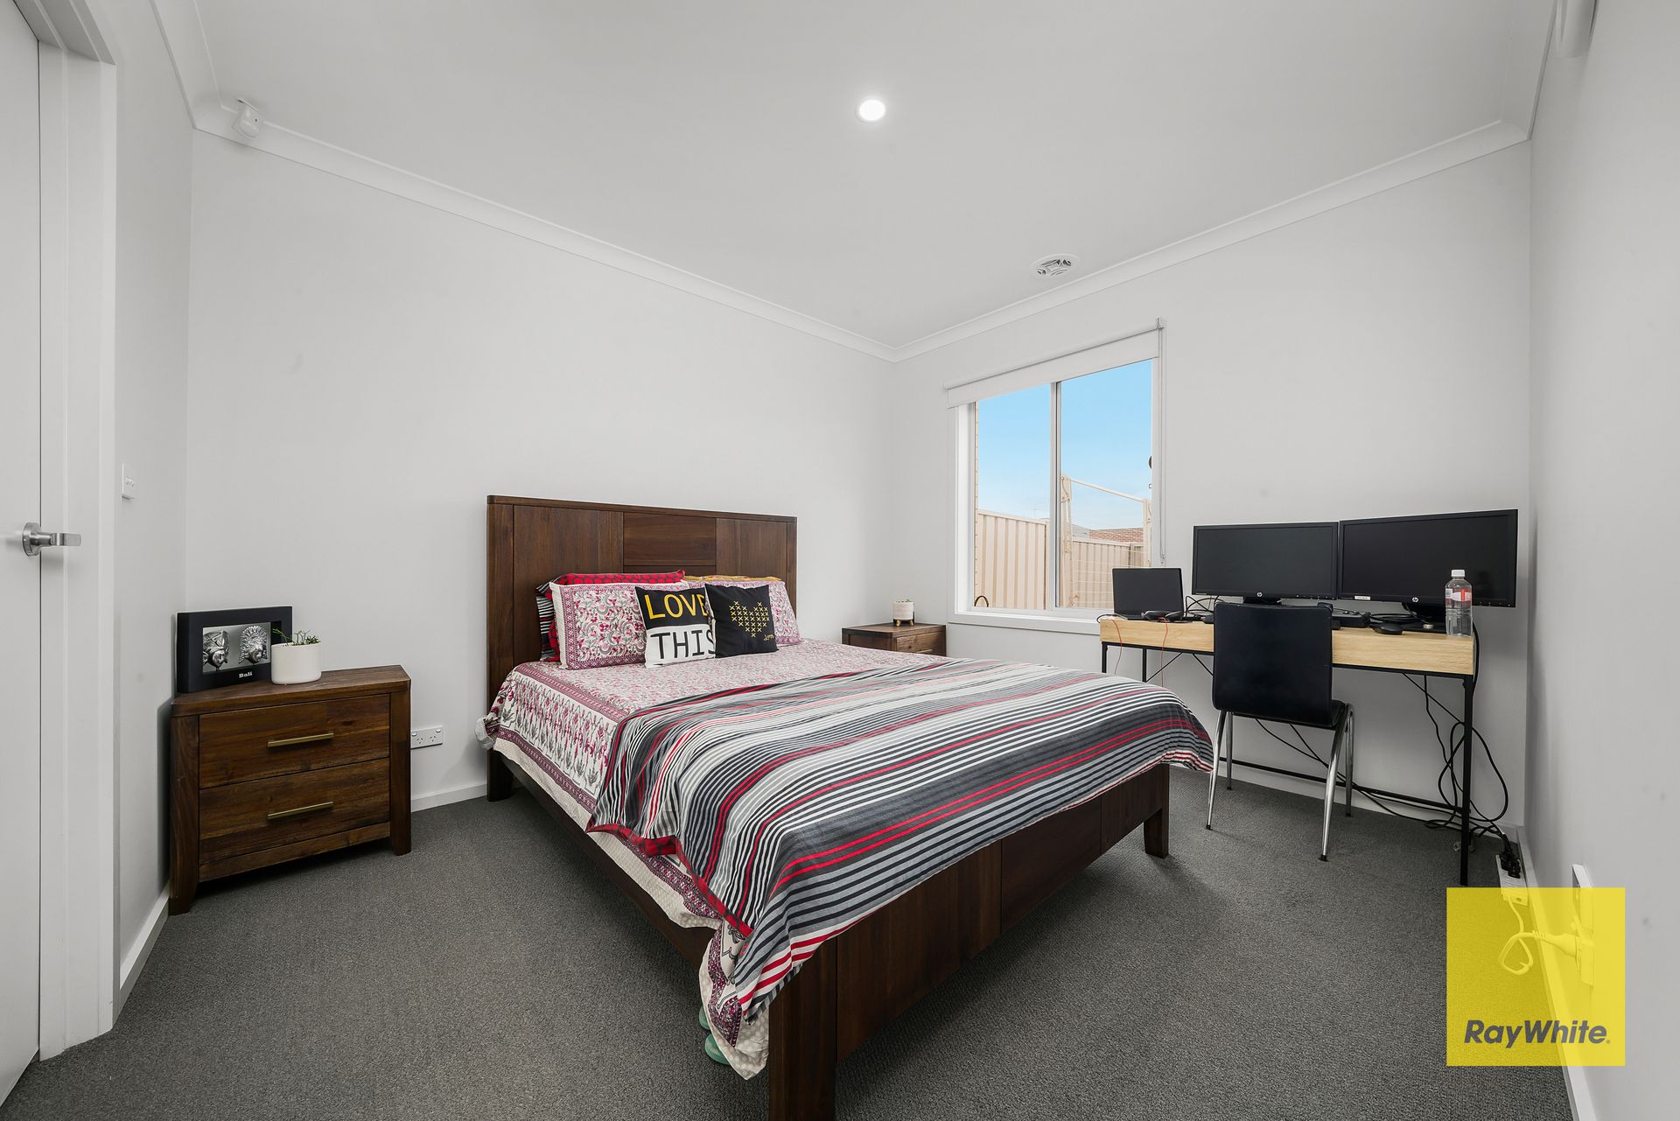
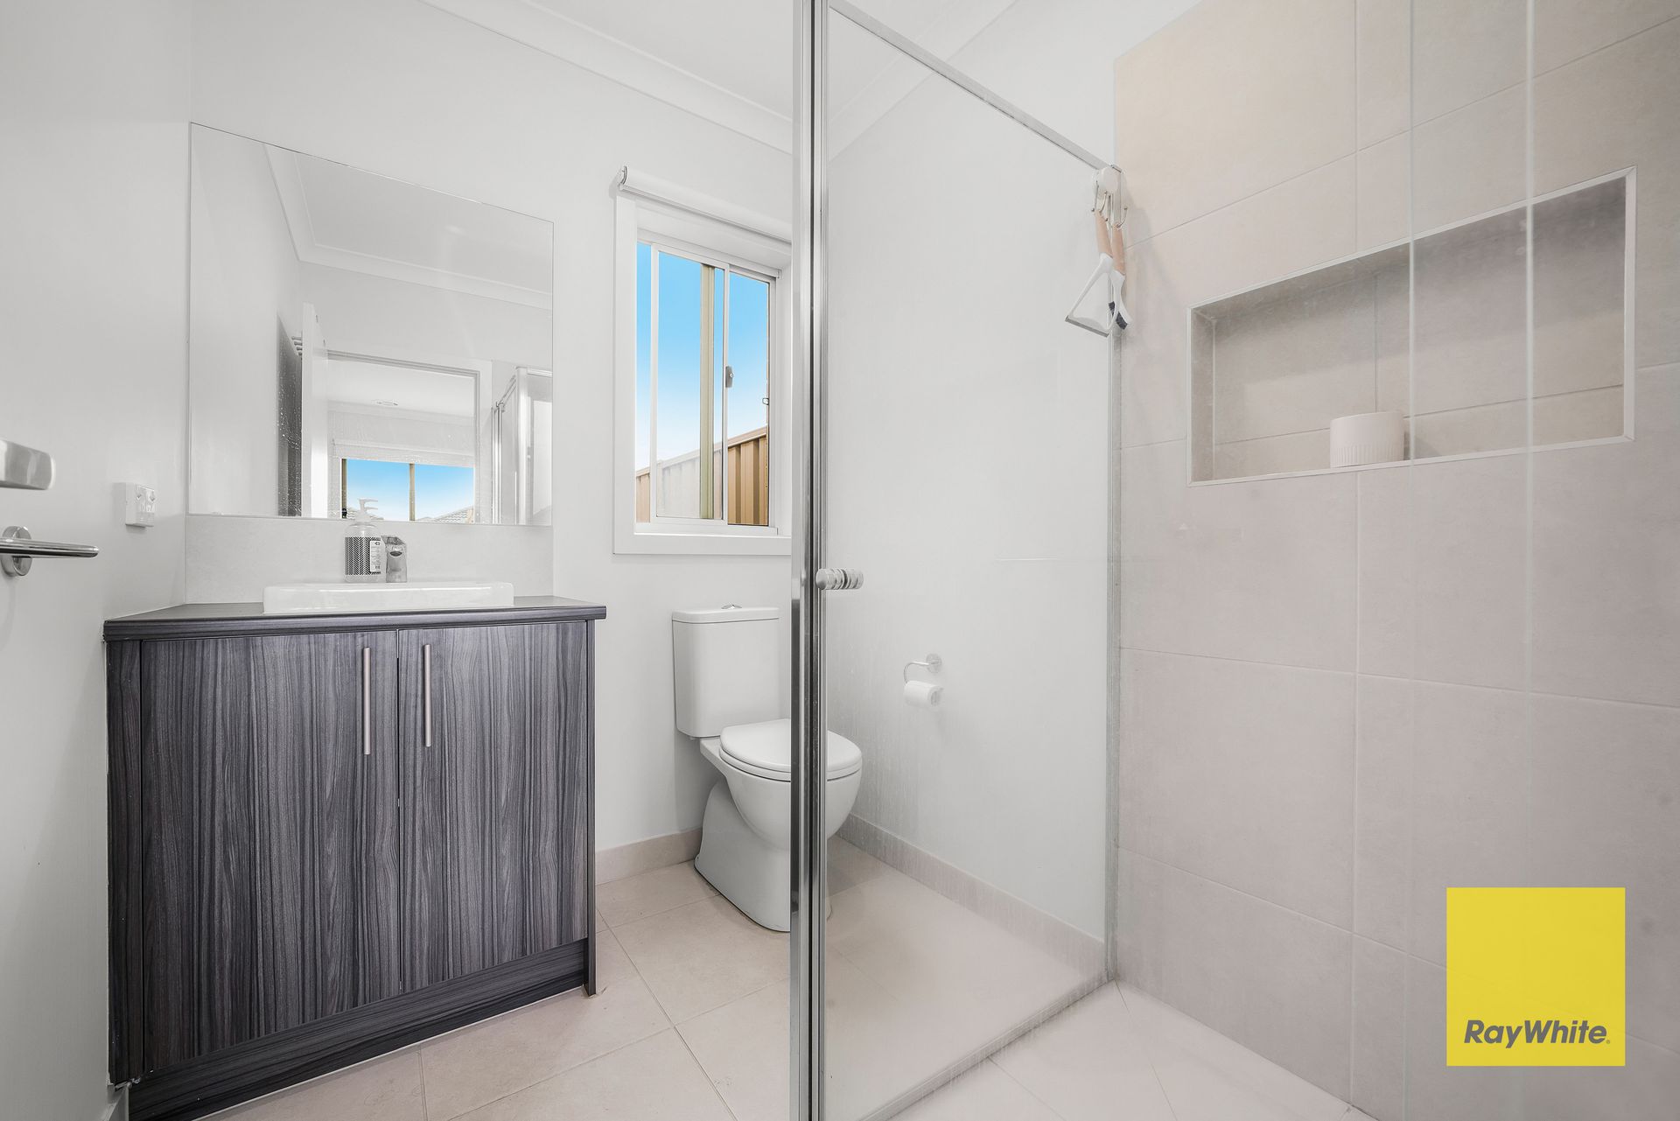
• Private Retreat: Your master bedroom is a haven of luxury, complete with a fully-fitted ensuite for your convenience. Two other generously-sized bedrooms, each adorned with mirrored built-in robes, ensure comfort for the entire family. A centrally located bathroom services these bedrooms, embodying practicality without compromise.
Features that Enchant:
• Master bedroom with Ensuite & 2 Generous-sized Bedrooms with mirrored built-in robes.
• 900mm Stainless-Steel Appliances and a Stylish Stone Top Kitchen with ample cabinet space.
• Quality Laminate Floorboards and Mirrored Wardrobes in Bedrooms.
• Downlights and High Ceiling for an expansive feel.
• Split Air-Conditioner & Duct Heating for year-round comfort.
• Dishwasher for added convenience.
• Low-Maintenance Backyard, perfect for relaxation.
Beyond Your Threshold:
• An array of schools, both government and non-government, for quality education € Efficient train and bus services for easy commuting.
•Manor Lakes Shopping Centre with Coles, Liquor land, and specialty stores.
•Childcare, kindergarten, maternal health, and library at the community centre.
• A serene lake, wetlands, fitness stations, and extensive walking/bike paths.
• Abundant parks and playgrounds throughout the development.
• Access to major road networks for seamless connectivity.
• Mere minutes to Wyndham Library and Manor Lakes P-12 College.
Your Dream Lifestyle Awaits - Seize the opportunity to own a home that offers more than just bricks and mortar. It's an embodiment of the life you've always envisioned - a serene oasis within a vibrant community. Don't hesitate to reach out with any questions or to schedule a viewing. Your dream park-facing heaven awaits!
(PHOTO ID REQUIRED FOR INSPECTION AT OPEN HOMES)
Ray White Tarneit TEAM welcomes you and looks forward to meeting you at the open homes. Photo ID is a must.
Call Kunal Singh on 0433 811 128 for further details of the property.
Disclaimer: We have in preparing this document used our best endeavours to ensure that the information contained in this document is true and accurate, but accept no responsibility and disclaim all liability in respect to any errors, omissions, inaccuracies or misstatements in this document. Prospect purchasers should make their own enquiries to verify the information contained in this document.
Purchasers should make their own enquires and refer to the due diligence check-list provided by Consumer Affairs.
Click on the link for a copy of the due diligence check-list from Consumer Affairs.
http://www.consumer.vic.gov.au/duediligencechecklist