To inspect this property, we kindly ask as a condition of entry that you please provide photo identification.
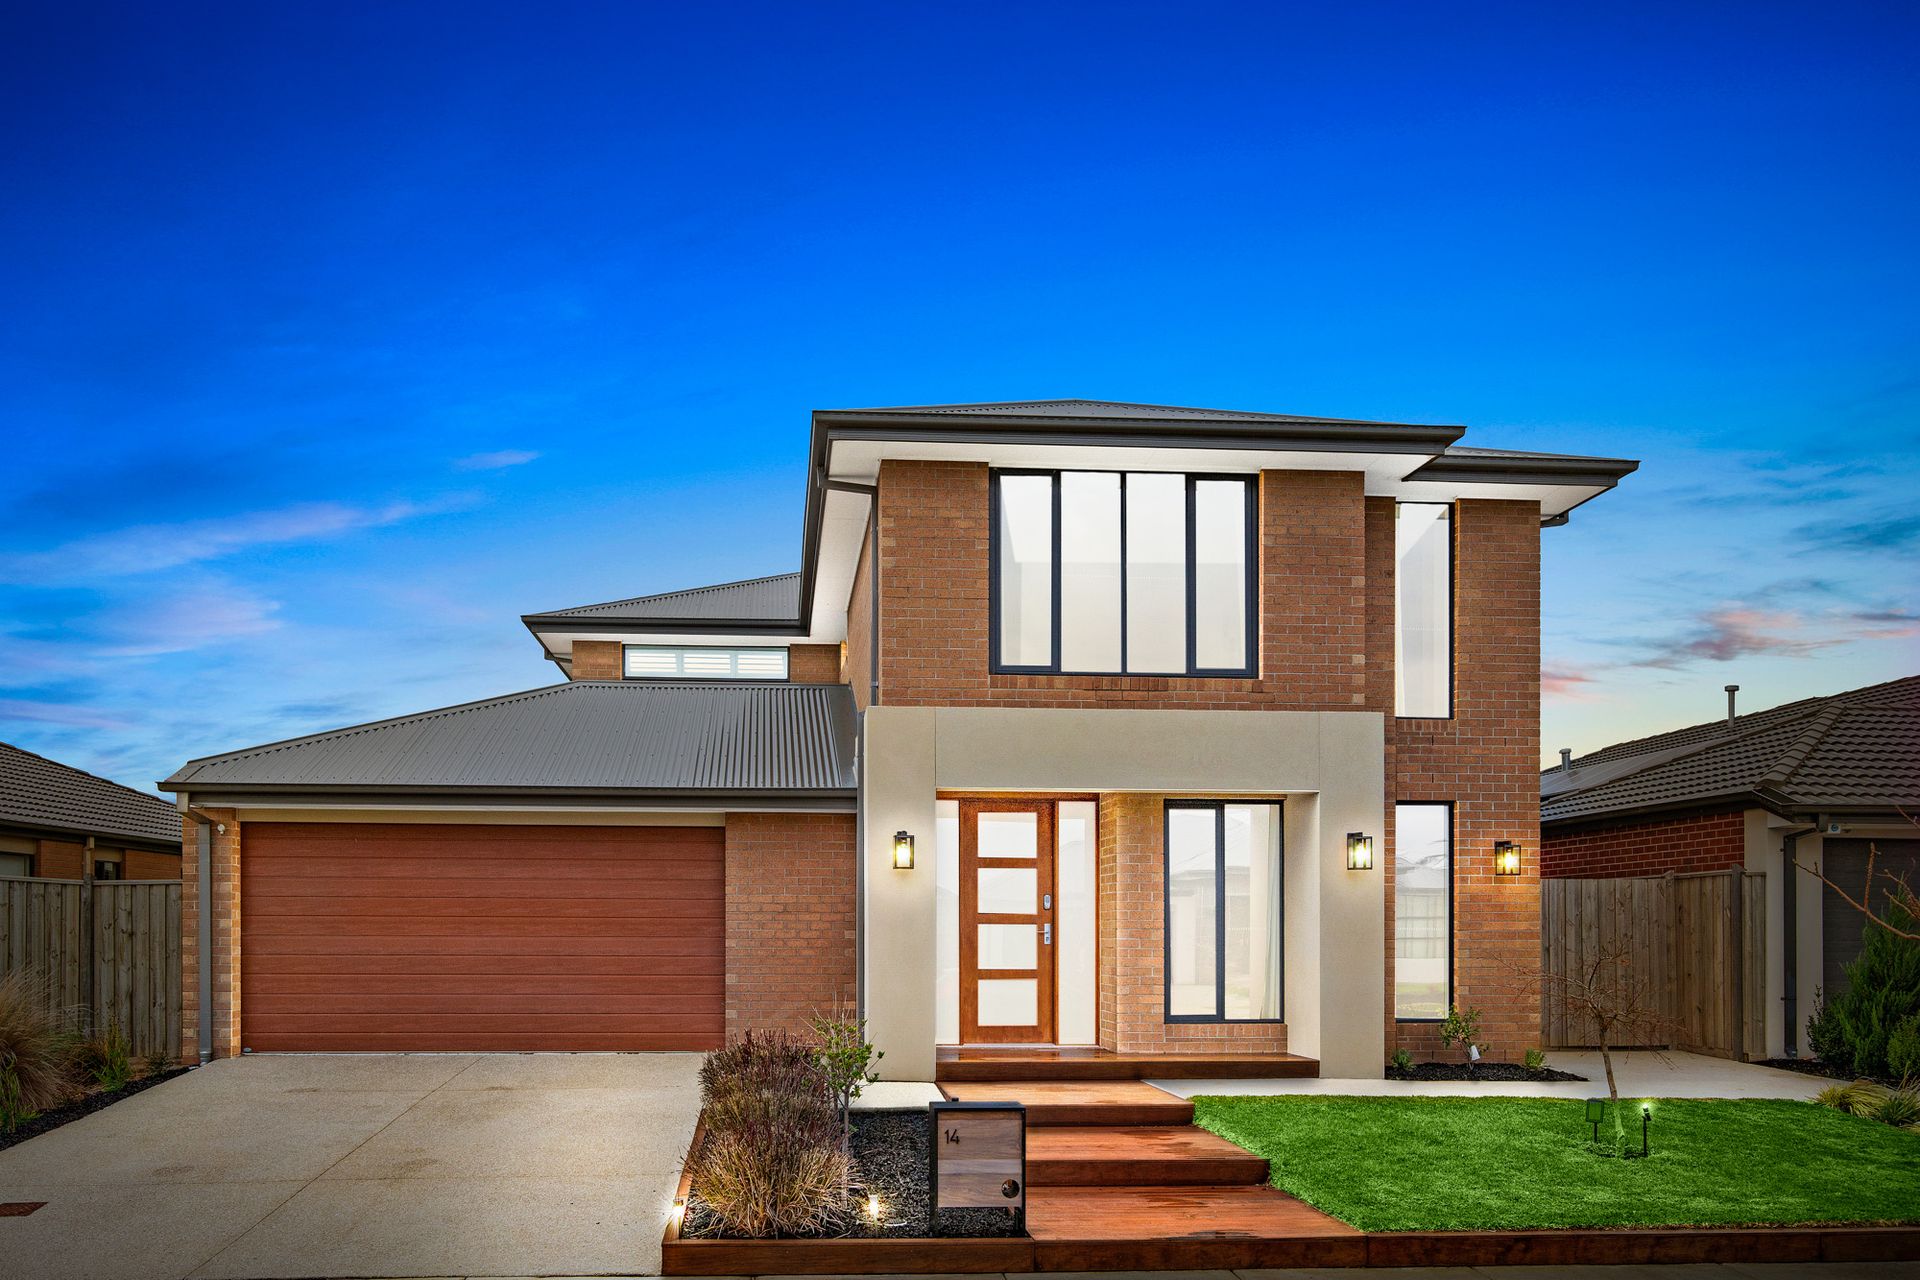
In the thriving Jubilee neighbourhood, this luxuriously appointed and generously proportioned four-bedroom home delivers a truly inspirational family lifestyle thanks to its expansive two-level floor plan, first-class features and fabulous living/entertaining spaces inside and out. Stepping off the quiet suburban street towards the welcoming front entrance, you can't help but appreciate the professionally landscaped frontage and walking over the threshold you are not surprised to discover a bold and beautiful interior.
Showcasing an expansive master suite with a fully-fitted walk-in robe and a second large walk-in robe, deluxe ensuite with double vanity, and an oversized rain shower with separate bath completes the ultimate parent's oasis. This property boasts 4 generous bedrooms upstairs all featuring walk-in robes, and a stylish main bathroom with a large rain shower, bath, and walk-in linen with separate toilet.
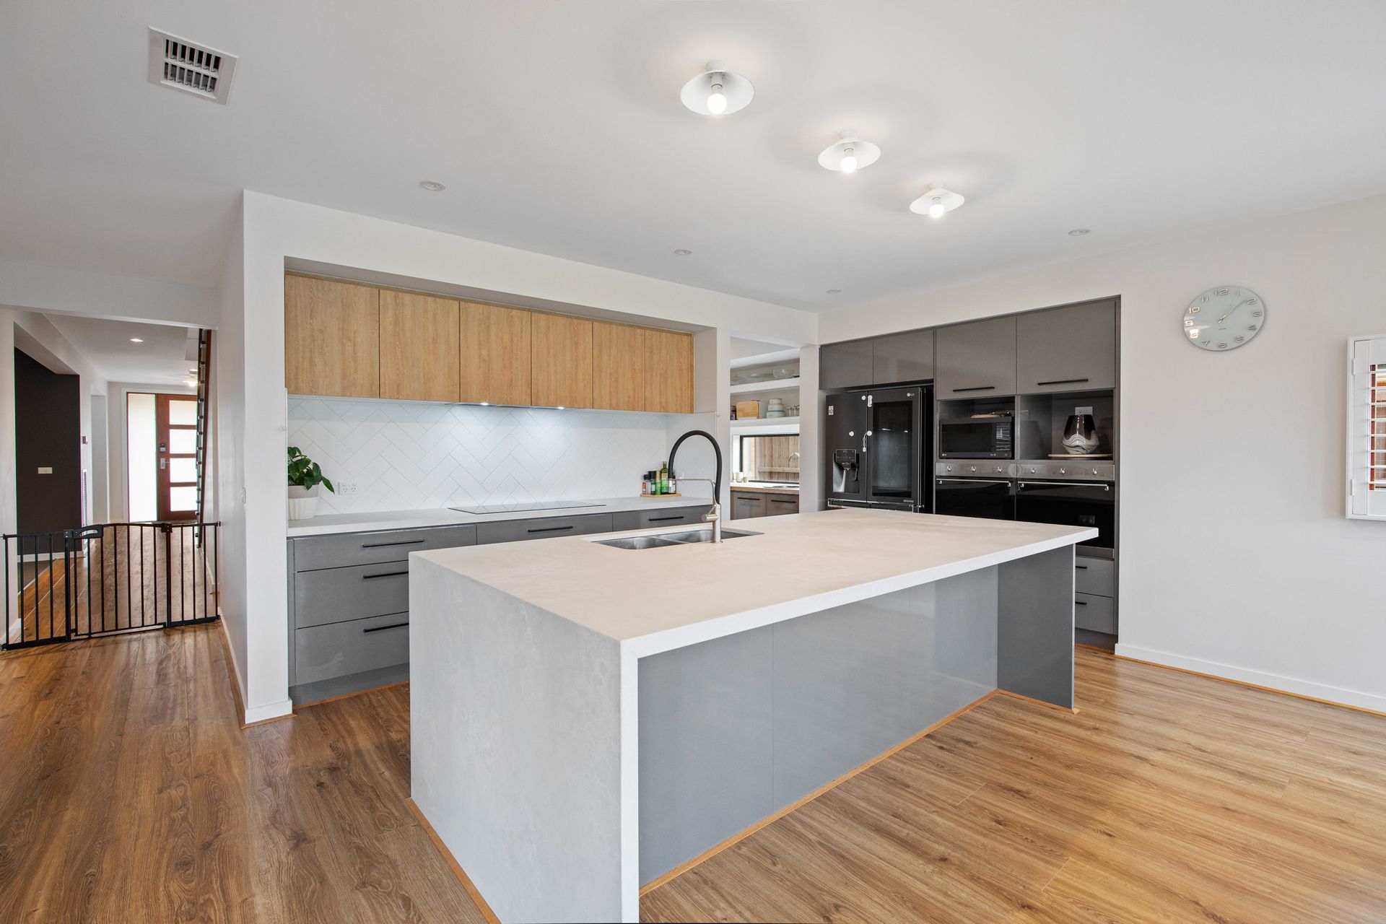
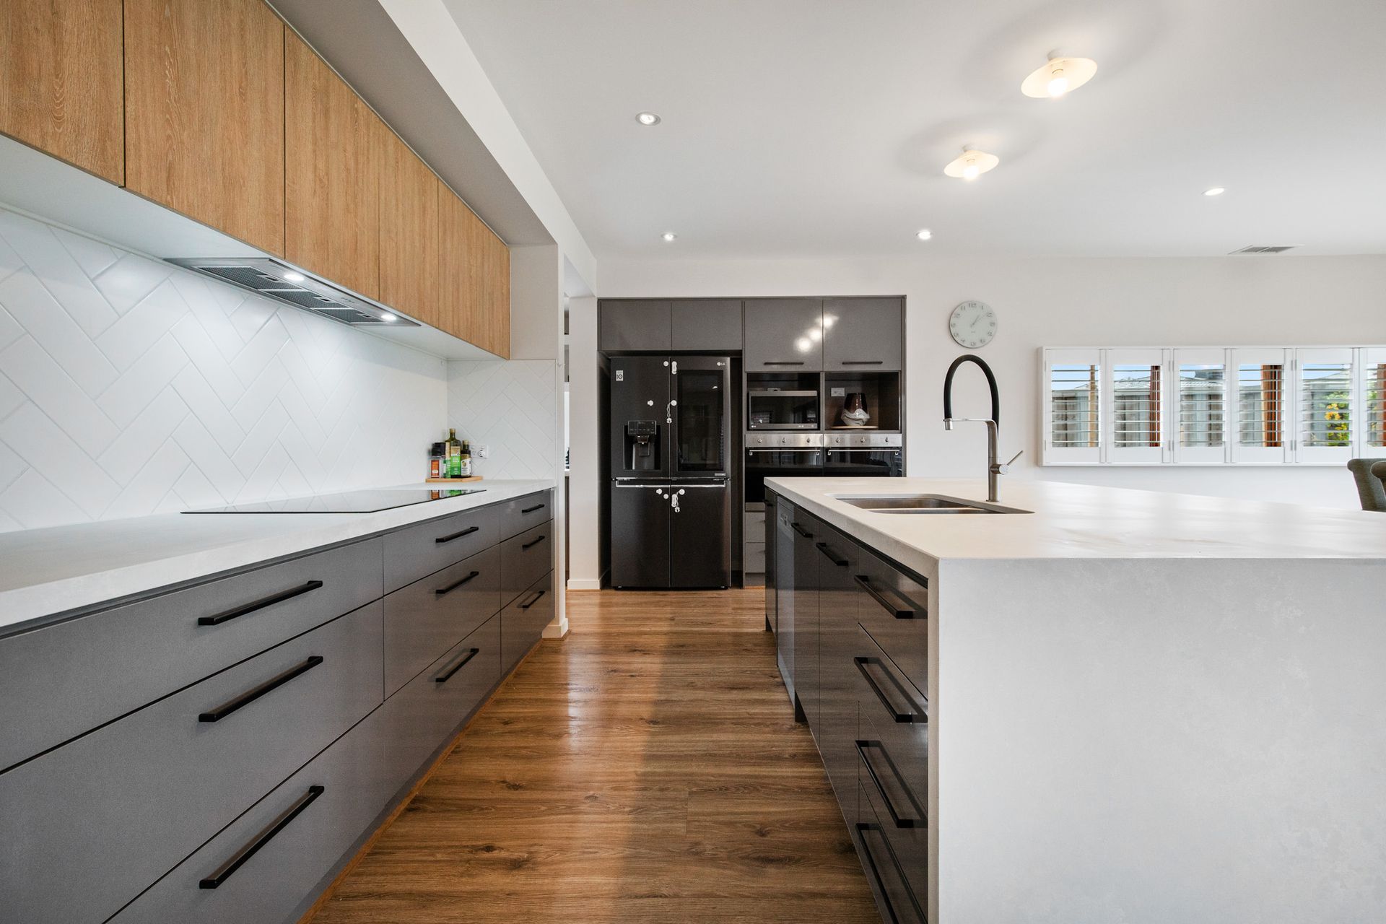
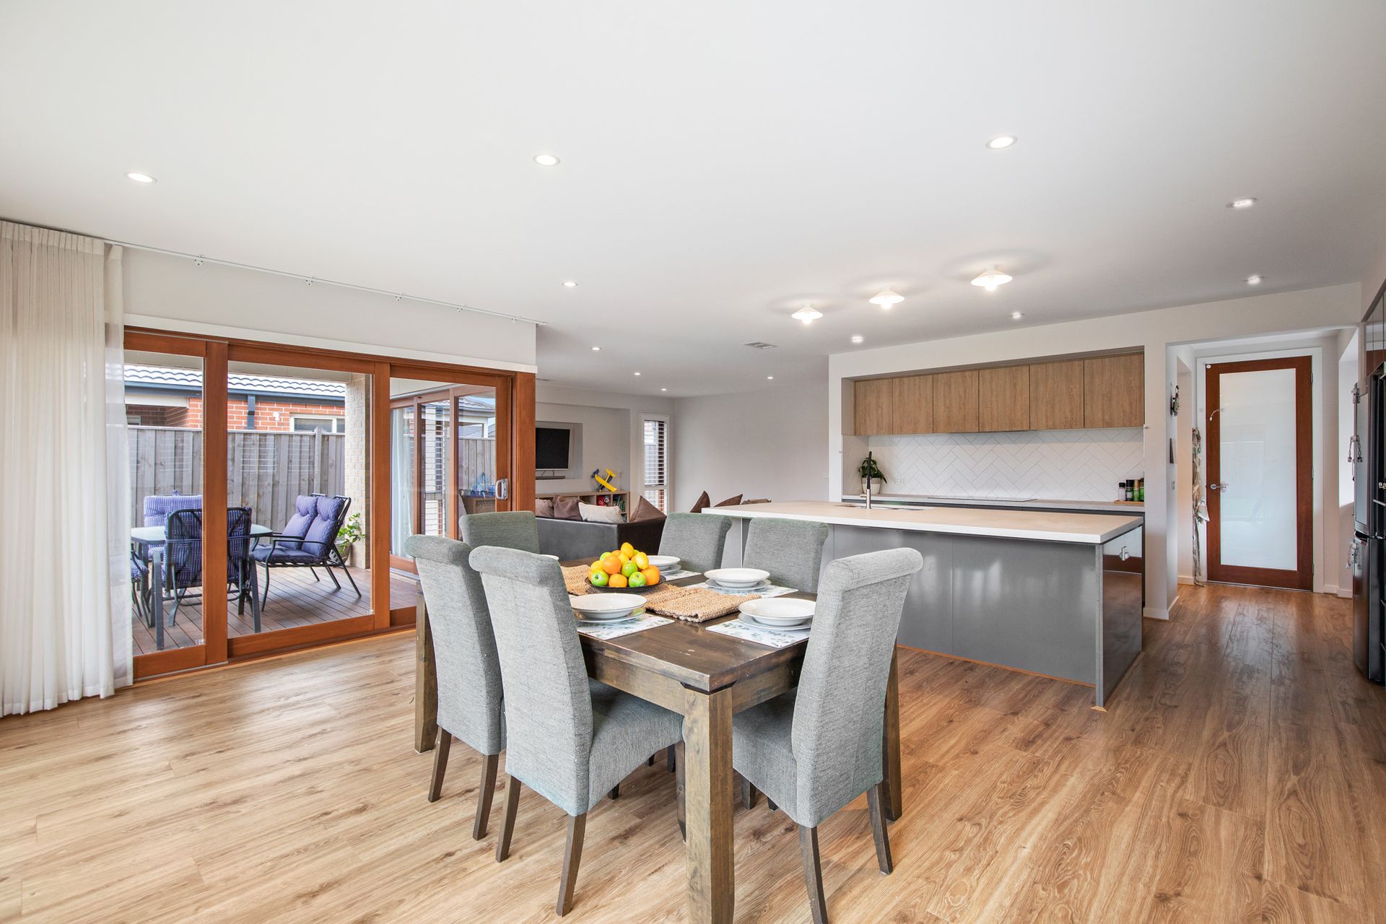
Further emphasising its fine family credentials is a separate home office/study downstairs, and a dedicated theatre room. A spacious light-filled open-plan living/dining area is complemented by a gourmet kitchen with beautiful stone benchtops throughout and a grand island bench complete with waterfall edge. Be spoiled for choice with the abundant cabinetry, stainless steel cooking appliances (including double wall ovens and a separate induction cooktop), dishwasher and full butlers pantry. Upstairs you will be met with a large versatile rumpus/retreat to compliment the family lifestyle.
Along with its abundant light, this remarkable residence also includes a large laundry with both under bench and overhead cabinetry, large under stairs storage, premium flooring and high ceilings on both floors. Walls of sliding glass reveal a fabulous alfresco entertaining area and sunny backyard with lush lawn area seamlessly blending indoor and outdoor living. This stunning home has an unbelievable amount of inclusions, clearly built with quality in mind by the prestigious Henley Homes including ducted heating throughout and an evaporative cooling system.
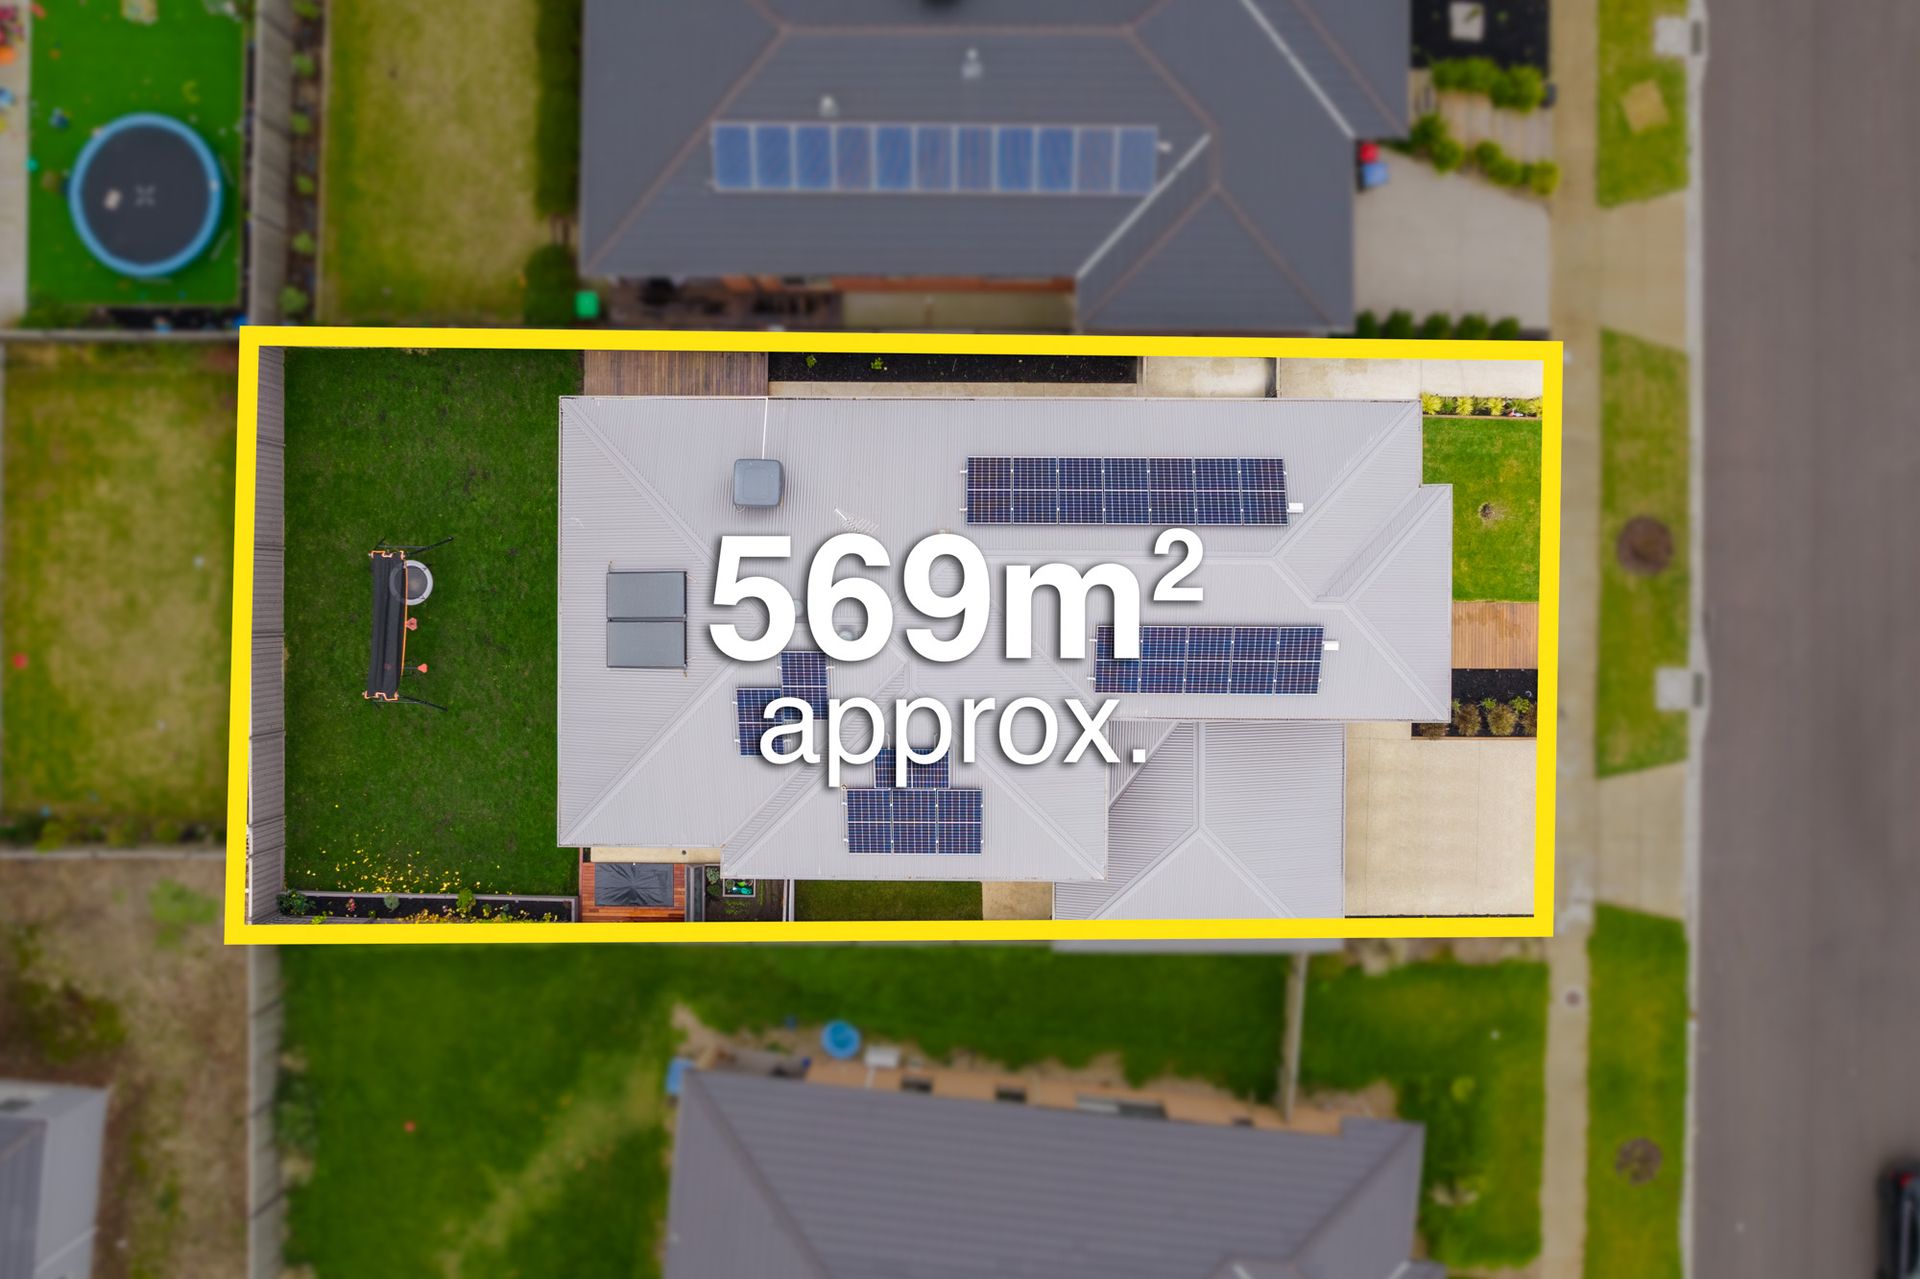
The remote-control double garage boasts an epoxy floor and has been extended to allow for extra storage; this space also features internal access and an additional large door through to the back yard. A double side gate also makes for easy access to the back yard, with a large paved area for bin storage. Easy walking distance to the bus stop (on Stanmore Crescent), and Village Park with its popular playground and recreational facilities. Club Jubilee One and the Jubilee Aquatic Centre are conveniently located nearby as well as numerous childcare options including a dedicated childcare centre within the Jubilee estate. Easy access to numerous schools (including a proposed Catholic School at the end of Langdon Drive). A short distance to Wyndham Vale train station for city commuters and Manor Lakes Shopping Centre.
Other features includes:
Integrated watering system
3 phase power to the house, including a 3 phase powerpoint in the garage.
6.6kw solar electricity system 5kw 3 phase inverter
5 ethernet ports to the office, theatre, living room, leisure and main bedroom.
Built in sandpit
Fruit trees