Sold

27 Wynnesward Street,
Woodstock 3751, Victoria

4 bedrooms
2 bathrooms
2 car spaces
359m² land size
House

$700,000

Property Price Statement

Property details

Multiple Living Areas - Brand New & Ready to Move In !!

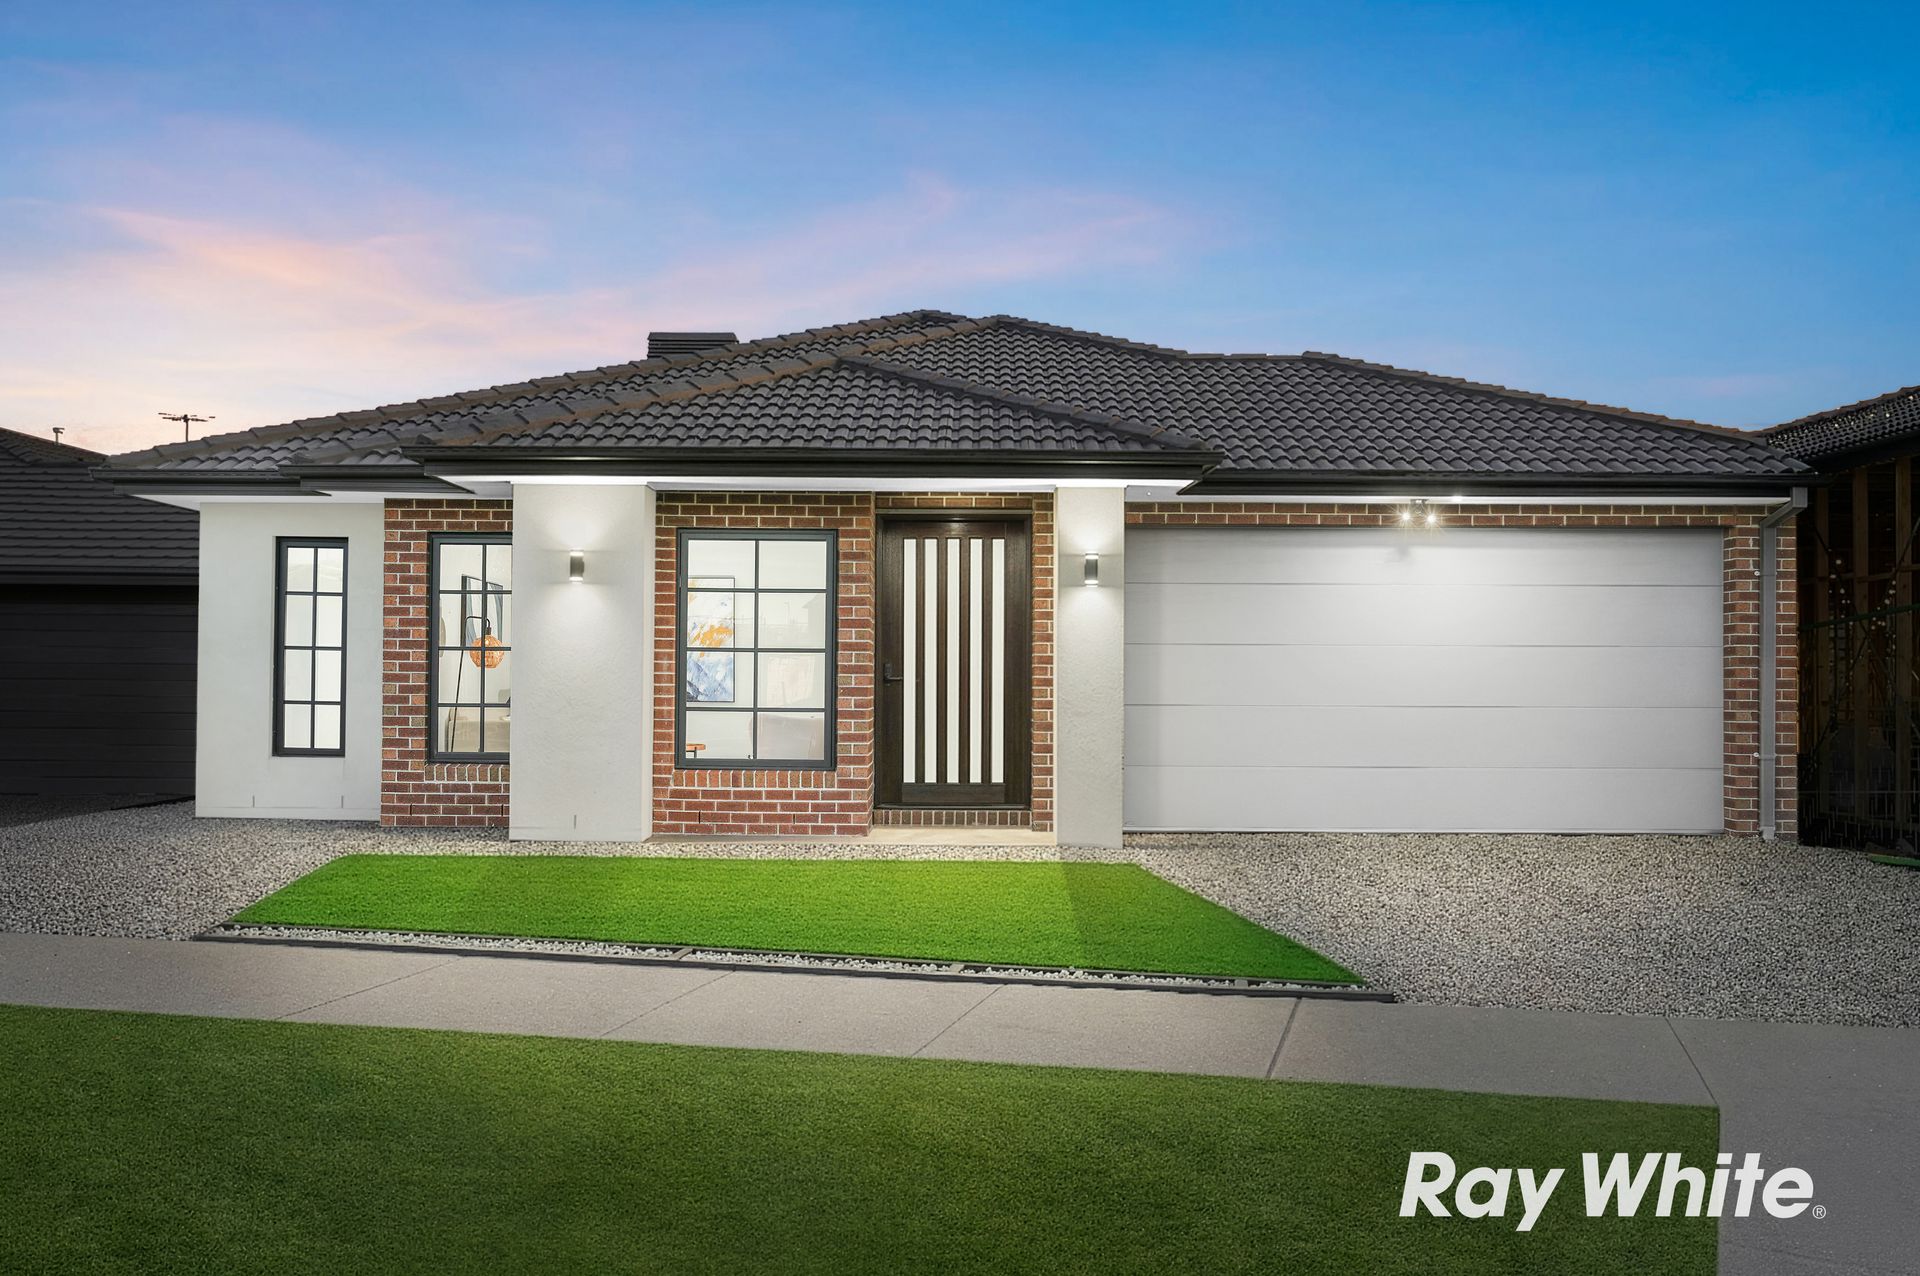
Perfectly designed for growing families, first-home buyers, and savvy investors, this beautifully planned 4-bedroom home at 27 Wynnesward Street, Woodstock delivers the ideal blend of comfort, functionality, and lifestyle.

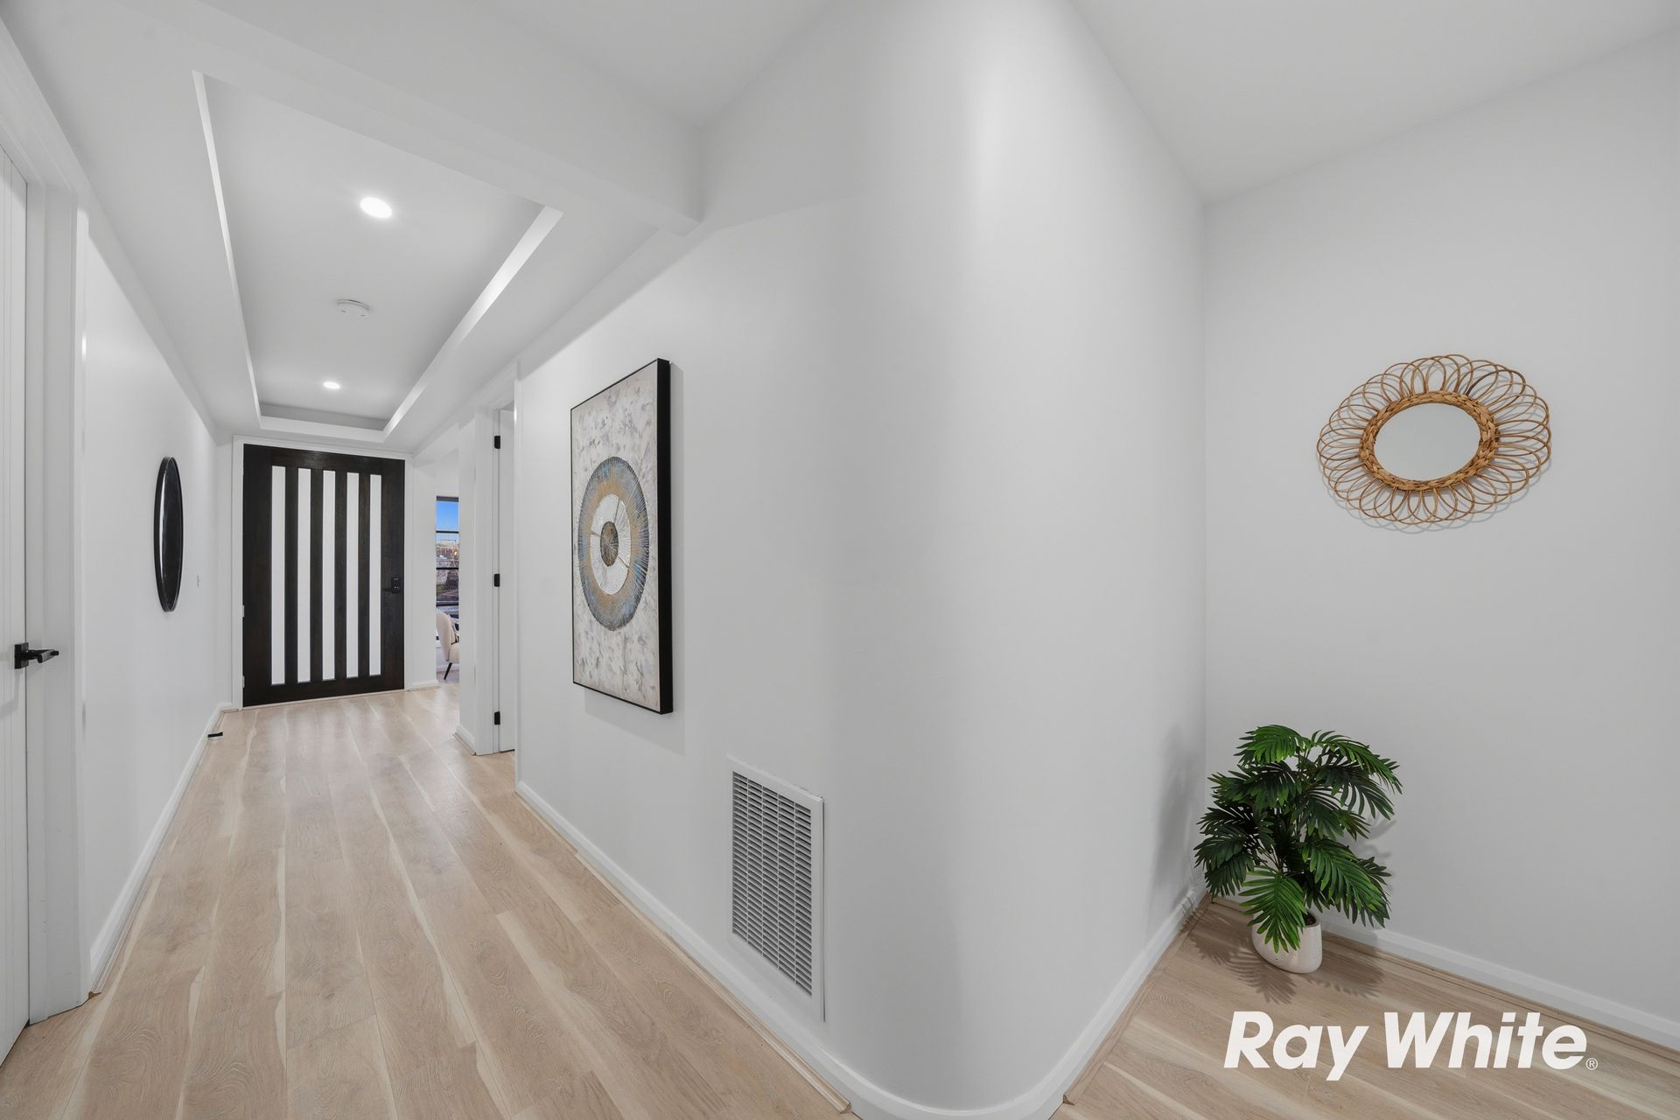
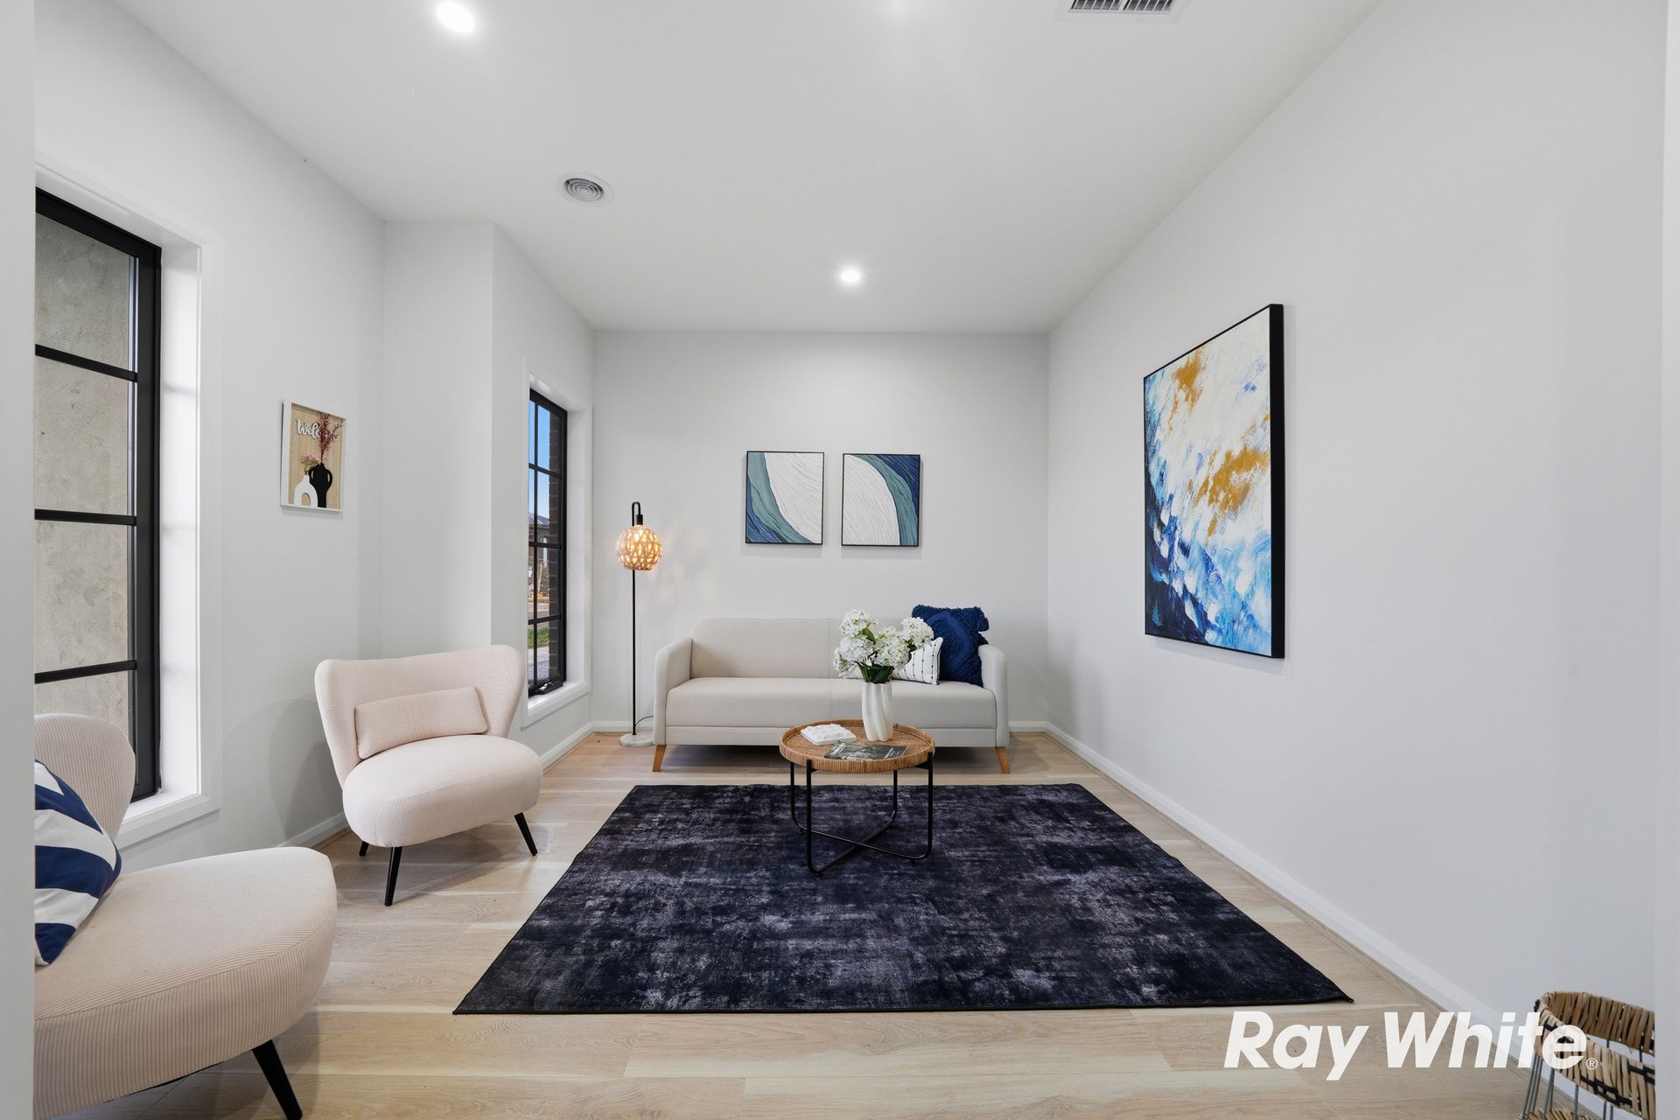
From the moment you step inside, you're welcomed by a separate front living room, creating the perfect retreat for quiet evenings, a kids' play zone, or formal guest space. Flowing through the central hallway, the home opens into a light-filled open-plan family and meals area, beautifully connected to the modern kitchen at the heart of the home.
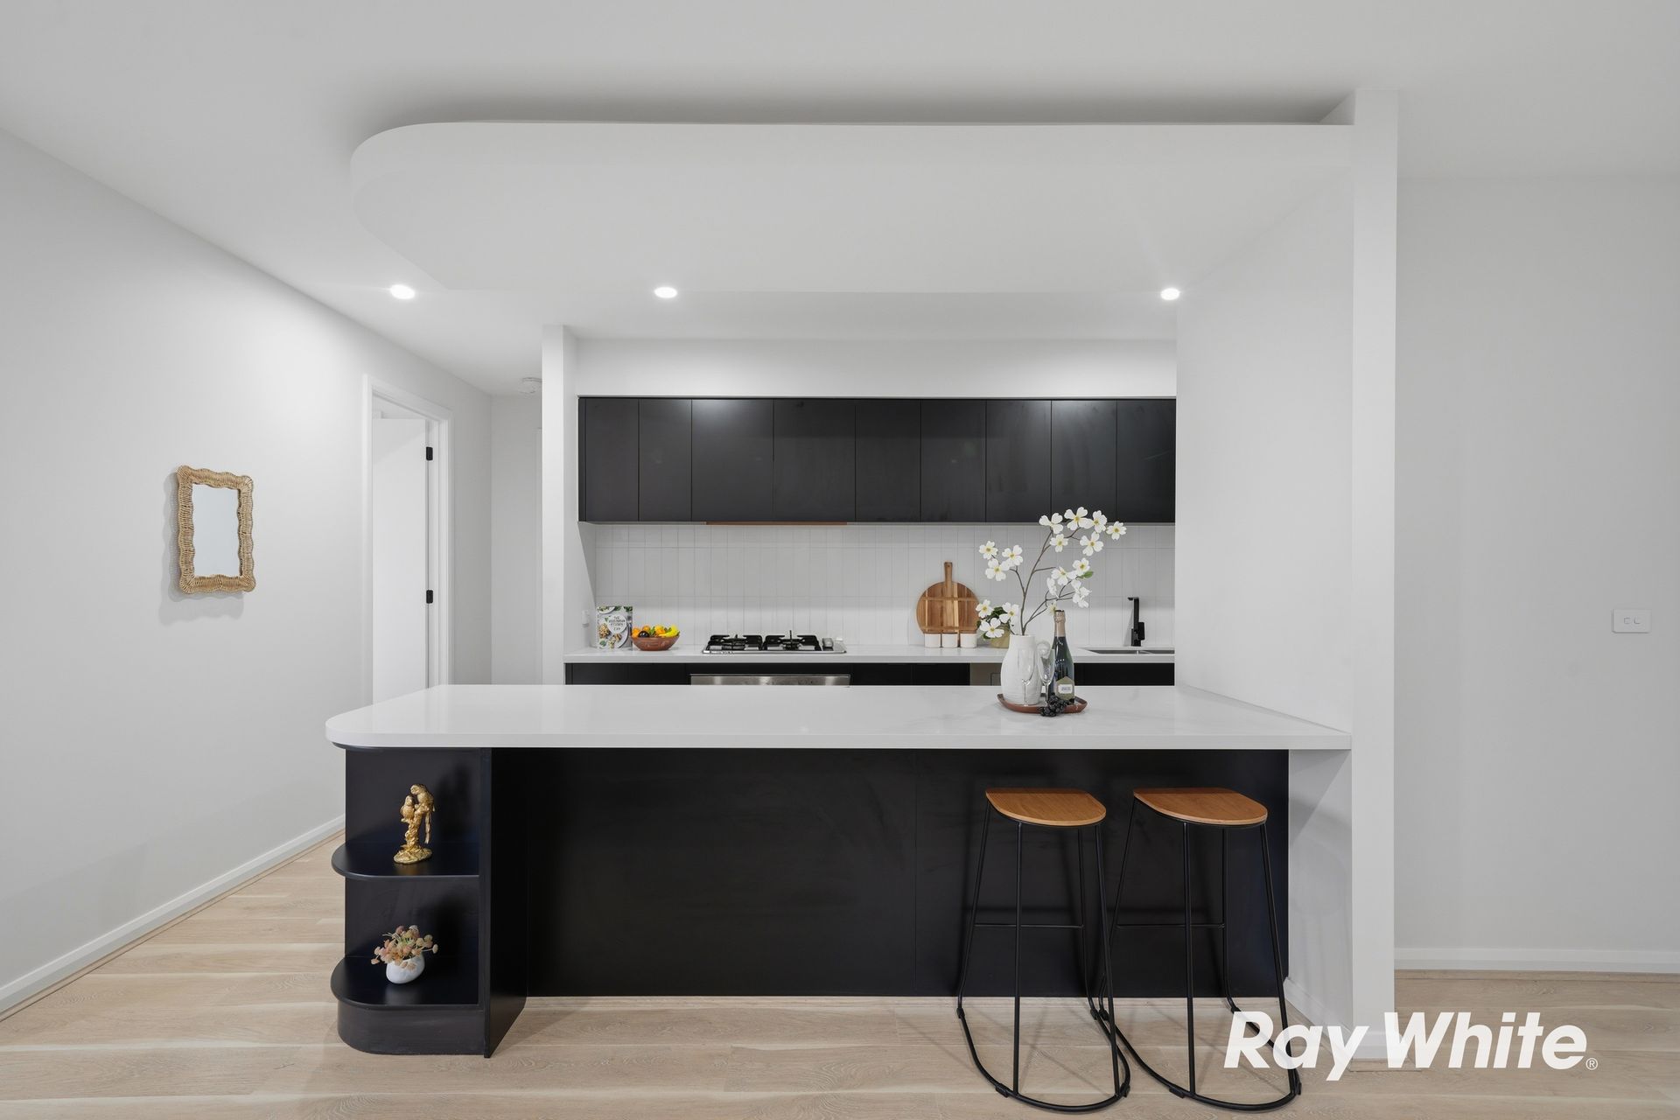
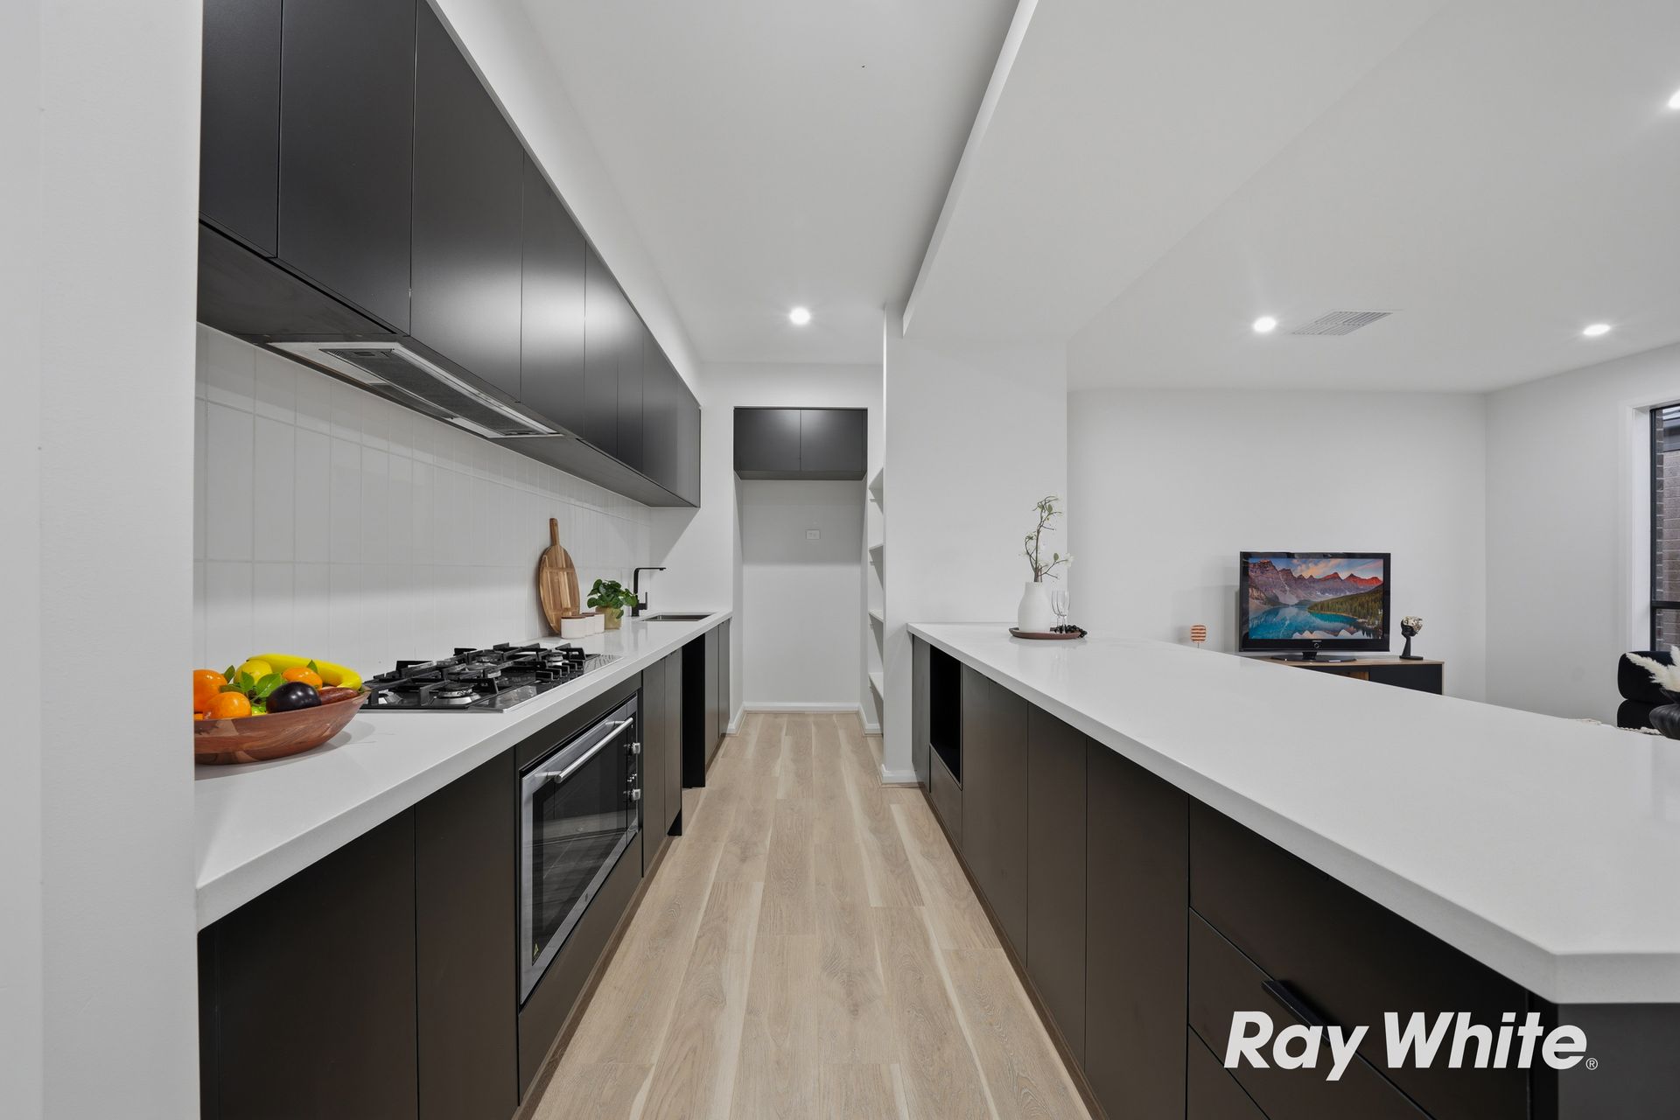
The kitchen is thoughtfully positioned with excellent bench space, walk-in pantry, and seamless visibility over the main living zone-perfect for busy family life and entertaining.

The master bedroom is privately positioned at the front of the home, complete with a walk-in robe and private ensuite, creating a peaceful parents' retreat. The additional three bedrooms are generously sized and serviced by a central bathroom, separate toilet, and practical laundry.
A double remote garage with internal access, multiple storage options including linen and robes, plus a smart single-level design make this home as practical as it is appealing.

Property Highlights:

• 4 spacious bedrooms
• Master with ensuite & walk-in robe
• Separate front living room
• Expansive open-plan family/meals zone
• Modern central kitchen with walk-in pantry
• Central bathroom + separate WC
• Dedicated laundry
• Double garage with internal access
• Family-friendly floorplan with zoned privacy

Ideal for first-home buyers, families & investors
Located in the fast-growing and highly desirable Woodstock community, this home offers easy access to schools, parks, shopping, and major road connections, making everyday living effortless.

Contact Samaira Ahuja at Ray White Donnybrook today to arrange your inspection.

All information about the property has been provided to Ray White by third parties. Ray White has not verified the information and does not warrant its accuracy or completeness. Parties should make and rely on their own enquiries in relation to the property.

Due diligence checklist for home and residential property buyers.


Explore the area


School catchments

  • Donnybrook Primary School Primary Prep-6 Government 2.1km
  • Hume Anglican Grammar - Donnybrook Campus Combined Independent 2.5km
  • Hume Anglican Grammar - Kalkallo Campus Combined Independent 5.5km
  • Gilgai Plains Primary School Primary Prep-6 Government 5.6km
  • Banum Warrik Primary School Primary Prep-6 Government 6.2km

Nearest schools, measured in a straight line from the property. Provided as a guide only; check catchment and enrolment eligibility with the school. School data © ACARA, licensed under CC BY 4.0.


Find out how much home loan repayments will be

It’s important to understand repayment amounts before you apply for a home loan. A Loan Market broker can compare over 100 lenders to find the right loan for you. Use the Loan Market calculator to get a better indication of repayments.

Loan Market Pty Ltd | Australian Credit Licence 390222. All interest rates stated must include "p.a." and the relevant Comparison Rate in full.


Back to top