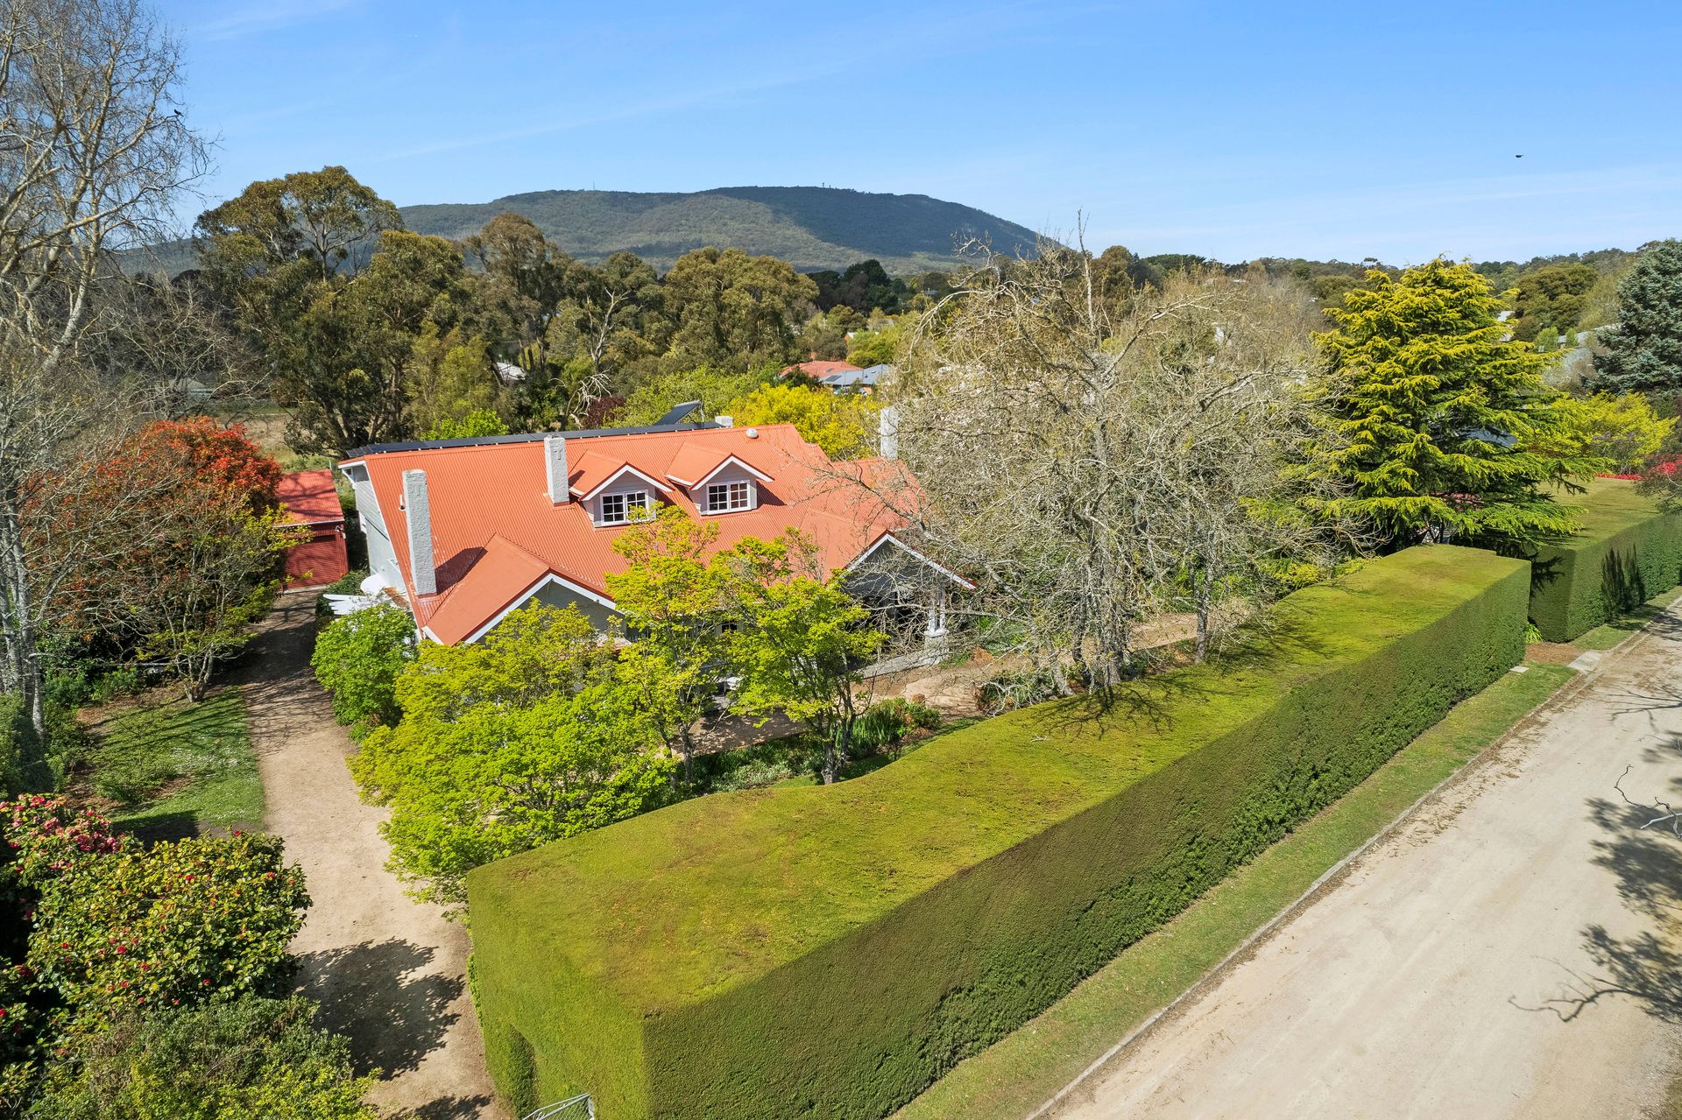
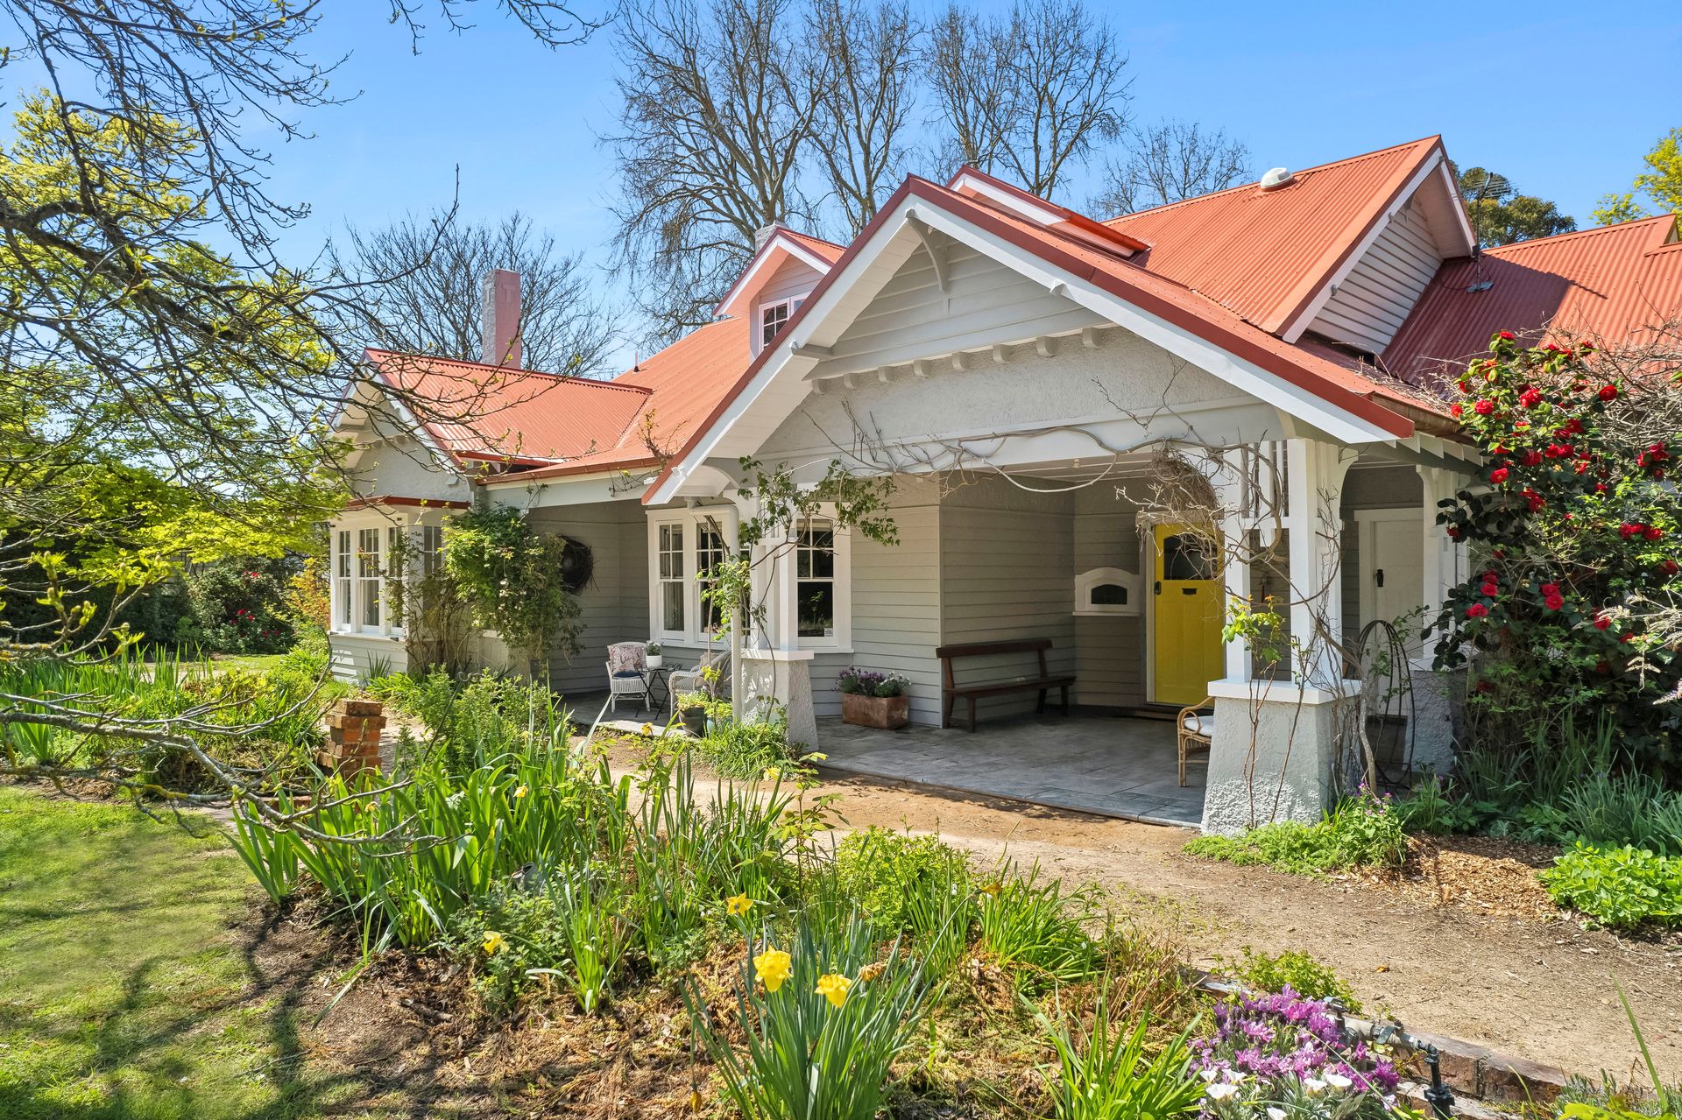
Step into the enchanting world of 'Cheviot', a magnificent Federation-era residence, where timeless elegance and modern comforts combine to create the ultimate sanctuary. Set on a generous 3,290 sqm double block, the spacious home lies within easy reach of Woodend's vibrant village. Whether you're seeking peace and privacy or the perfect place to entertain, Cheviot delivers a lifestyle that will nourish your soul and delight your senses.
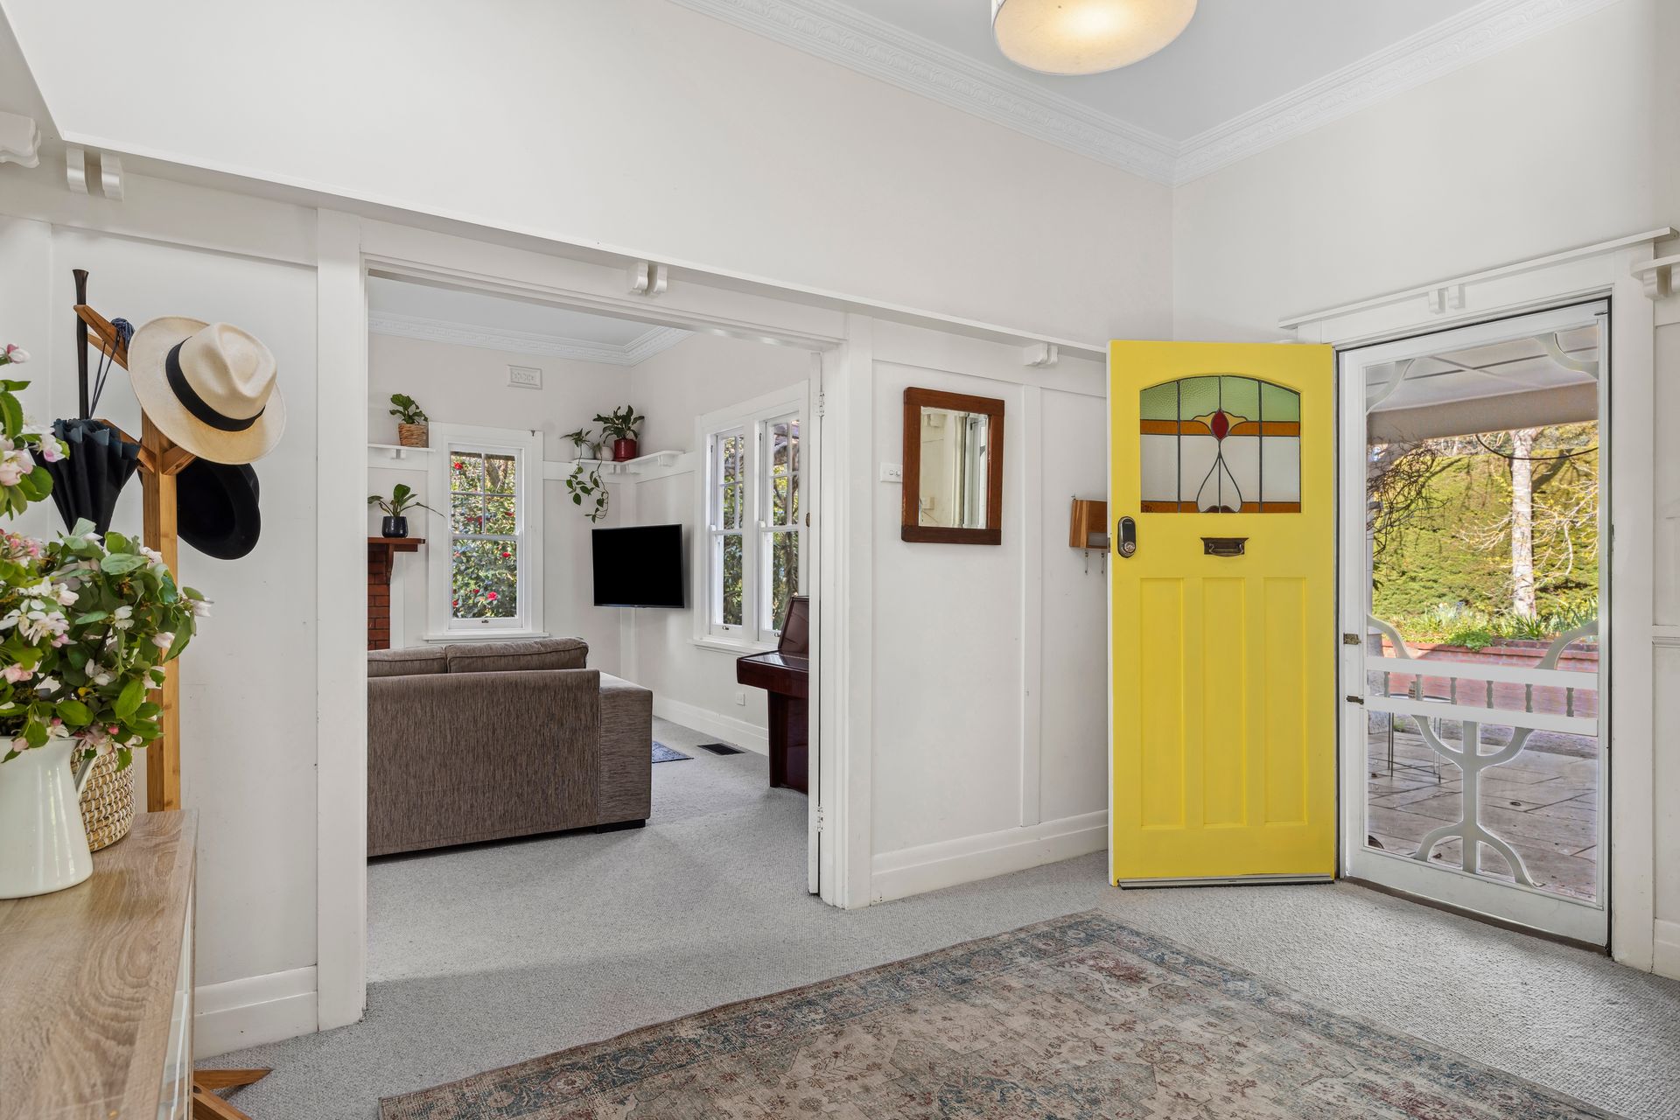
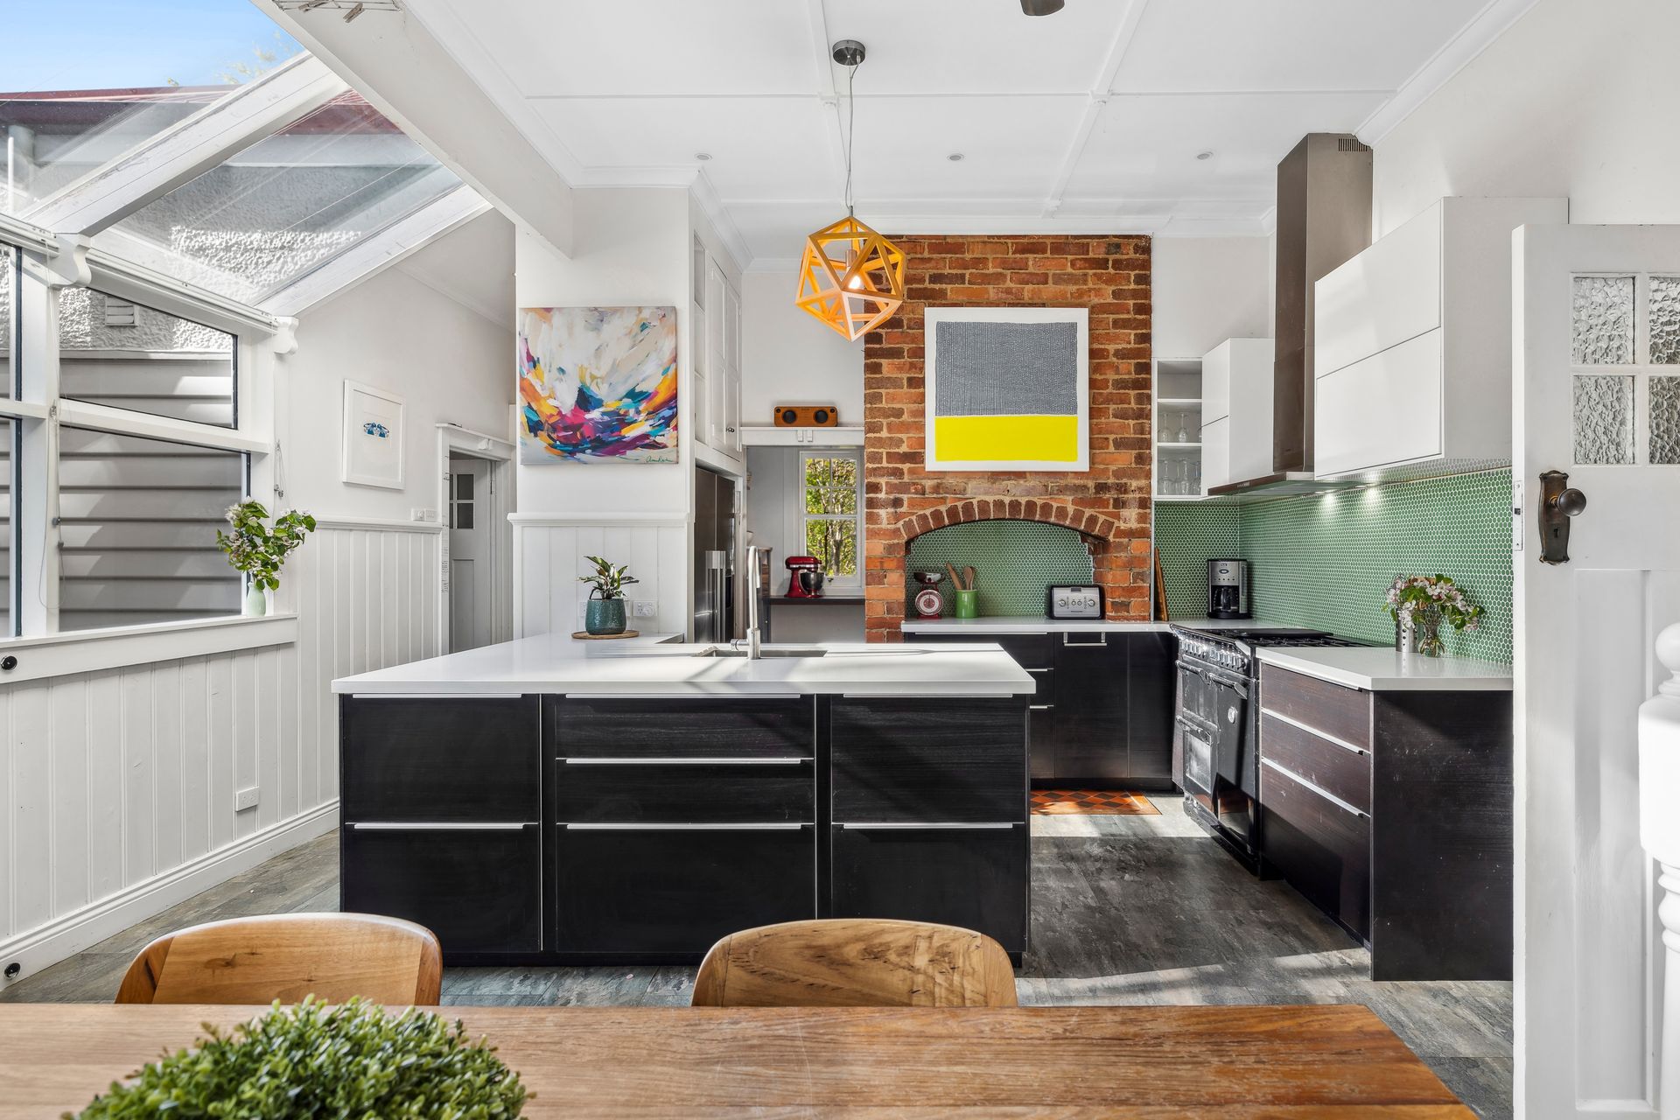
An iconic local landmark, the home blends classic features such as leadlight windows, double-gabling and intricate timber details with sophisticated modern finishes that exude warmth and character. At its heart is the light-filled kitchen, with double-glazed conservatory windows offering views across the garden to Mount Macedon as well as stunning vistas of sunrise, moonrise and star-filled night skies. This space, featuring expansive composite stone benchtops, a walk-in pantry, Belling oven, and original brick chimney, is the perfect place to cook, entertain, and gather with loved ones.
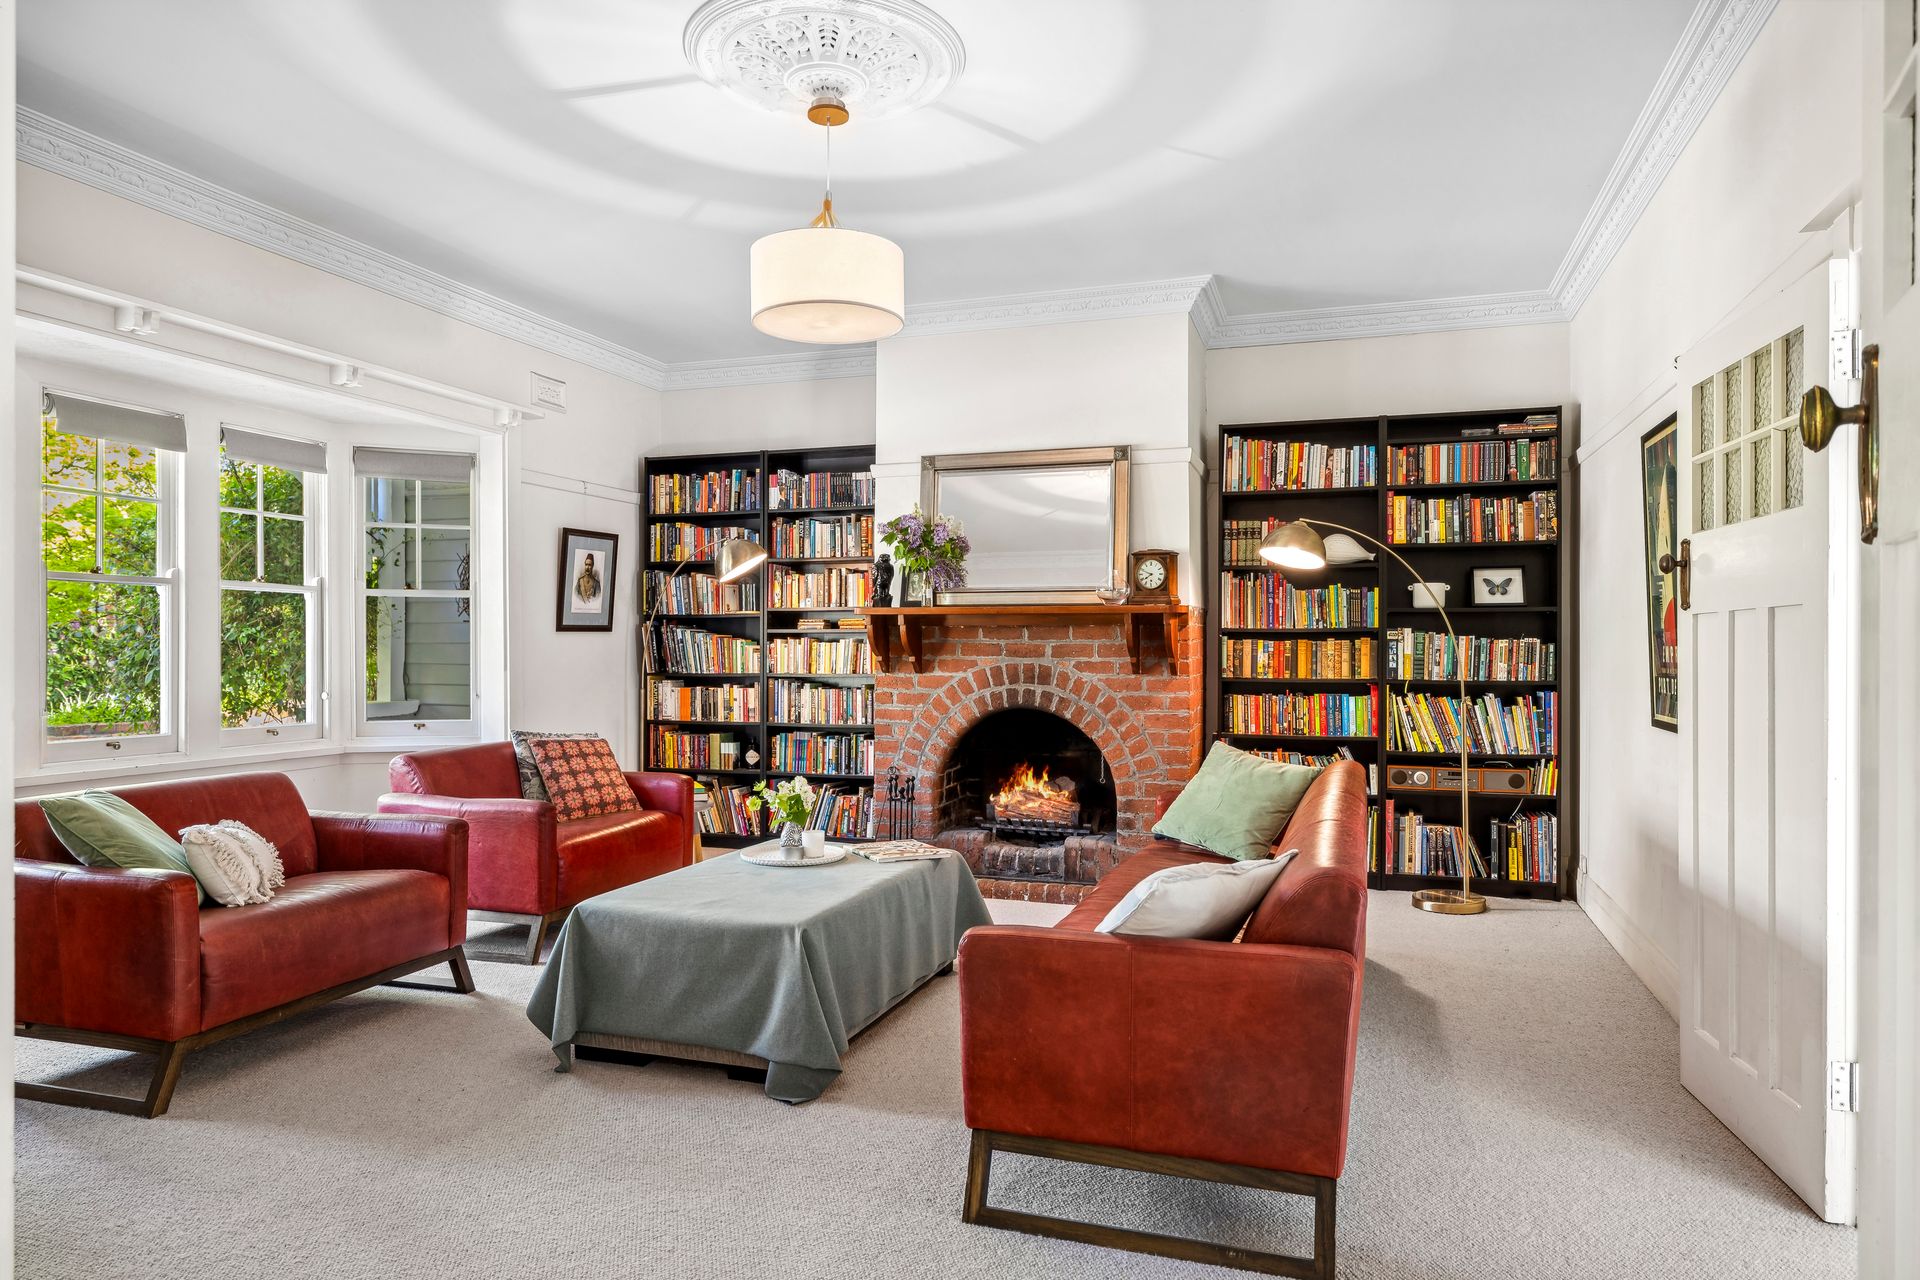
The home's layout is thoughtfully designed to cater to both entertaining and daily life. Elegant formal sitting and dining rooms, each with a cosy fireplace, provide the perfect spaces for intimate gatherings, while an elevated deck offers a seamless transition to outdoor living, inviting you to immerse yourself in the sights and sounds of the captivating garden setting and borrowed landscape beyond.
The ground floor features a spacious master bedroom complete with a bay window, two additional bedrooms and a well-appointed family bathroom. Upstairs, two generous bedrooms share a stylish bathroom, while a bright and open common room opens to a balcony overlooking the garden, neighbouring grassland and Mount Macedon.
The private, established garden is as magical as the home itself, a true haven for nature lovers and wildlife alike. Meandering paths, lawns, fruit trees and raised vegetable beds combine with a stunning collection of ornamental trees and perennials to create a vibrant, ever-changing landscape. Whether you're pottering in the garden, relaxing on the sun-drenched outdoor deck, entertaining, or harvesting fresh produce, this garden inspires joy and provides a tranquil retreat throughout the year.
The grounds of Cheviot offer a wealth of additional outdoor features, including a separate studio/home office accented by timber French doors and leadlight windows, a zoned garden irrigation system, pond, sandpit and a three-bay garage. These thoughtful additions ensure ample space for hobbies, work, and storage, all while maintaining the aesthetic charm of the home.
Modern amenities abound, including a 22-panel solar array, keyless entry system, zoned ducted heating and cooling, a split system, solar hot water, electric gates, and four ample water tanks (facilitating 31,000L of rainwater capture and storage); all ensure that the home is as functional as it is beautiful. Approved plans for subdivision further add to the appeal of the property, presenting an opportunity to build within a second residential envelope while retaining the original house on a substantial garden block (approx. ½ acre).
Situated within easy walking distance of Woodend's railway station, cafés, shops, and primary schools, Cheviot offers the perfect blend of country tranquility and town convenience. Whether you're seeking a peaceful retreat, an entertainer's haven, or space to grow, this property provides the ideal setting in which to create cherished memories and embrace modern country life.
Such iconic properties rarely appear on the market; don't miss your chance to secure this unique and charming home.
Visit @cheviot_woodend on Instagram to see more of this delightful property.