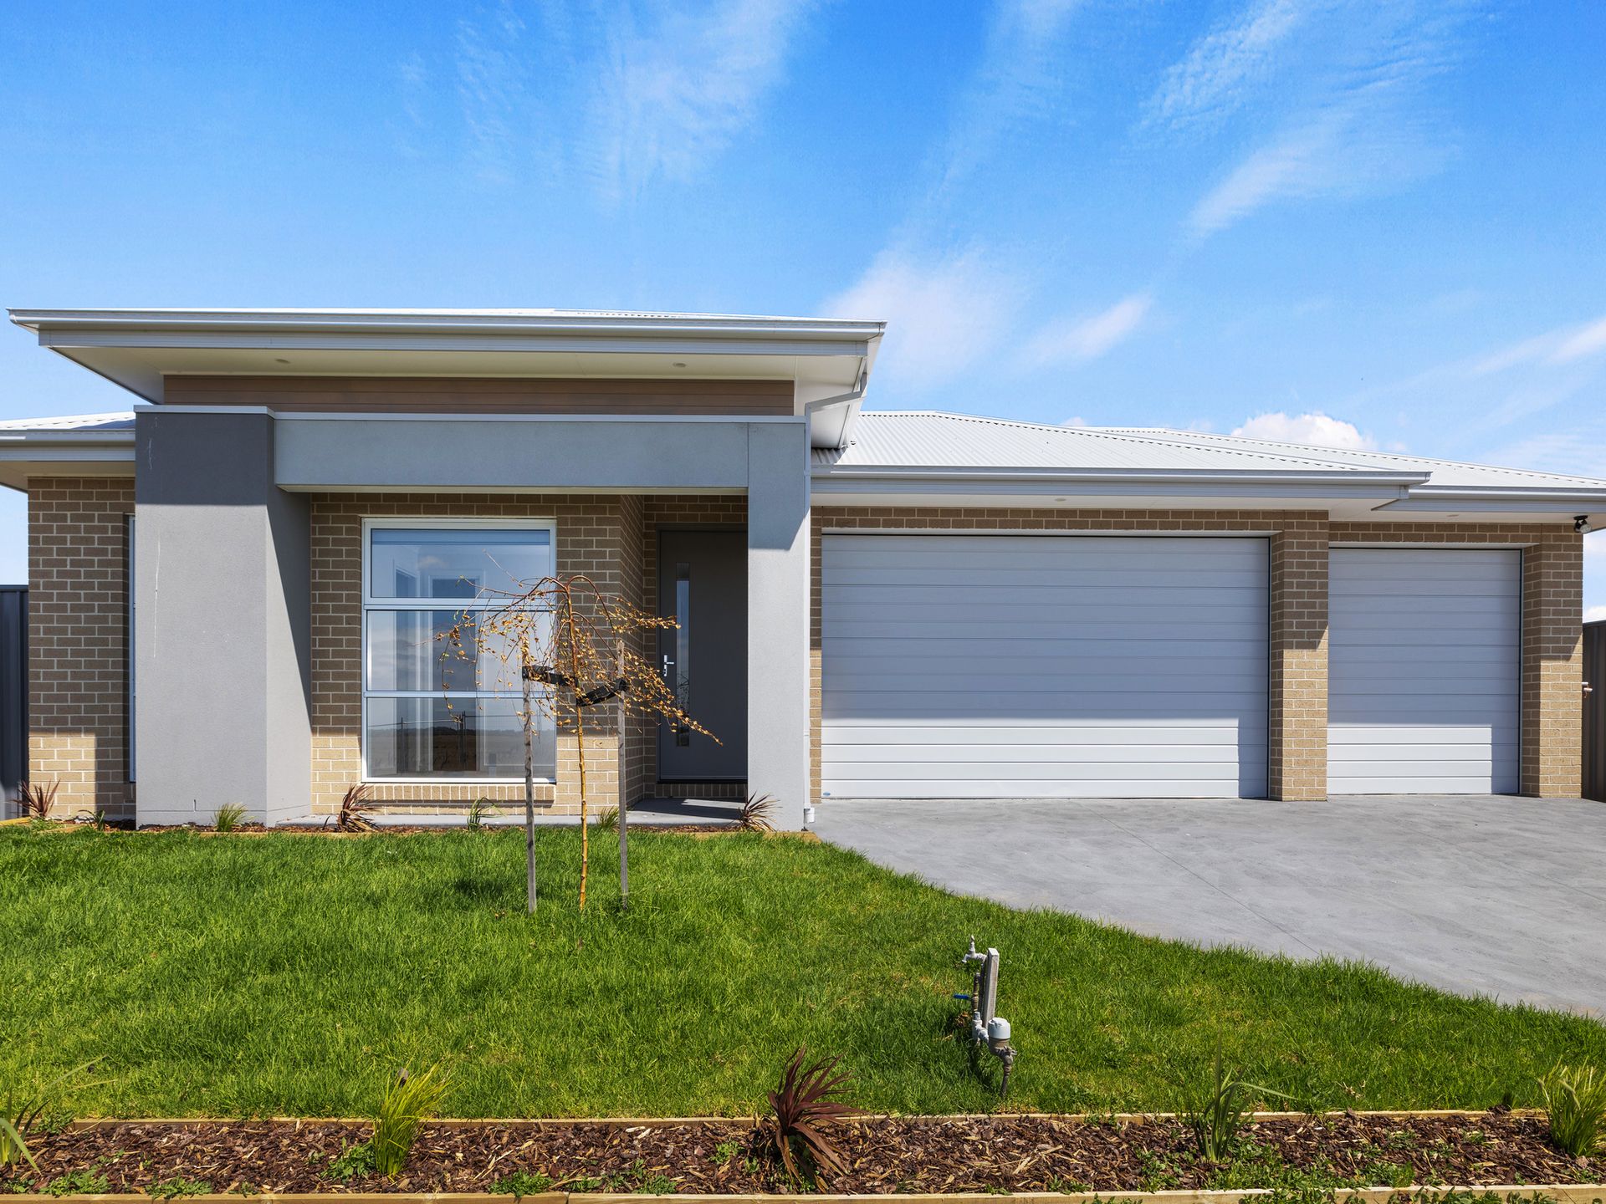
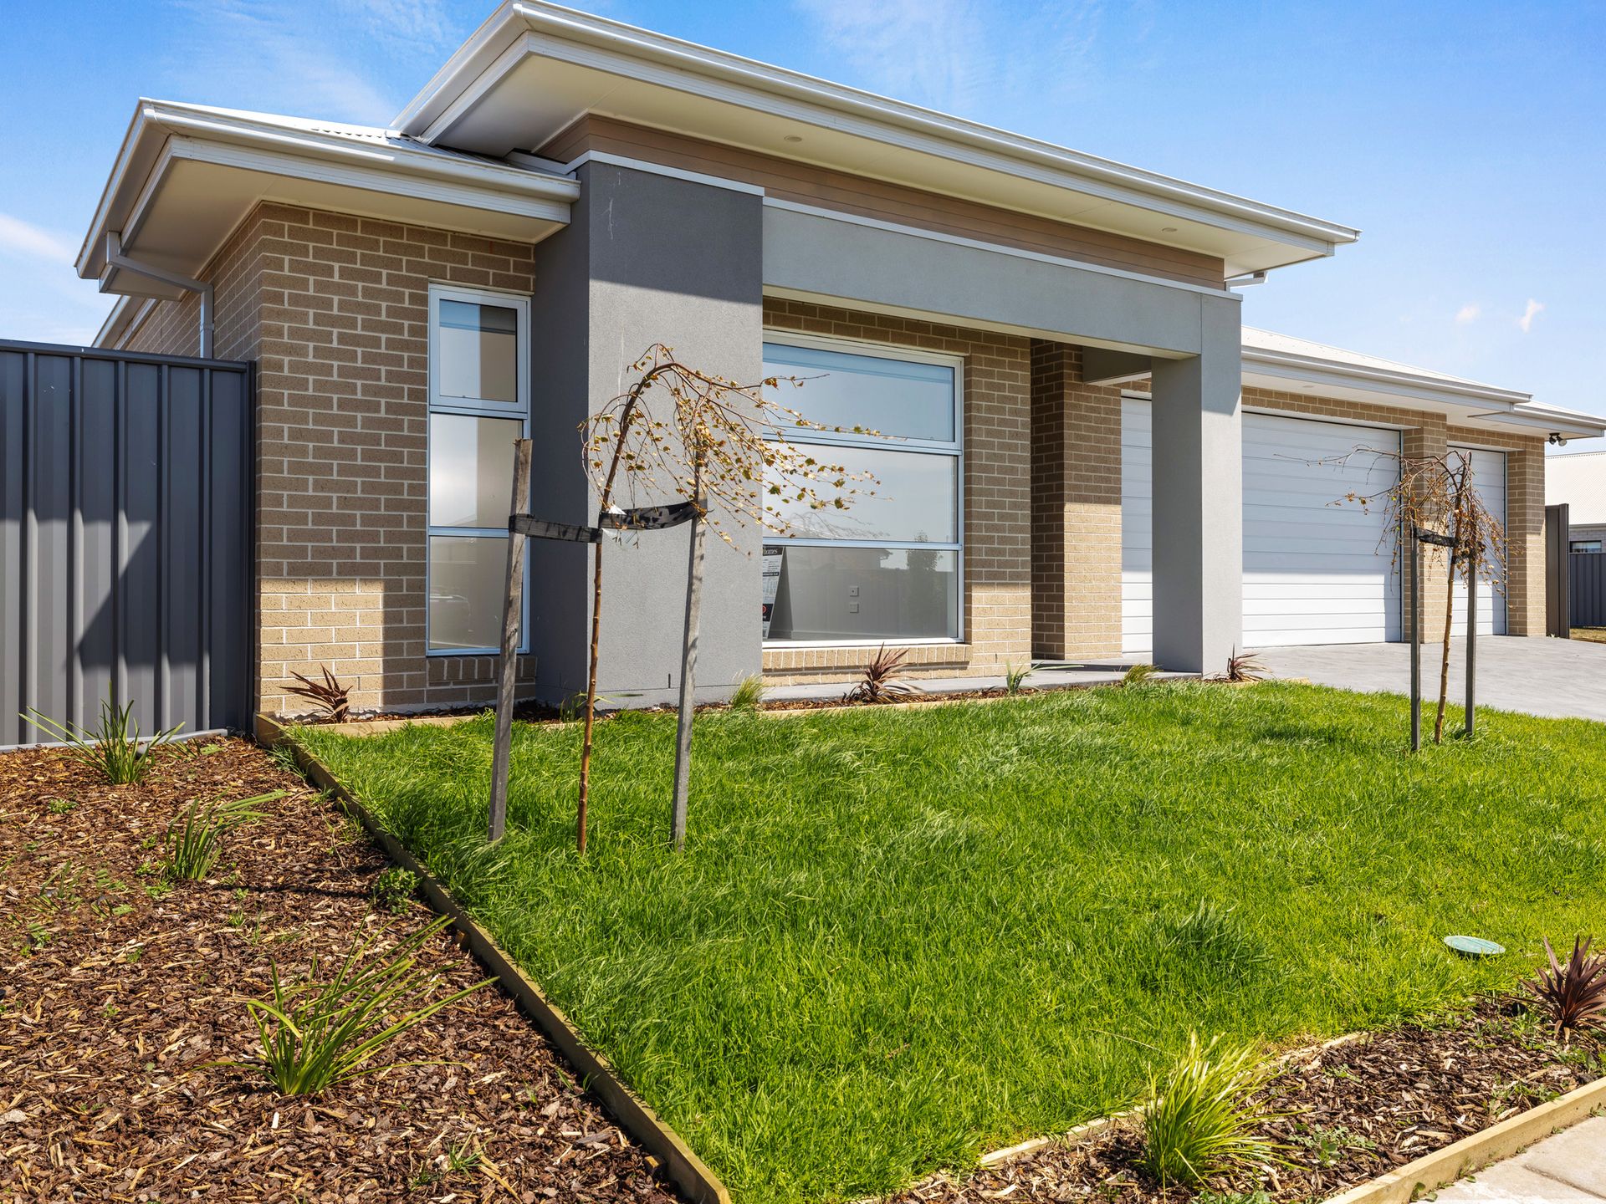
Blending cutting-edge energy efficiency with refined family comfort, this meticulously designed home offers a rare combination of sustainable living and luxury lifestyle. Thoughtfully crafted for families who value smart design, functional elegance, and future-focused features, 10 Timbertop Boulevard is a home where every detail contributes to comfort, style, and a smaller carbon footprint - proudly achieving a 7 Star energy rating.
From the moment you step inside, the opulent master suite sets a sophisticated tone, featuring his and hers walk-in robes with custom cabinetry and a resort-style ensuite complete with floor-to-ceiling feature tiles, a double vanity, and separate toilet.
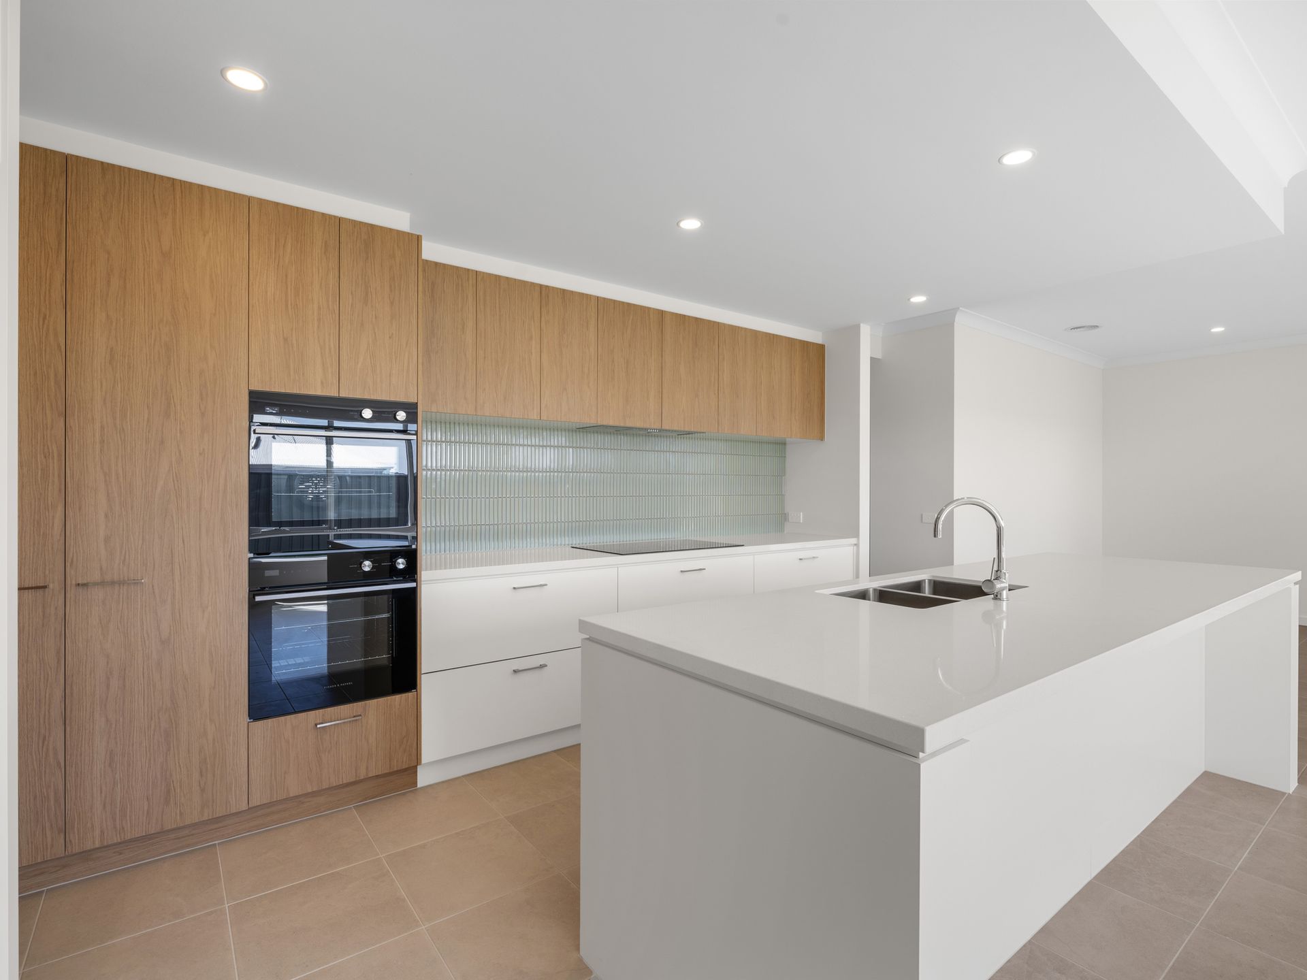
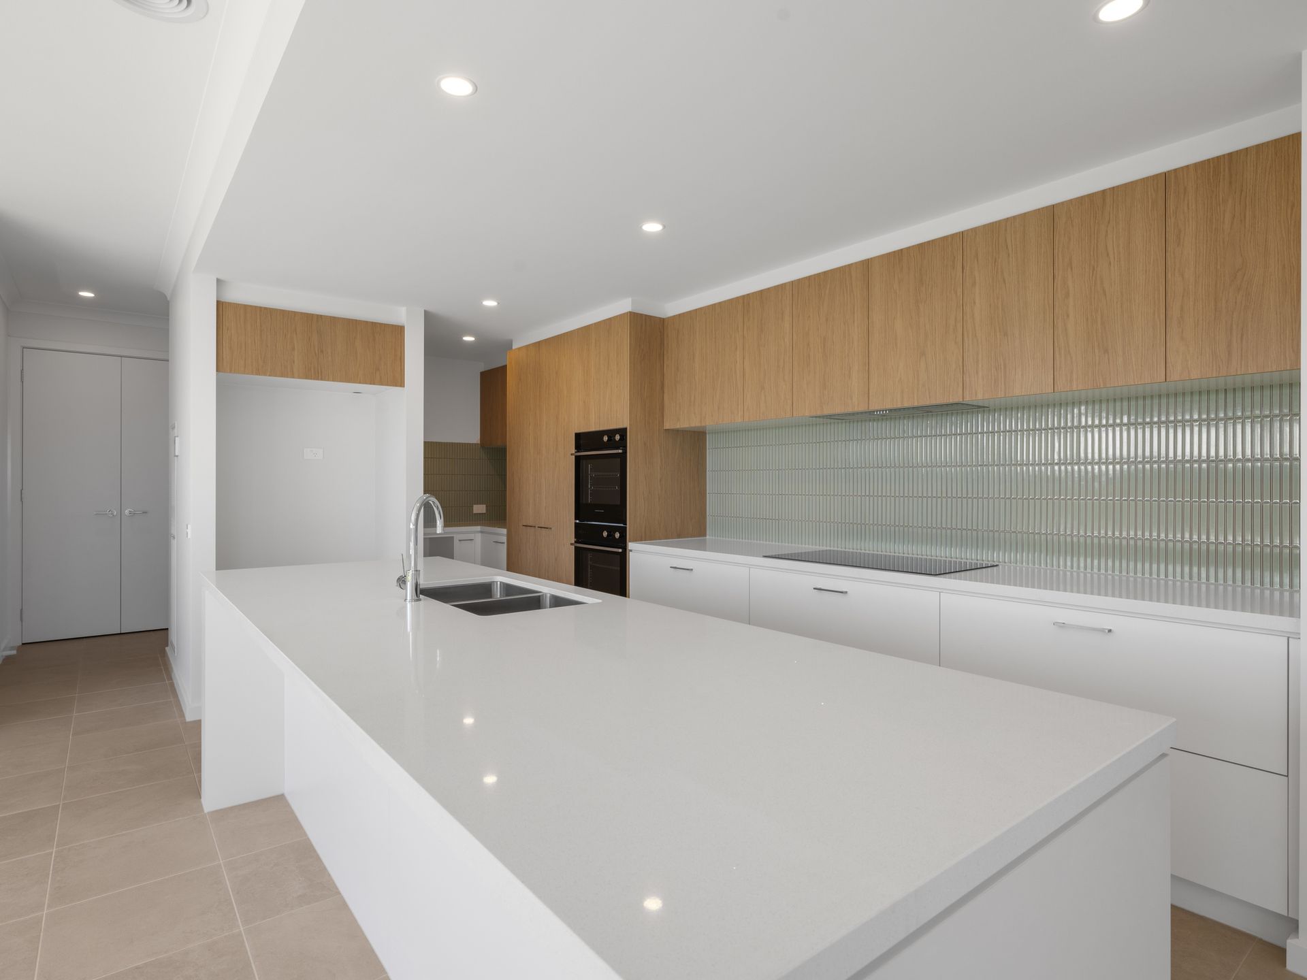
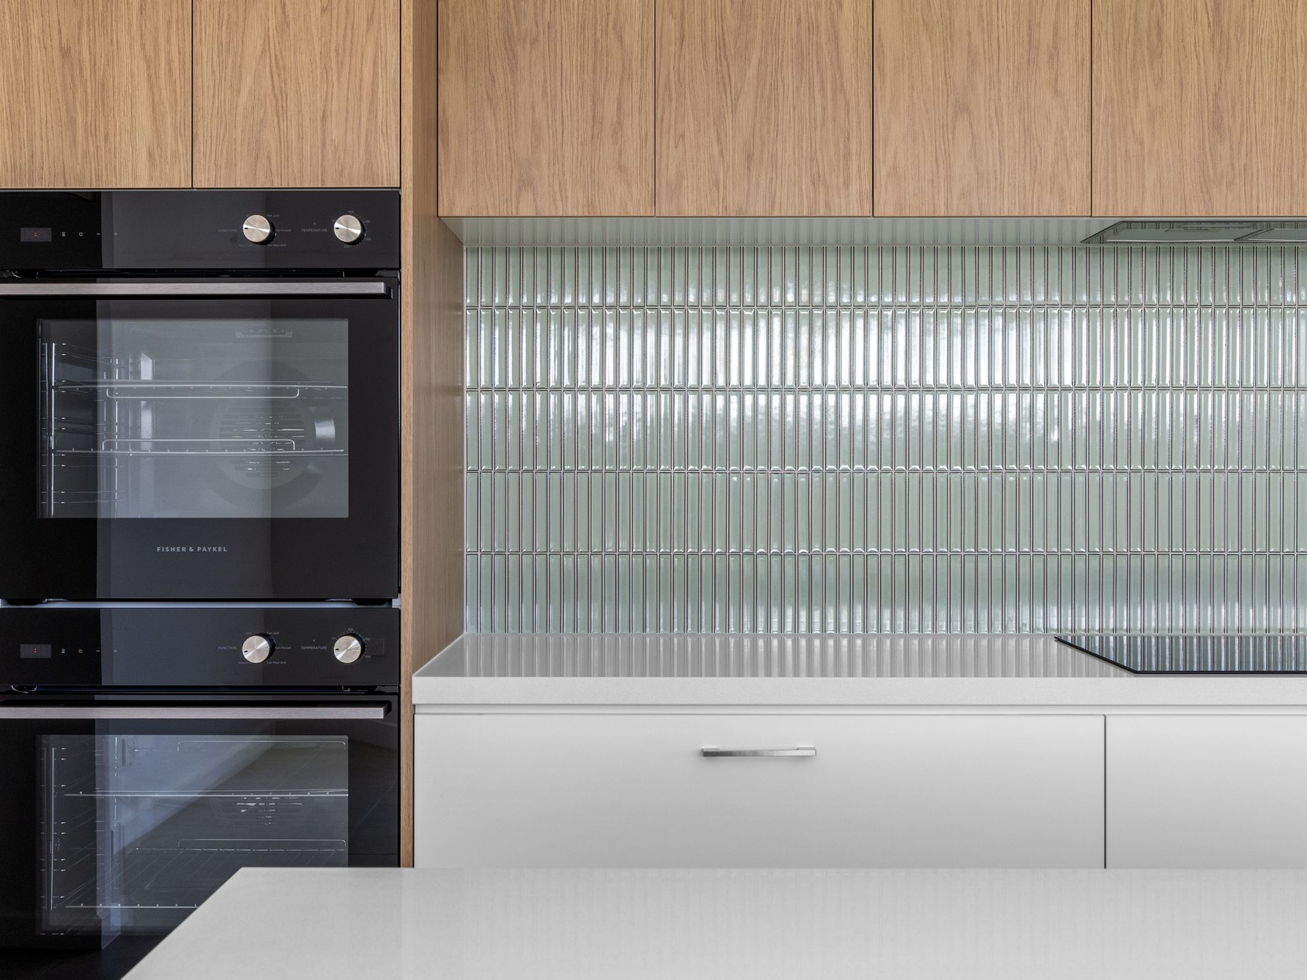
At the heart of the home is a state-of-the-art kitchen, boasting 40mm Caesarstone benchtops, an induction cooktop, double wall oven, dishwasher, and walk-in pantry with fridge plumbing - ideal for effortless entertaining and everyday family living. The open-plan design flows seamlessly into spacious dining and living areas, while large sliding doors extend the living space to a covered alfresco zone, perfect for year-round entertaining.
Families will love the versatility of multiple living zones, including a media room, a family lounge, and a third flexible space that works perfectly as a home office, playroom, or retreat.
What sets this home apart is its genuine commitment to sustainability:
• 7 Star energy rating for superior thermal performance and lower energy bills
• A 6.6kW 15-panel solar system significantly reduces electricity costs
• Double-glazed windows and doors enhance energy efficiency and comfort
• A plumbed rainwater tank reduces water consumption by servicing the toilets
• Ducted electric heating and refrigerated cooling offer efficient climate control all year round
Built with practicality in mind, the home also includes a walk-in linen closet, separate broom cupboard, and extensive cabinetry throughout. The triple car remote garage with a rear roller door adds flexibility for vehicles, trailers, or workshop needs.
Set within the highly regarded Parklands Estate, you're moments from Wonthaggi's best schools, parks, shopping amenities, and the beautiful Bass Coast beaches.
This is more than just a family home - it's a smarter way of living, combining luxury with long-term energy savings and eco-conscious design.
For more information or to arrange a private inspection, contact Ray White Wonthaggi today.