Sold

60 Cloverfield Crescent,
Wollert 3750, Victoria

4 bedrooms
2 bathrooms
2 car spaces
448m² land size
273m² building size
House

$775,000

Property Price Statement

Property details

Effortless Family Excellence

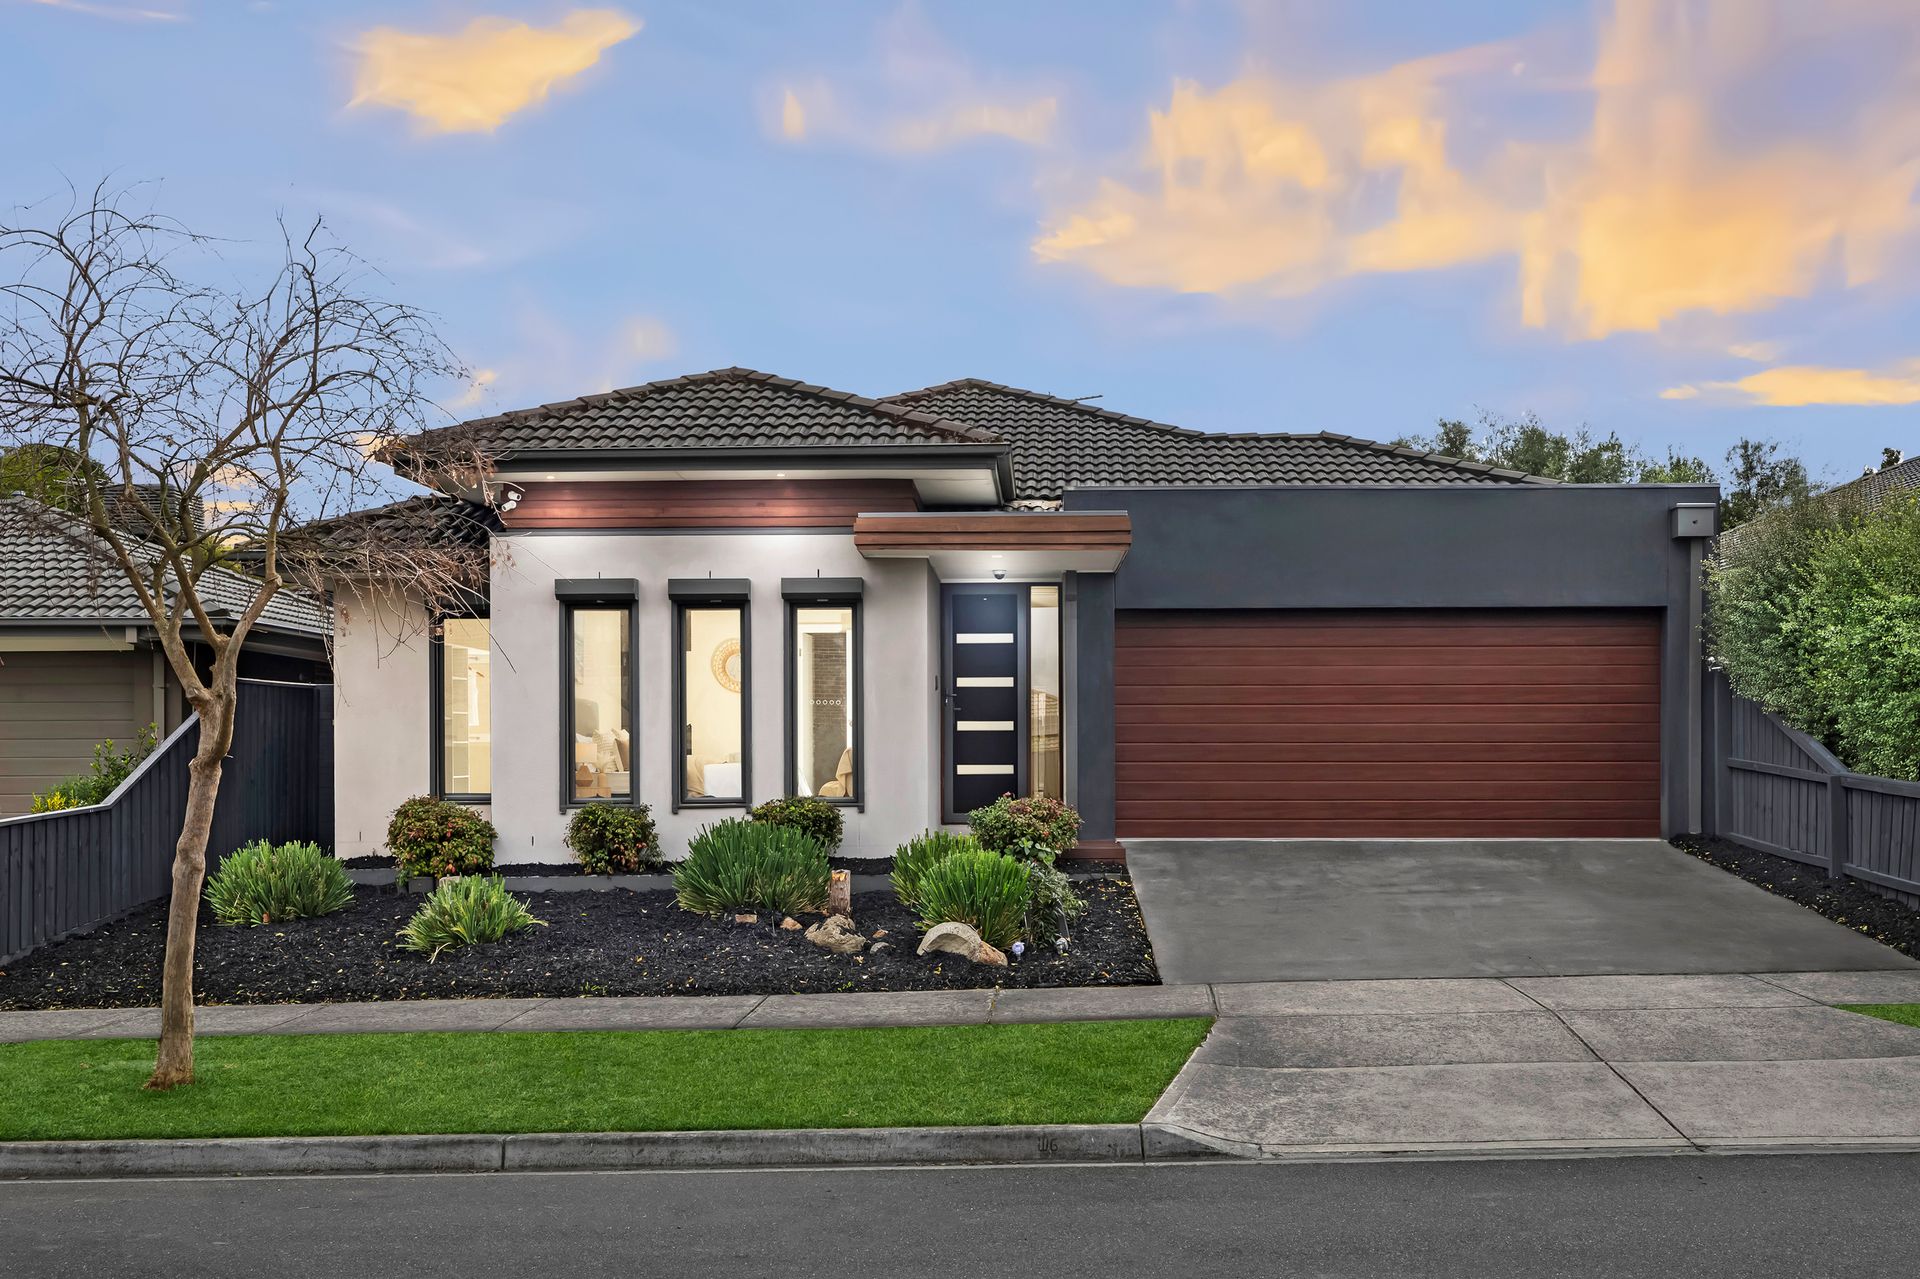
Designed to deliver the perfect balance of style, space and functionality, this beautifully presented single-level residence offers an exceptional opportunity for growing families seeking modern comfort in one of Wollert's most sought-after pockets. Showcasing multiple living zones, quality finishes and seamless indoor-outdoor living, the home has been thoughtfully designed to cater to every stage of family life.

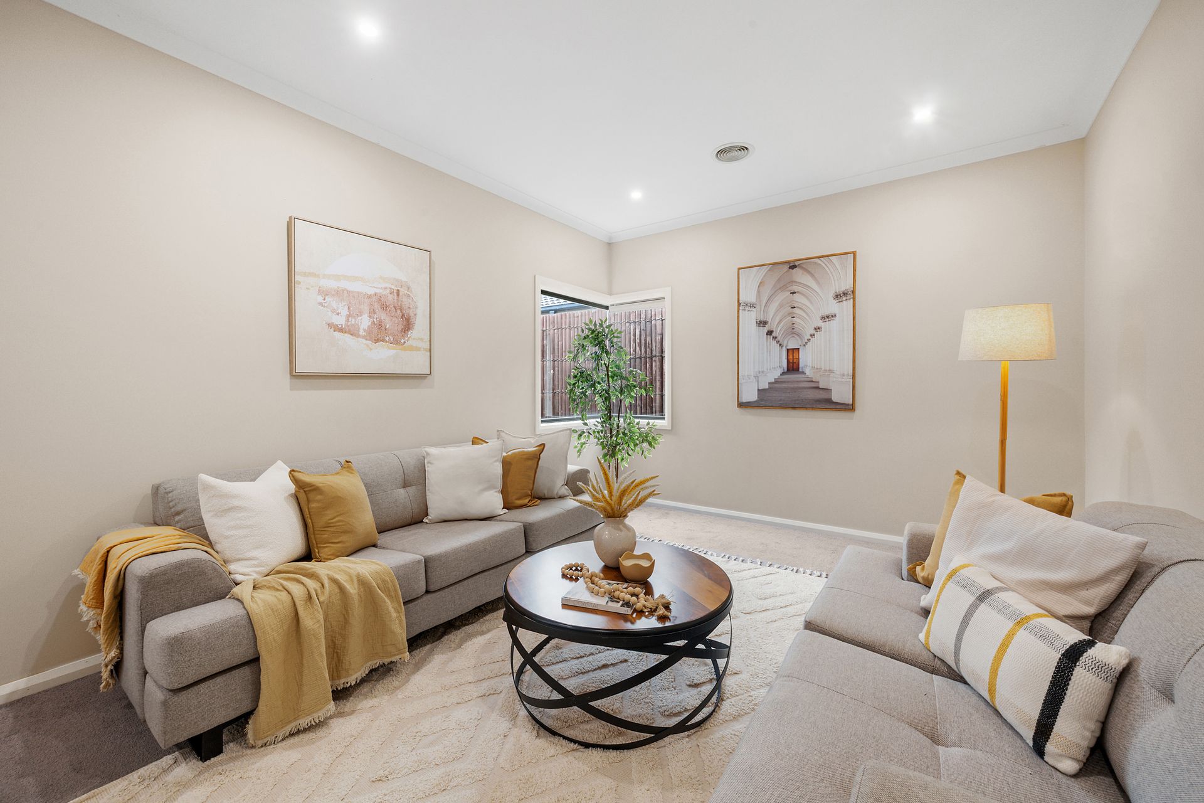
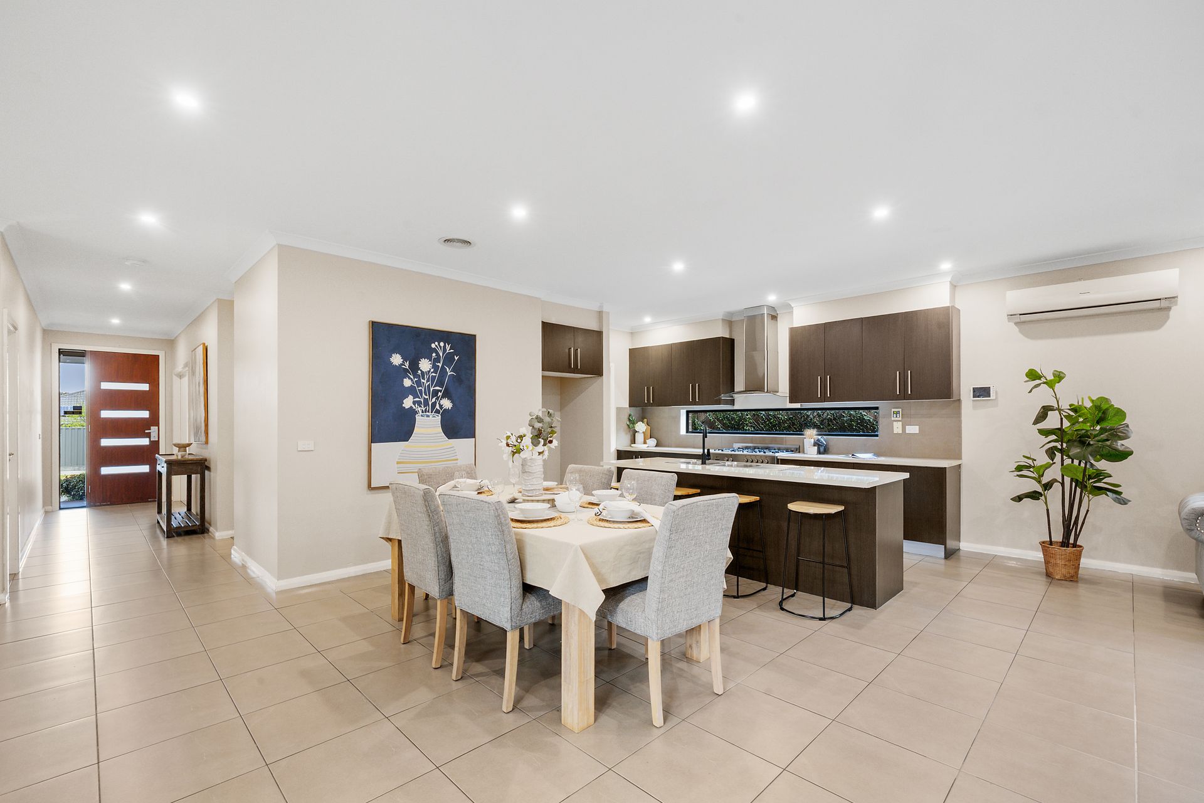
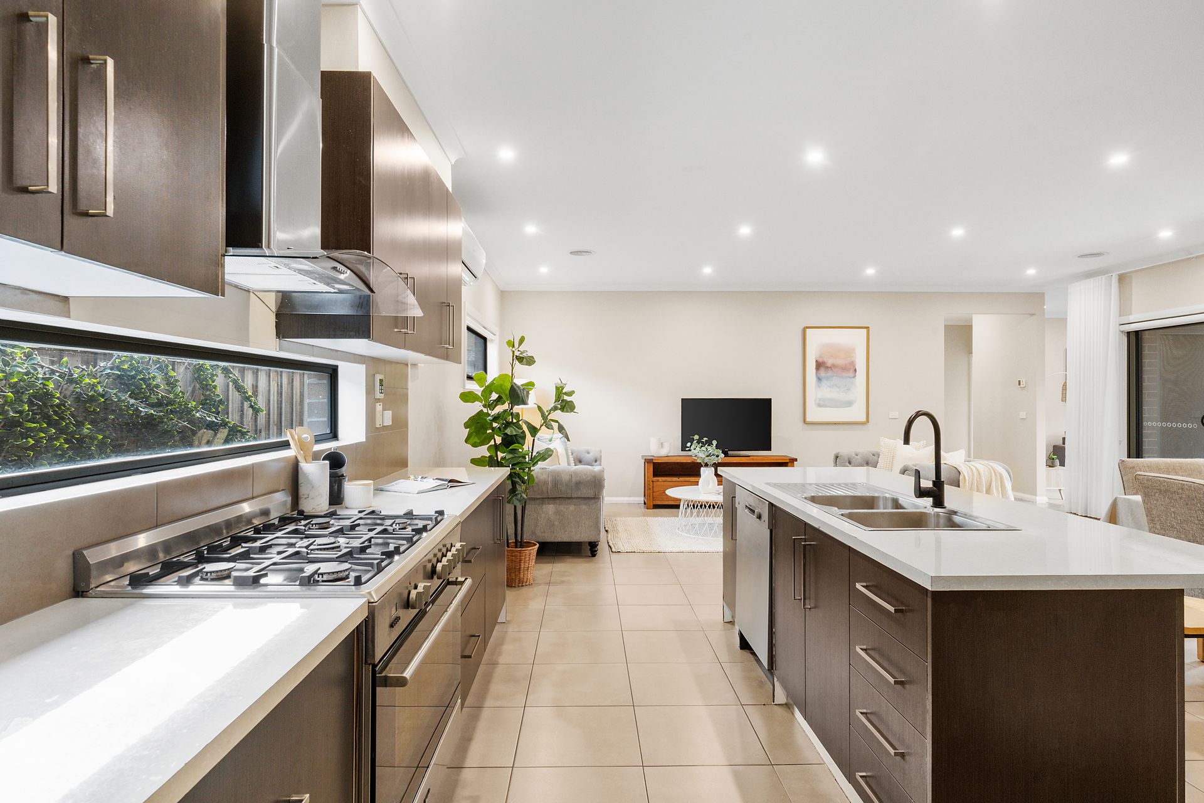
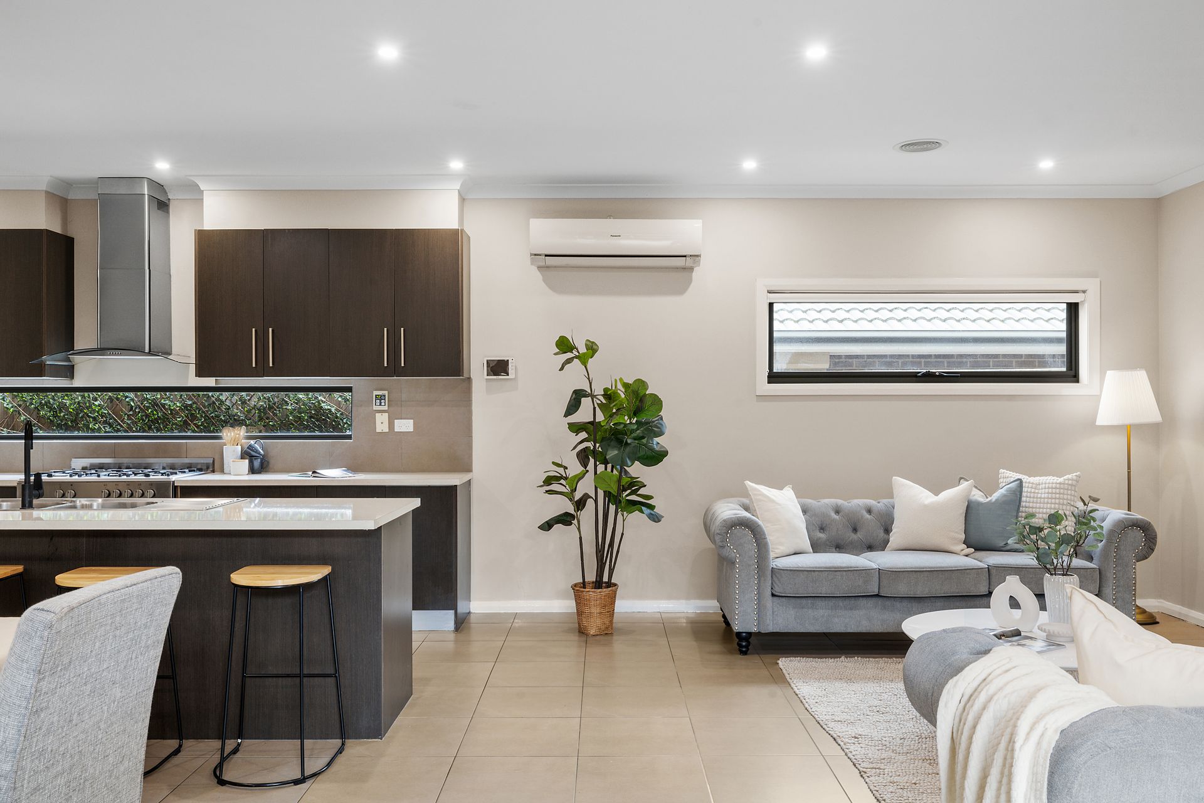
Generous proportions and a flexible floorplan provide outstanding versatility, with a dedicated home office, formal lounge and expansive open-plan living and dining domain ensuring there is space for every member of the family to relax, work and entertain. The beautifully appointed kitchen serves as the heart of the home, boasting a substantial island bench, quality stainless steel appliances including a 900mm freestanding gas cooktop and oven, a feature window splashback, dual sink with matte black gooseneck tapware and a generous walk-in pantry.

Designed for effortless entertaining, sliding doors open to a covered timber decked alfresco complete with a ceiling fan, creating a seamless connection to the low-maintenance backyard with a garden shed. A spacious rumpus offers a valuable third living area, ideal as a children's retreat, media room or games room.

Accommodation comprises four generously sized bedrooms, including a privately positioned master suite with dual walk-in robes and a stylish double vanity ensuite, while the remaining bedrooms are fitted with built-in robes and are serviced by a modern central bathroom, separate powder room and full-sized laundry.

Additional features include ducted heating, split system cooling, ceiling fans, high ceilings, 18 solar panels with a Fronius inverter, resulting in almost zero electricity bills, and a double remote garage with internal access.

Positioned within a thriving family-friendly community, the home is moments from Edgars Creek Primary and Secondary Colleges, Harvest Home Primary School, and Wollert Primary and Secondary Colleges. Aurora Village, Epping North Shopping Centre, Pacific Epping and Costco are all within easy reach, while nearby parks, walking trails, playgrounds and Edgars Creek wetlands enhance the lifestyle on offer. Convenient access to local bus services, Epping Train Station, Epping Road, Craigieburn Road and the Hume Freeway ensures effortless connectivity.

All information about the property has been provided to Ray White by third parties. Ray White has not verified the information and does not warrant its accuracy or completeness. Parties should make and rely on their own enquiries in relation to the property.

Due diligence checklist for home and residential property buyers.


Explore the area


School catchments

  • St Mary of the Cross MacKillop Catholic Parish Primary School Primary Prep-6 Catholic 0.72km
  • Harvest Home Primary School Primary Prep-6 Government 1.1km
  • Epping Views Primary School Primary Prep-6 Government 1.4km
  • Edgars Creek Primary School Primary Prep-6 Government 1.5km
  • Wollert Primary School Primary Prep-6 Government 1.5km

Nearest schools, measured in a straight line from the property. Provided as a guide only; check catchment and enrolment eligibility with the school. School data © ACARA, licensed under CC BY 4.0.


Find out how much home loan repayments will be

It’s important to understand repayment amounts before you apply for a home loan. A Loan Market broker can compare over 100 lenders to find the right loan for you. Use the Loan Market calculator to get a better indication of repayments.

Loan Market Pty Ltd | Australian Credit Licence 390222. All interest rates stated must include "p.a." and the relevant Comparison Rate in full.


Back to top