Sold

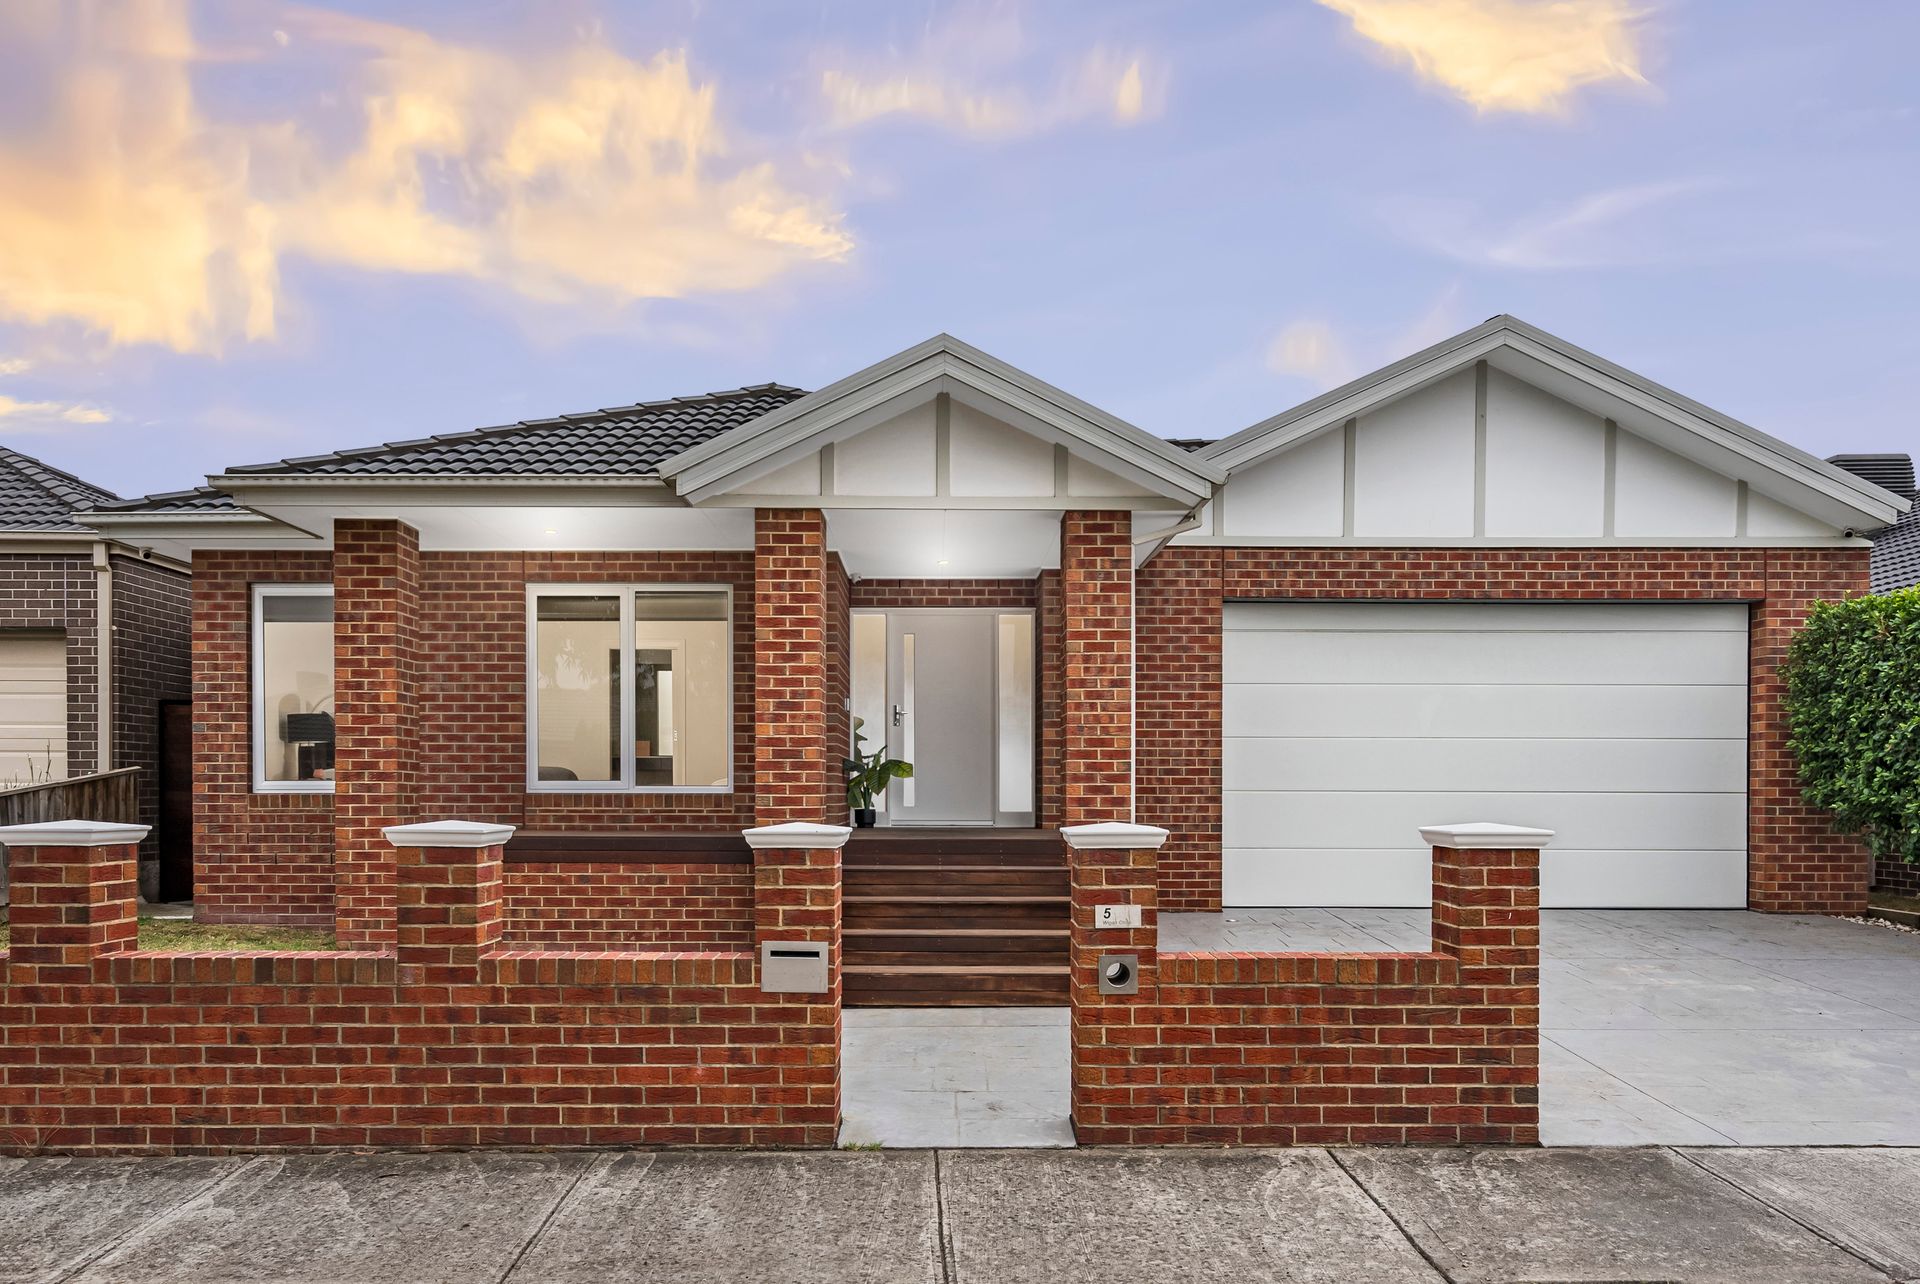
5 Wigan Close,
Wollert 3750, Victoria

4 bedrooms
2 bathrooms
2 car spaces
512m² land size
House

Price withheld

Property Price Statement

Property details

Timeless Elegance, Effortless Flow

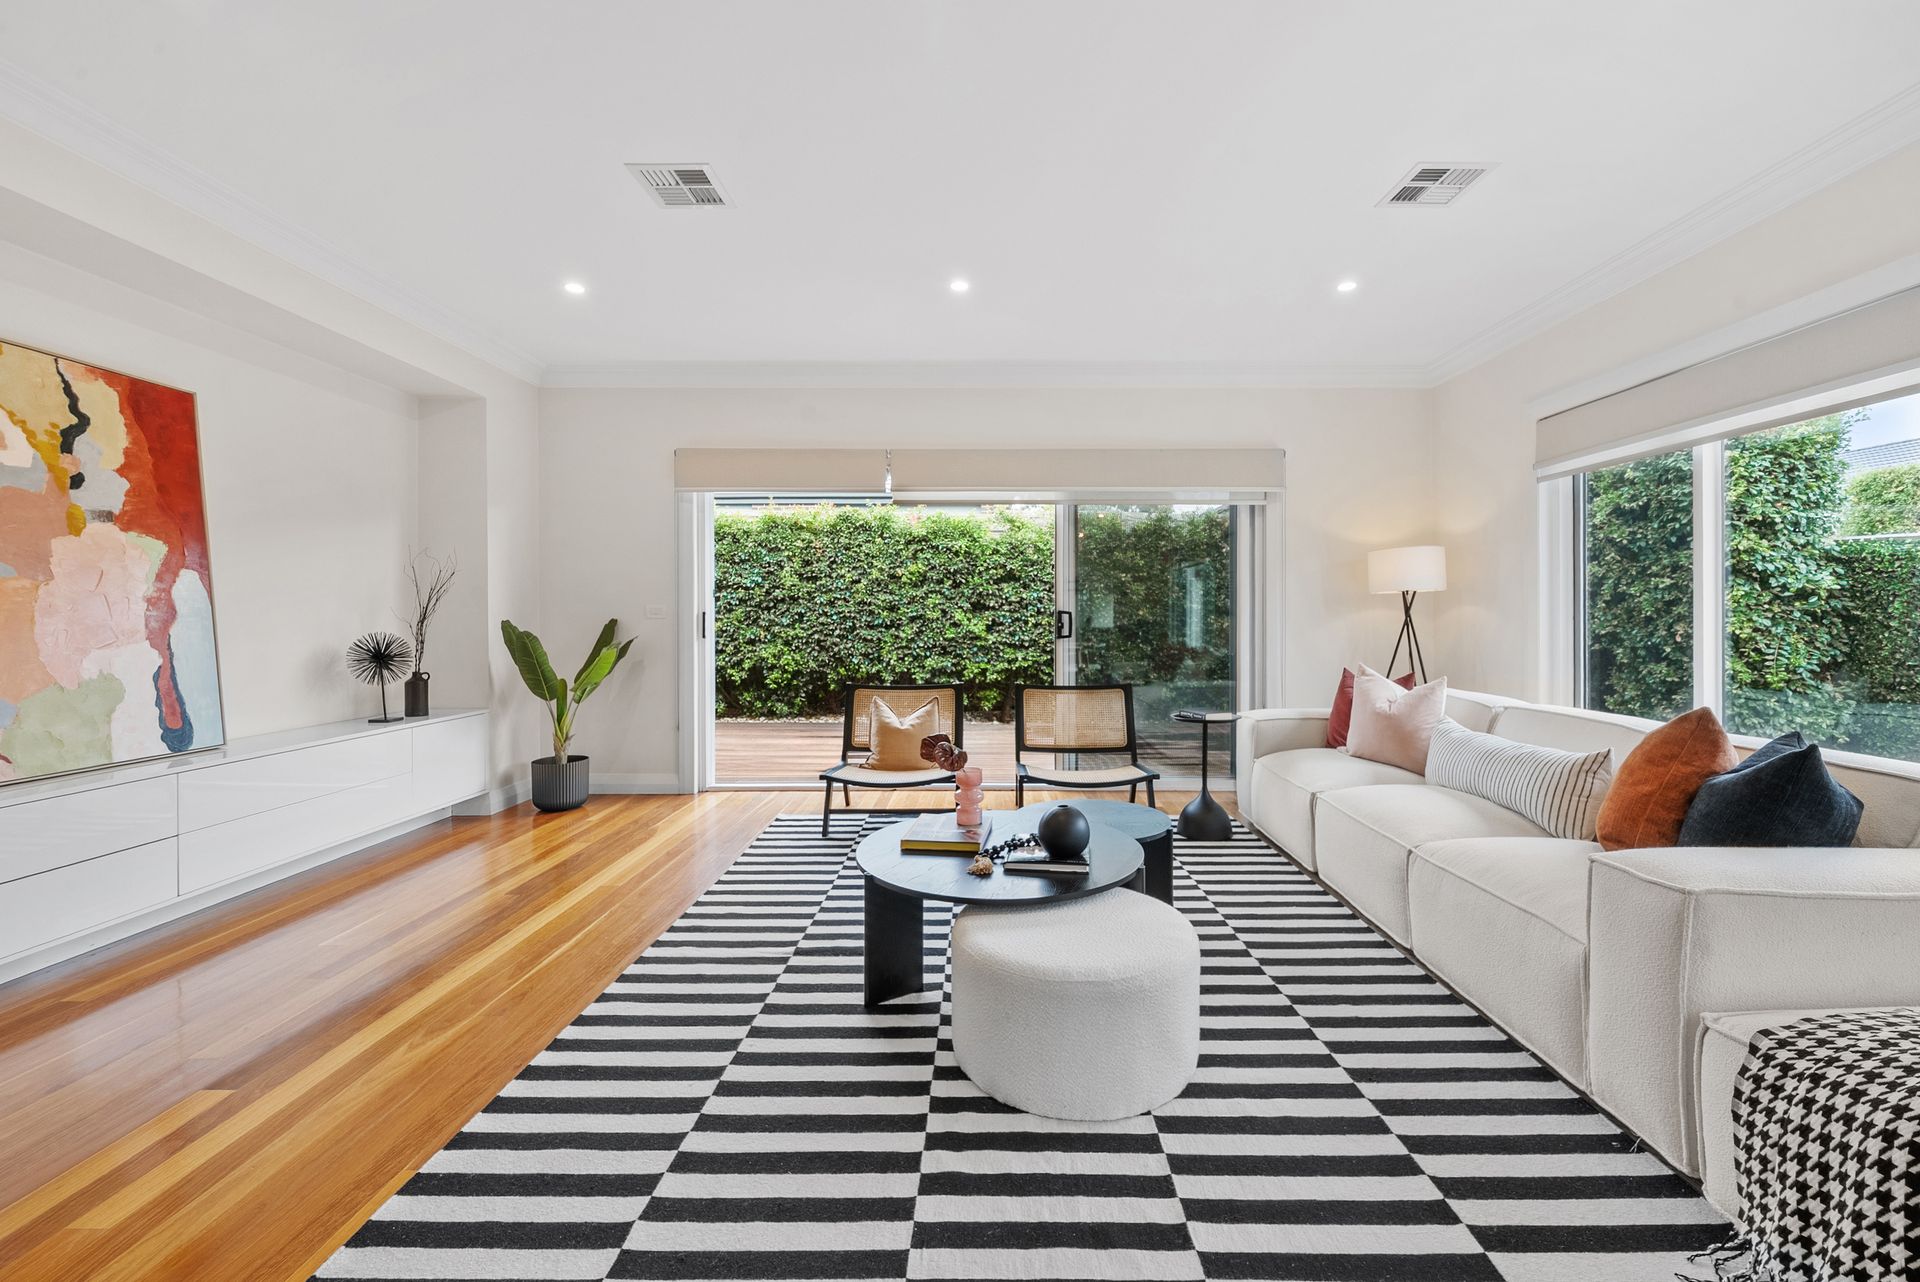
Designed to blend everyday comfort with effortless entertaining, this architect-designed, expansive single-level residence delivers a refined family lifestyle defined by generous proportions, thoughtful zoning, and seamless indoor-outdoor living, enhanced by tall ceilings and the warmth of Blackbutt timber floors throughout.

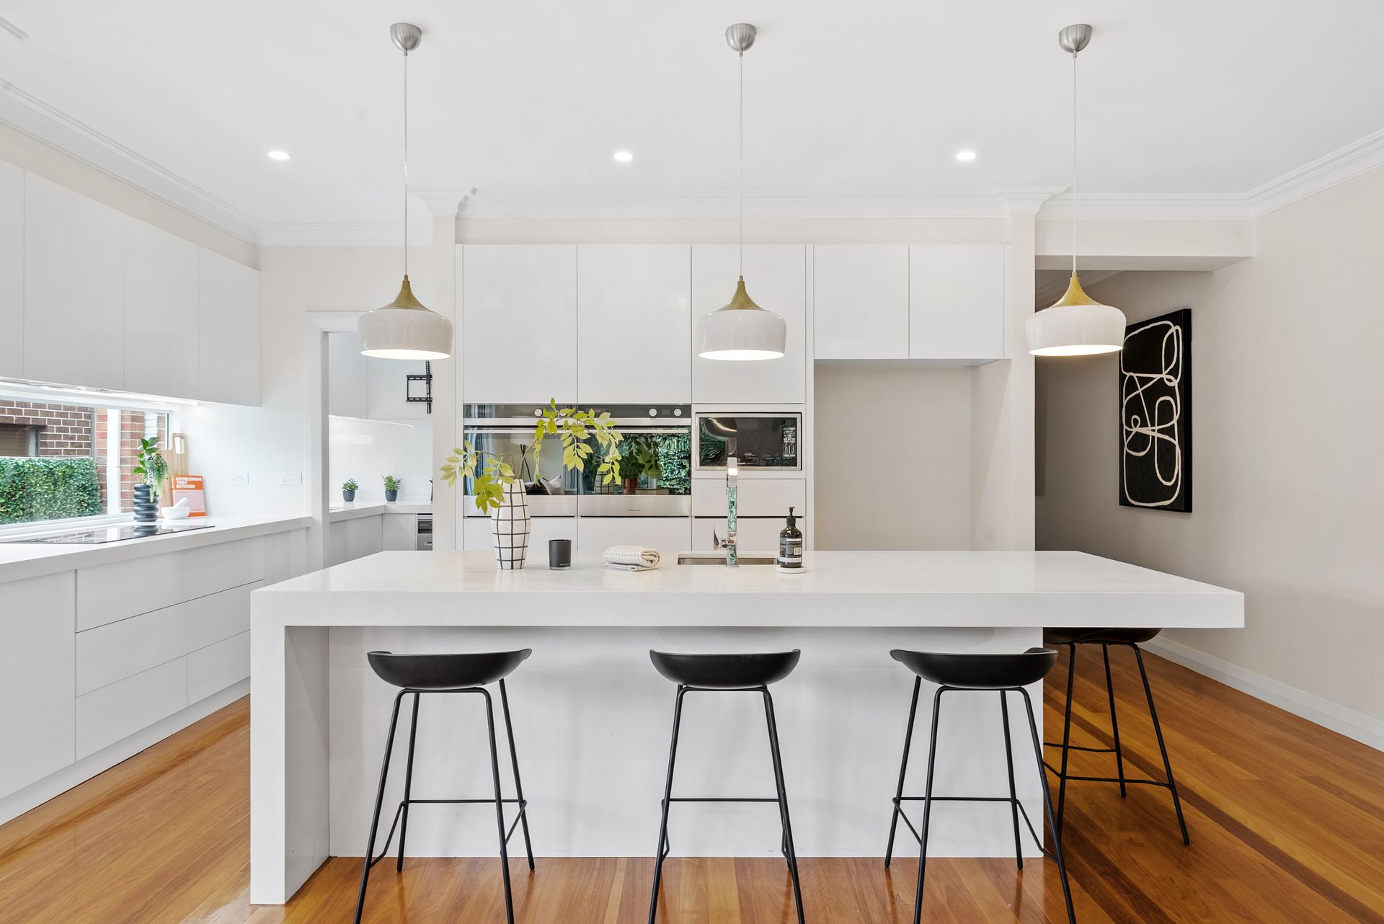
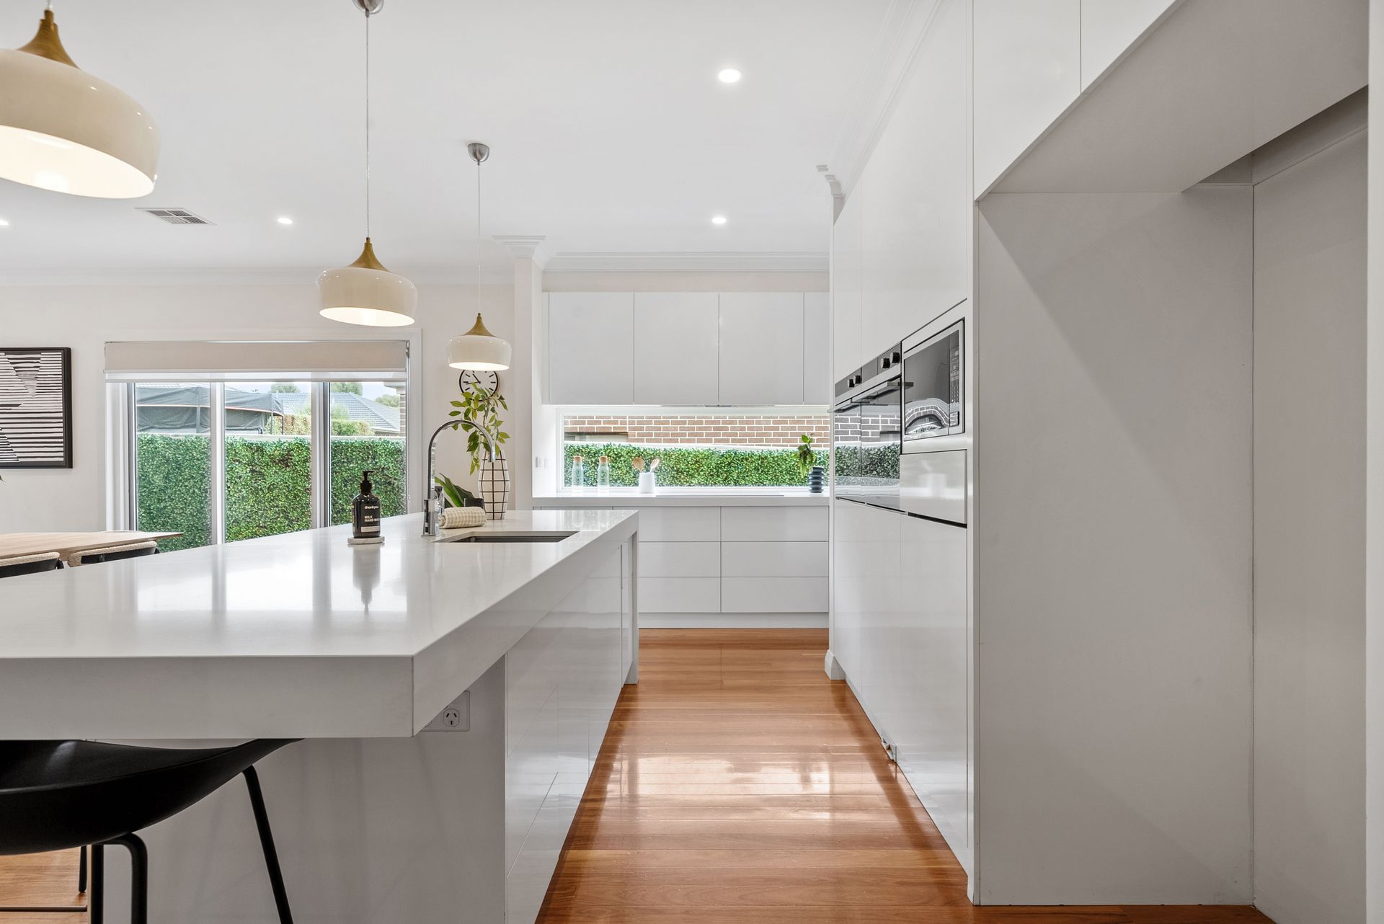
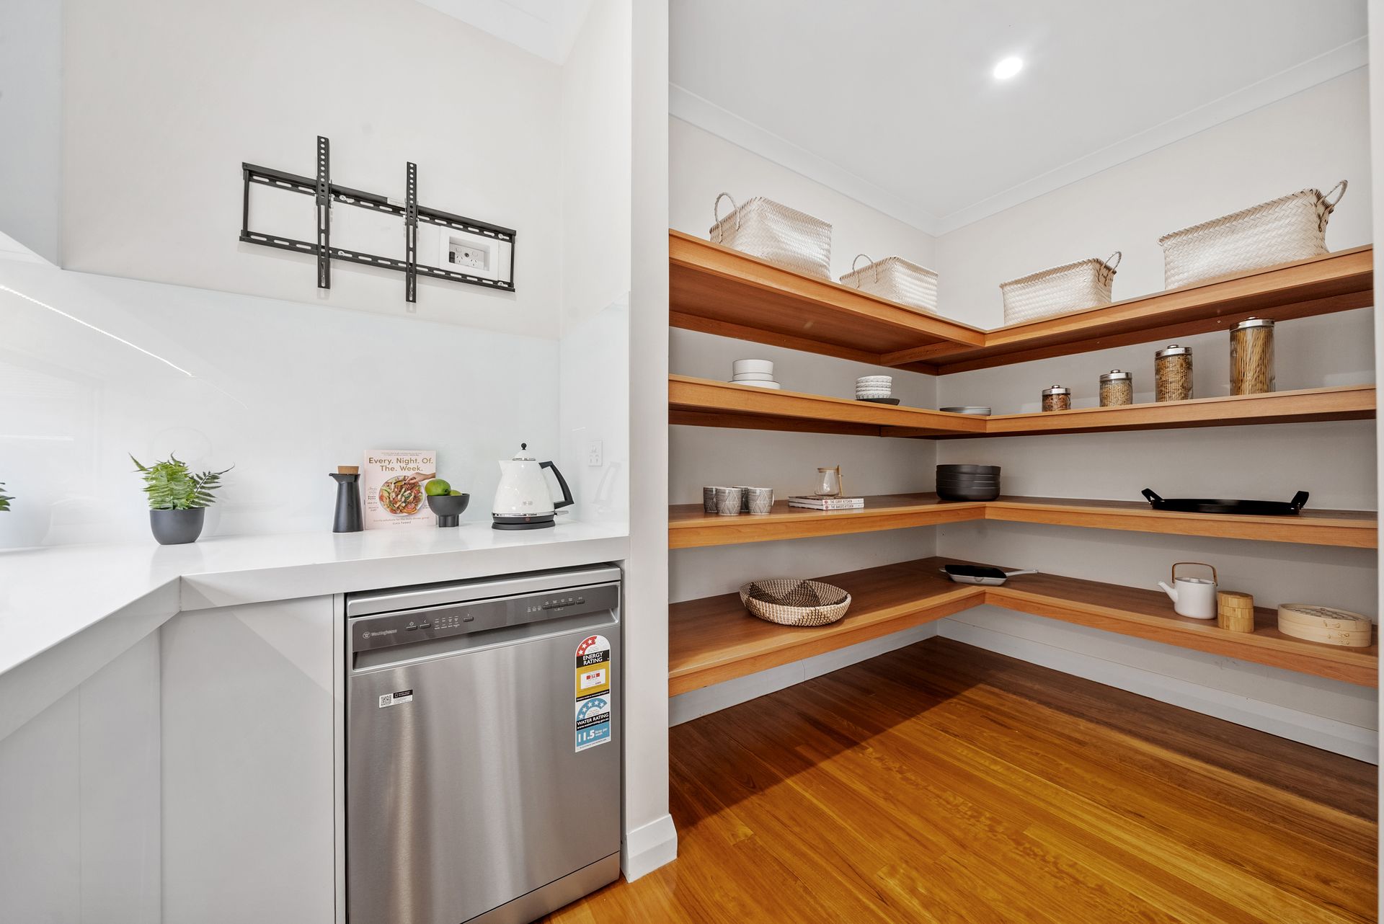
Step inside to discover a light-filled open-plan living and dining hub at the heart of the home, creating a central gathering space for family life and social occasions. The adjoining designer kitchen, complete with a substantial butler's pantry, ensures both functionality and style for those who love to cook and entertain, while sliding doors extend the living area to a decked outdoor entertaining space and a low-maintenance backyard-perfect for weekend gatherings, relaxed evenings, or children's play.

The private main suite is thoughtfully positioned at the front of the home, offering a spacious walk-in robe and a beautifully appointed ensuite, providing a serene retreat from the activity of the living spaces. Three additional well-sized bedrooms, each with built-in robes, are serviced by a central bathroom and separate WC, balancing comfort with practicality for growing families.

Practicality continues with a well-appointed laundry featuring external access, abundant storage, a built-in vacuum system, and a secure extra-wide drive-through garage with a 2.7-metre-high entry and internal access, ideal for accommodating larger vehicles, trailers, or additional storage needs. Modern living is further enhanced by ducted air conditioning, NBN fibre internet connectivity, security cameras, and convenient dialpad/key-fob entry for added peace of mind.

Located in one of Wollert's most family-focused and rapidly growing pockets, the home enjoys easy access to Aurora Village and Epping North Shopping Centres, Edgars Creek Primary and Secondary Schools, Wollert Primary School, parks, walking trails, public transport, and the Hume Freeway for effortless connectivity to the CBD and surrounding areas.

This is a home where spacious, versatile living areas meet elegance, advanced comfort, and everyday functionality, creating a truly impressive offering for families seeking premium modern living.

All information about the property has been provided to Ray White by third parties. Ray White has not verified the information and does not warrant its accuracy or completeness. Parties should make and rely on their own enquiries in relation to the property.

Due diligence checklist for home and residential property buyers.


Explore the area


School catchments

  • Wollert Primary School Primary Prep-6 Government 0.76km
  • Glowrey Catholic Primary School Primary Prep-6 Catholic 0.83km
  • Epping Views Primary School Primary Prep-6 Government 1.3km
  • Wirrigirri Primary School Primary Prep-6 Government 1.3km
  • St Mary of the Cross MacKillop Catholic Parish Primary School Primary Prep-6 Catholic 1.3km

Nearest schools, measured in a straight line from the property. Provided as a guide only; check catchment and enrolment eligibility with the school. School data © ACARA, licensed under CC BY 4.0.


Find out how much home loan repayments will be

It’s important to understand repayment amounts before you apply for a home loan. A Loan Market broker can compare over 100 lenders to find the right loan for you. Use the Loan Market calculator to get a better indication of repayments.

Loan Market Pty Ltd | Australian Credit Licence 390222. All interest rates stated must include "p.a." and the relevant Comparison Rate in full.


Back to top