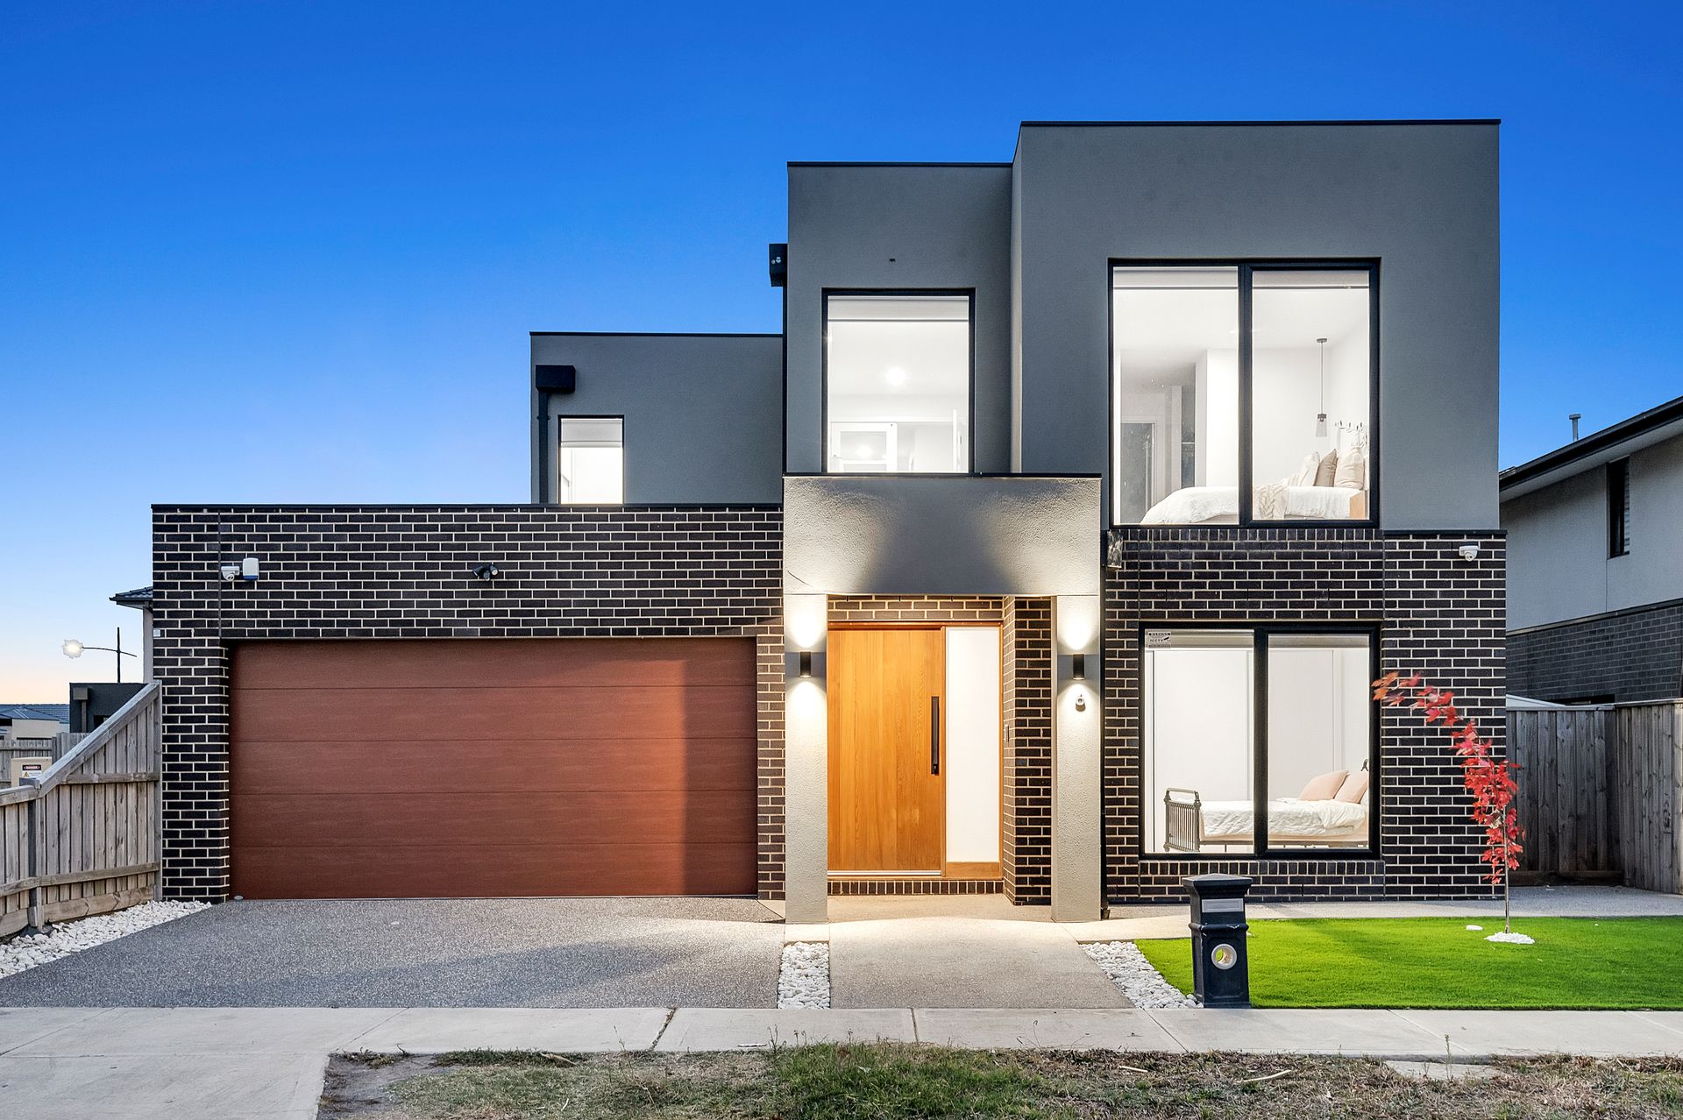
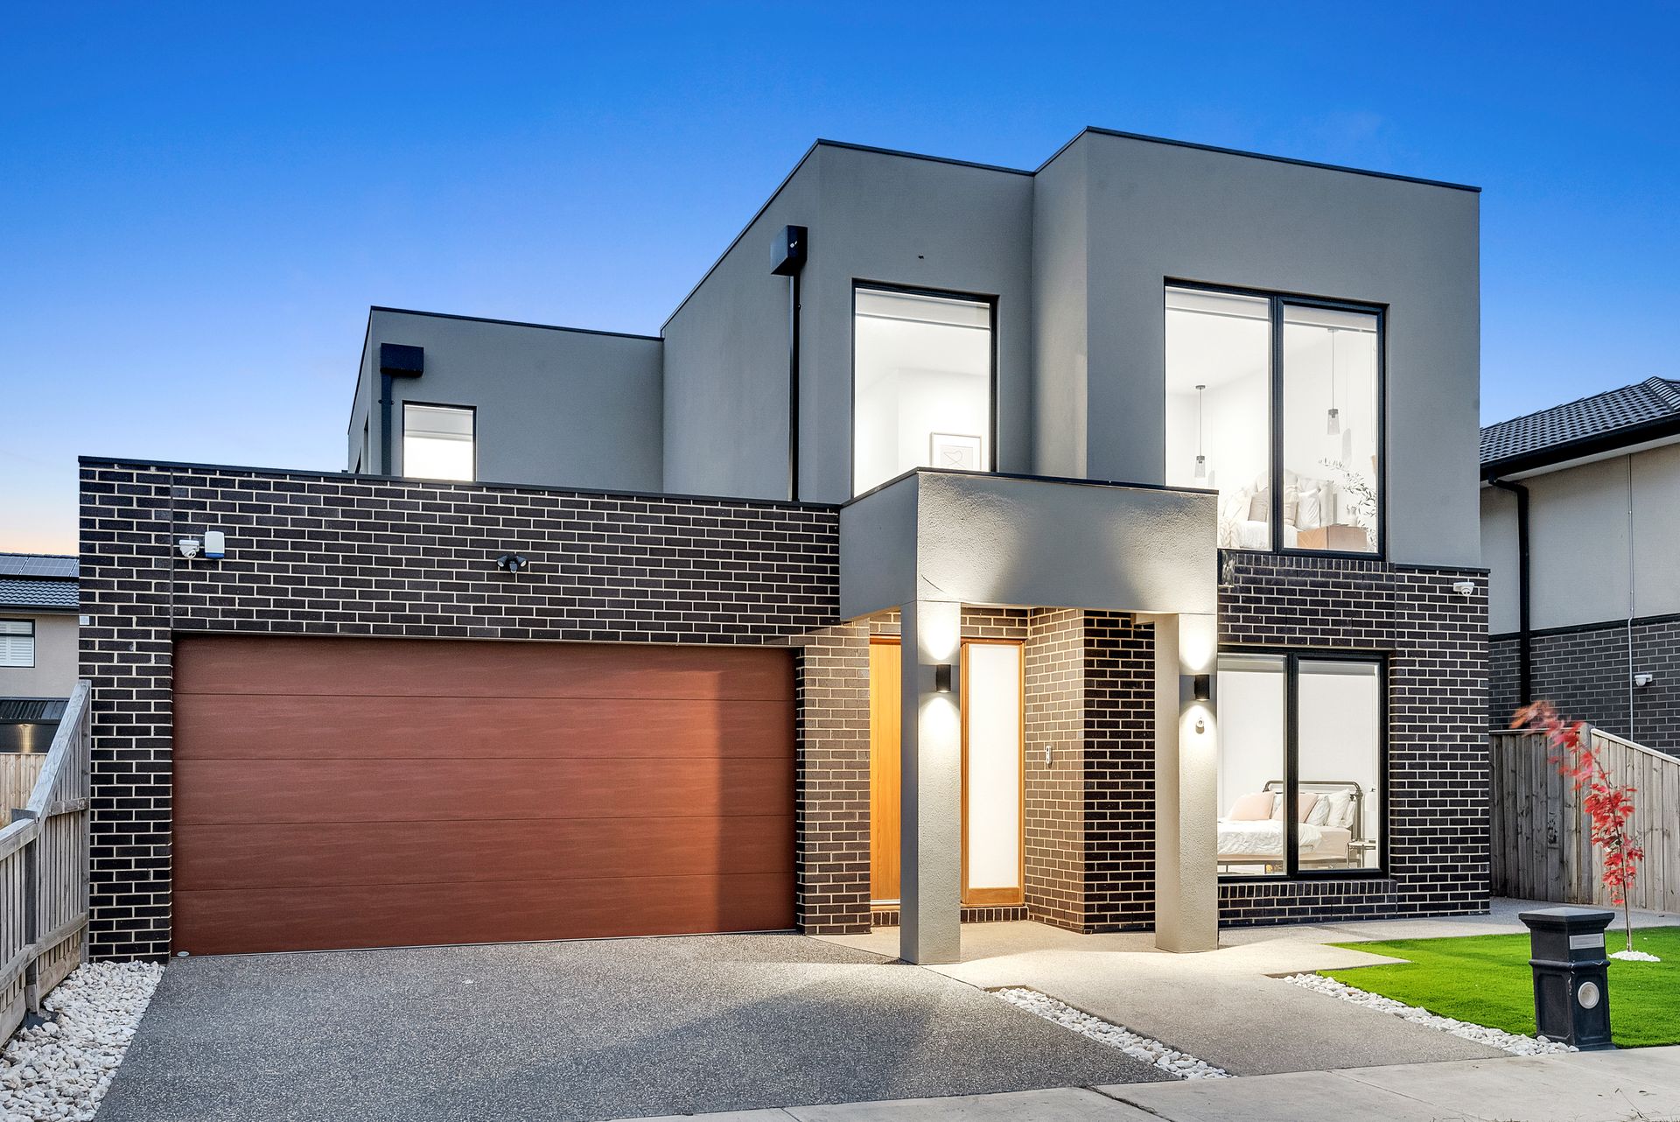
Beautifully crafted, exceptionally appointed, unrivalled in scale, level of finish and sheer quality, the centrepiece of this one-of-a-kind entertainer with hotel-like dimensions is an awe-inspiring kitchen/living/dining zone and light-giving architectural void that completely takes your breath away.
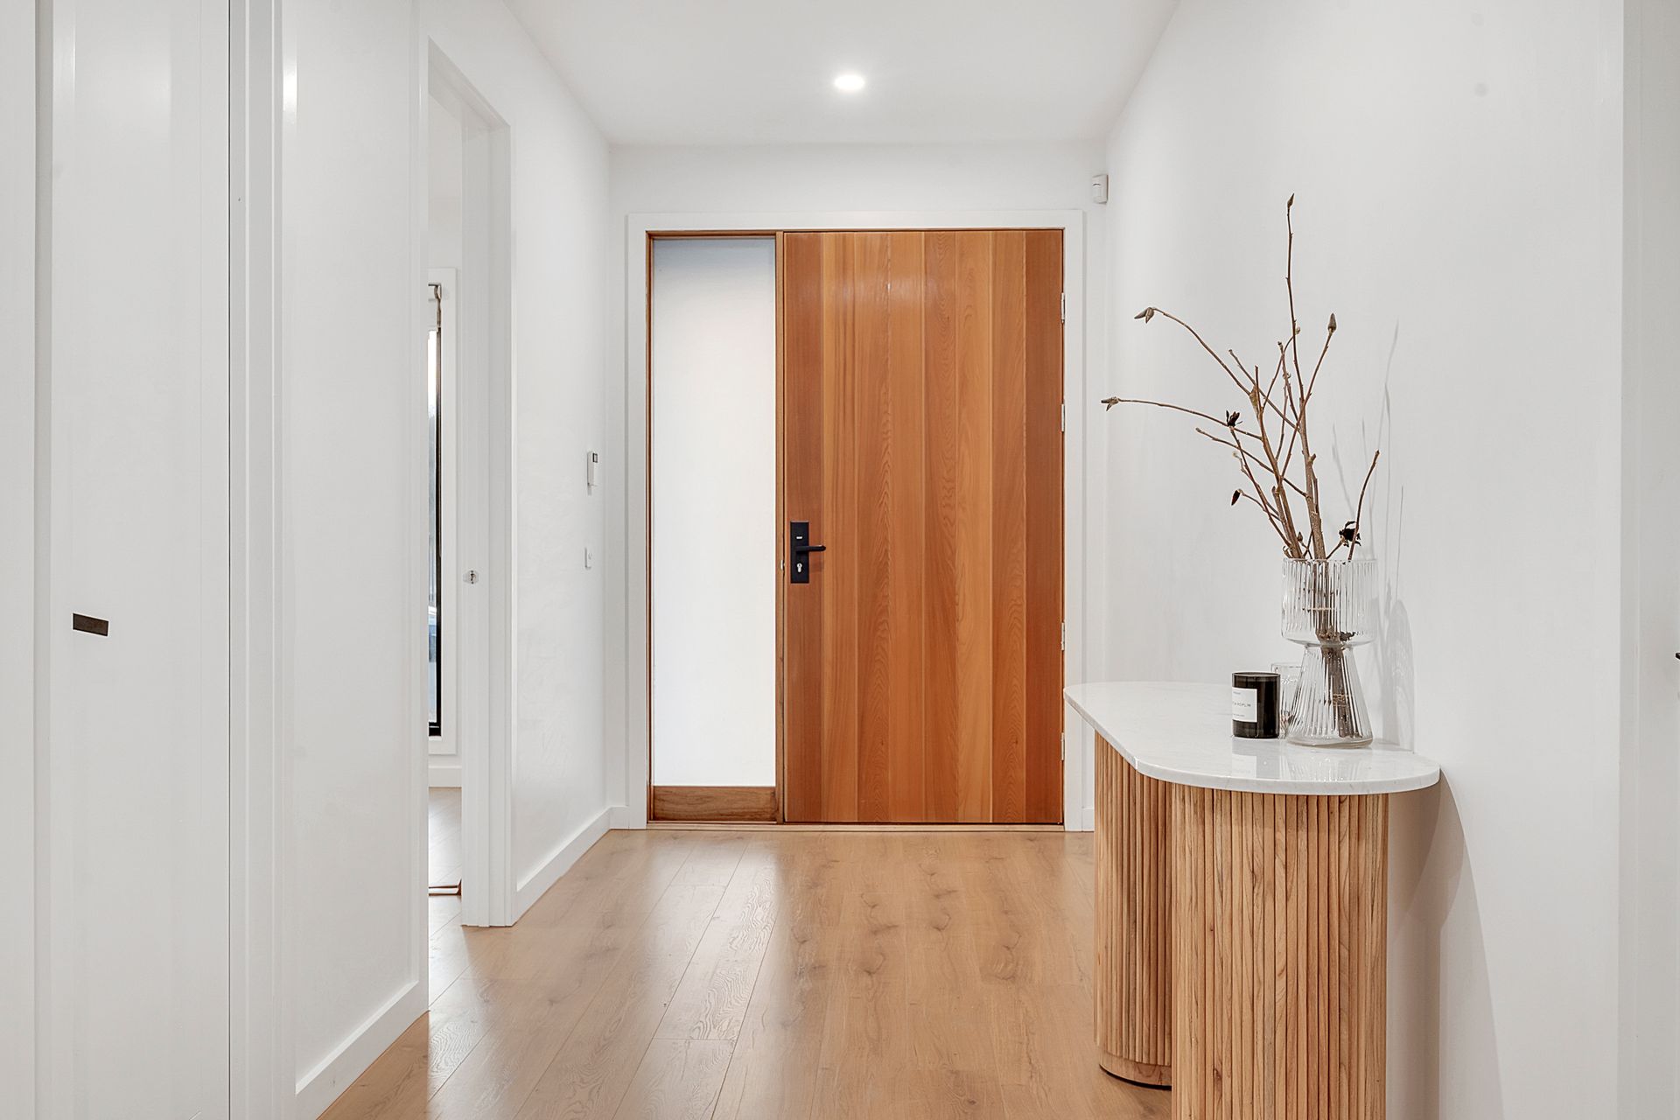
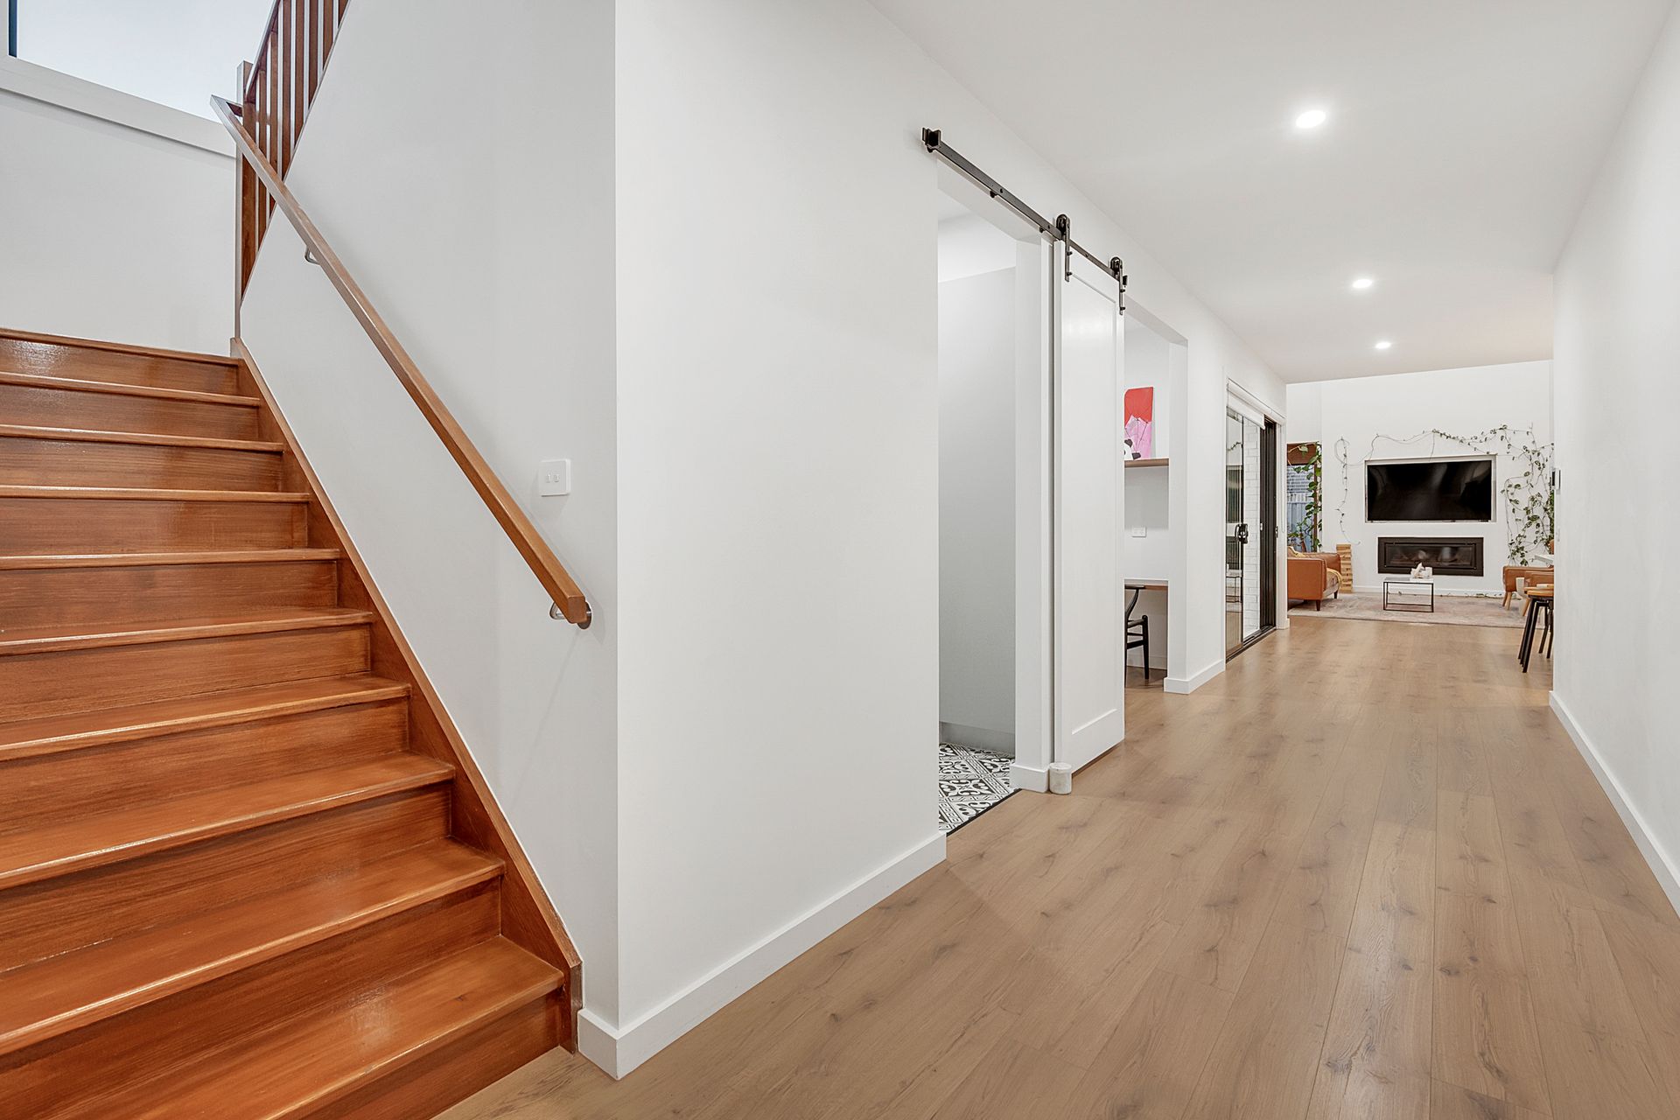
Occupying a sunny 448sqm approx and standing tall from street level, a sleek and geometric exterior paves the way for a supersized double-storey layout showcasing an extra-wide hallway, deluxe private retreats, chic bathrooms, upscaled living areas, connoisseur's kitchen and trendy outdoor entertainment.
GROUND FLOOR
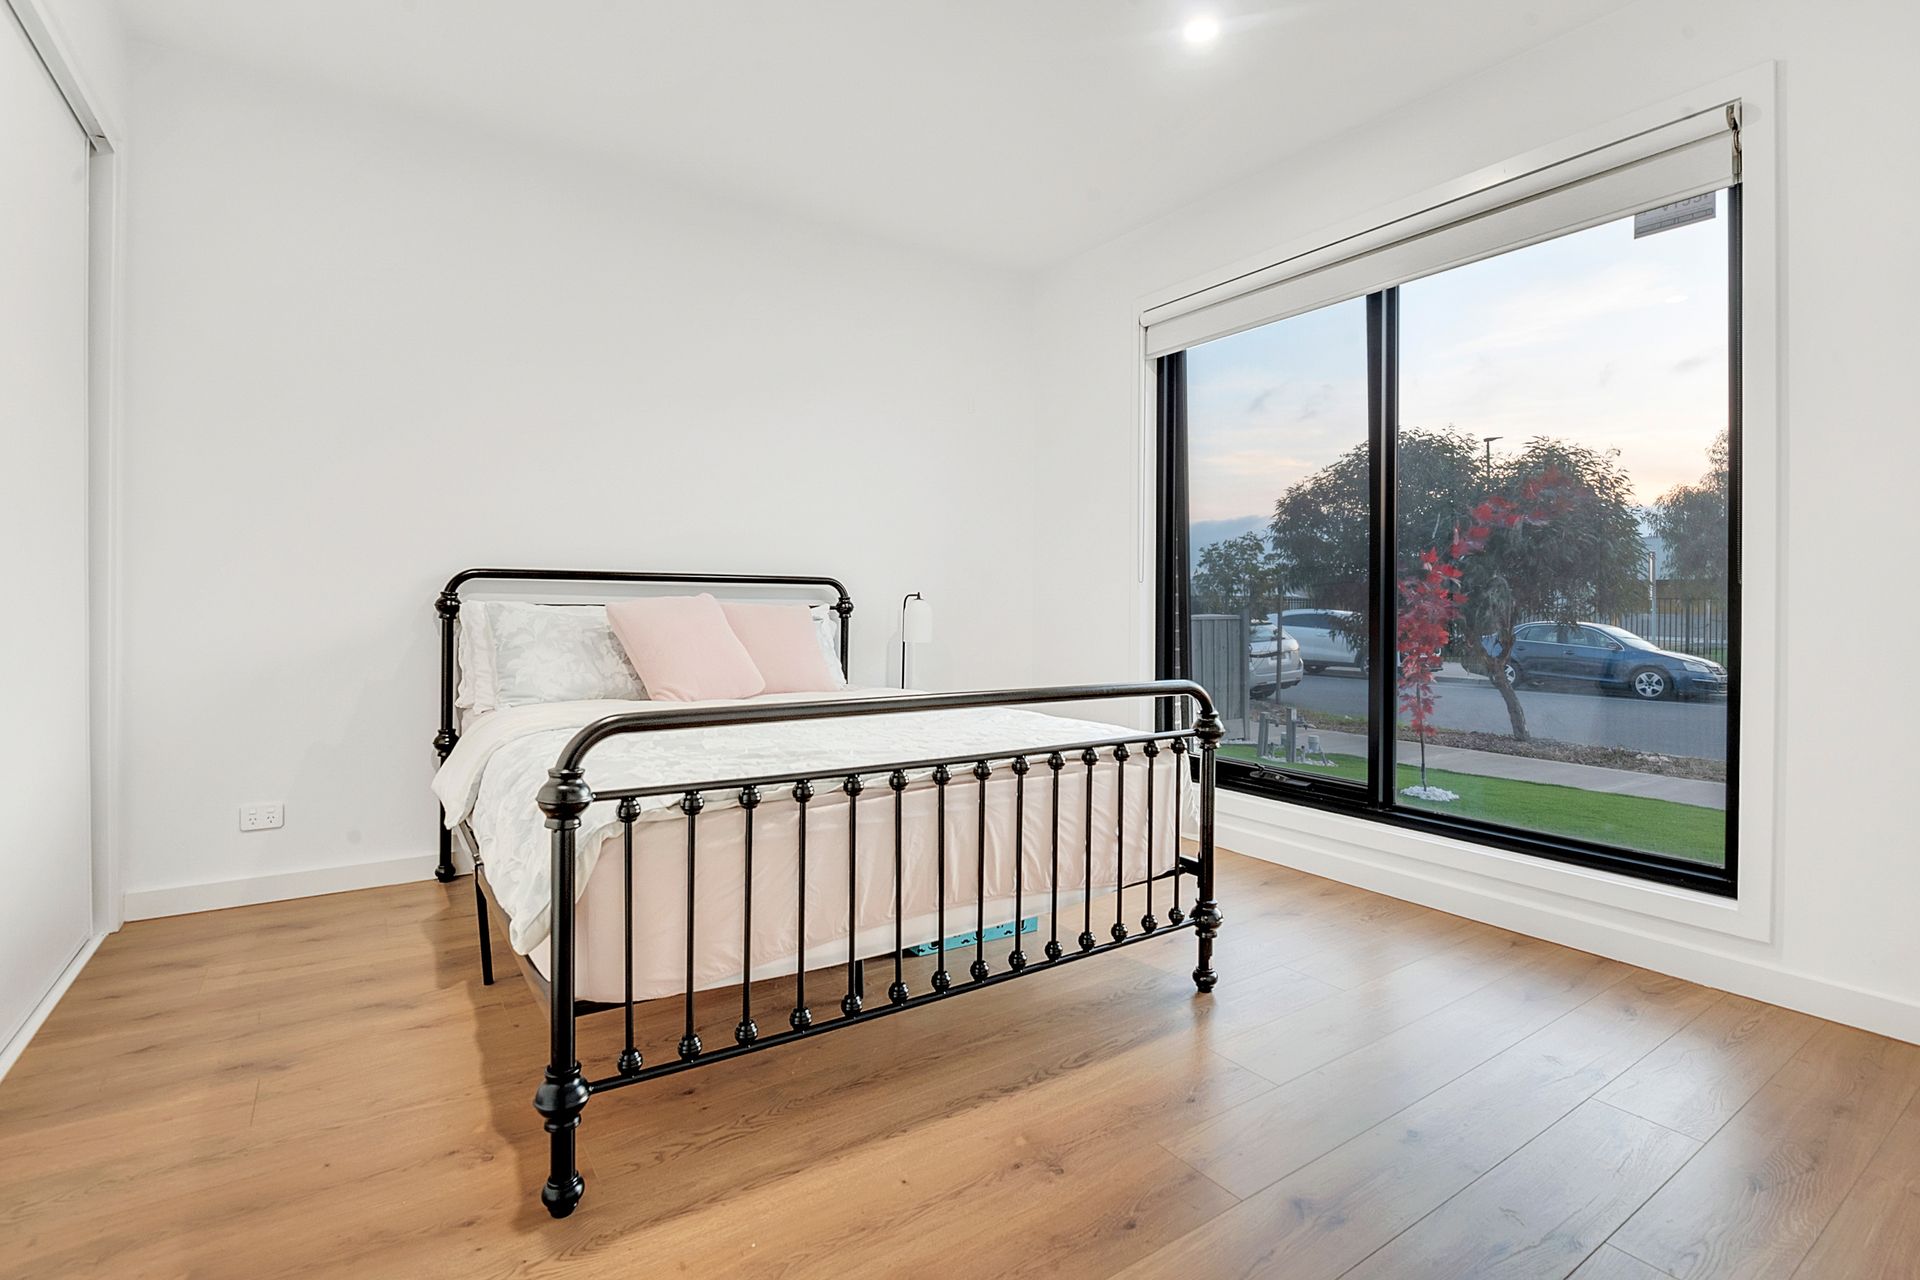
Stylish guest room/fourth bedroom serviced by an ultra-modern bathroom featuring floor-to-ceiling tiling, deep-soak bath and patterned floor tiling
Private sitting room, separate study plus a family-sized laundry with a barn-style door, subway wall and patterned floor tiling and amazing storage
Illuminating kitchen/living/dining zone with a bespoke window bench seat and chef-worthy kitchen boasting an imposing dining island, custom cabinetry, abundant bench space, subway-tile backsplash, high-end appliances plus a fully-equipped butler's pantry and a separate dry store area
Sliding doors roll back to reveal an elegant, white-washed under-the-roofline alfresco and wood heater providing extra space to entertain and relax in total comfort and privacy
Framed by quality synthetic lawn, the zero-maintenance backyard is highly functional for both children and adults
SECOND LEVEL
Watch the sunset from your palatial primary bedroom suite featuring a retreat, his and hers walk-in robes and an oversized ensuite with separate vanities, deep-soak bath, double length shower and more exquisite tiling
Two additional bedrooms both come with walk-in robes and share another pristine bathroom
OTHER HIGHLIGHTS
Smartphone operated split-system heating/cooling units that are used throughout the home
Double remote garage with internal can be operated via smartphone
Doorbell, house alarm and security cameras all operated via smartphone
Garden shed located at the side of the house
LOCATION HIGHLIGHTS
Moments from the Hume Freeway, Aurora Village, Edgars Creek Secondary College, Harvest Home Primary School and Craigieburn Station
Uncompromising luxury, built to the highest degree and providing a high quality of life, with the very best homes nothing is left to chance.