Sold
34 Cloverfield Crescent,
Wollert 3750, Victoria
$900,000
Property details
-
Agents
SOLD FOR $900,000 BY TARUN JOSHI 0493 145 167
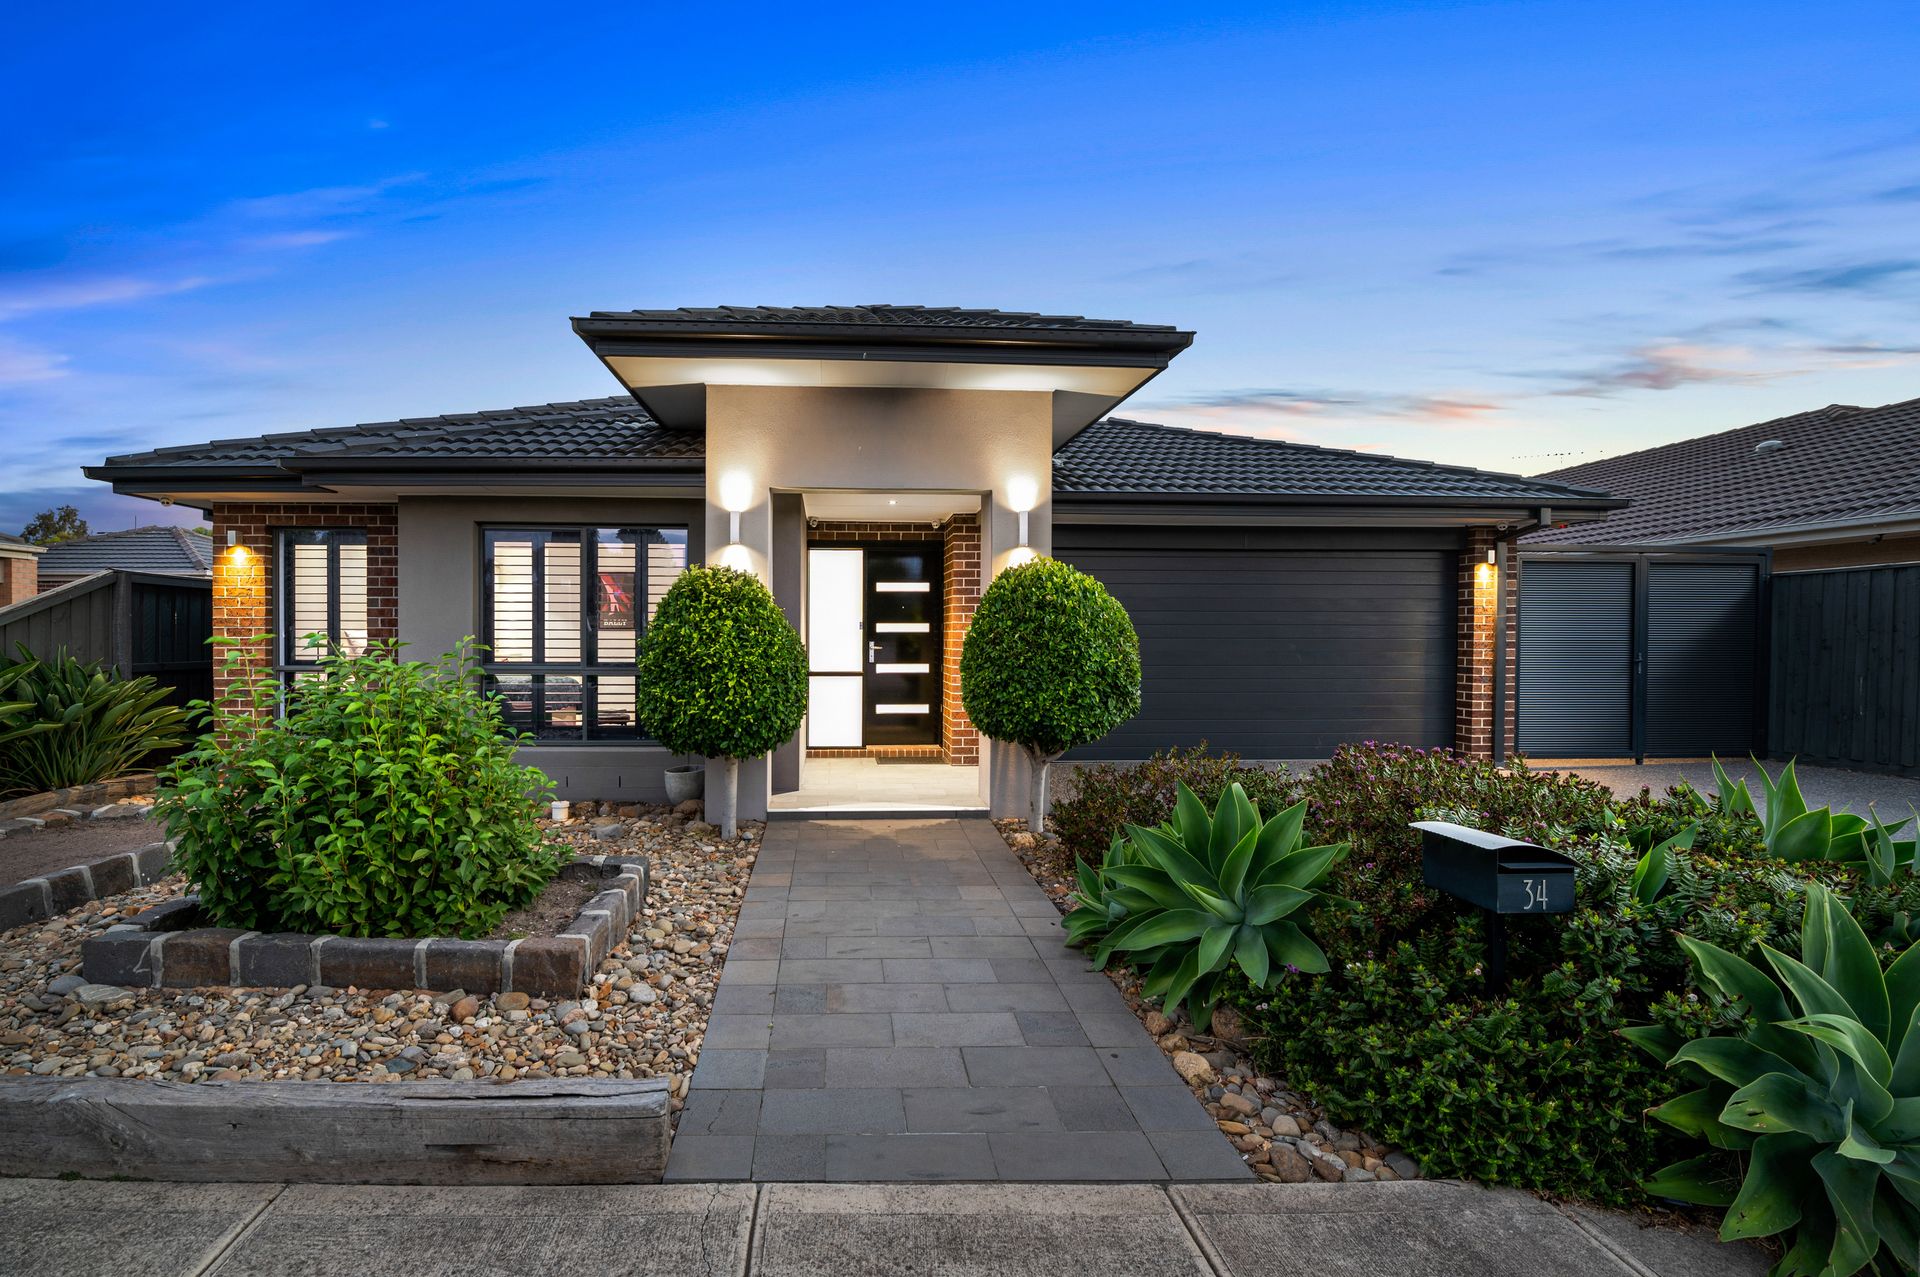
A flawless celebration of luxury and lifestyle, this opulent residence grants an exceptional standard of living for the family dreaming of a low-maintenance environment, surrounded by schools and lifestyle amenities. Situated on a huge 545sqm (approx) land with 17 metre frontage and room to fit a boat, caravan or small truck inside via the side gates.
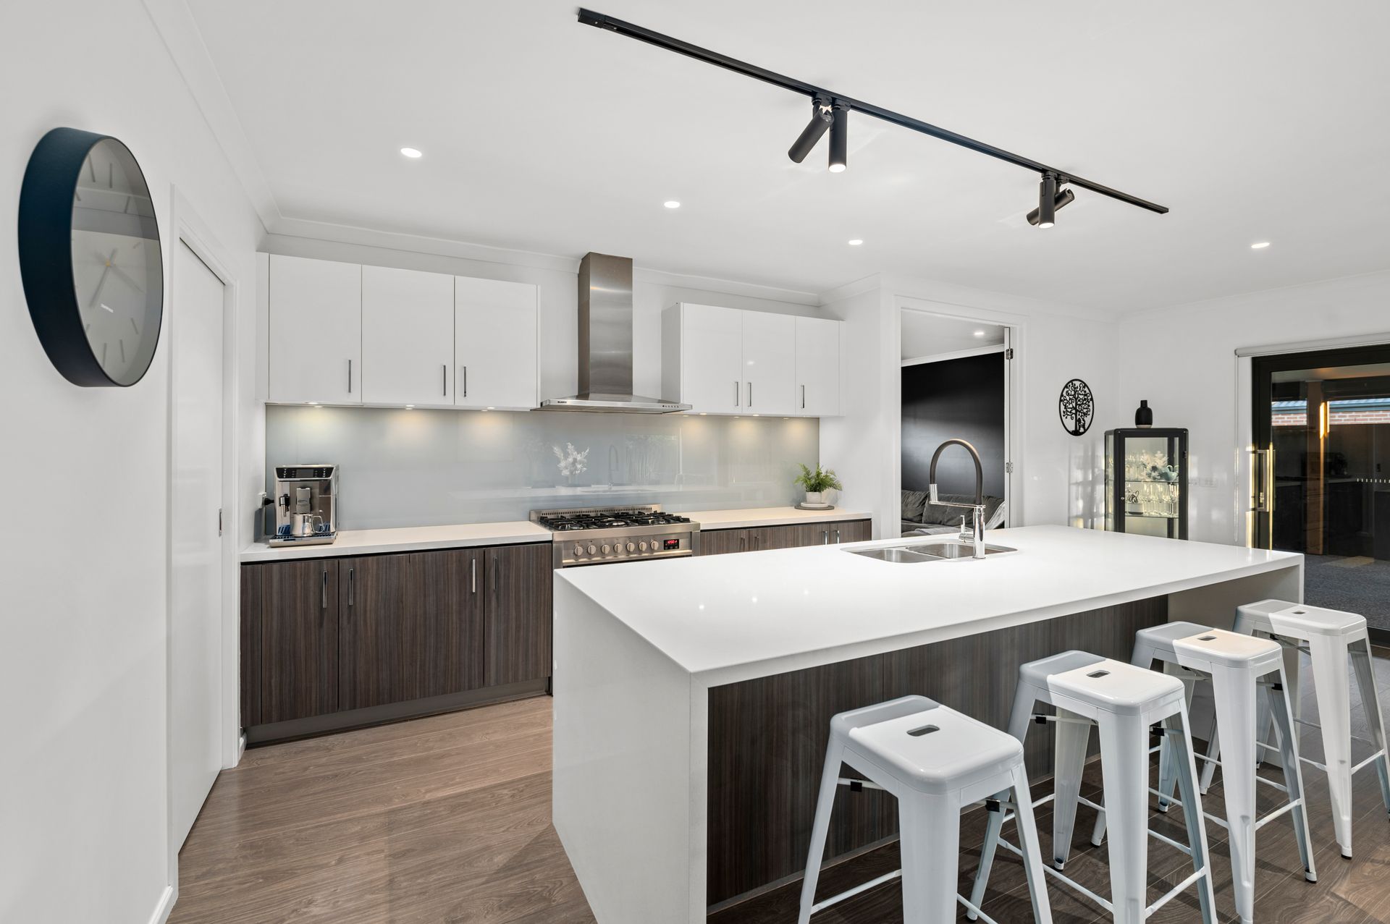
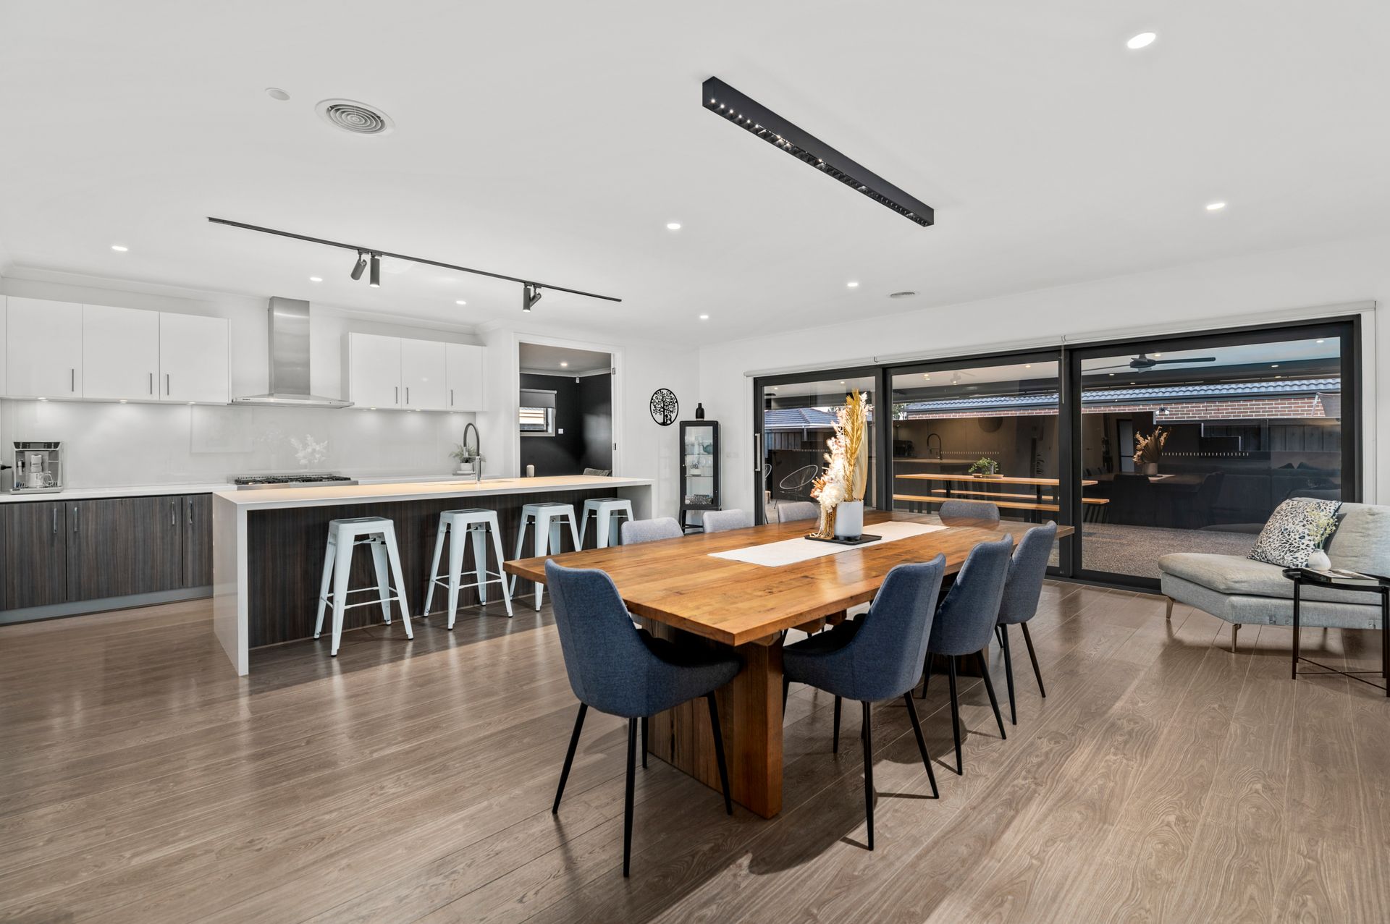
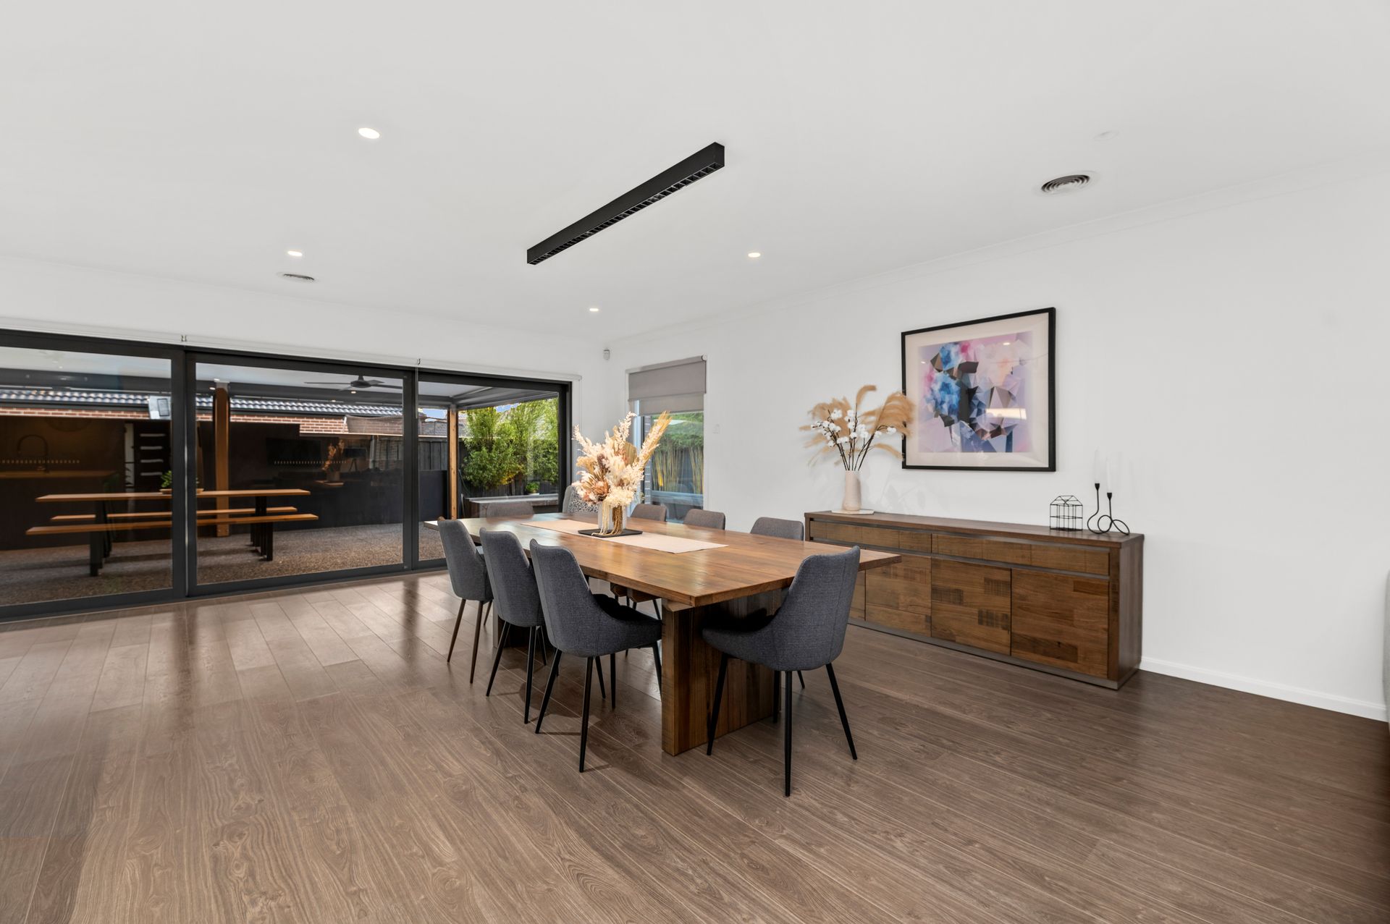
Forming an incredible social hub, the open plan living and dining zone extends out through stackable sliding doors onto a brilliant alfresco entertaining zone and low-maintenance backyard. A great mix of covered and open outdoor area. Overlooking this space, the gourmet kitchen showcases waterfall stone benches, glass splash-backs, stainless steel appliances including quality cooktop and dishwasher, soft-close cabinetry, plus an island breakfast bench.
A separate rumpus room indulges kids' play and family movie nights and a large retreat offers family time together. The perfect entertainer, the family and rumpus rooms connect with a tremendous alfresco patio for seamless indoor-outdoor entertaining.
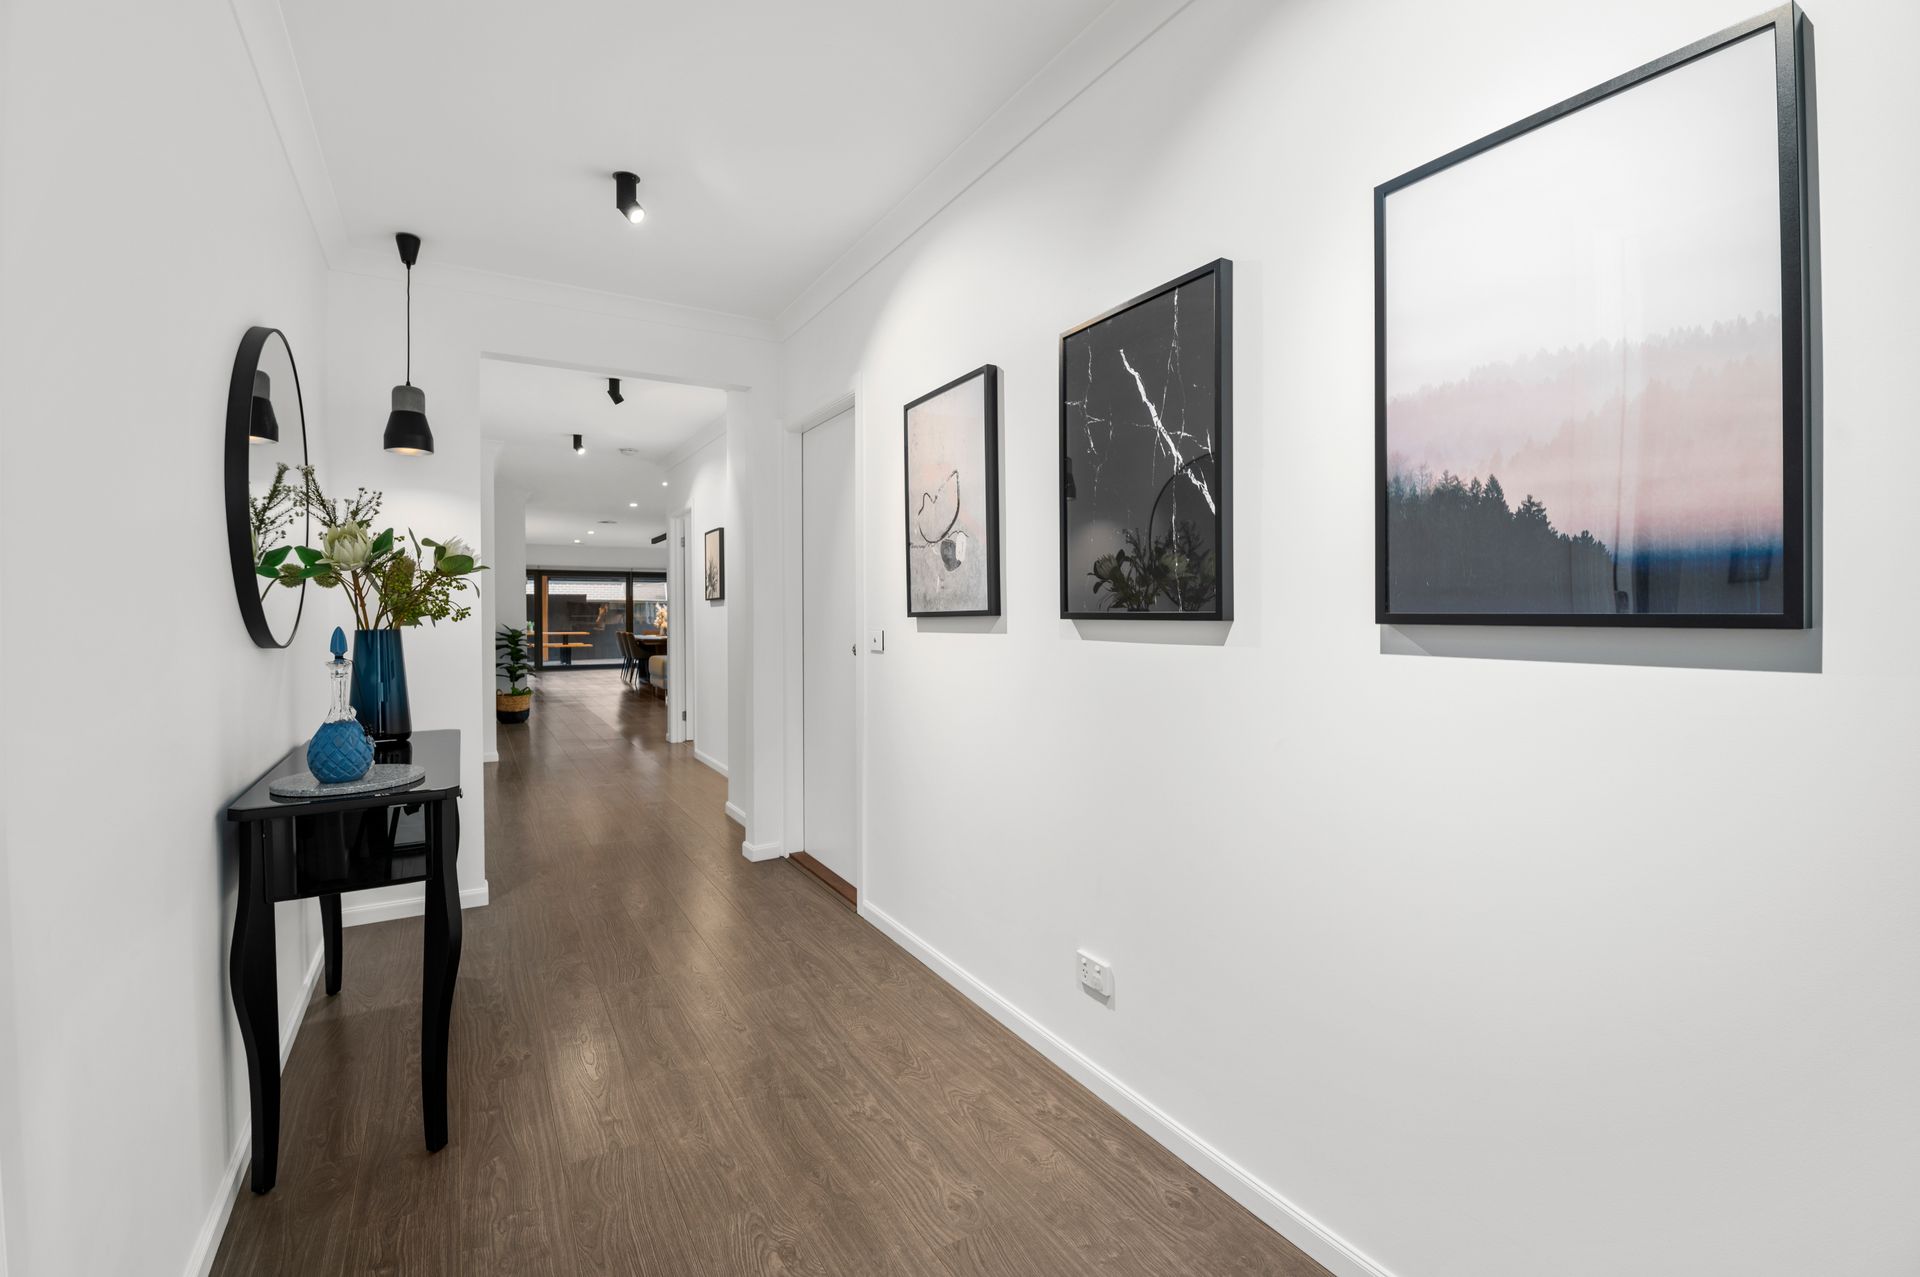
The spacious and light-filled interior features a grand entrance leading to two front bedrooms, a large main bedroom with a WIR and a pristine ensuite. A further two double bedrooms with BIRs are zoned alongside a games area, family bathroom, powder room, and laundry.
This beautiful home features:
- Ducted heating and refrigerated air conditioner with 5 separate zones
- CCTV 6x camera system
- Bosch alarm system
- Architectural lighting
- Remote roller shutters
- Huge open plan living
- Grand alfresco area fitted with ZIPTRACK
- Alfresco blinds remote control converting outdoor to indoor
- Exposed aggregate flooring, ceiling fans & outdoor speakers
- Large, landscaped backyard with bluestone paving, double brick retaining wall & bench seating the length of the backyard
- Side laneway double door access
- Large, landscaped frontage with exposed aggregate driveway and bluestone paving
- Double gate side access drive thru perfect for jet ski, boat or additional car parking
- Theatre room with options as a 5th bedroom
- 4th bedroom or home office optional
- 2.9m 40mm Caesarstone waterfall bench top
- 900mm cooktop & oven, walk in pantry
- Additional garage cupboards can be used as kitchen or office
- The list goes on and on and on
The list of extras is as desirable as the location close to parks, the bus and local cafes, a short trip to Aurora Village Shopping Mall, and a quick drive to Epping Plaza and station.

All information about the property has been provided to Ray White by third parties. Ray White has not verified the information and does not warrant its accuracy or completeness. Parties should make and rely on their own enquiries in relation to the property.
Due diligence checklist for home and residential property buyers.
Explore the area
School catchments
- St Mary of the Cross MacKillop Catholic Parish Primary School Primary Prep-6 Catholic 0.62km
- Edgars Creek Secondary College Secondary 7-12 Government 1.1km
- Epping Views Primary School Primary Prep-6 Government 1.2km
- Harvest Home Primary School Primary Prep-6 Government 1.2km
- Wollert Secondary College Secondary 7-9 Government 1.3km
- Wollert Primary School Primary Prep-6 Government 1.5km
- Glowrey Catholic Primary School Primary Prep-6 Catholic 1.6km
- Edgars Creek Primary School Primary Prep-6 Government 1.6km
- Wirrigirri Primary School Primary Prep-6 Government 2.0km
- Al Siraat College Combined Prep-12 Independent 2.0km
- Al Siraat College - Online College Combined Independent 2.0km
- Yea High School-Memorial Hall campus Secondary Government 2.7km
- Epping Primary School Primary Prep-6 Government 2.8km
- Epping Secondary College Secondary 7-12 Government 3.0km
- Y Community School Secondary 10-12 Independent 3.0km
- Carlo Acutis Catholic Primary School Primary Prep-5 Catholic 3.2km
- Barrawang Primary School Primary Prep-6 Government 3.2km
- St Peter's School Primary Prep-6 Catholic 3.5km
- St Monica's College - Davisson Street Secondary 7-12 Catholic 3.6km
- Epping Primary School-Greenbrook Campus Primary Government 4.0km
- St Monica's College - Dalton Road Campus Secondary Catholic 4.1km
- Meadowglen Primary School Primary Prep-6 Government 4.1km
- Lalor North Secondary College Secondary 7-12 Government 4.8km
- Mill Park Secondary College-Senior Campus Secondary Government 5.0km
- Peter Lalor Secondary College Secondary 10-12 Government 5.3km
- The Lakes South Morang College-Primary Campus Combined Government 5.6km
- The Lakes South Morang College Combined Prep-12 Government 5.6km
- Mernda Hills Christian College Combined Prep-12 Independent 5.8km
Nearest schools, measured in a straight line from the property. Provided as a guide only; check catchment and enrolment eligibility with the school. School data © ACARA, licensed under CC BY 4.0.
Find out how much home loan repayments will be
It’s important to understand repayment amounts before you apply for a home loan. A Loan Market broker can compare over 100 lenders to find the right loan for you. Use the Loan Market calculator to get a better indication of repayments.
Loan Market Pty Ltd | Australian Credit Licence 390222. All interest rates stated must include "p.a." and the relevant Comparison Rate in full.