Sold

19 Anglesea Street,
WINTER VALLEY 3358, Victoria

4 bedrooms
2 bathrooms
2 car spaces
511m² land size
Other

$700,000


Property details

Luxury Meets Practicality in This Stunning Family Home

Welcome to your new dream home - where space, style, and practicality come together in perfect harmony.

Positioned in a quiet, family-friendly street surrounded by other large, attractive homes, this quality residence offers everything the modern family could wish for - and more.

Beautiful First Impressions
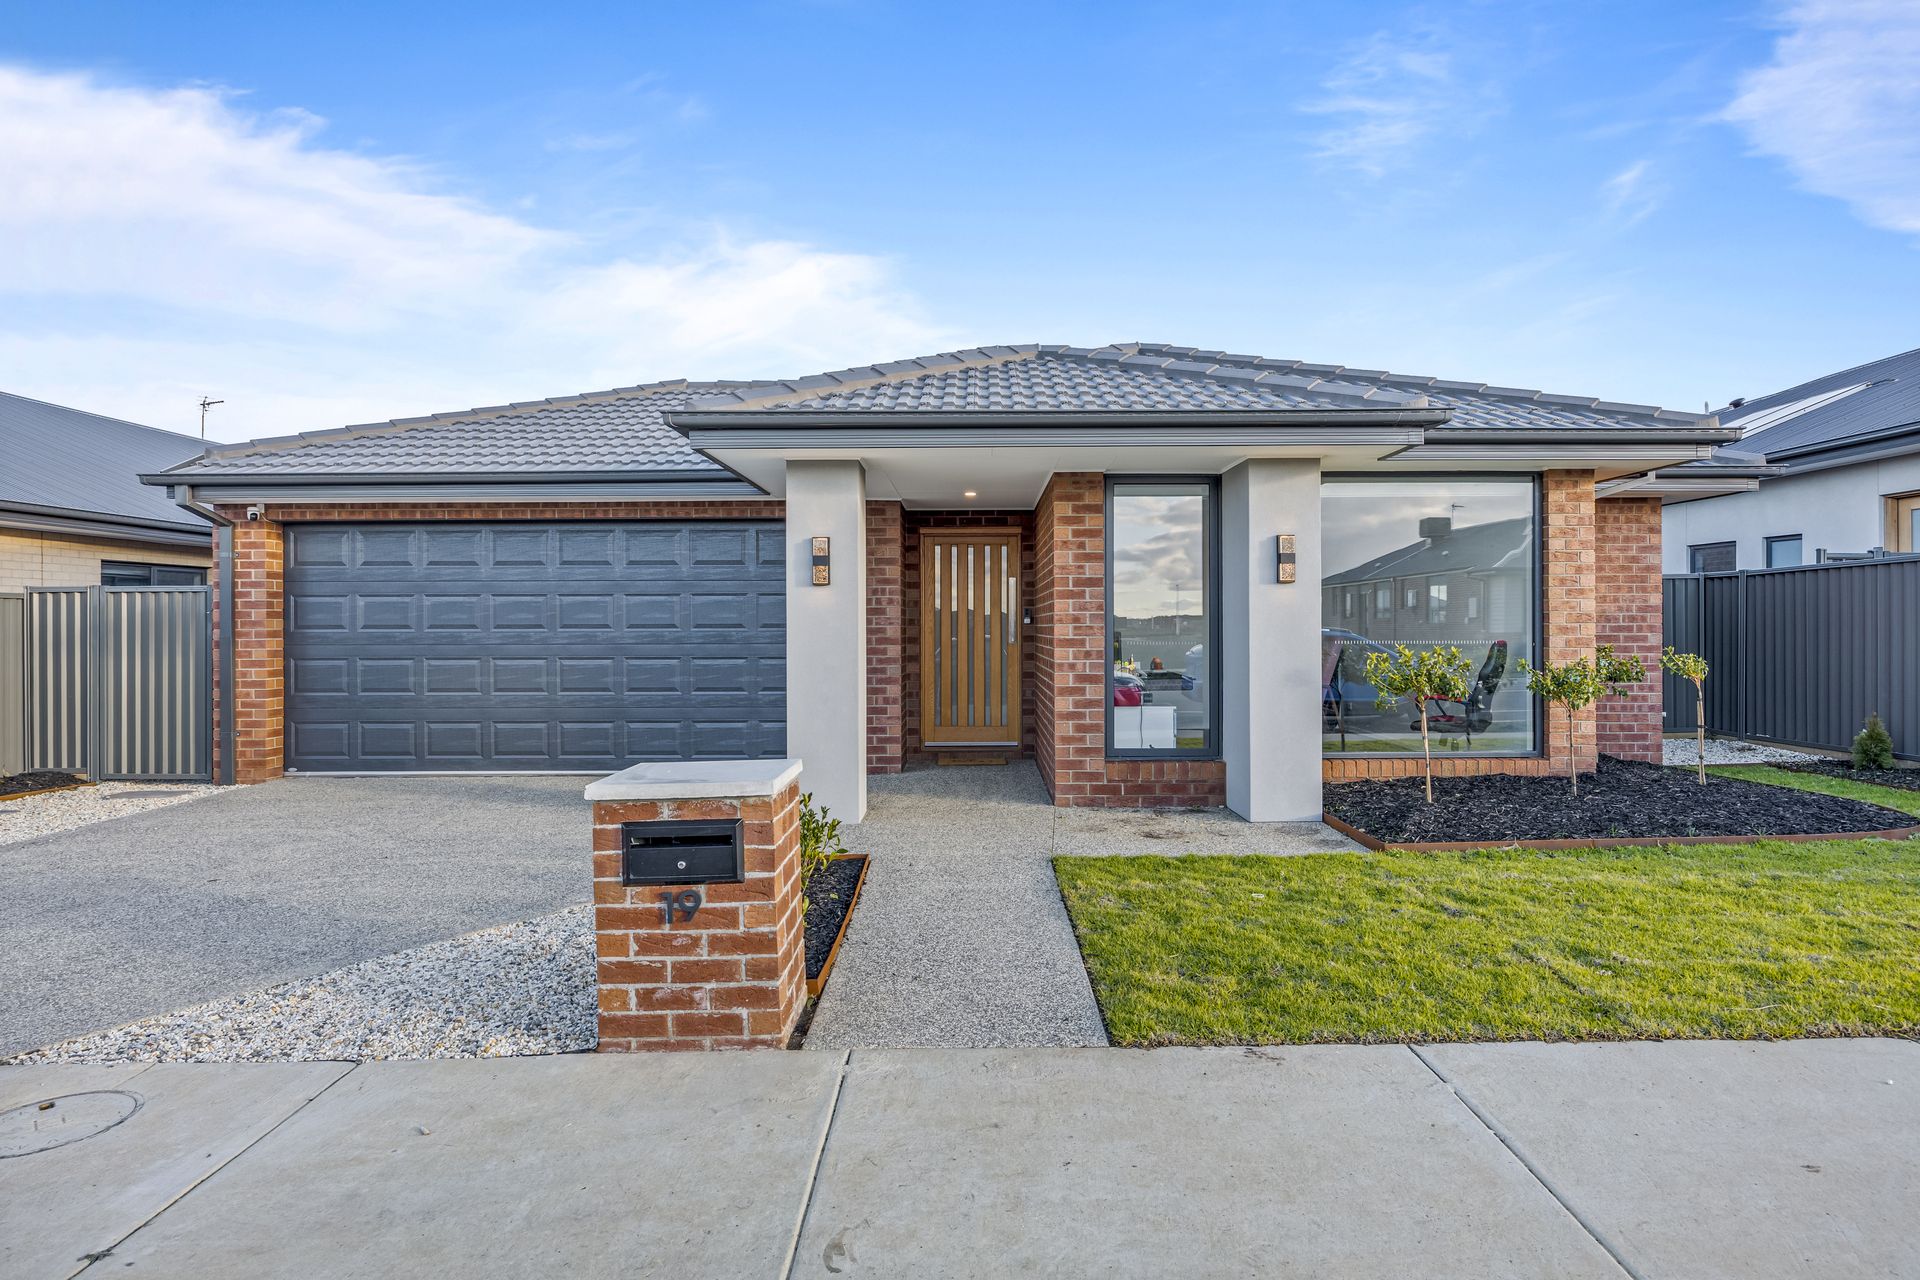
An attractive facade, wide front door, and manicured gardens provide instant street appeal.

4 Generous Bedrooms
The expansive master suite is a true retreat, complete with dual walk-in robes and a luxurious en-suite featuring a separate bath and shower, dual vanities, and premium finishes. The second bedroom also enjoys a walk-in robe, while the third and fourth bedrooms feature built-in robes for added convenience.

Multiple Living Zones
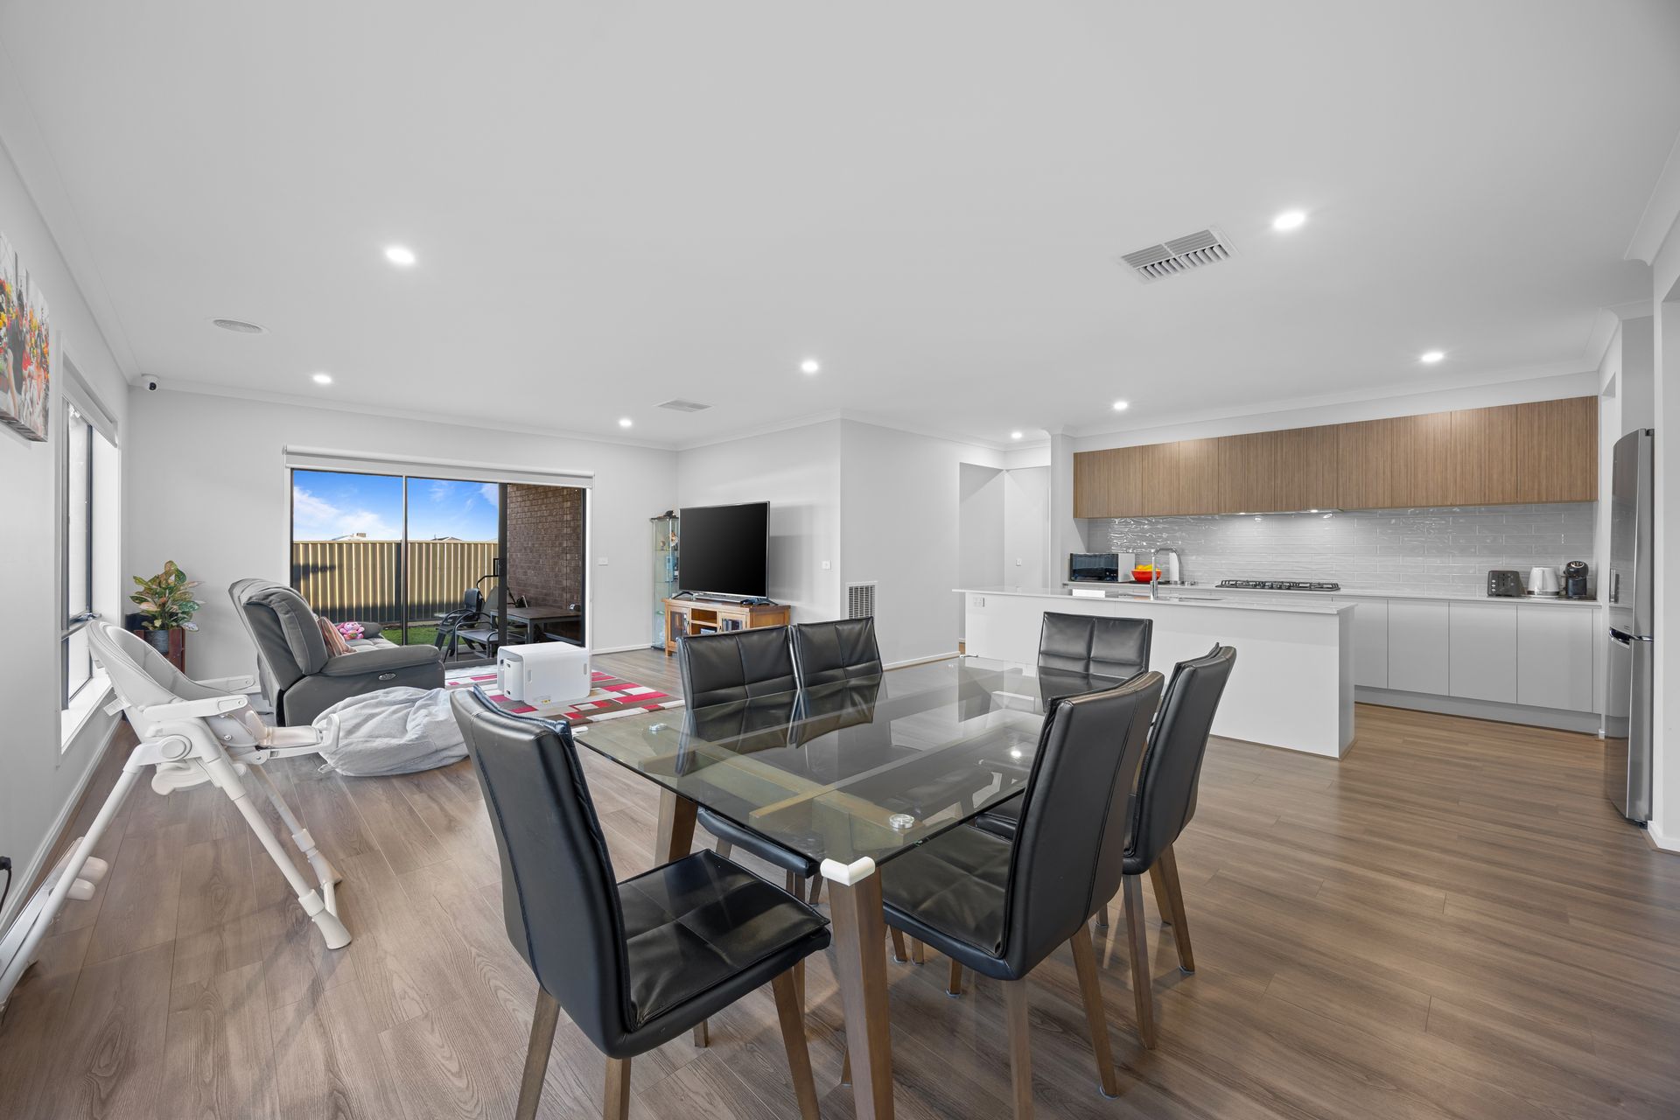
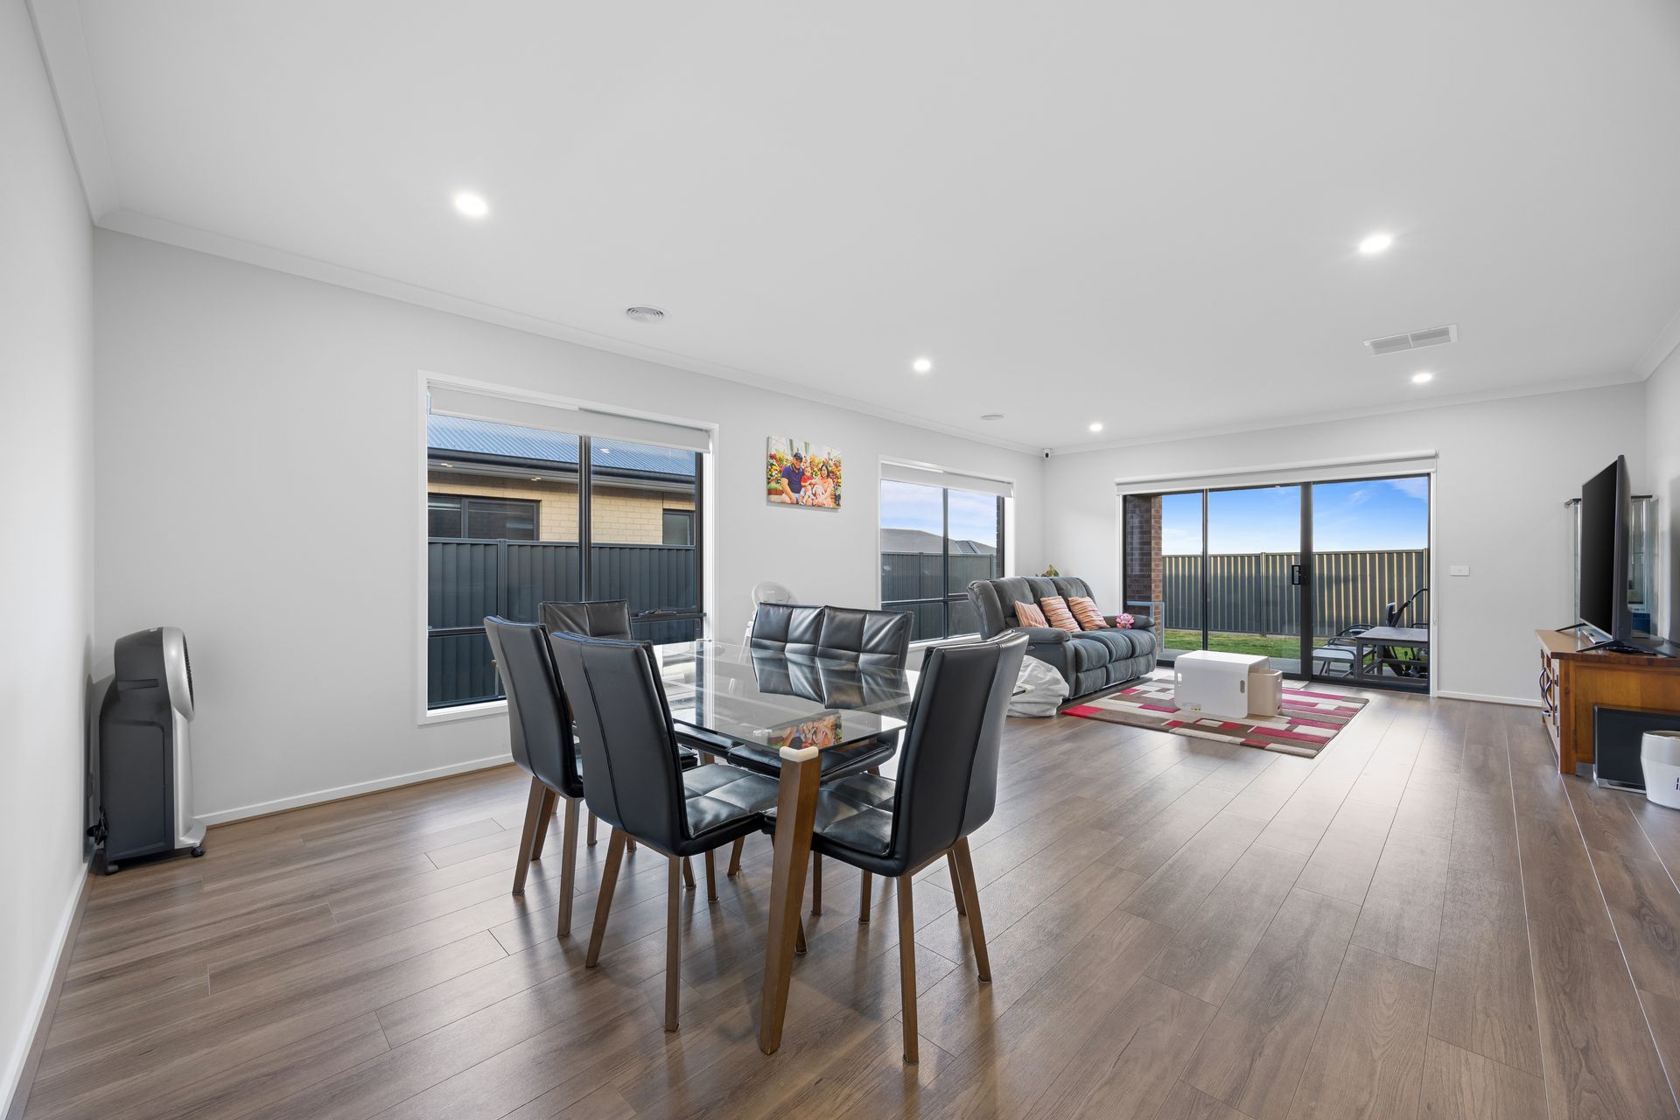
You'll love the flexibility of three spacious living areas, including a formal lounge at the front of the home, a separate theater/rumpus room featuring sound insulation, and a bright open-plan kitchen, meals, and family living area - all designed with functionality and family flow in mind.

Chef's Kitchen with Premium Inclusions
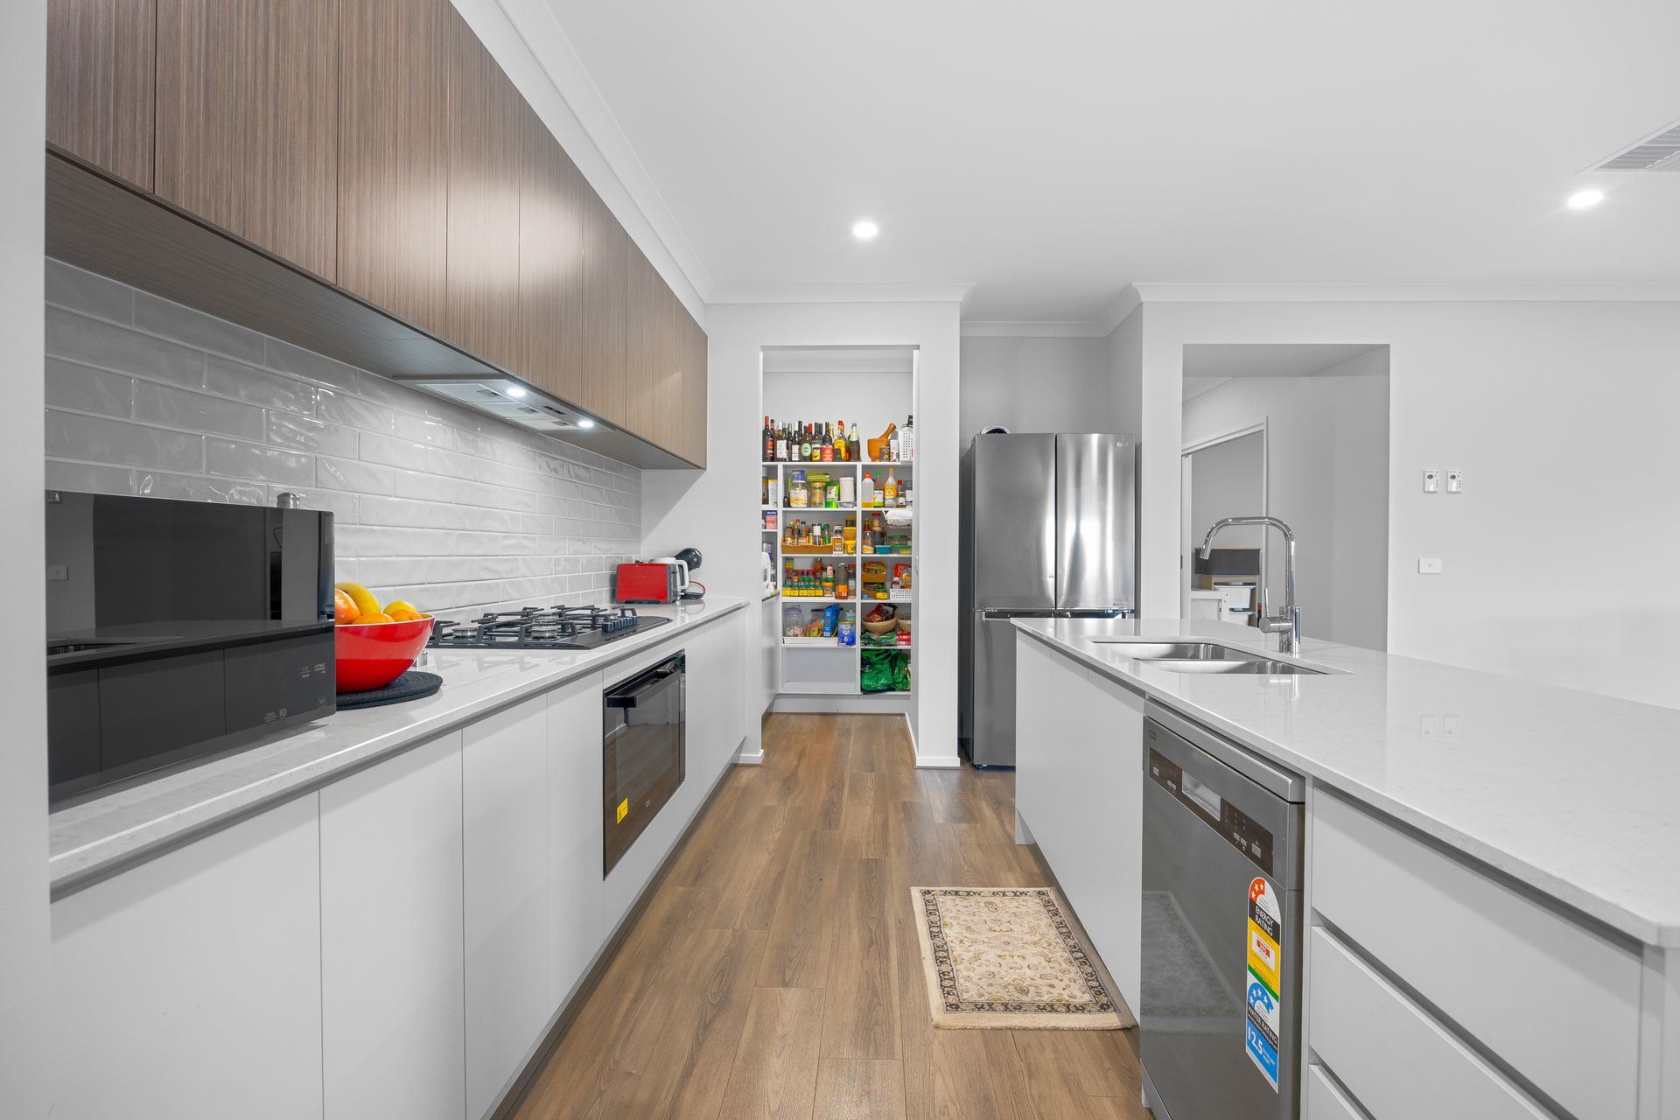
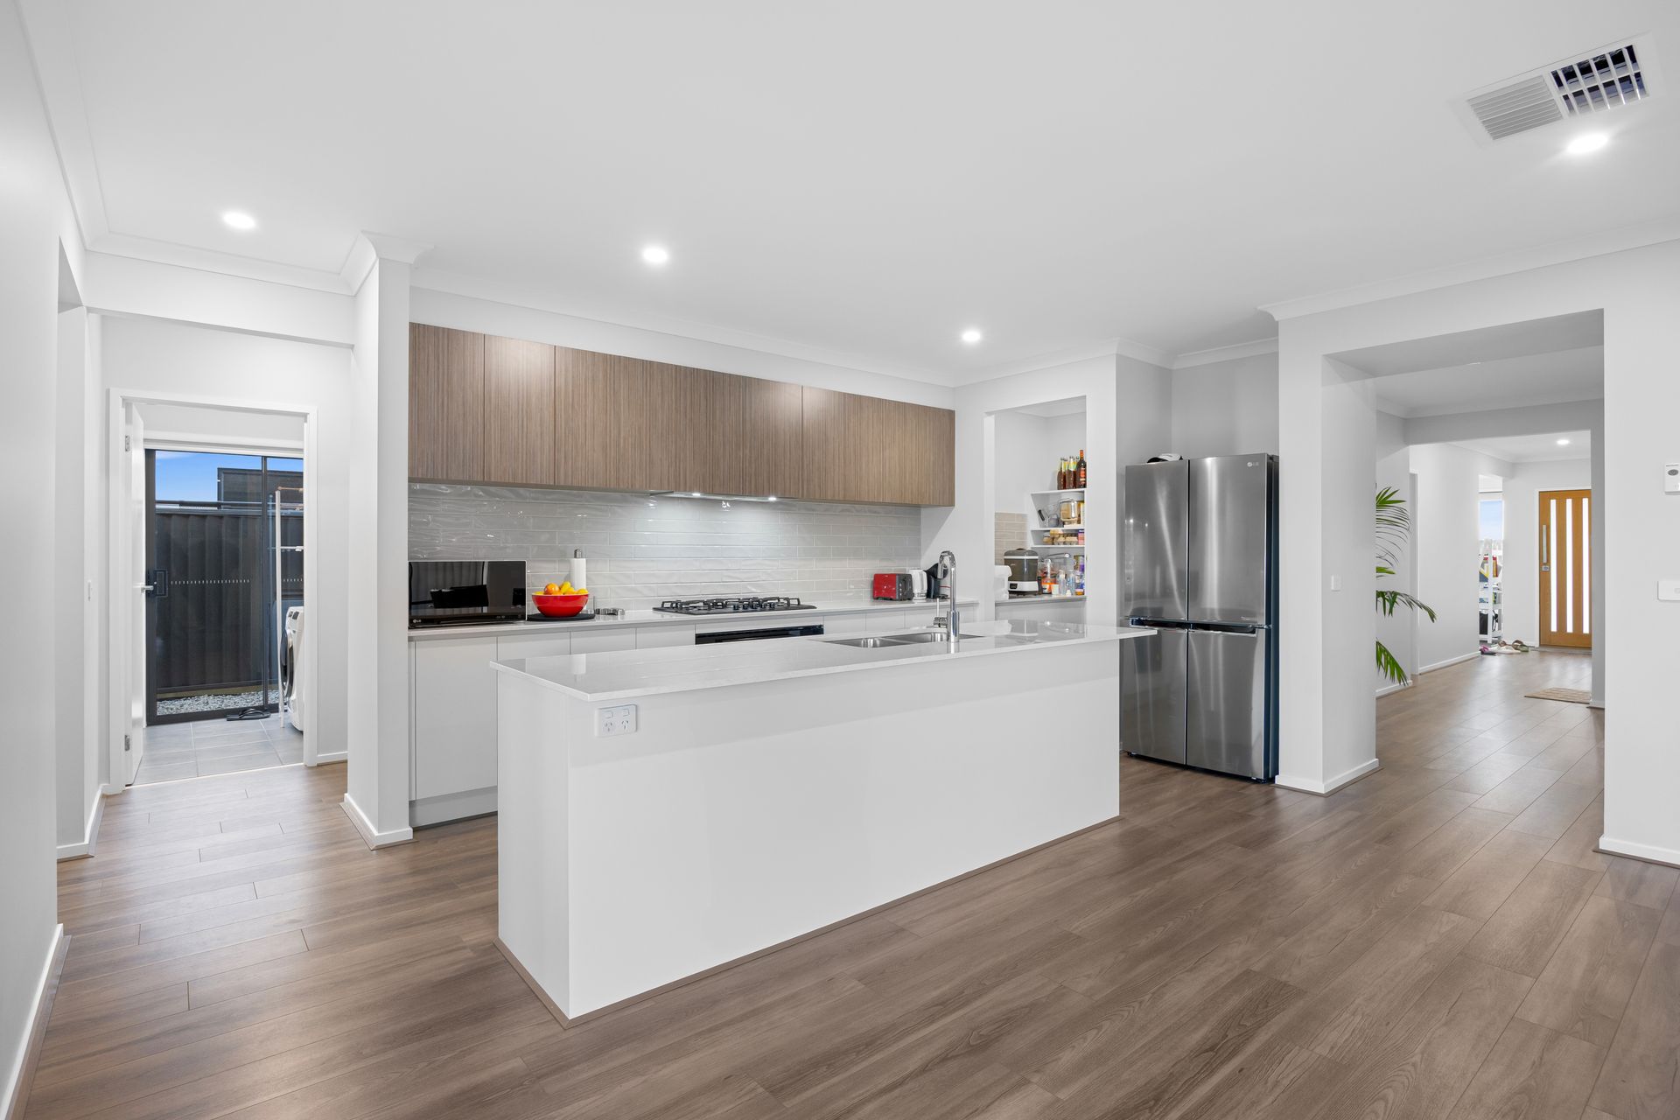
Cook in style in your stunning kitchen featuring:
900mm gas cook-top & oven
Stone bench-tops & breakfast bar
Subway tiled splash-back
Dishwasher & overhead cabinetry
Butler's pantry for extra prep and storage space

Indoor-Outdoor Living
Step outside to your covered alfresco dining area, ideal for entertaining all year round, overlooking the low-maintenance landscaped yard - a perfect haven for kids and pets to play.

Double Remote Garage
With internal access, parking and storage are sorted with ease.

Year-Round Comfort
Enjoy ducted heating & cooling, gas solar hot water, and quality insulation - featuring double glazed windows throughout the home

Storage Galore
Includes a well-appointed walk-in linen/storage room, ensuring a clutter-free lifestyle.

Quality Finishes Throughout
2550mm ceilings
High-quality blinds
Plush carpet in bedrooms, formal lounge & theater
Durable vinyl plank flooring in main walkways, kitchen & living
Stylish tiles in wet areas

Set in a peaceful and secure neighbourhood, this property ticks all the boxes for growing families seeking both space and sophistication.

All information about the property has been provided to Ray White by third parties. Ray White has not verified the information and does not warrant its accuracy or completeness. Parties should make and rely on their own enquiries in relation to the property.

Due diligence checklist for home and residential property buyers.


Explore the area


School catchments

  • Lumen Christi School Primary Prep-6 Catholic 1.9km
  • Delacombe Primary School Primary Prep-6 Government 2.2km
  • Alfredton Primary School Primary Prep-6 Government 2.2km
  • St Thomas More School Primary Prep-6 Catholic 2.4km
  • Newington Primary School Primary Prep-6 Government 3.2km

Nearest schools, measured in a straight line from the property. Provided as a guide only; check catchment and enrolment eligibility with the school. School data © ACARA, licensed under CC BY 4.0.


Find out how much home loan repayments will be

It’s important to understand repayment amounts before you apply for a home loan. A Loan Market broker can compare over 100 lenders to find the right loan for you. Use the Loan Market calculator to get a better indication of repayments.

Loan Market Pty Ltd | Australian Credit Licence 390222. All interest rates stated must include "p.a." and the relevant Comparison Rate in full.


Back to top