Sold

25 Sundance Boulevard,
WINTER VALLEY 3358, Victoria

4 bedrooms
2 bathrooms
2 car spaces
528m² land size
Other

$640,000


Property details

Effortless Elegance Meets Everyday Comfort

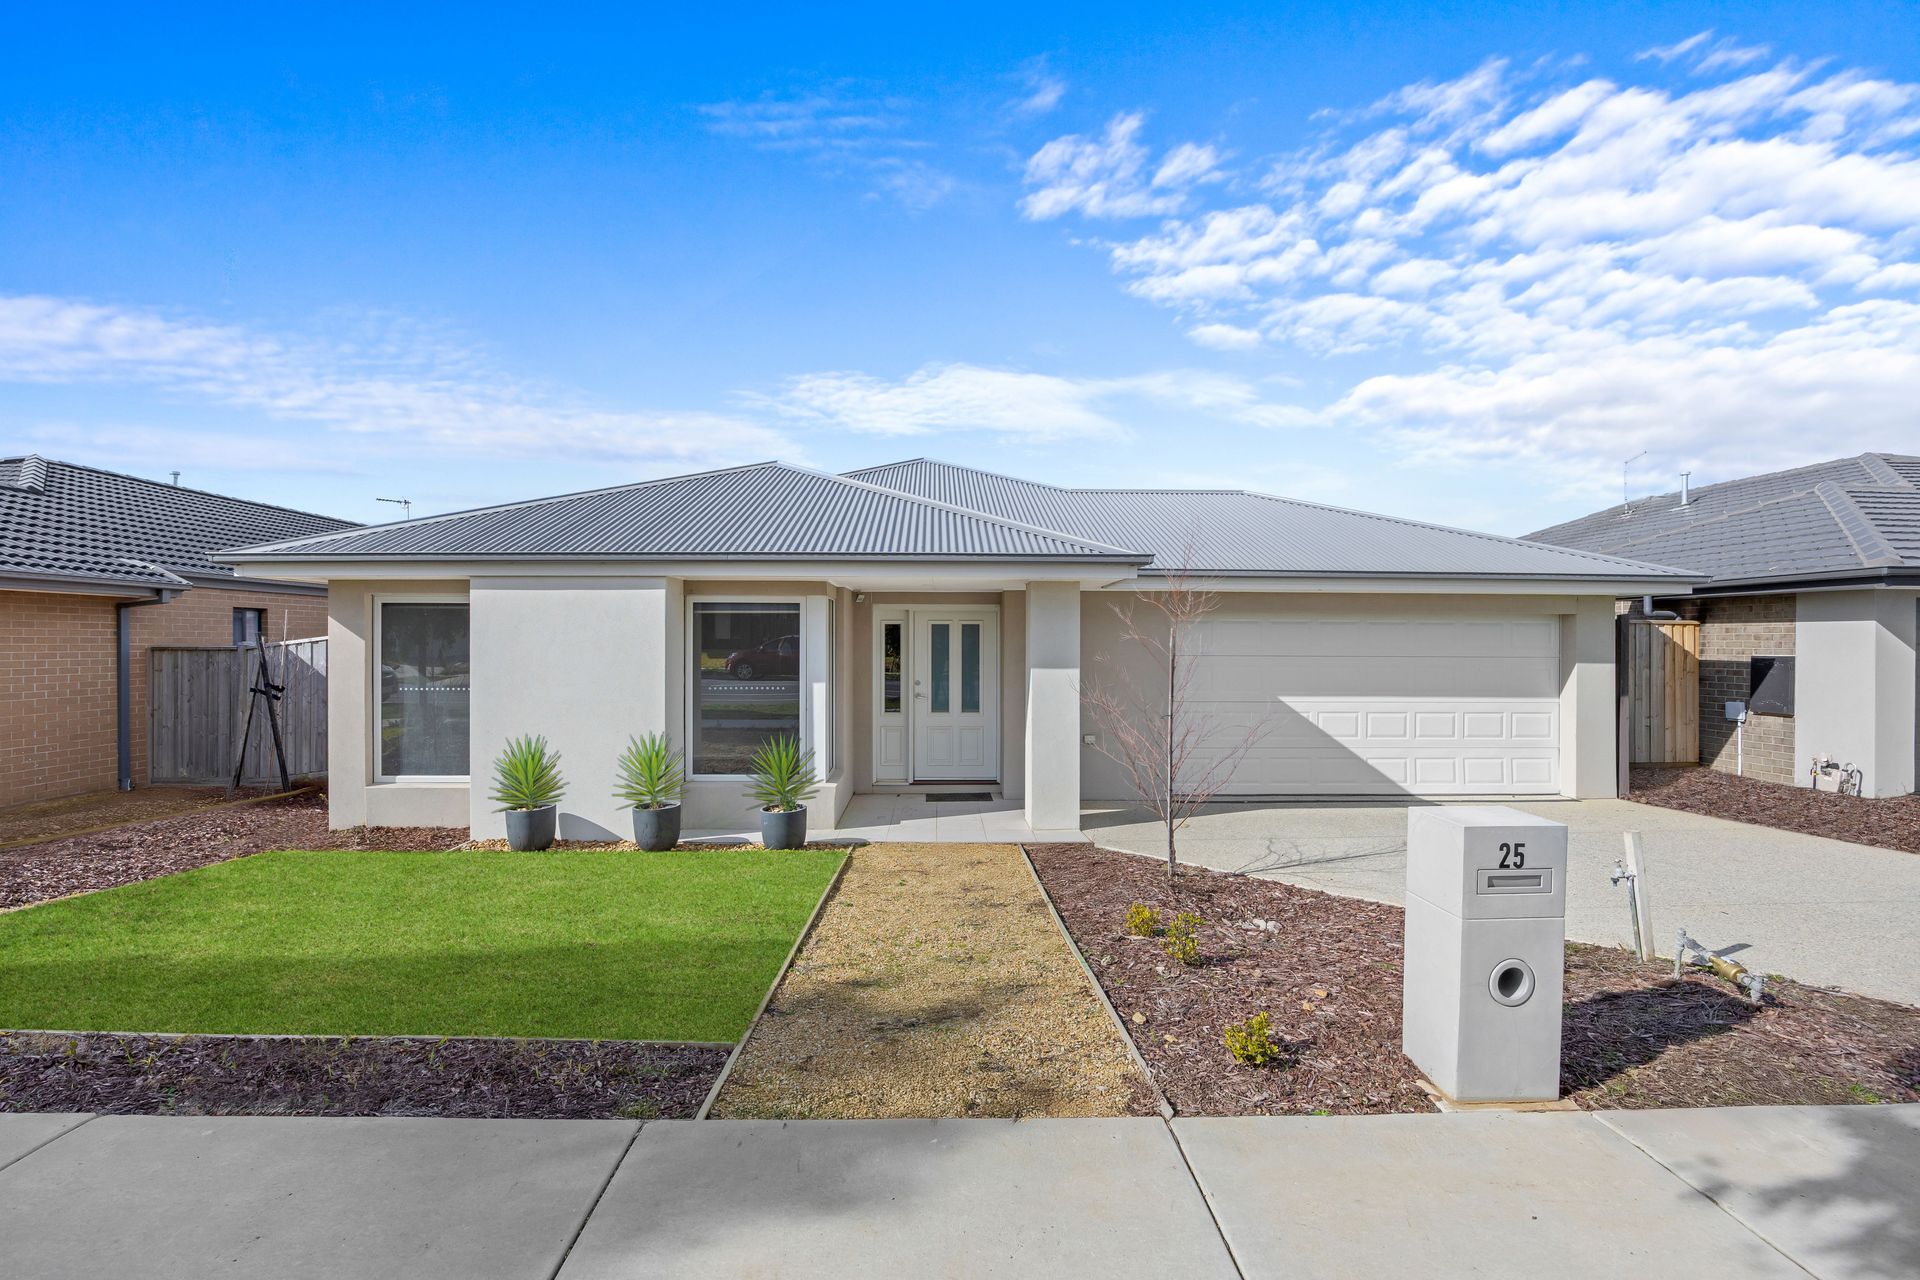
Finished with premium fixtures and carefully selected details, this home offers a level of quality and refinement that elevates everyday living. From high-end appliances to elegant design touches, every element creates a comfortable and stylish environment you'll be proud to call your own. Enhanced with a 6.3 kW solar system and rainwater tank, it also delivers modern sustainability and long-term efficiency.

Step inside to discover a residence where contemporary design meets smart functionality. Quality craftsmanship and a well-planned layout create an inviting space perfect for relaxed family life and entertaining.

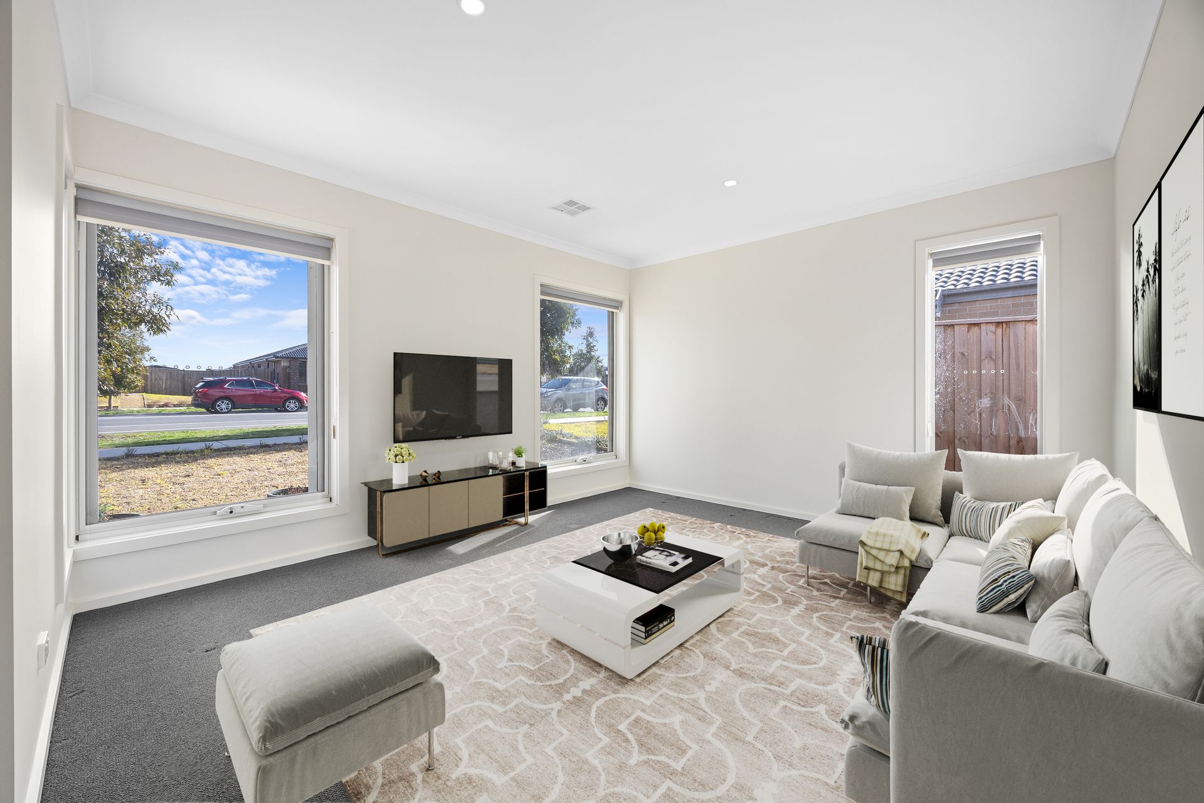
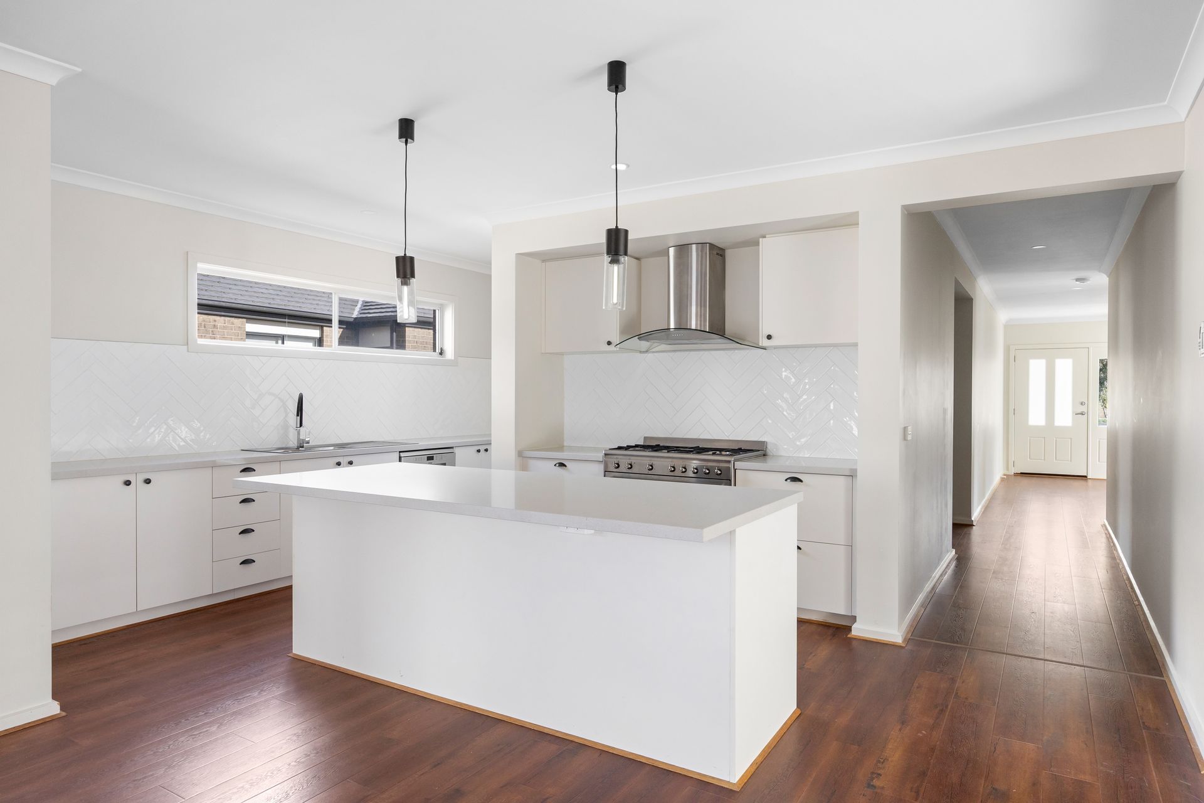
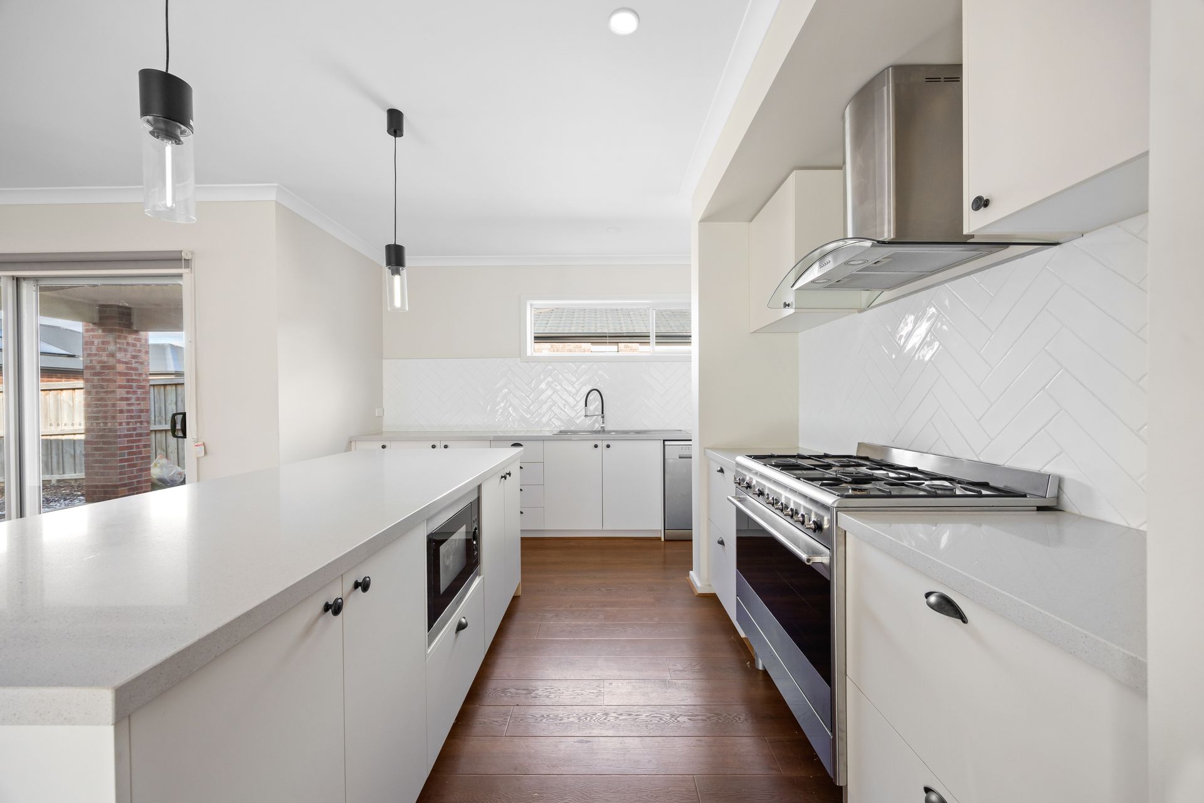
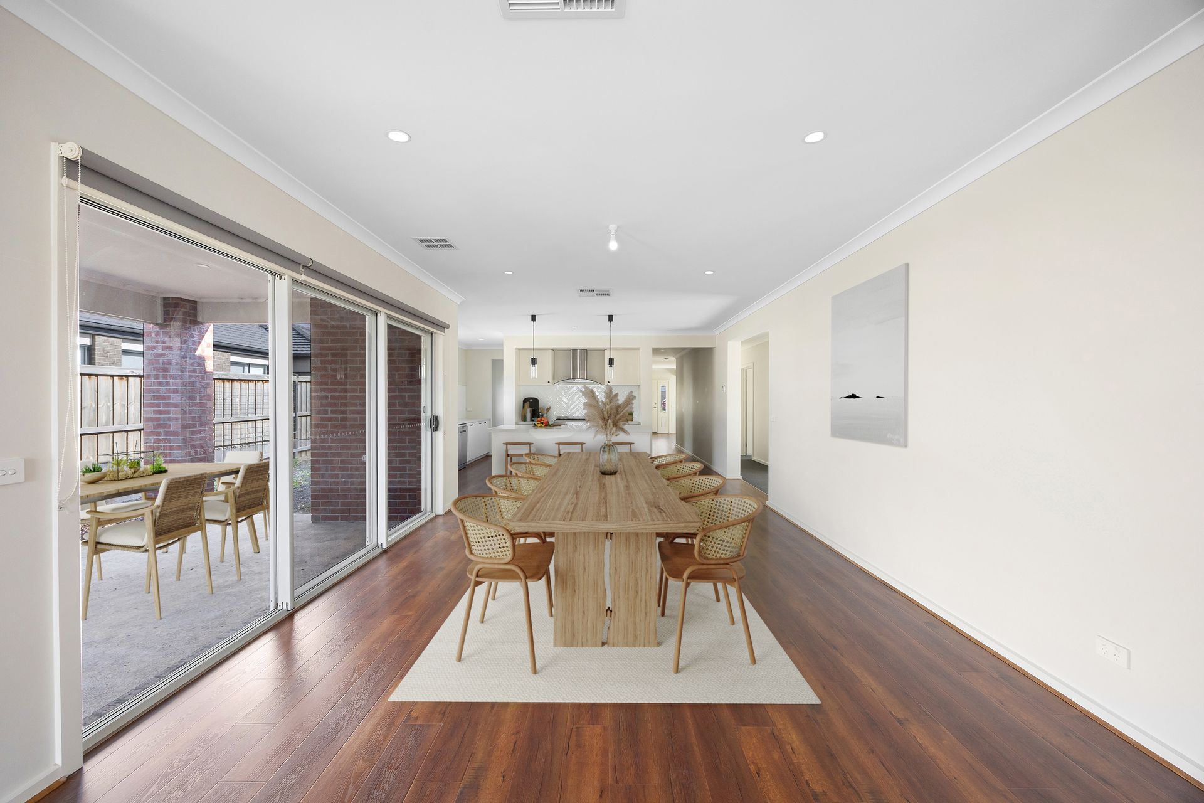
At the heart of the home is a stunning kitchen with 900mm stainless steel appliances and a striking 40mm stone waterfall island bench-ideal for cooking and gathering. The open-plan living and dining areas flow seamlessly, offering a warm, spacious setting for connection and comfort.

The master suite provides a private retreat with a roomy walk-in robe and sleek en-suite. Three additional light-filled bedrooms include mirrored built-in robes and share a beautifully appointed family bathroom with a freestanding bath, large shower, and double vanity, along with a convenient additional powder room all adding that touch of luxury to daily routines.

Outside, enjoy a low-maintenance alfresco area perfect for casual dining or relaxing. The outdoor space is neatly landscaped and offers privacy with easy upkeep. A rainwater tank helps maintain the garden with sustainable efficiency, while a remote-controlled double garage with rear roller door access adds convenience.

Additional features include, exposed aggregate driveway, full laundry with linen press, ducted heating and evaporative cooling, energy-efficient LED downlights, and tasteful front and back gardens.

Set in a family-friendly neighborhood close to local shops, Delacombe Primary School, Phoenix P-12 Community College, and reliable public transport. Delacombe and Lucas Town Centres are just minutes away, making daily errands and leisure easy.

A rare chance to own a stylish, spacious home with standout features in a thriving community-ready to welcome you.

All information about the property has been provided to Ray White by third parties. Ray White has not verified the information and does not warrant its accuracy or completeness. Parties should make and rely on their own enquiries in relation to the property.

Due diligence checklist for home and residential property buyers.


Explore the area


School catchments

  • Lumen Christi School Primary Prep-6 Catholic 1.5km
  • Delacombe Primary School Primary Prep-6 Government 1.6km
  • Phoenix P-12 Community College Combined Prep-12 Government 2.9km
  • Phoenix P-12 Community College-Redan Campus Combined Government 3.0km
  • St Aloysius' School Primary Prep-6 Catholic 3.3km

Nearest schools, measured in a straight line from the property. Provided as a guide only; check catchment and enrolment eligibility with the school. School data © ACARA, licensed under CC BY 4.0.


Find out how much home loan repayments will be

It’s important to understand repayment amounts before you apply for a home loan. A Loan Market broker can compare over 100 lenders to find the right loan for you. Use the Loan Market calculator to get a better indication of repayments.

Loan Market Pty Ltd | Australian Credit Licence 390222. All interest rates stated must include "p.a." and the relevant Comparison Rate in full.


Back to top