Sold

3 Wren Way,
WINTER VALLEY 3358, Victoria

4 bedrooms
2 bathrooms
2 car spaces
399m² land size
House

$511,000


Property details

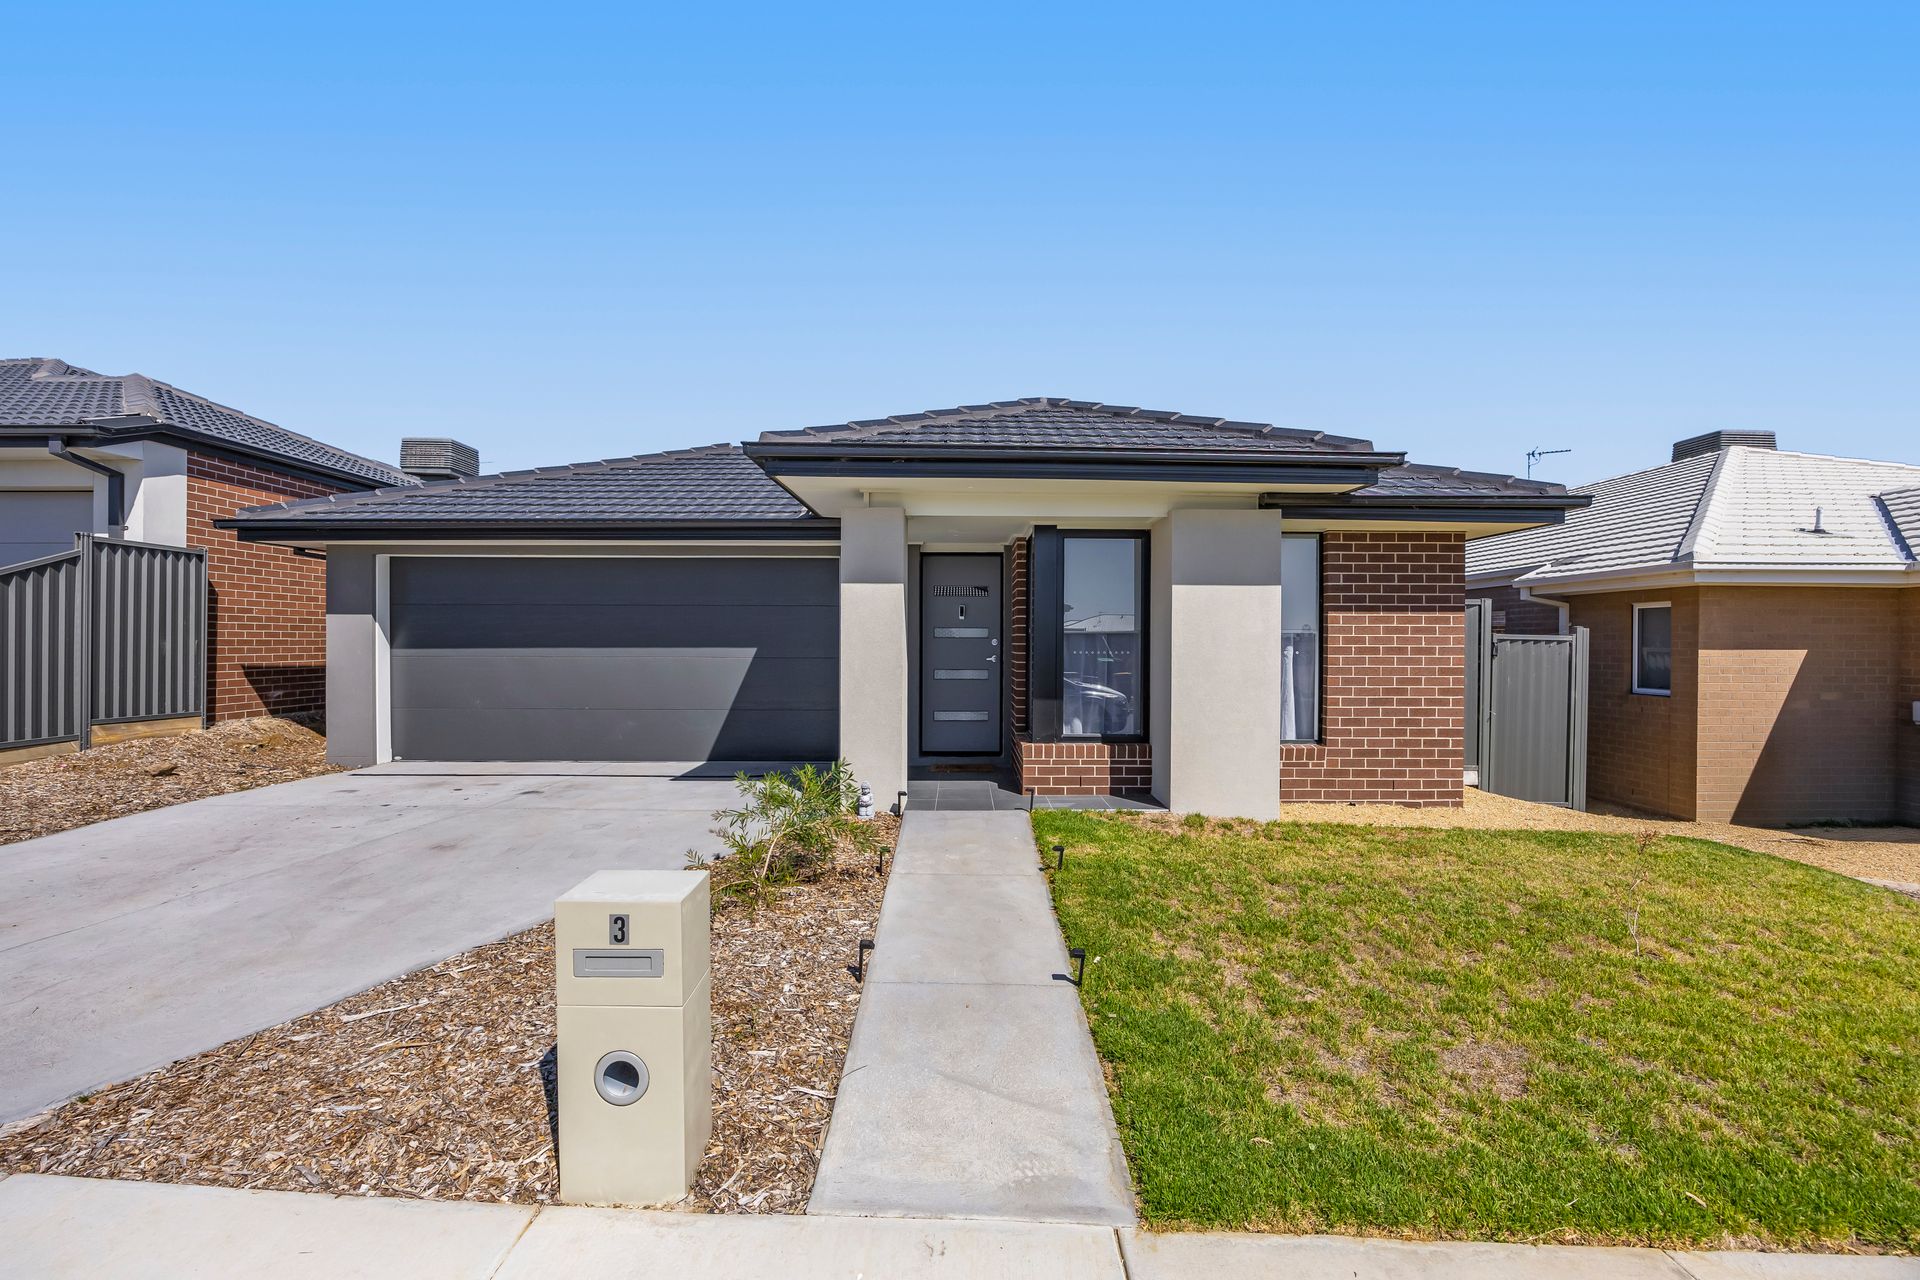
Stylish and Low-Maintenance Living at 3 Wren Way, Winter Valley

Experience the epitome of refined, low-maintenance living at 3 Wren Way, Winter Valley. This near-new, meticulously designed home presents a sophisticated layout designed to offer both unparalleled comfort and modern convenience. Perfectly suited for growing families or those looking to downsize without compromising on quality, this home strikes the ideal balance between style, practicality, and functionality.

Boasting four generously proportioned bedrooms, the home includes a master suite that serves as a private retreat, featuring a walk-in robe and a stylish ensuite. The remaining bedrooms are equally generous in size, each featuring built-in robes. The family bathroom is thoughtfully designed for convenience, with a separate toilet providing added privacy and functionality.

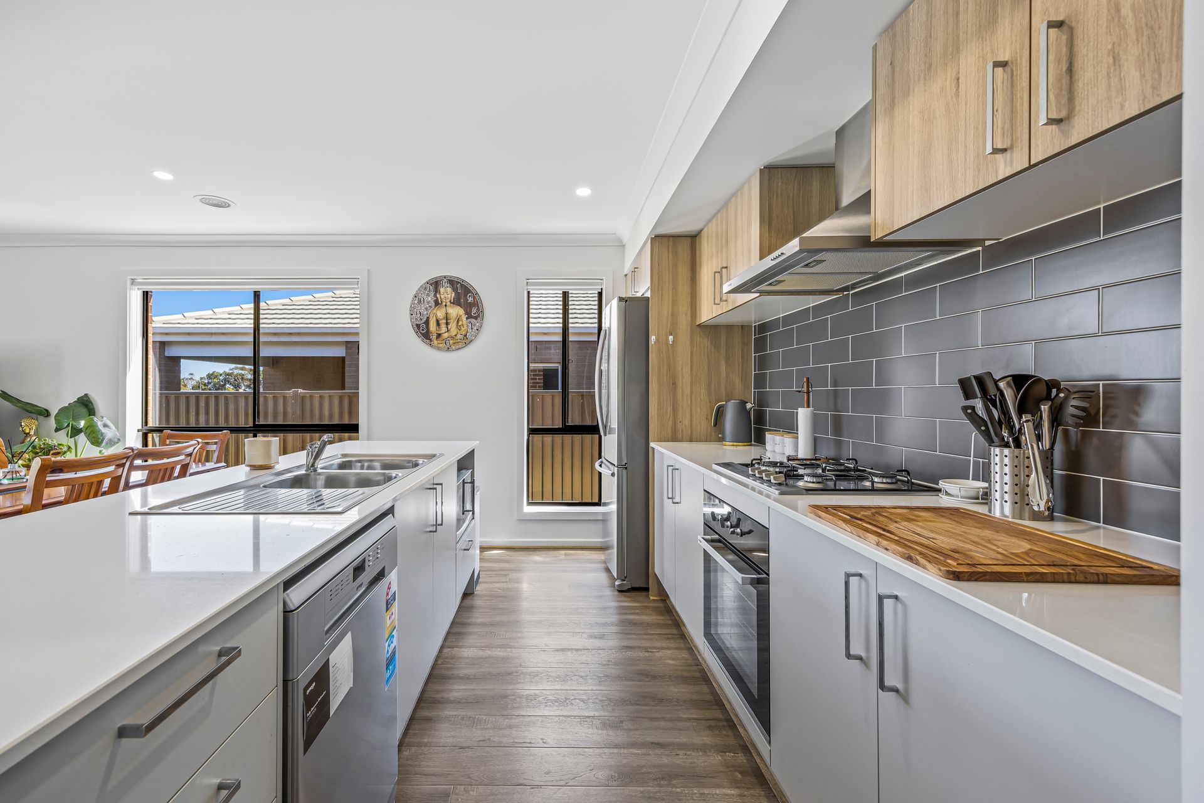
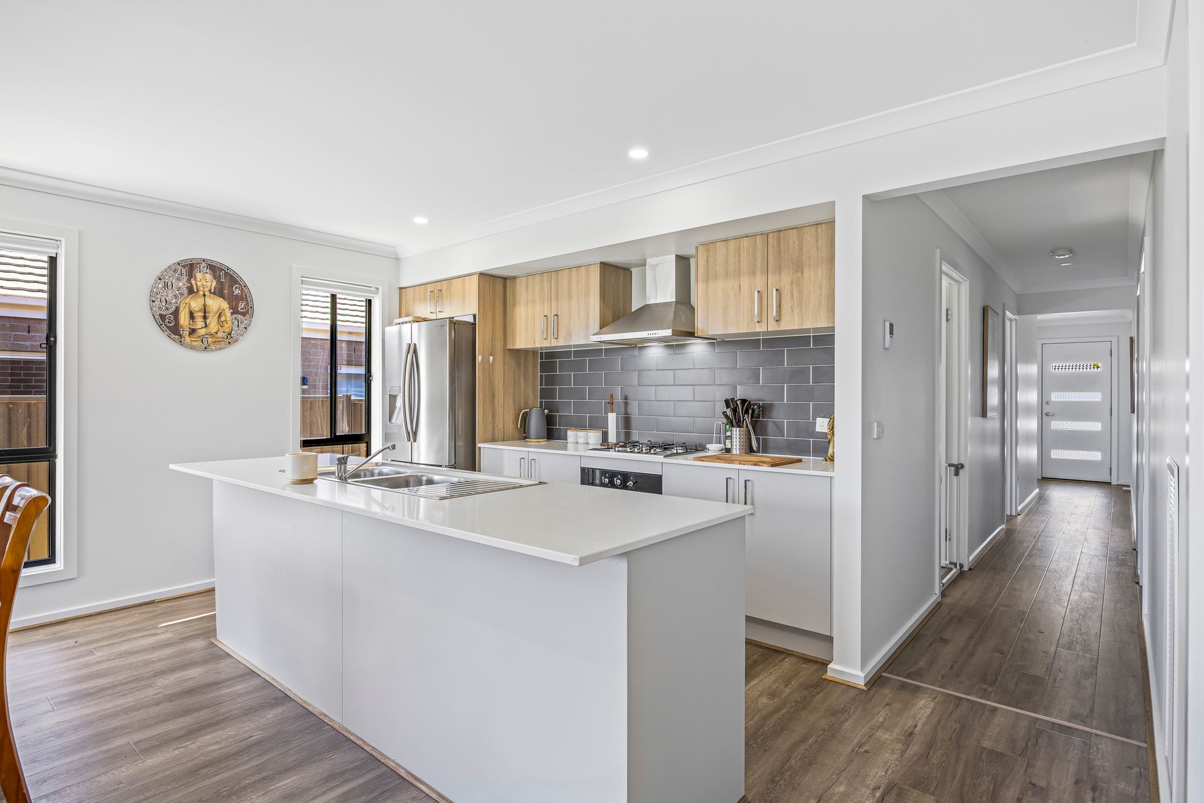
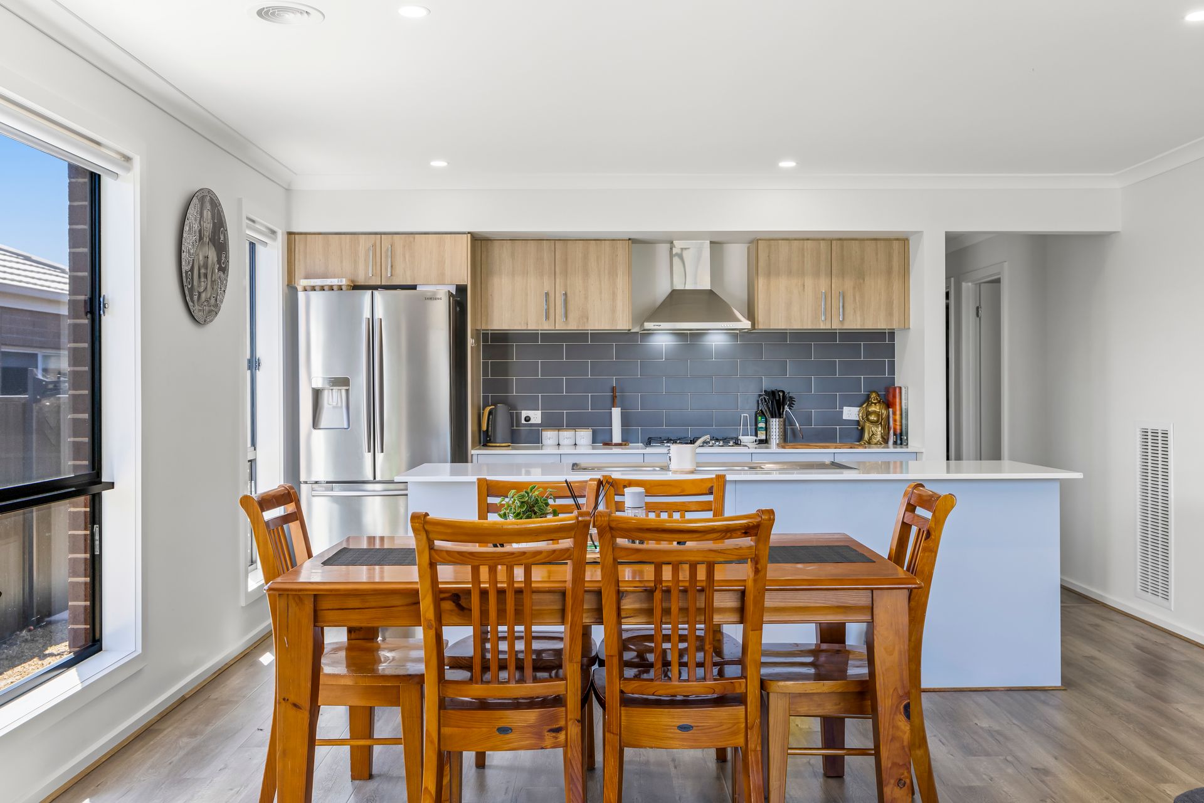
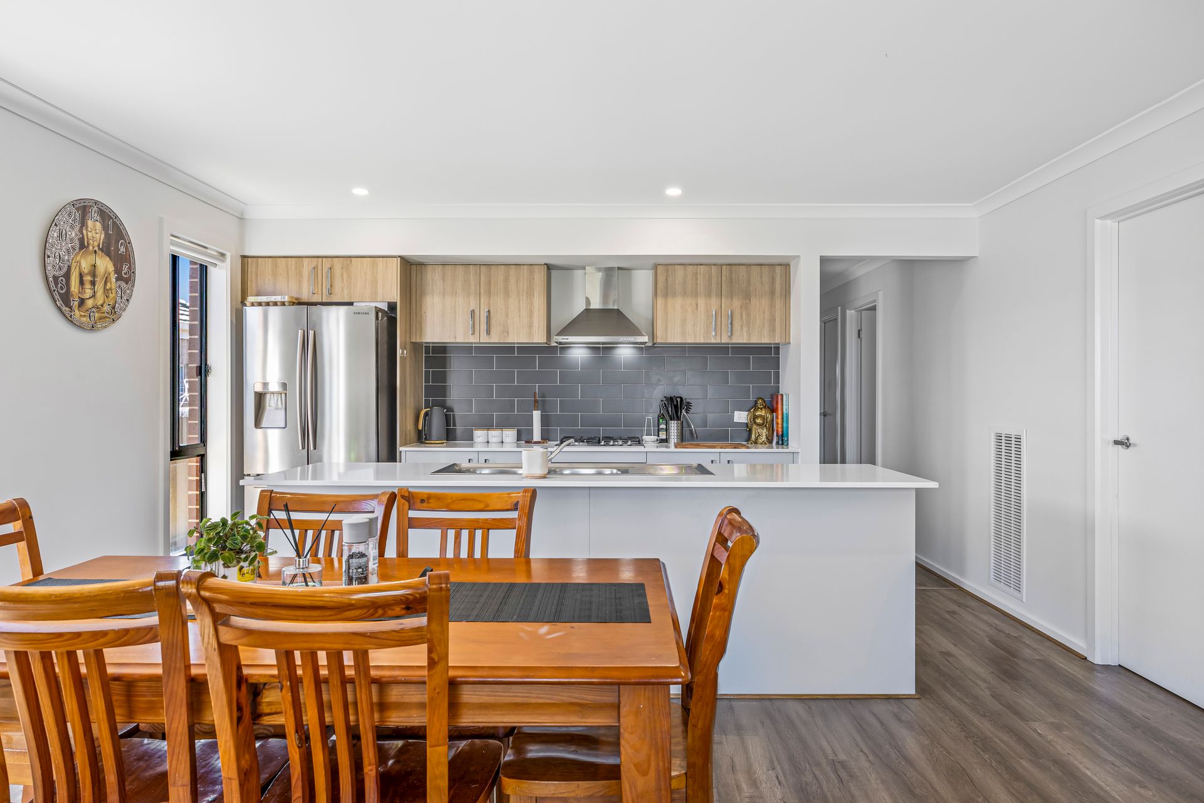
The open-plan kitchen, living, and dining area is designed for easy living and entertaining. The kitchen is well-equipped with a large walk-in pantry, modern appliances, and plenty of storage. The dining area features stylish stone benchtops, adding a nice touch to the space. The layout allows for a smooth flow between the living and dining areas, making it perfect for both relaxing and hosting guests.

Year-round comfort is ensured with gas central heating throughout, complemented by split-systems in both the living area and master bedroom, providing optimal climate control during all seasons. A spacious double car garage with internal access offers secure parking and additional storage options, while the well-equipped laundry includes a built-in linen cupboard for added convenience.

The low-maintenance backyard is designed for easy enjoyment, featuring a clothesline and providing the perfect space for outdoor relaxation or entertaining-without the need for constant upkeep.

Conveniently located near the Delacombe Town Centre, this home offers easy access to local shops, schools, parks, and amenities, providing the perfect balance of suburban peace and convenience. With a well-designed floor plan, quality finishes, and a focus on modern living. Contact us today to arrange an inspection and see all that this great home has to offer!

All information about the property has been provided to Ray White by third parties. Ray White has not verified the information and does not warrant its accuracy or completeness. Parties should make and rely on their own enquiries in relation to the property.

Due diligence checklist for home and residential property buyers.


Explore the area


School catchments

  • Alfredton Primary School Primary Prep-6 Government 2.9km
  • St Thomas More School Primary Prep-6 Catholic 2.9km
  • Lumen Christi School Primary Prep-6 Catholic 3.1km
  • Lucas Primary School Primary Prep-6 Government 3.1km
  • Delacombe Primary School Primary Prep-6 Government 3.3km

Nearest schools, measured in a straight line from the property. Provided as a guide only; check catchment and enrolment eligibility with the school. School data © ACARA, licensed under CC BY 4.0.


Find out how much home loan repayments will be

It’s important to understand repayment amounts before you apply for a home loan. A Loan Market broker can compare over 100 lenders to find the right loan for you. Use the Loan Market calculator to get a better indication of repayments.

Loan Market Pty Ltd | Australian Credit Licence 390222. All interest rates stated must include "p.a." and the relevant Comparison Rate in full.


Back to top