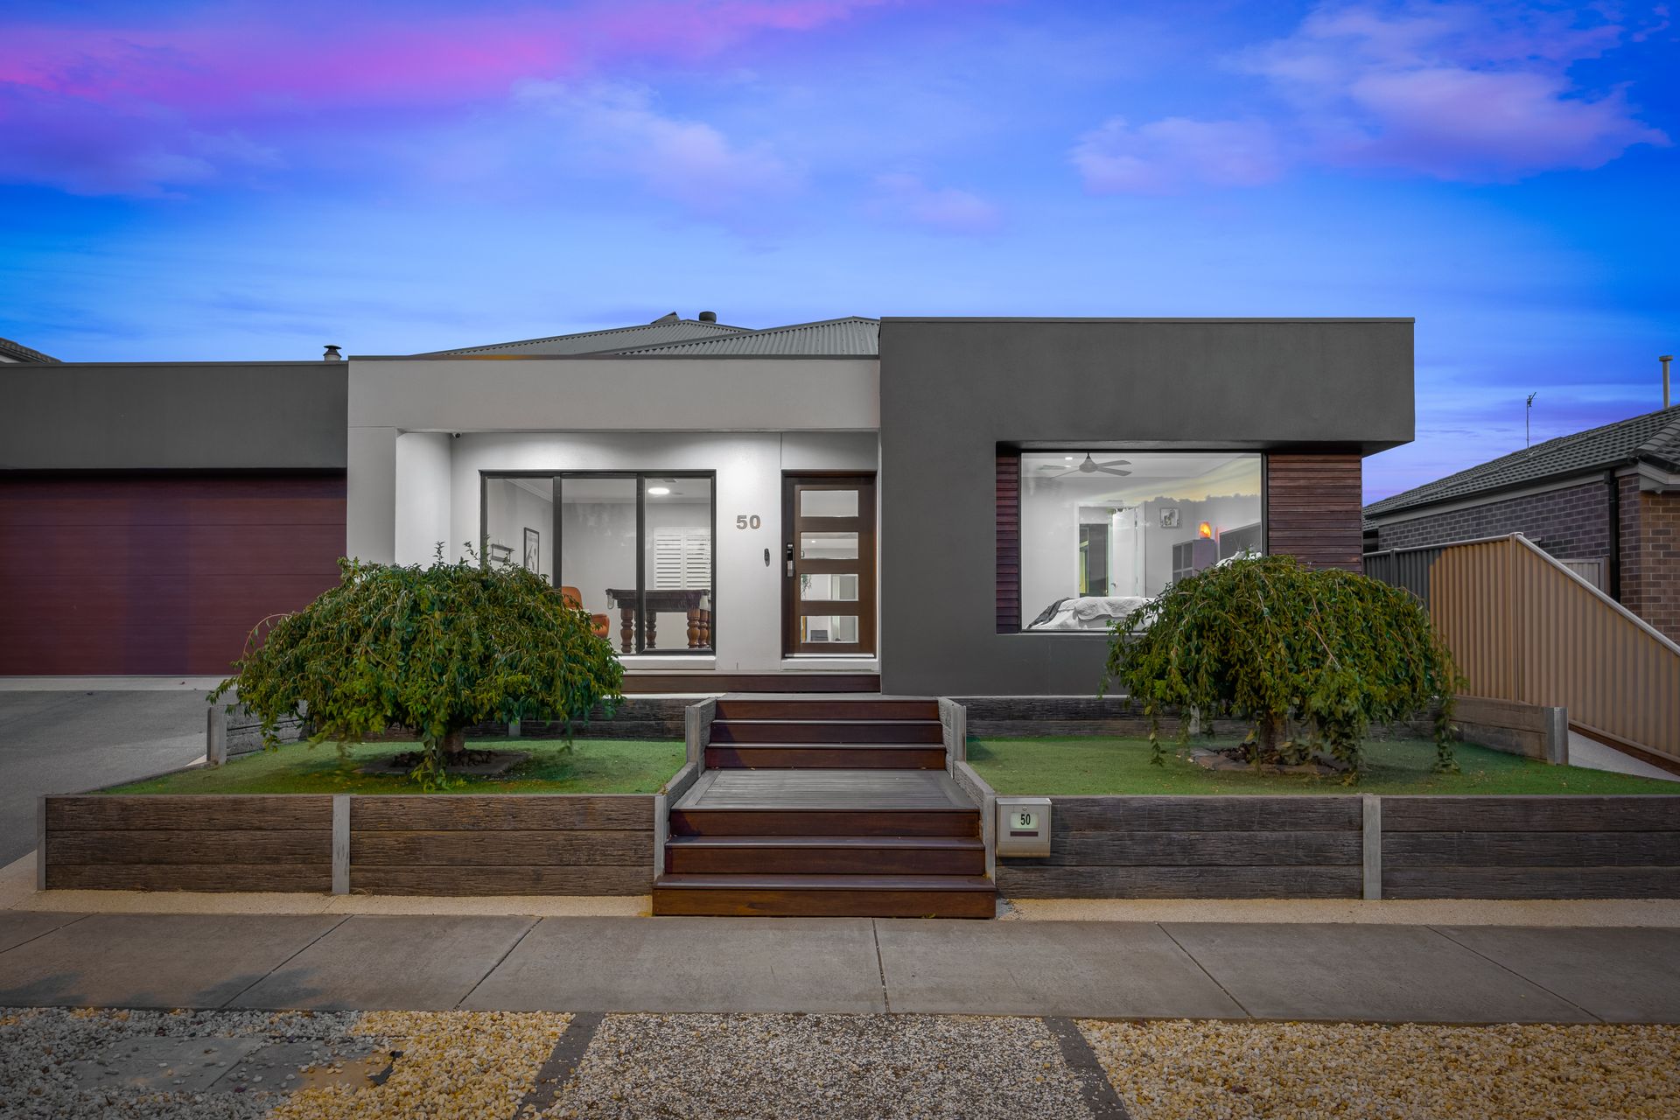
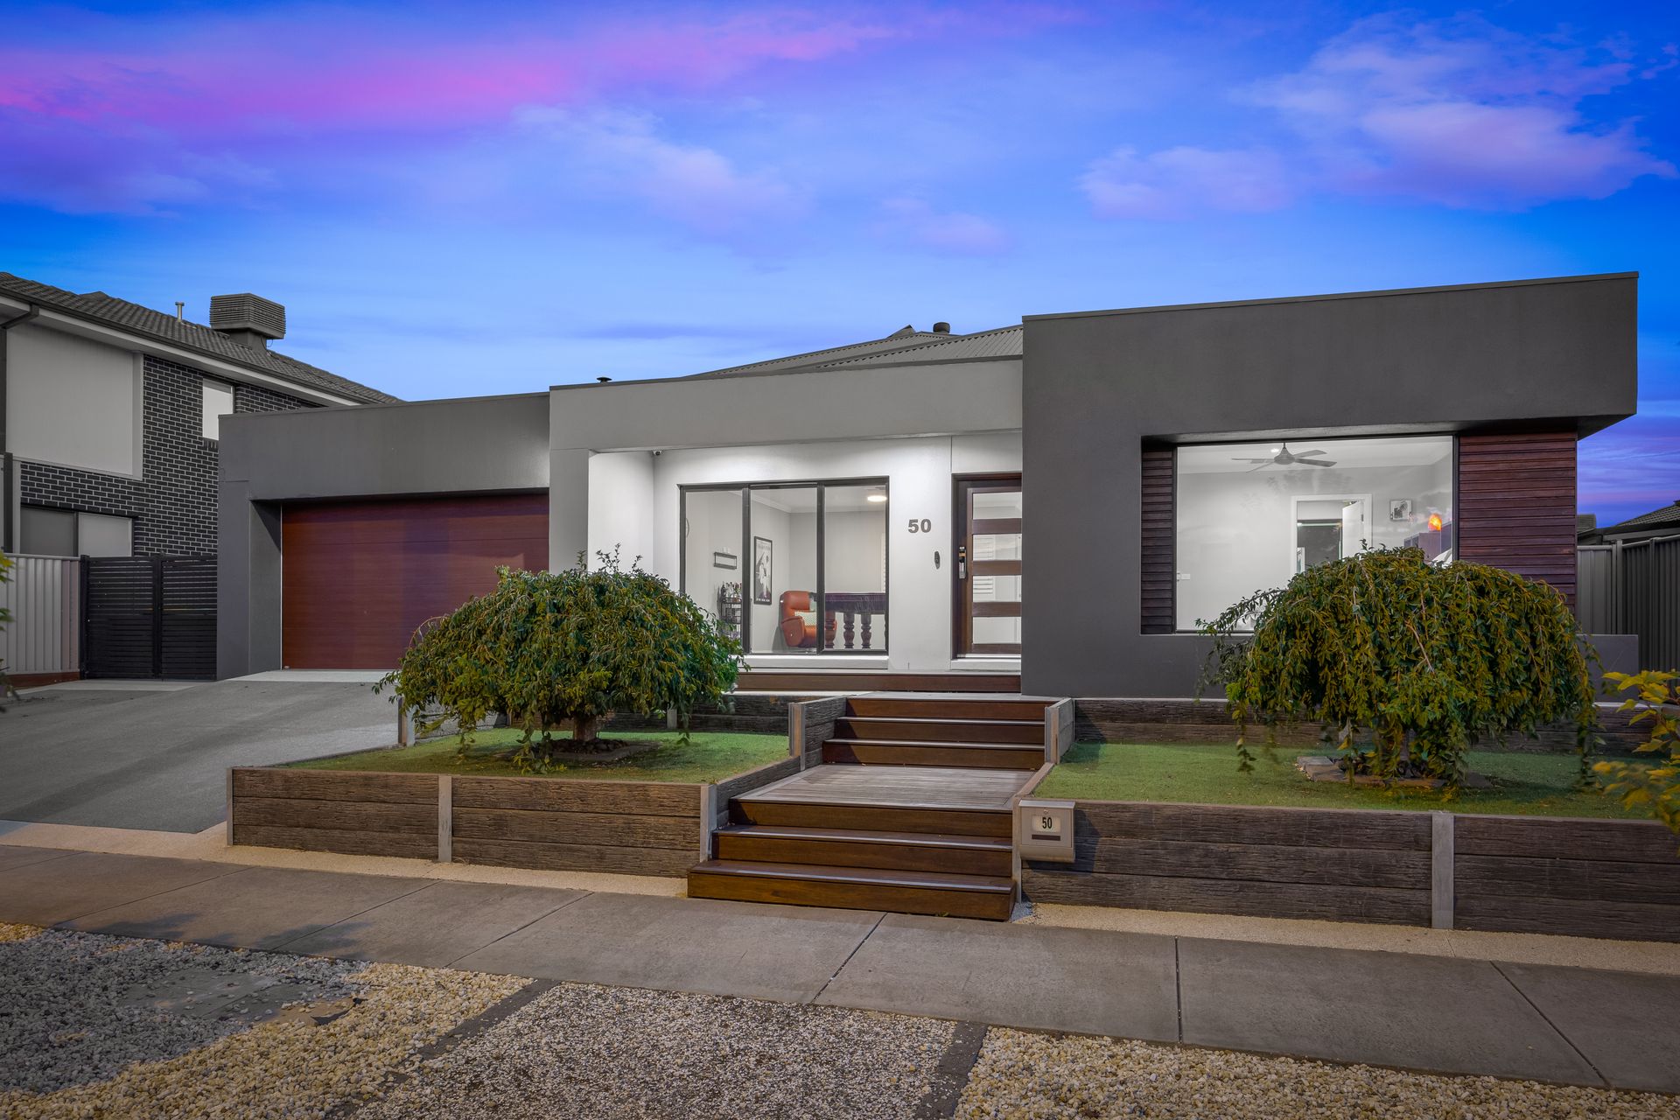
Nestled on a spacious 680m² allotment with side access for your caravan, this meticulously crafted four-bedroom, three-living Langdon family home is an entertainer's dream. Positioned in a highly sought-after and well-established area of Winter Valley, directly opposite expansive parklands and just minutes from Delacombe Town Centre, local schools, public transport, and a variety of amenities, this home is perfectly placed for modern family living.
As you step inside, you'll be greeted by an immediate sense of quality and elegance. The front formal lounge, bathed in natural light from almost floor-to-ceiling tinted windows, offers a serene space to unwind. It's the ideal spot to sit back and enjoy the stunning evening sunsets, whether from the comfort of the lounge or the front porch.
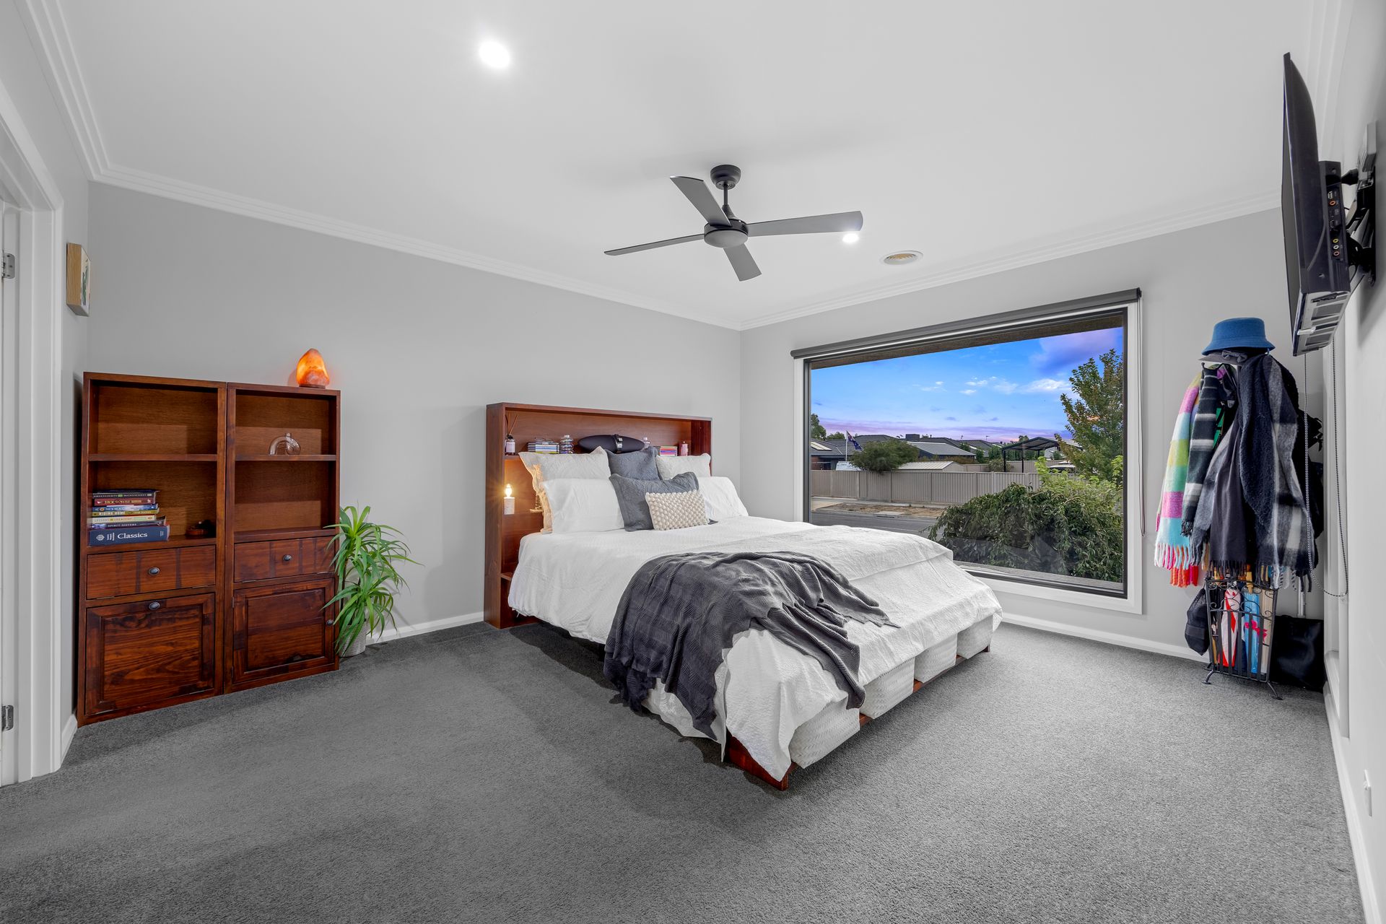
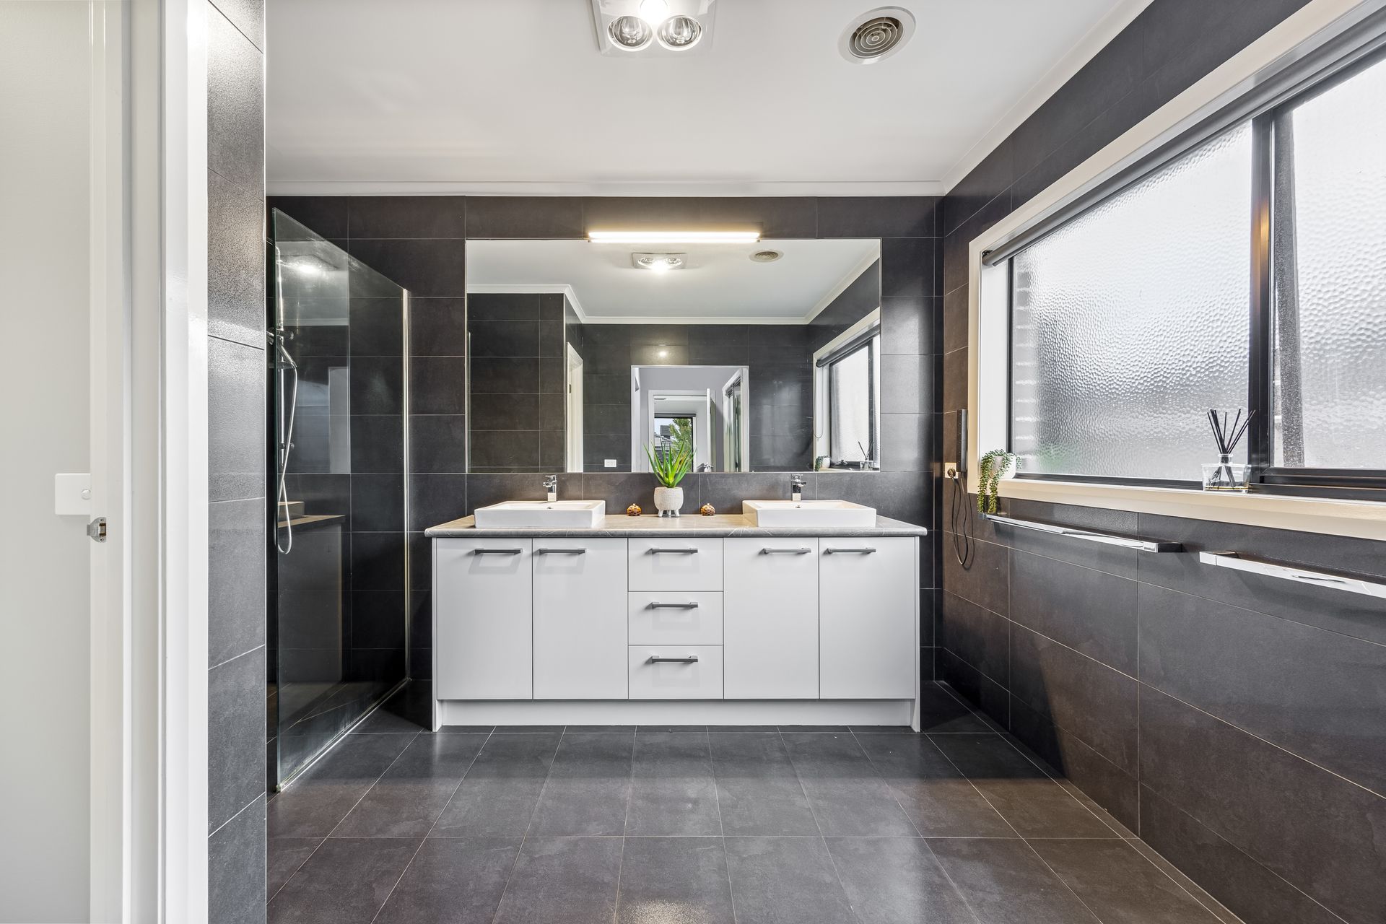
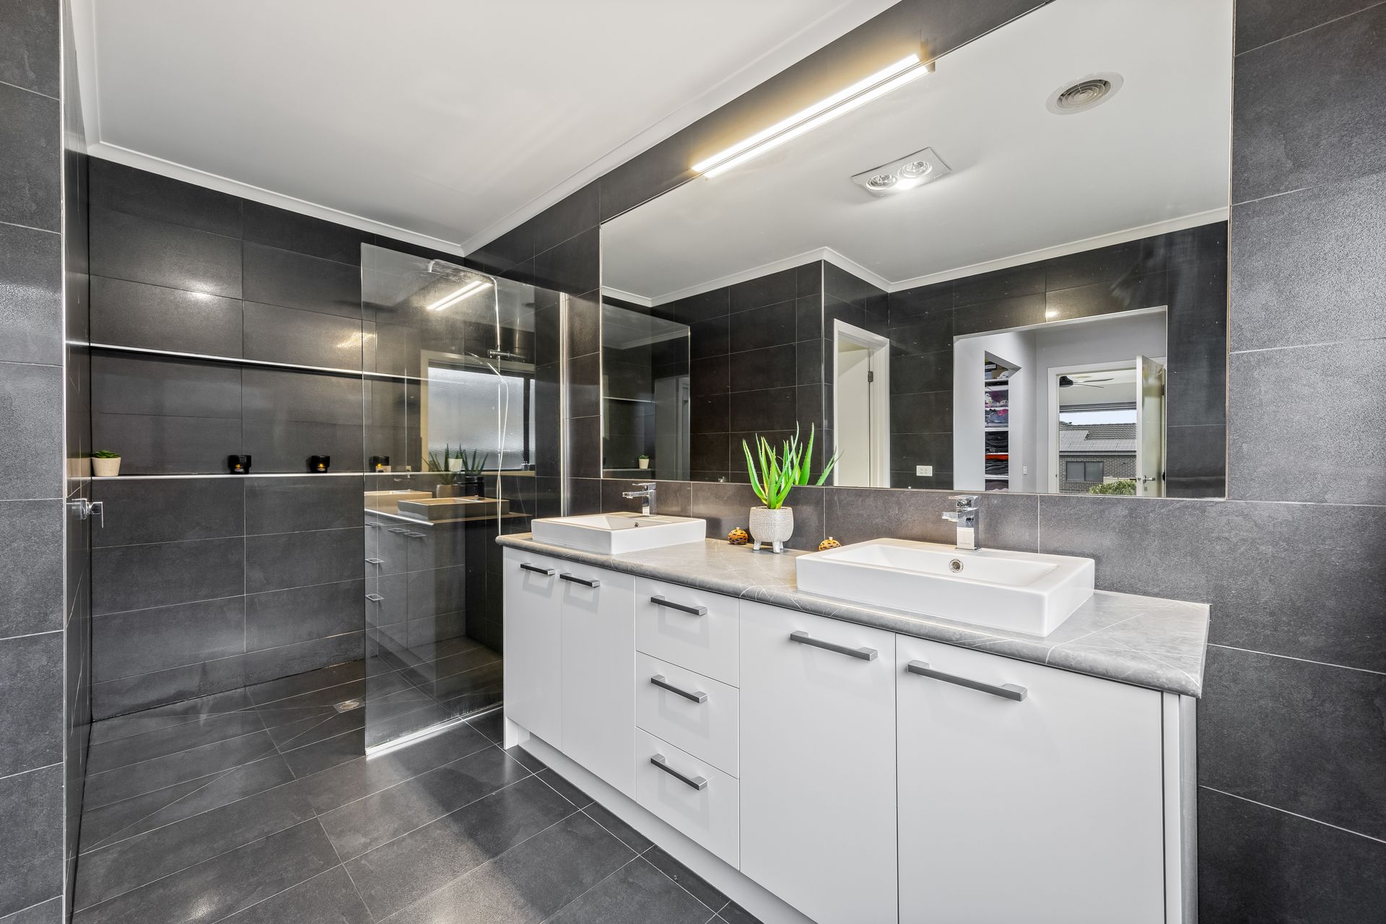
The master suite is nothing short of luxurious, offering a spacious retreat with tinted windows framing those breathtaking sunsets. It comes complete with a ceiling fan, a generous walk-in robe, and built-in robes, leading through to a beautifully appointed ensuite featuring a double vanity, an oversized walk-in shower, and a separate toilet for added convenience.
The home continues to impress with three additional large bedrooms, each featuring ceiling fans and custom-built three-door robes, alongside a well-positioned main family bathroom. A central living area is cleverly designed to be sectioned off via a sliding door, creating a quiet zone for the family to enjoy.
At the heart of the home, the open-plan kitchen, living, and dining area is a bright and inviting space that leads seamlessly out to the expansive undercover alfresco, making it ideal for both casual family meals and entertaining guests. The stunning kitchen boasts stone waterfall benchtops, a 900mm oven, a gas cooktop, soft-close cabinetry, a dishwasher, a double sink, and a spacious walk-in pantry, ensuring an abundance of storage and counter space.
The home also includes a separate laundry and a dedicated study area with a built-in desk, perfect for a work-from-home setup or as a quiet retreat. Year-round comfort is ensured with ducted gas central heating and ducted evaporative cooling, while additional touches like solar lights in the kitchen, laundry, and study-powered by a solar panel-enhance the home's efficiency. A hardwired security camera system offers peace of mind, along with numerous other thoughtful features throughout.
Externally, the impressive alfresco area is perfect for year-round entertaining, featuring a built-in wood fire, zip track blinds, a plumbed-in outdoor sink, and a gas mains BBQ. Hidden storage cavities for outdoor fridges and equipment, ceiling fans, and a TV port make this space truly functional. The low-maintenance, manicured gardens provide privacy at the rear of the property, while a fully landscaped outdoor spa creates the perfect setting to relax after a long day. A garden shed, a full Orbit automated irrigation system, and a double remote lock-up garage with attic storage add further convenience to this already exceptional package.
With side access for your caravan, boat, or trailer, this home truly offers everything the modern family needs. It has been meticulously designed and finished to the highest standard, leaving no stone unturned. This property is a must-inspect and will not disappoint.