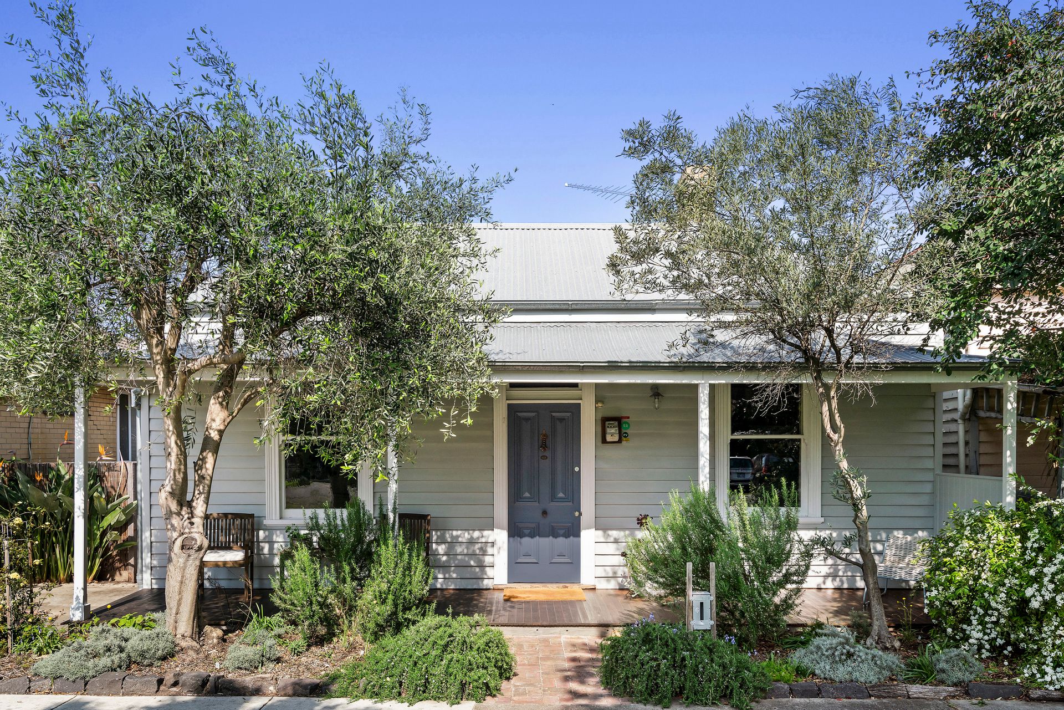
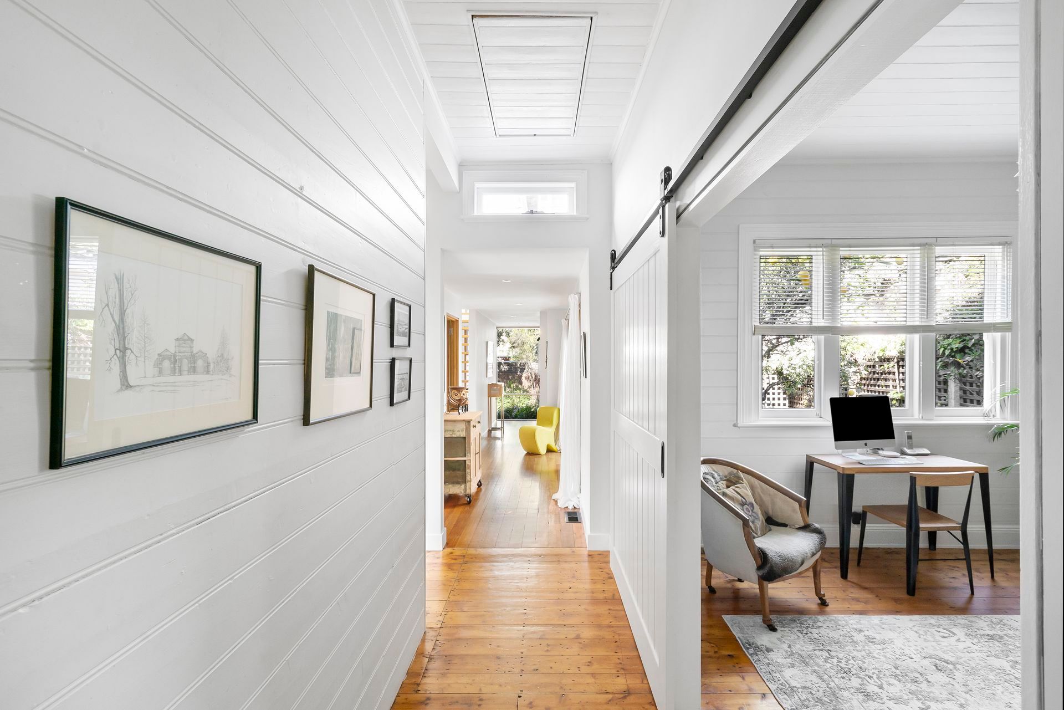
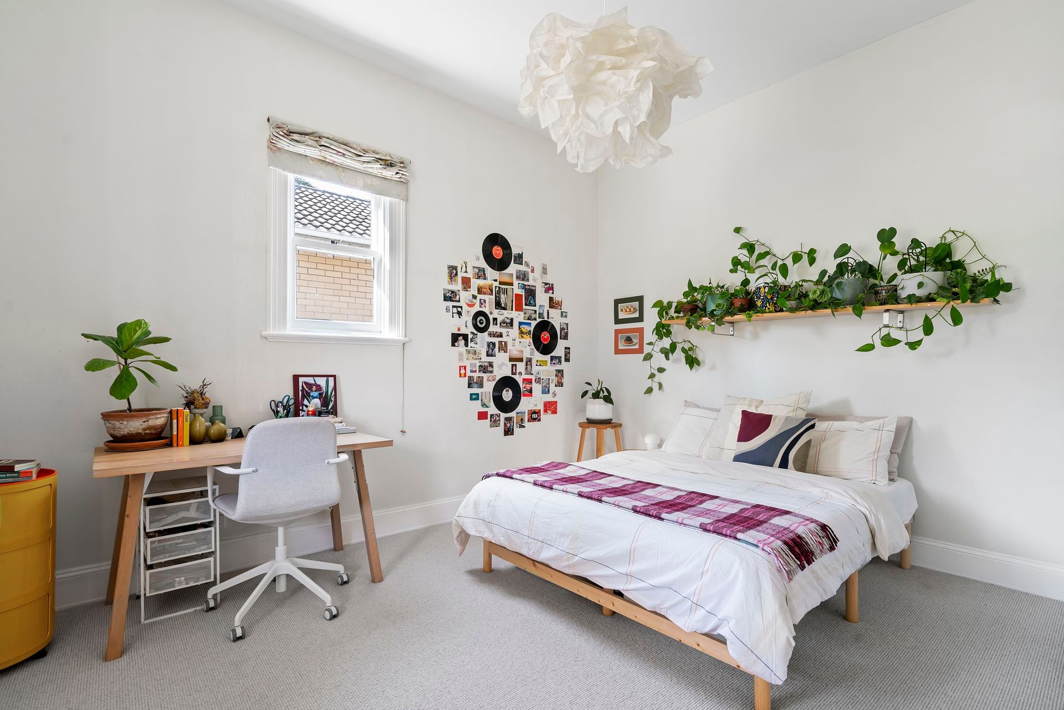
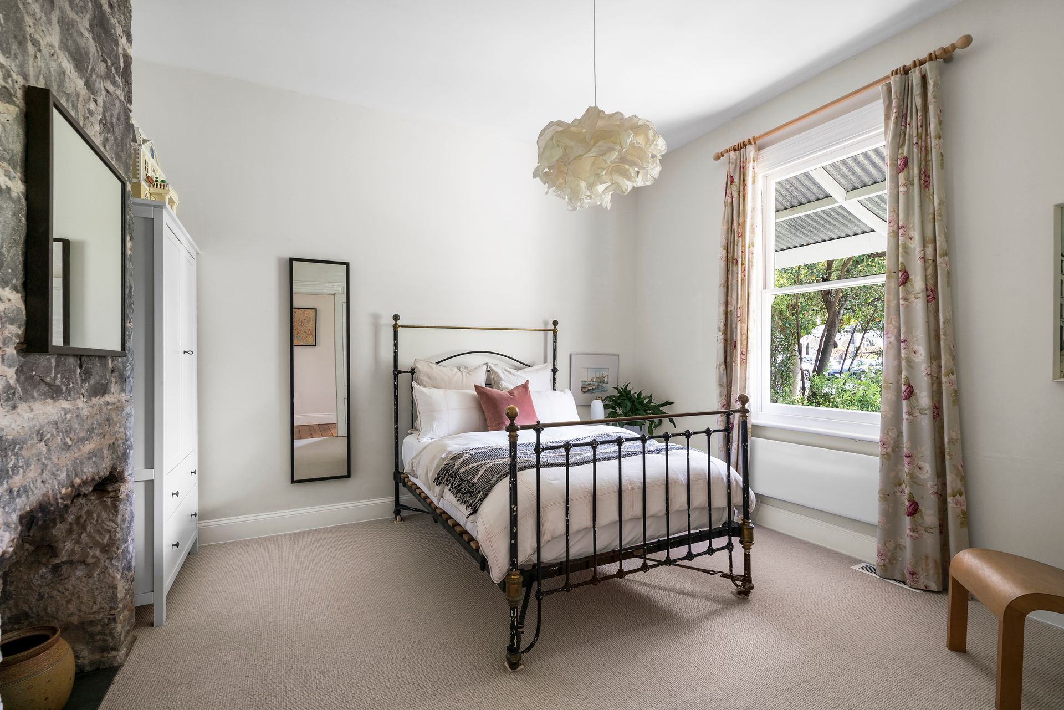
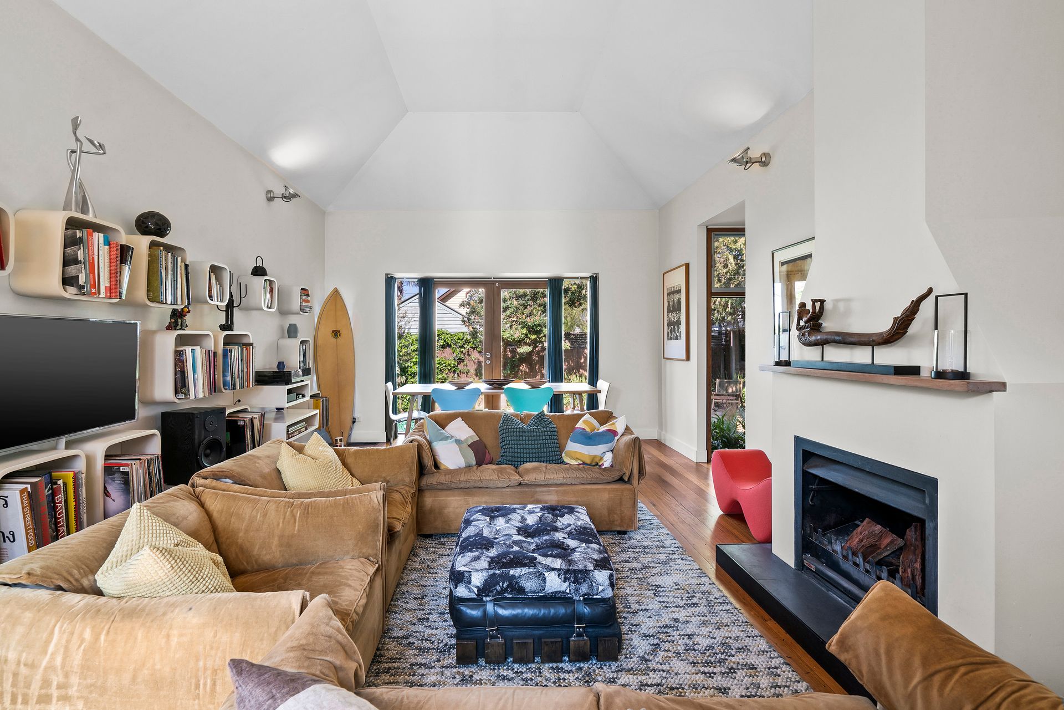
Every detail delights the senses throughout this thoughtfully appointed property that represents a sanctuary of individual, irresistible appeal in a setting just moments from the water. The charming heritage weatherboard cottage with its exposed bluestone fireplaces opens up to reveal a seamlessly integrated, architect-designed contemporary extension, where generous interconnected living zones meet established landscaped native gardens and sunny paved courtyards. Nestled between the soaring ceilings of the living / dining room and the chef's kitchen, a discreet staircase leads up to a tranquil parents' retreat in the treetops. Low maintenance natural materials both inside and out combine in a creative colour palette of warm polished floorboards, enhanced by carpeted bedrooms and pebble marble mosaic bathrooms. Dual living domains, complemented by three bedrooms plus study / fourth bedroom, serviced by two modern bathrooms, ample storage and attic space, all add up to a supremely liveable family home, perfectly positioned in a peaceful oasis just a stroll from the beach and with the Williamstown Botanic Gardens at your doorstep. The feelgood factor is evident throughout!
Four generations of one family enjoyed many happy years in this Williamstown Victorian home before the original cottage dating from 1875 was sympathetically renovated and extended in 2006 to include dual contemporary living zones, coastal style family bathroom with skylight and upstairs additional bedroom with ensuite. As the front four rooms are Heritage Listed of Architectural Significance there were many local authority planning constraints to be considered with the design. Restrictions varied from the second storey extension not being seen from the street, any window visible from the street having to be a double hung sash, to any addition needing to look visibly 'new'. The design concept is based around the idea of two pavilions joined to the original cottage by a "link' corridor housing the laundry and separate powder room, opening out to reveal an open tread staircase which ascends through a 5m double height space with double-glazed rear windows overlooking the garden of mature coastal Banksia trees.
Along its length, the link includes a large west facing 4m glazed sliding door which opens onto a paved courtyard with a mature lemon tree (preserved and relocated from its original position) at its centre. The pavilions themselves draw their visual style from traditional rural buildings.
Creating generous circulation spaces with zoned open plan living, one pavilion houses the main living/dining room with Jetmaster wood burning fireplace, the second pavilion houses the kitchen/diner with the main bedroom and cantilevered ensuite above.
The pavilions are clad in radial-cut hardwood weatherboards with galvanised-iron corner stop details, echoing the galvanised corrugated iron roofs. Over the years the hardwood cladding ages and greys with exposure to the elements. The hardwood floors throughout the extension are reclaimed Victorian ash from a local Melbourne school building. Windows and joinery are natural cedar with 'shadow gap' detailing. Recent additions to the sustainability of the building include rooftop solar panels and storage battery. Fully retractable flywire insect screens to both sets of double doors to the back garden allow you to fully open up the house in summer to take advantage of balmy evenings or cool sea breezes.