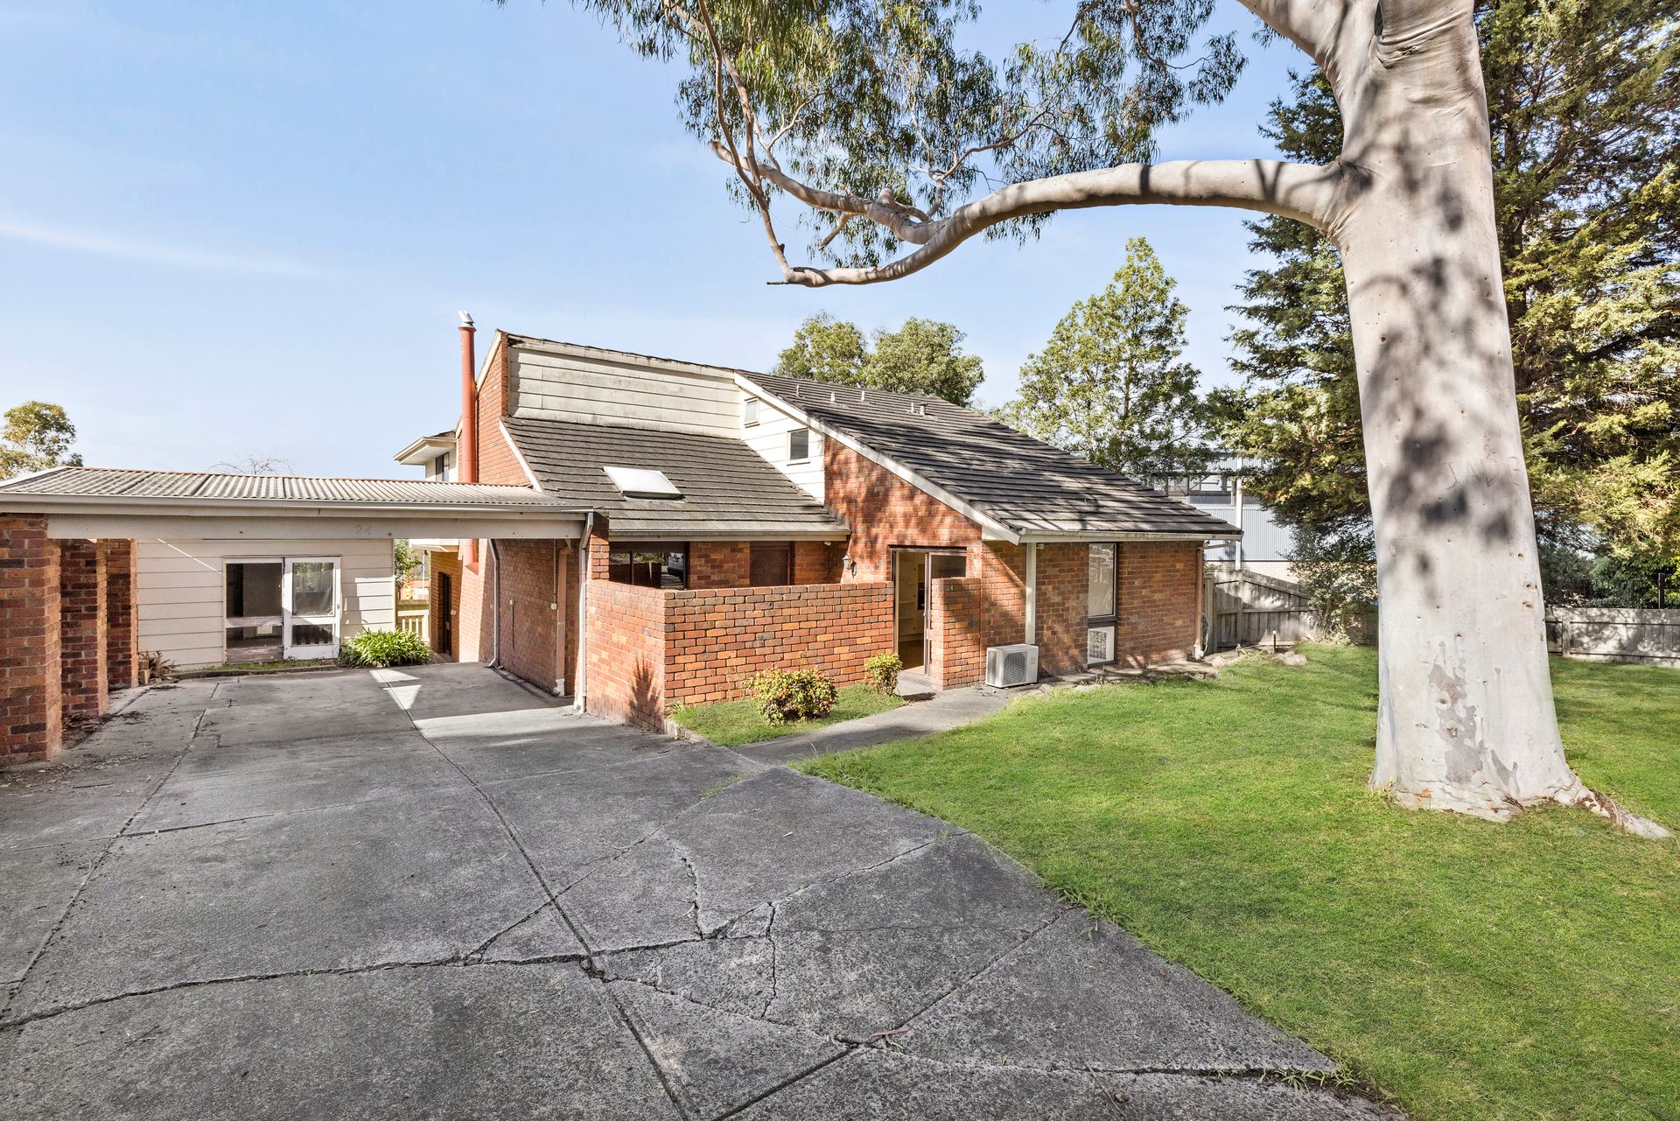
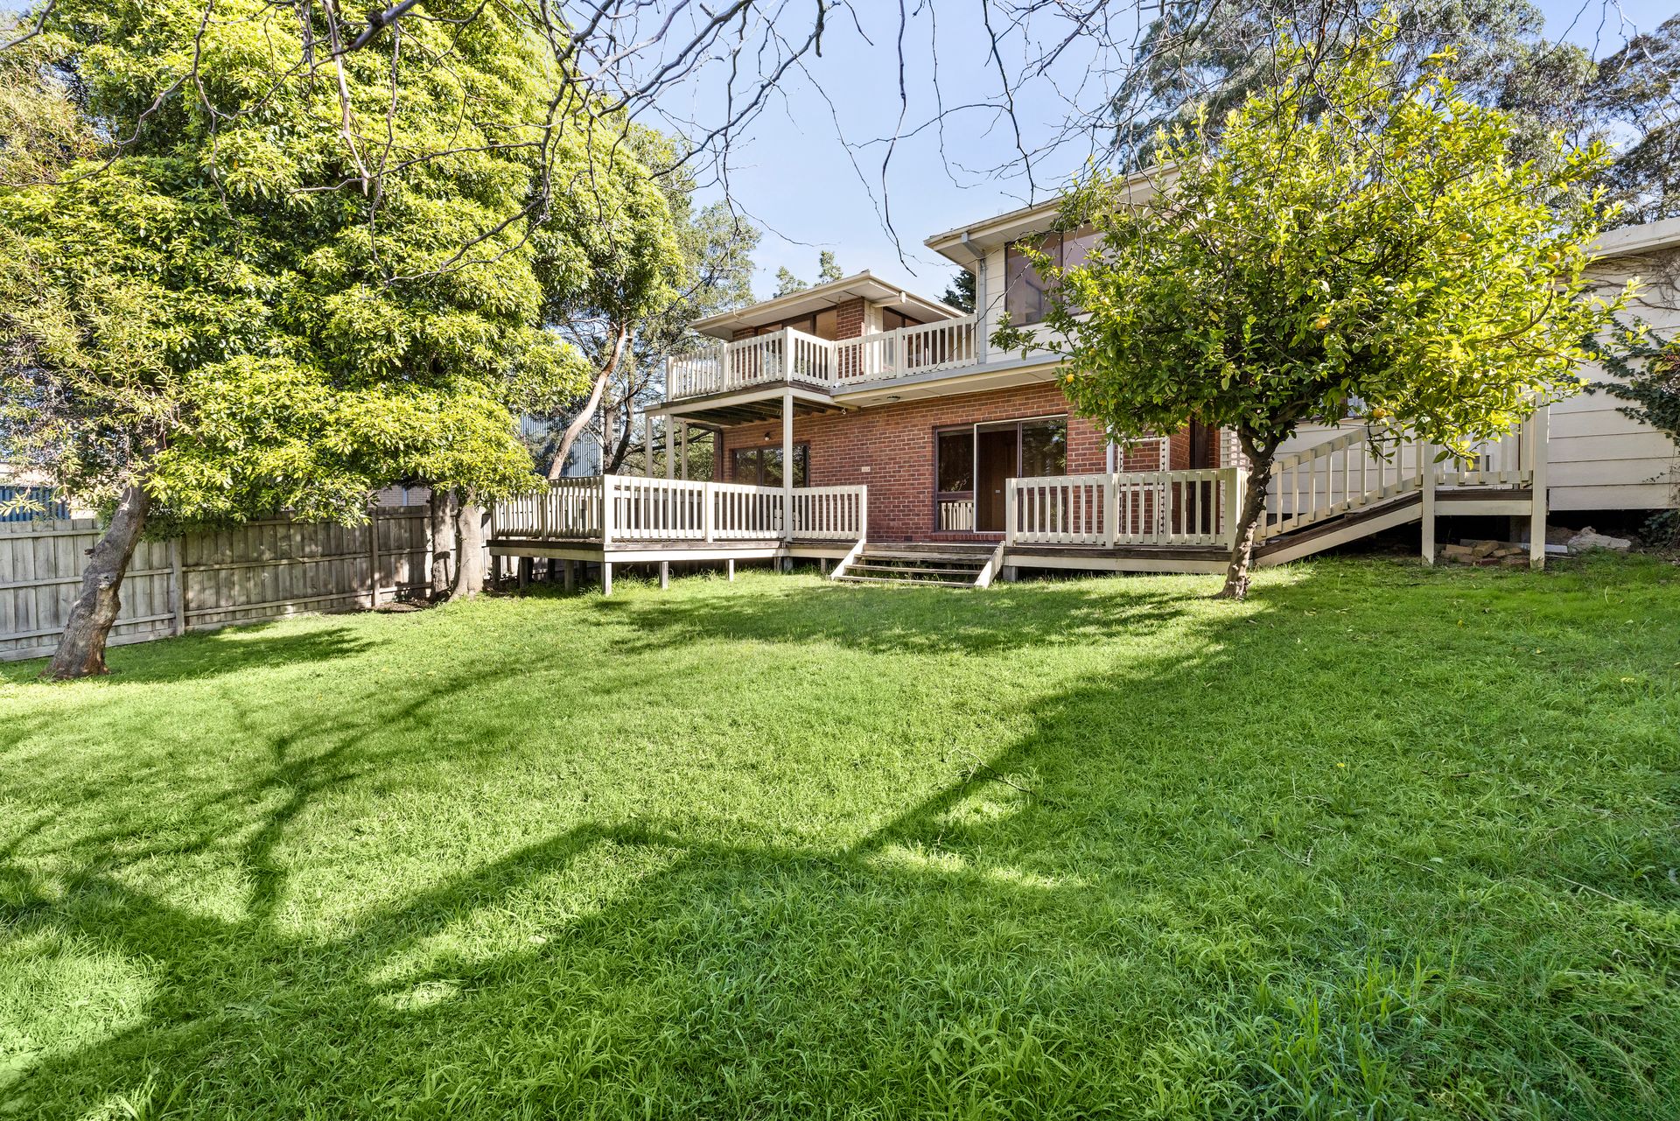
Set on approximately 657 square metres in a highly regarded Wheelers Hill setting, this substantial family residence brings together multiple living zones, four bedrooms, inviting outdoor spaces and an elevated outlook towards the Dandenong Ranges. With scope for renovation, the home also presents possible knockdown and rebuild potential, subject to all relevant council and planning approvals, offering buyers the opportunity to explore the creation of a large-scale family residence in a sought-after location.
A generous driveway provides additional off-street parking ahead of a double carport, while a private front patio courtyard creates a welcoming approach to the home. Beyond the front door, a central hallway with hardwood flooring introduces a layout designed to give family members room to come together as well as spaces to retreat.
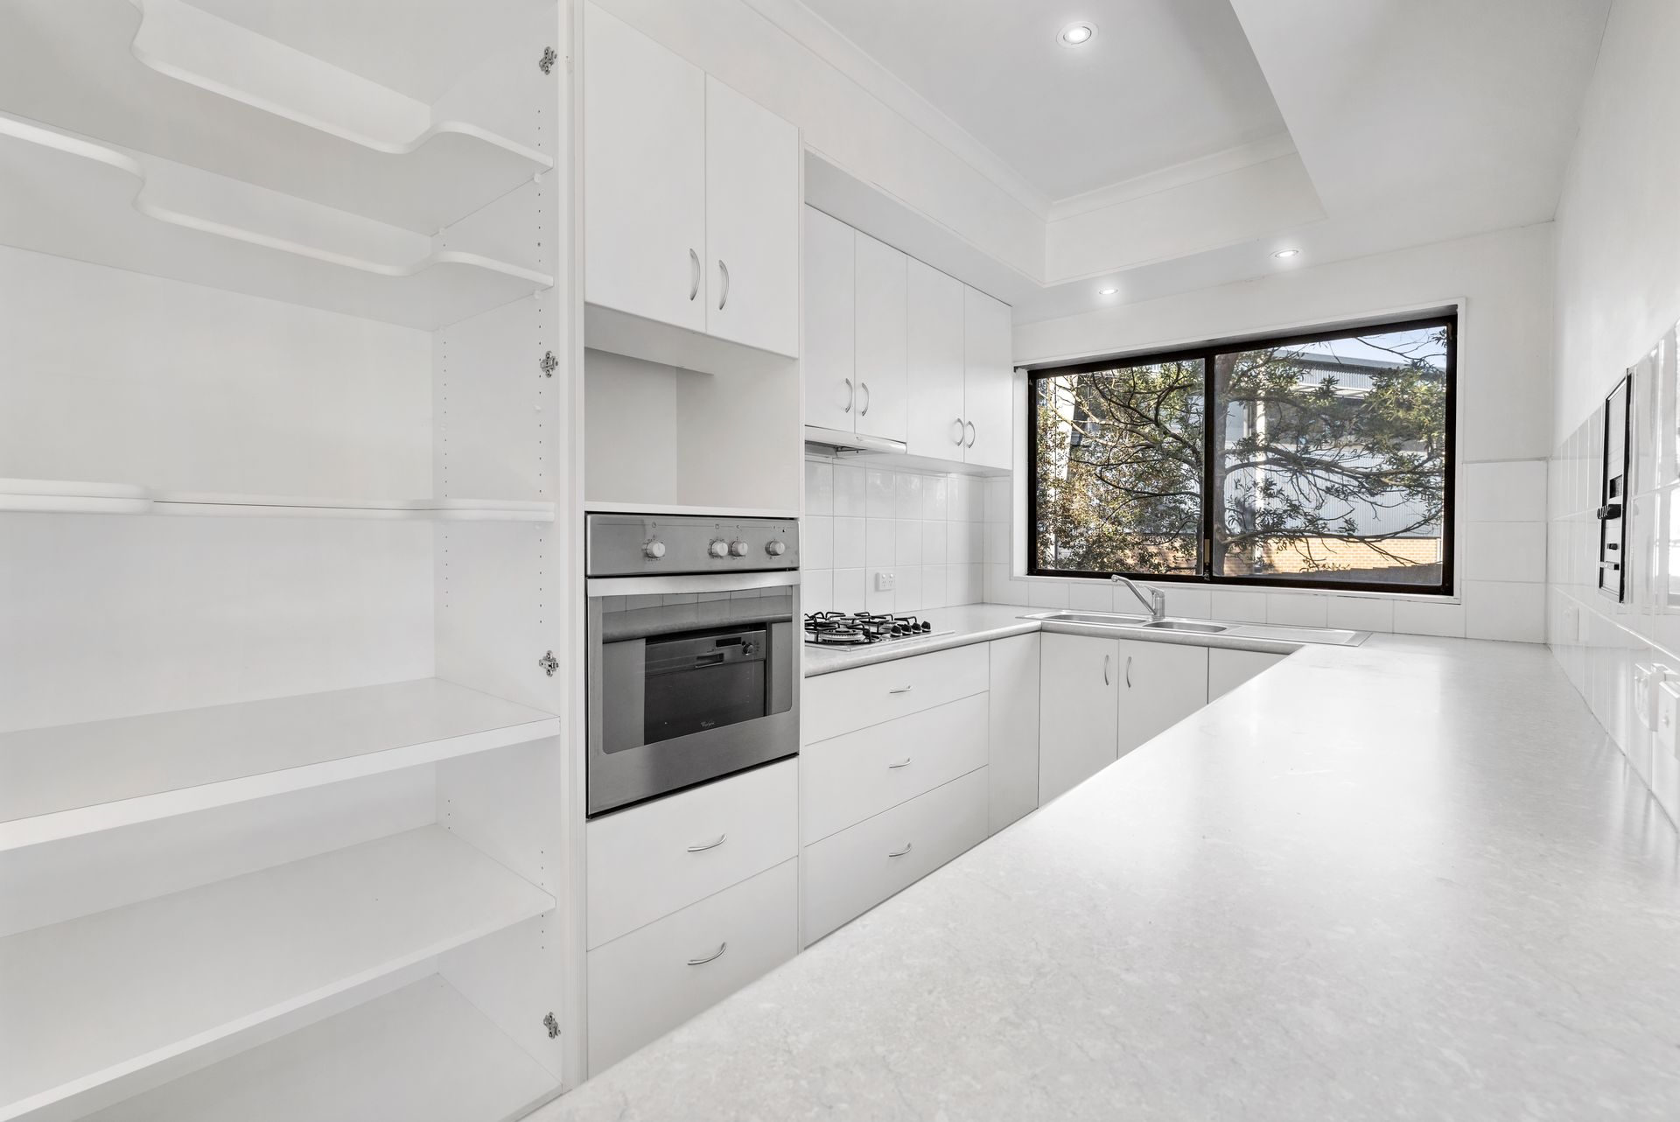
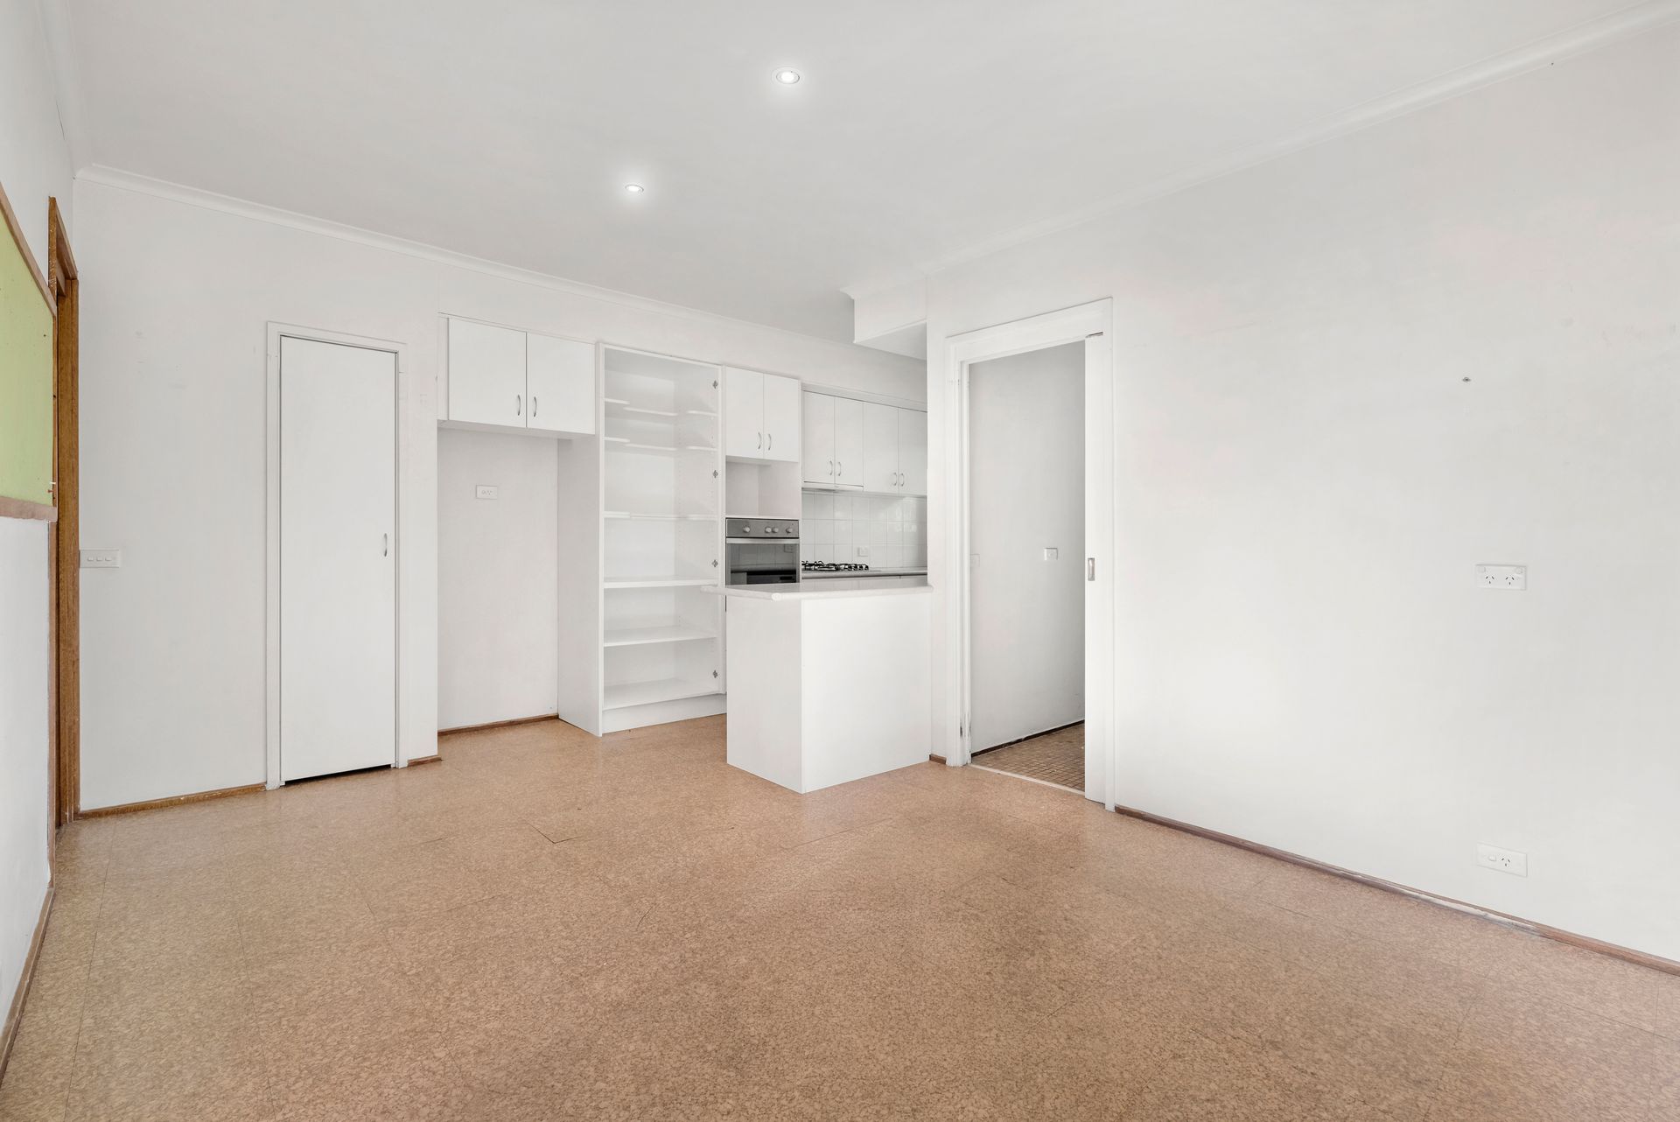
To one side, the open plan kitchen and dining area forms an inviting everyday hub. Cork flooring adds warmth underfoot, while ample bench space, gas cooktop, tiled splashback and gas oven support busy family routines.
Across the hallway, a separate living room enjoys a large window that draws in abundant natural light, creating a comfortable setting for relaxed evenings or quieter family time.
A short flight of stairs leads into an expansive lower family zone rich in character. A striking copper fireplace with brick mantle forms the centrepiece, accompanied by feature brick walls, built-in shelving beneath the stairs and a brick bar area. Generous proportions make this a distinctive setting for entertaining, unwinding or gathering with family and friends.
From here, the home continues into a flexible meals and family area or sunroom, with ducted heating and sliding doors opening directly to the rear deck. Overlooking the backyard, this light-filled zone creates an easy connection between indoor living and outdoor enjoyment.
A ground-floor bedroom with built-in robe adds valuable versatility and is positioned near a bathroom with shower, toilet, corner basin and blue mosaic tiling. This arrangement may suit older children, guests or extended family members seeking greater separation from the upstairs accommodation.
The large laundry is equally practical, featuring mosaic tiled flooring, a laundry sink, generous space for both washer and dryer, and direct access to the backyard.
Upstairs, the sense of space continues with three further bedrooms and a central family bathroom. One bedroom opens directly onto the balcony and enjoys views towards the Dandenong Ranges, while another also captures the elevated outlook and includes a built-in robe.
The main bedroom offers a more private retreat, complete with walk-in robe, ensuite with shower and single vanity, generous natural light and access to the upstairs sunroom. Sliding doors extend directly onto the balcony, creating a peaceful place to enjoy the outlook and surrounding landscape.
The central upstairs bathroom includes a shower-over-bath combination, single vanity and toilet, providing practical family amenity.
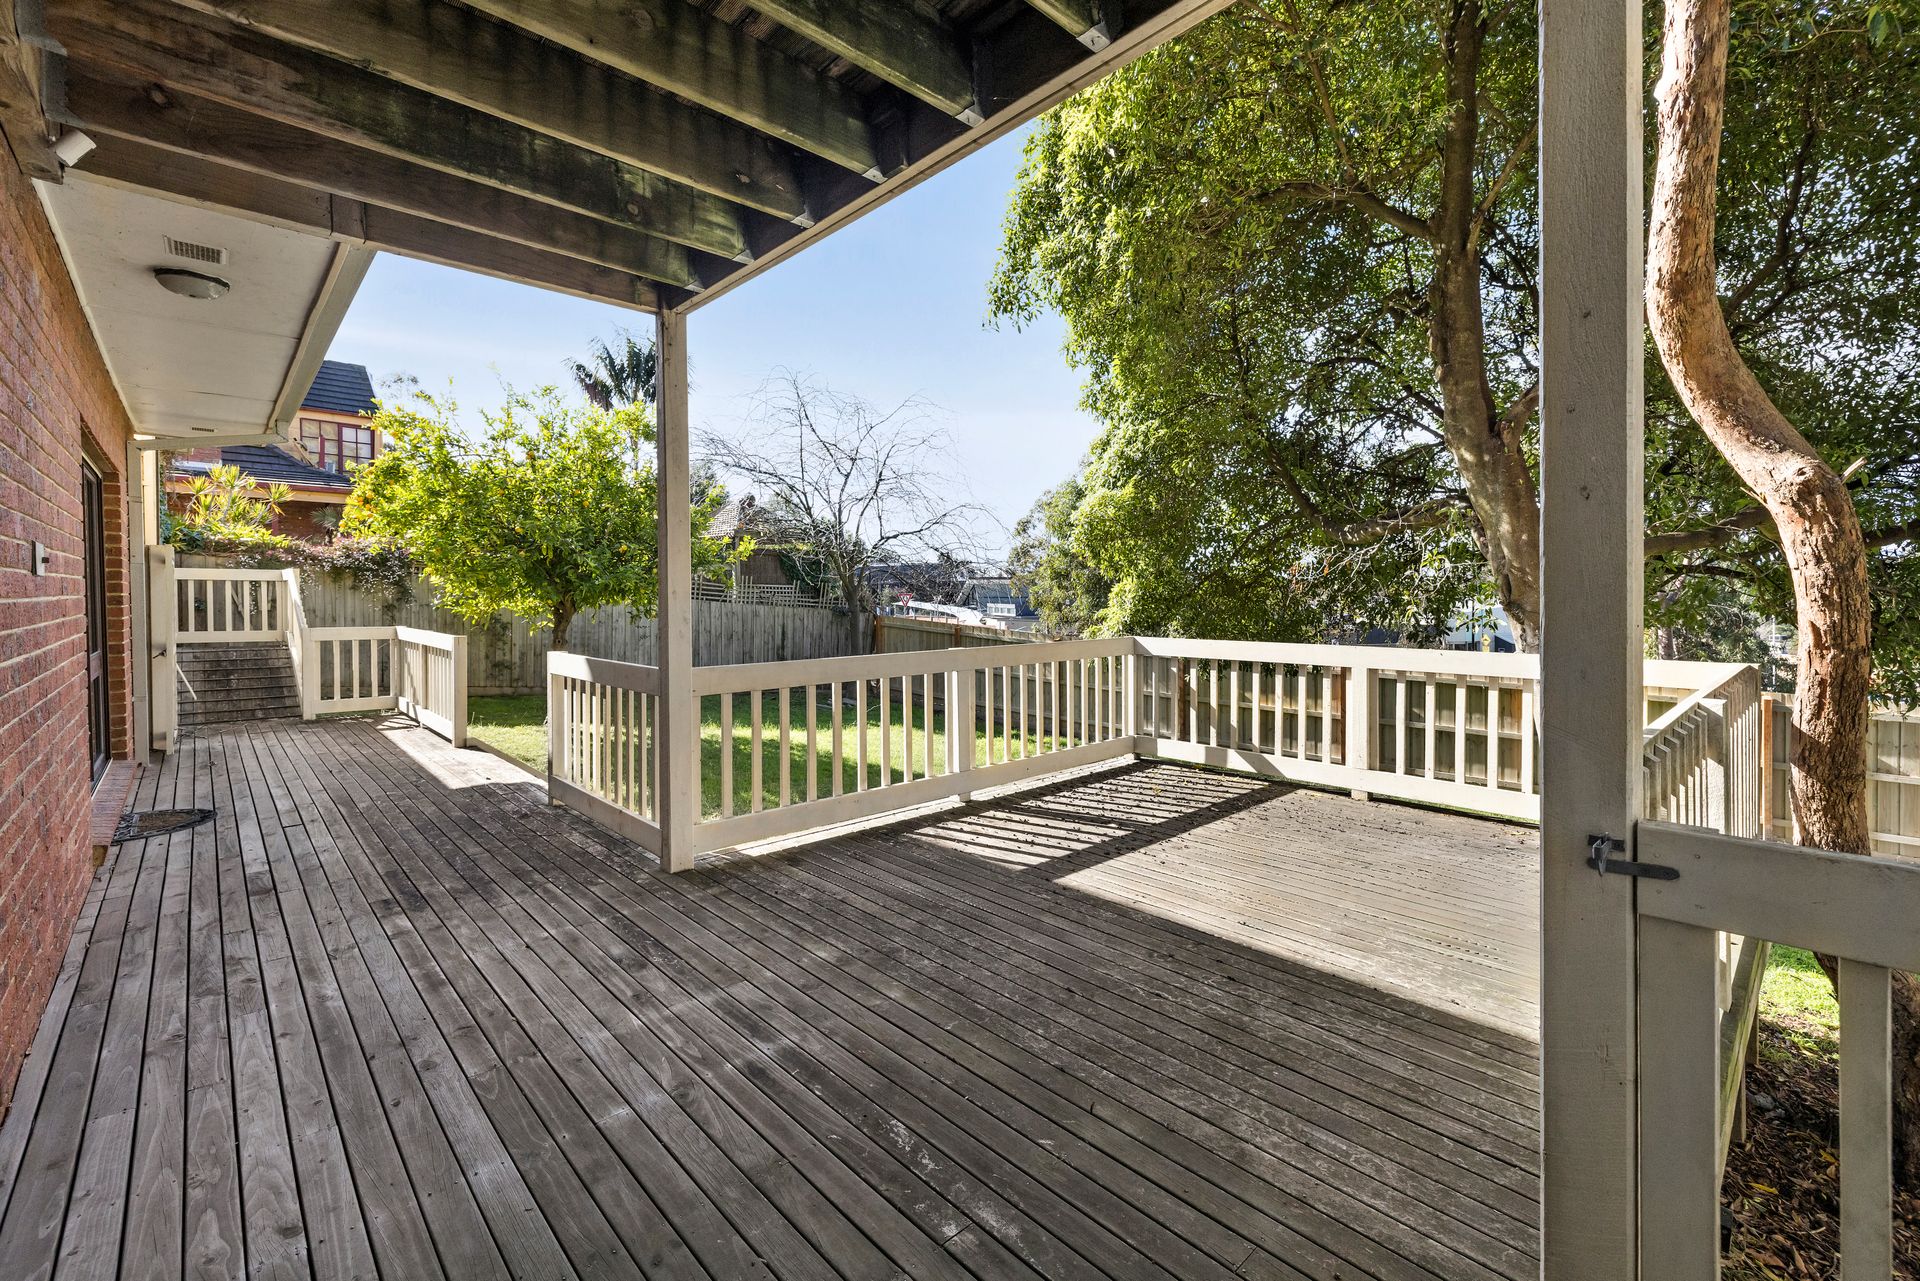
Outside, the rear deck overlooks the backyard and adds another layer to the home's family lifestyle, while an additional separate studio space provides further flexibility for hobbies, creative pursuits or supplementary use.
For buyers looking beyond the existing home, the approximately 660 square metre allotment may also provide potential to pursue a knockdown and rebuild project, subject to council and planning approval. This creates the possibility of designing a substantial new family home tailored to contemporary living while retaining the benefits of this established Wheelers Hill address.
With multiple living areas, extensive accommodation, character-filled interiors and an elevated position capturing Dandenong Ranges views, the property offers flexibility for families considering renovation, occupation or a future rebuild in a well-connected and family-focused location.
Features:
• Approximately 657 square metre allotment
• Four bedrooms
• Main bedroom with walk-in robe
• Private ensuite
• Built-in robes
• Multiple family living zones
• Separate front living room
• Open plan kitchen and dining
• Family room with copper fireplace
• Feature brick walls
• Brick bar area
• Upstairs sunroom
• Rear family sunroom
• Balcony with Dandenong Ranges views
• Rear entertaining deck
• Double carport
• Separate studio space
• Knockdown rebuild potential, subject to approval
Location:
Positioned within walking distance of Giles Park Primary School, Caulfield Grammar School and Giles Park, the home is well placed for family life. Nearby amenities include Wheelers Hill Shopping Centre, Wheelers Hill Secondary College, Wheelers Hill Primary School, Lum Reserve, Brentwood Preschool, Brentwood Secondary College, Waverley Meadows Primary School and Glen Waverley Sports Hub. The Glen and Brandon Park Shopping Centre provide further retail, dining and everyday services a short drive away, while convenient access to the M3 and M1 freeways supports travel across Melbourne.
Disclaimer: The information contained herein has been supplied to us and is to be used as a guide only. No information in this report is to be relied on for financial or legal purposes. Although every care has been taken in the preparation of the above information, we stress that particulars herein are for information only and do not constitute representation by the Owners or Agent.