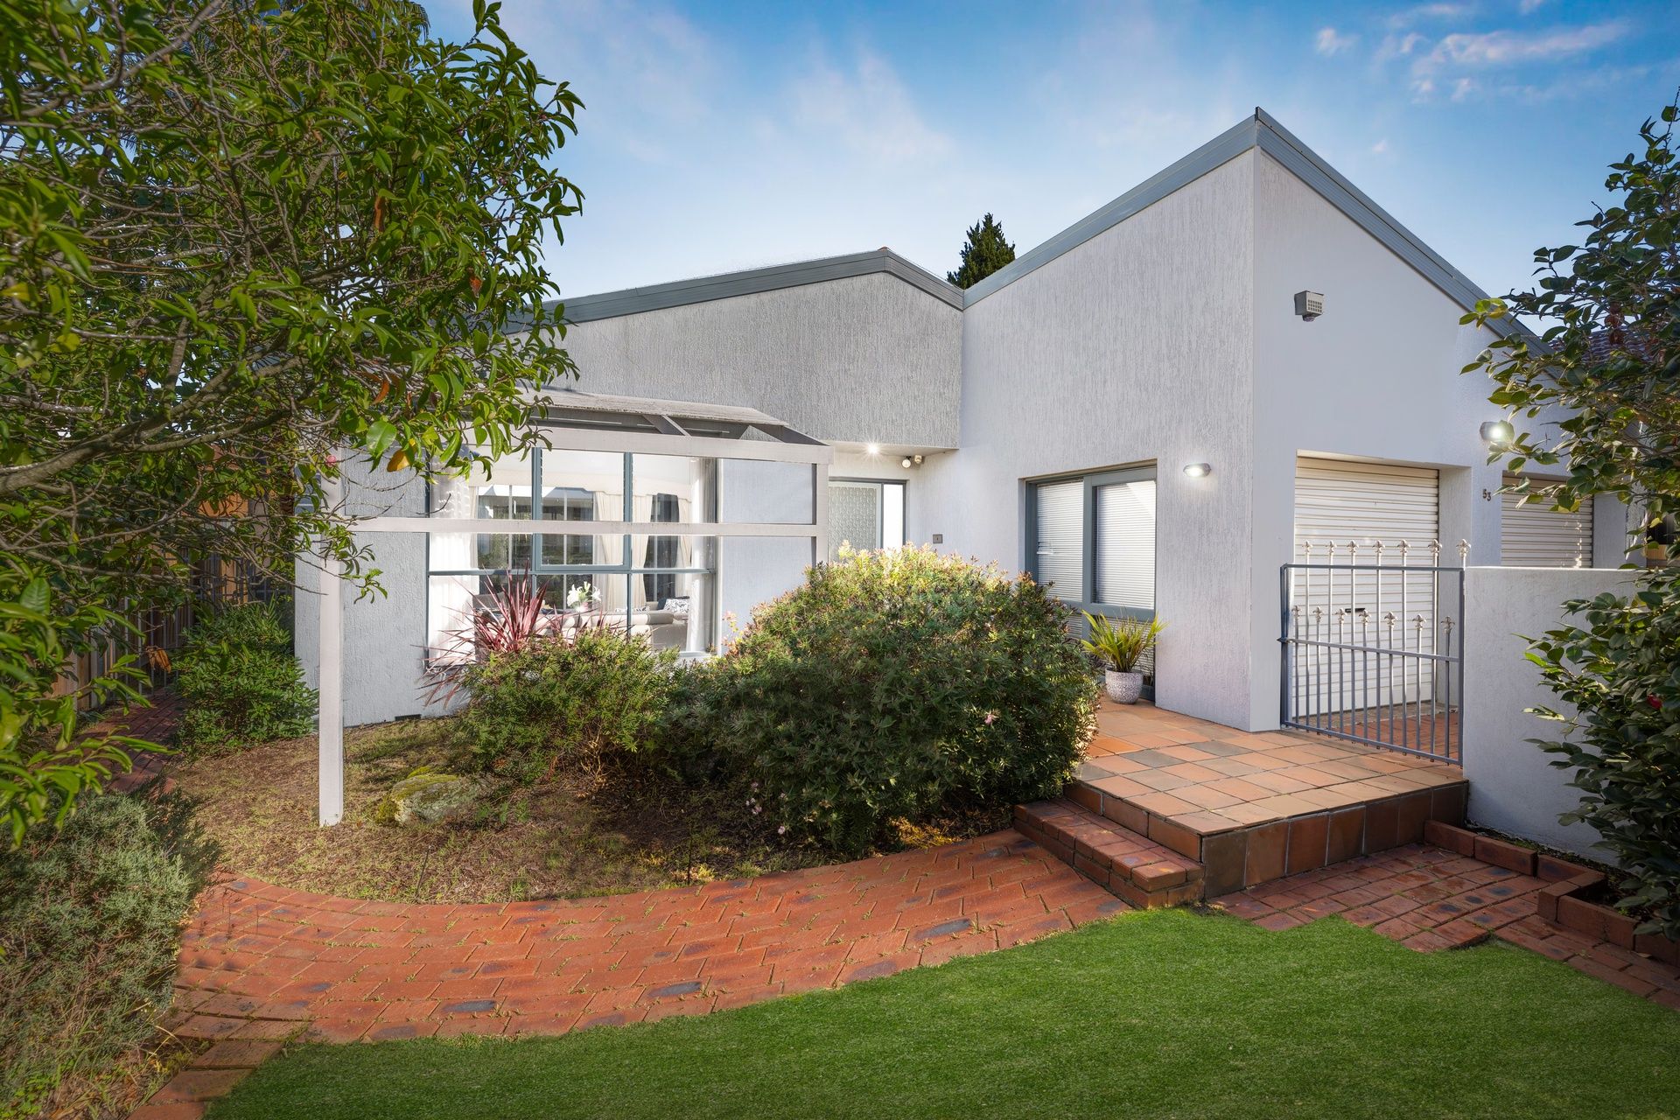
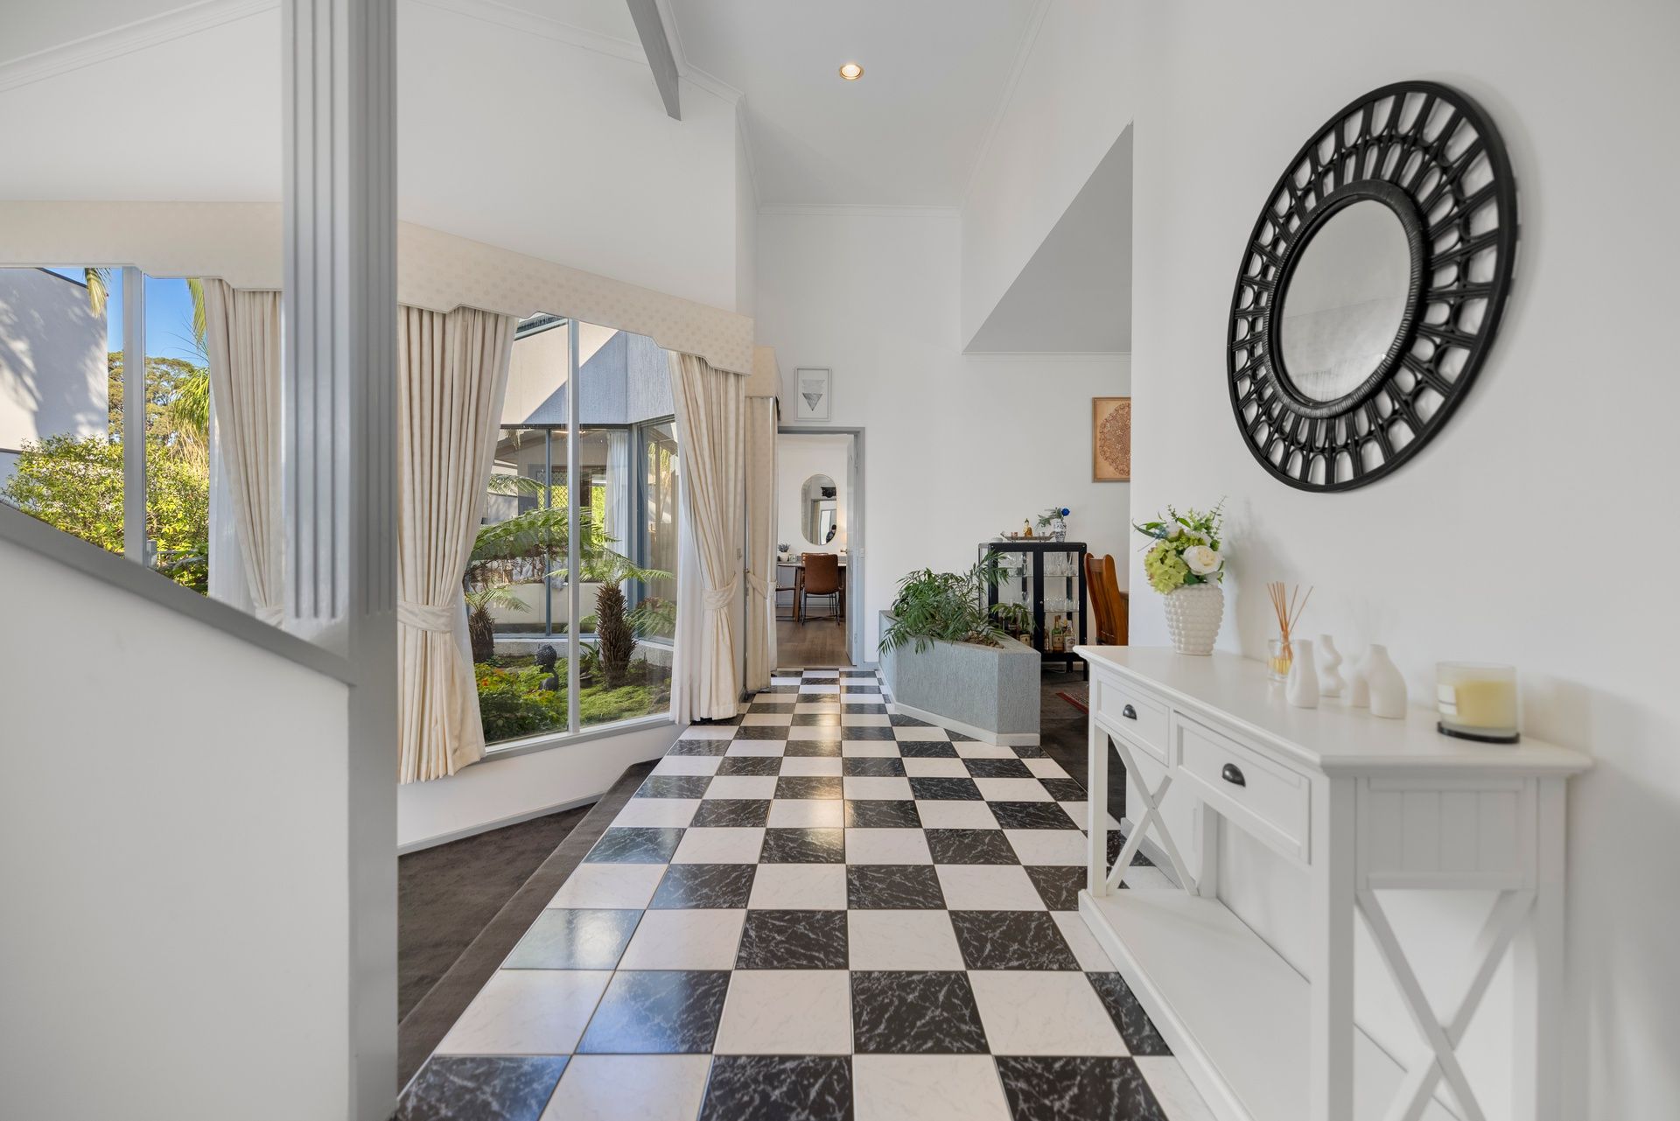
Built by renowned luxury home builders Ravida, this grand single level family residence is privately set behind high fences amid lush tropical gardens on a near level 886sqm approx. Designed ahead of its time, the home celebrates open-plan living, architectural drama and positive feng shui energy, centred around a stunning fishpond and fernery that create an immediate sense of calm and distinction.
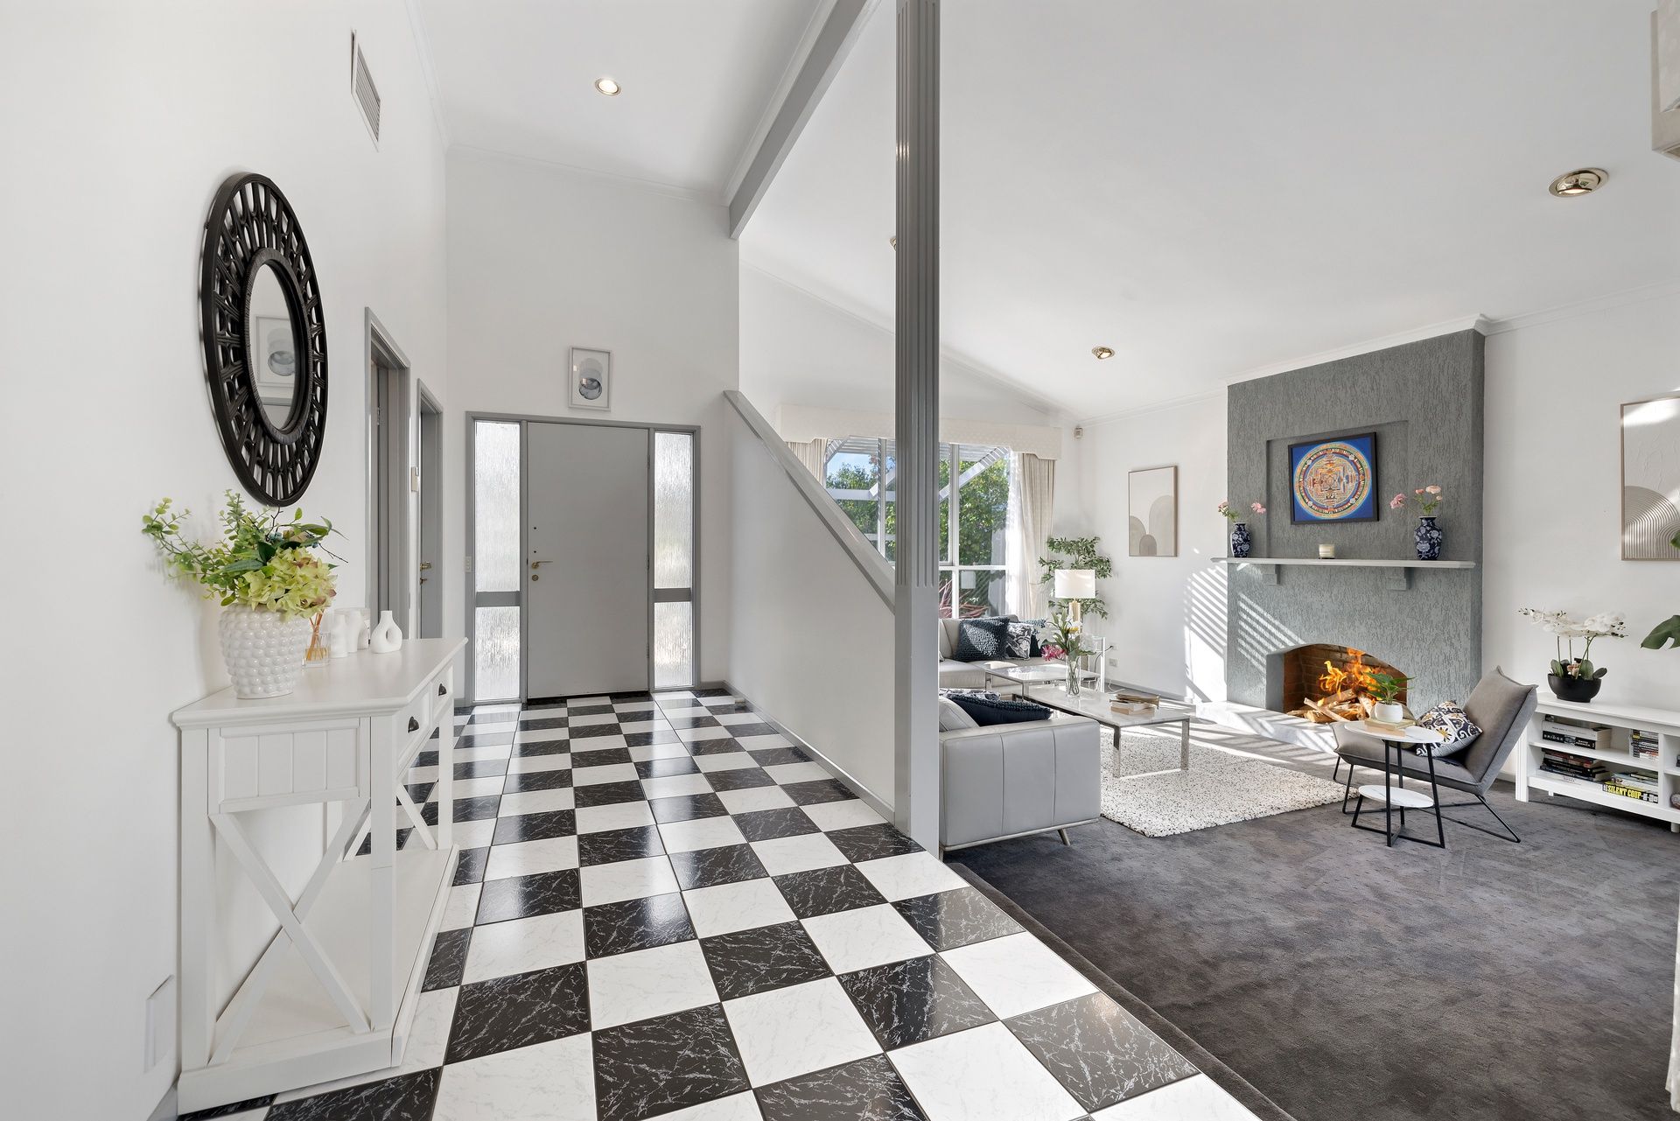
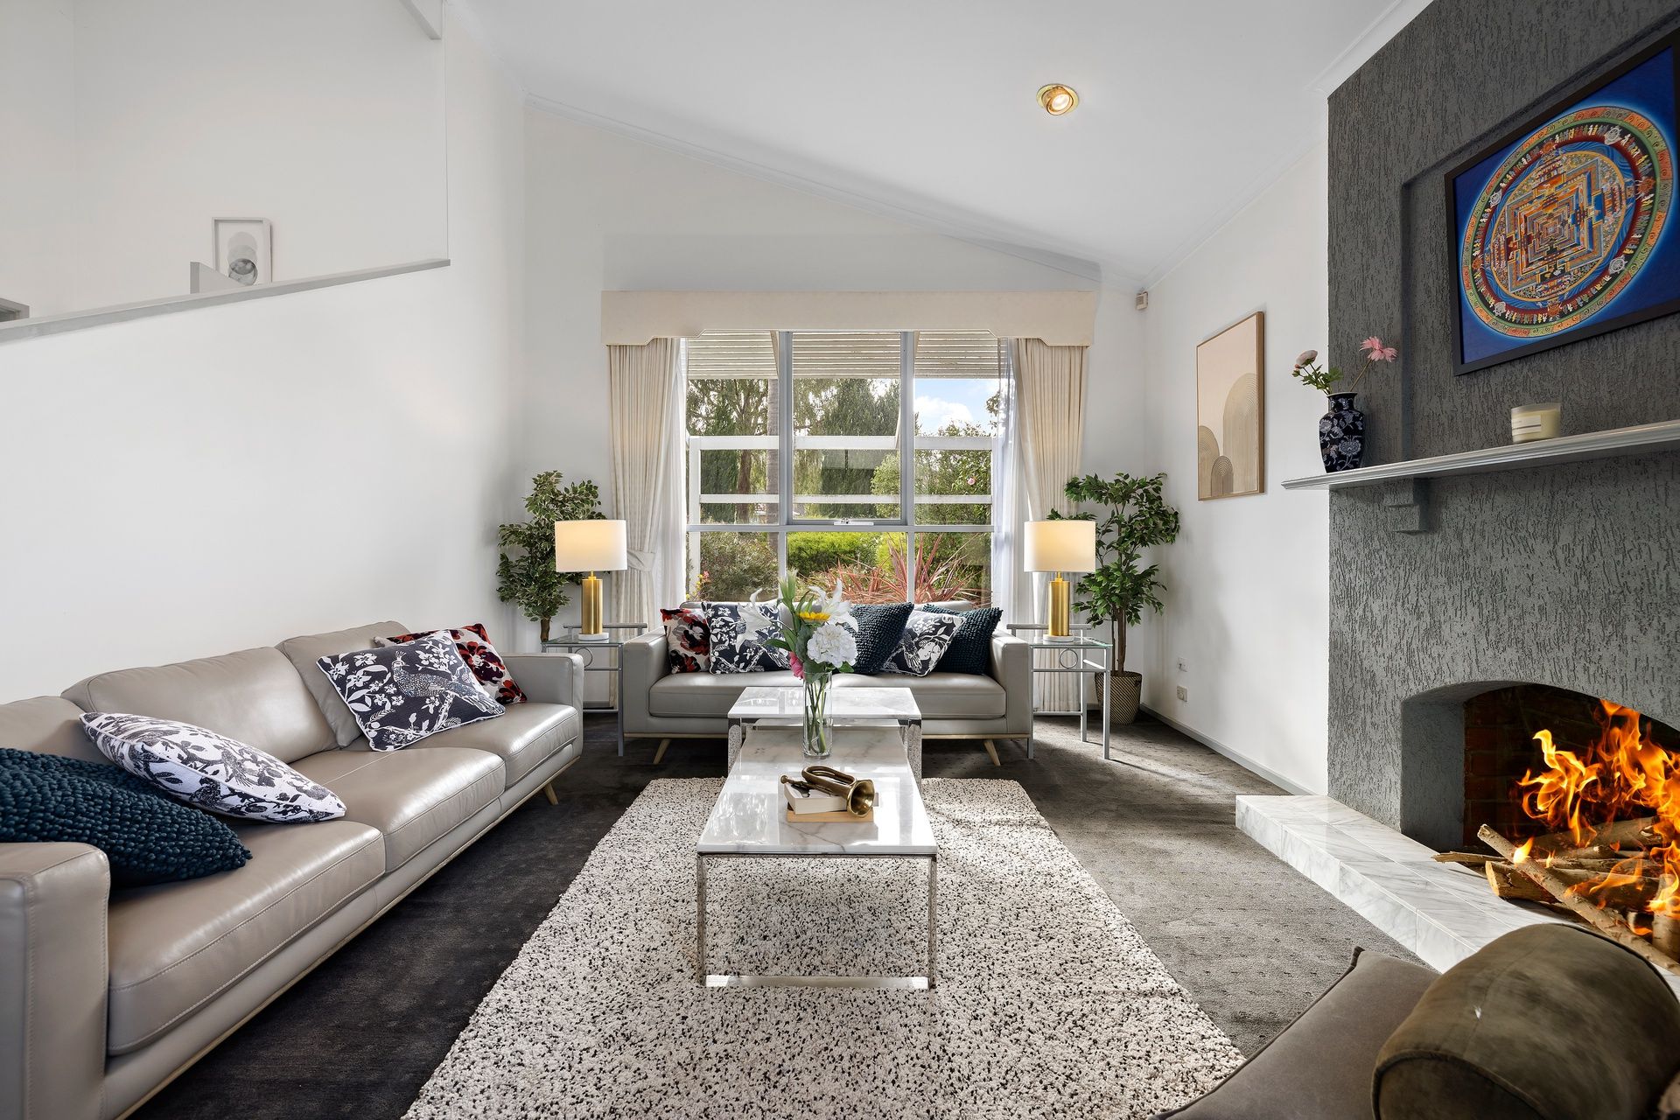
From the moment you step inside, soaring cathedral ceilings deliver an impressive sense of scale, while the north-easterly frontage draws beautiful natural light into the formal lounge, enhanced by the romance of an open fireplace and tranquil views across the water garden.
A grand dining room provides the perfect setting for elegant dinner parties, while also offering flexibility as a dedicated home office or quiet retreat, framed by peaceful outlooks over the fishpond.
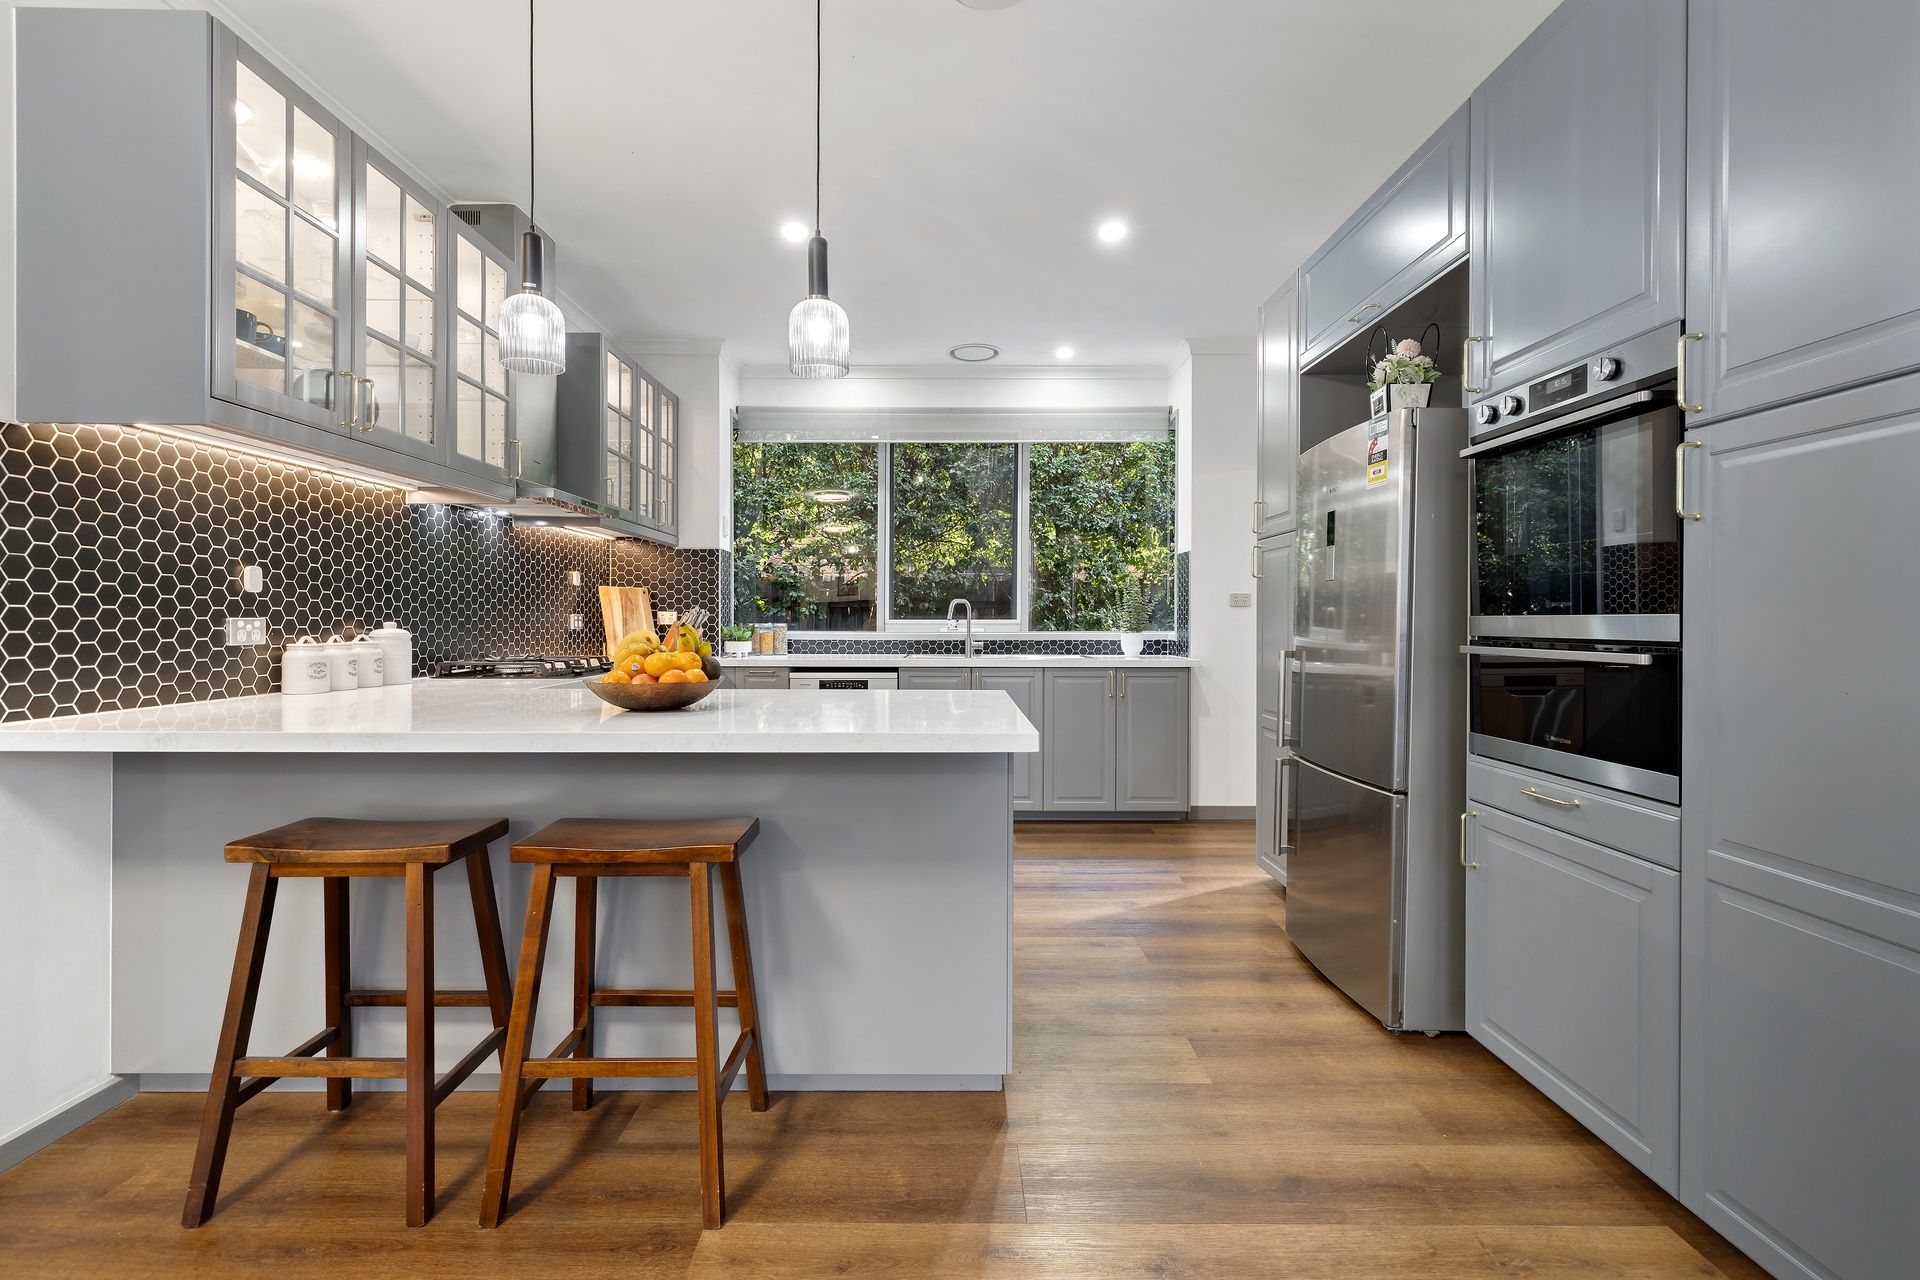
At the heart of the home, the updated kitchen has been thoughtfully refreshed to combine style, function and everyday practicality. Offering generous storage, quality finishes and an inviting connection to the open-plan living and meals area, it creates a warm family hub that flows seamlessly out to the pergola for effortless indoor-outdoor entertaining.
Bedrooms are privately positioned at either end of the home, with the master suite enjoying a ensuite with a serene garden outlooks. Every detail reflects the quality and craftsmanship expected from a Ravida-built residence, from the tiled garage to the brick paved pergola, adventure cubby house and majestic palm trees that give the property a resort-style tropical ambience.
Immaculately maintained and rich in character, this distinctive family home offers the next fortunate owners a rare opportunity in the beautiful meandering streetscape of Whalley Drive. Surrounded by parks, leading schools and lifestyle amenities, it is moments from St Justin's Catholic Primary School, Mazenod College, Caulfield Grammar, Jells Park, Wheelers Hill Shopping Centre, Brandon Park Shopping Centre and The Glen.
Disclaimer: The information contained herein has been supplied to us and is to be used as a guide only. No information in this report is to be relied on for financial or legal purposes. Although every care has been taken in the preparation of the above information, we stress that particulars herein are for information only and do not constitute representation by the Owners or Agent.