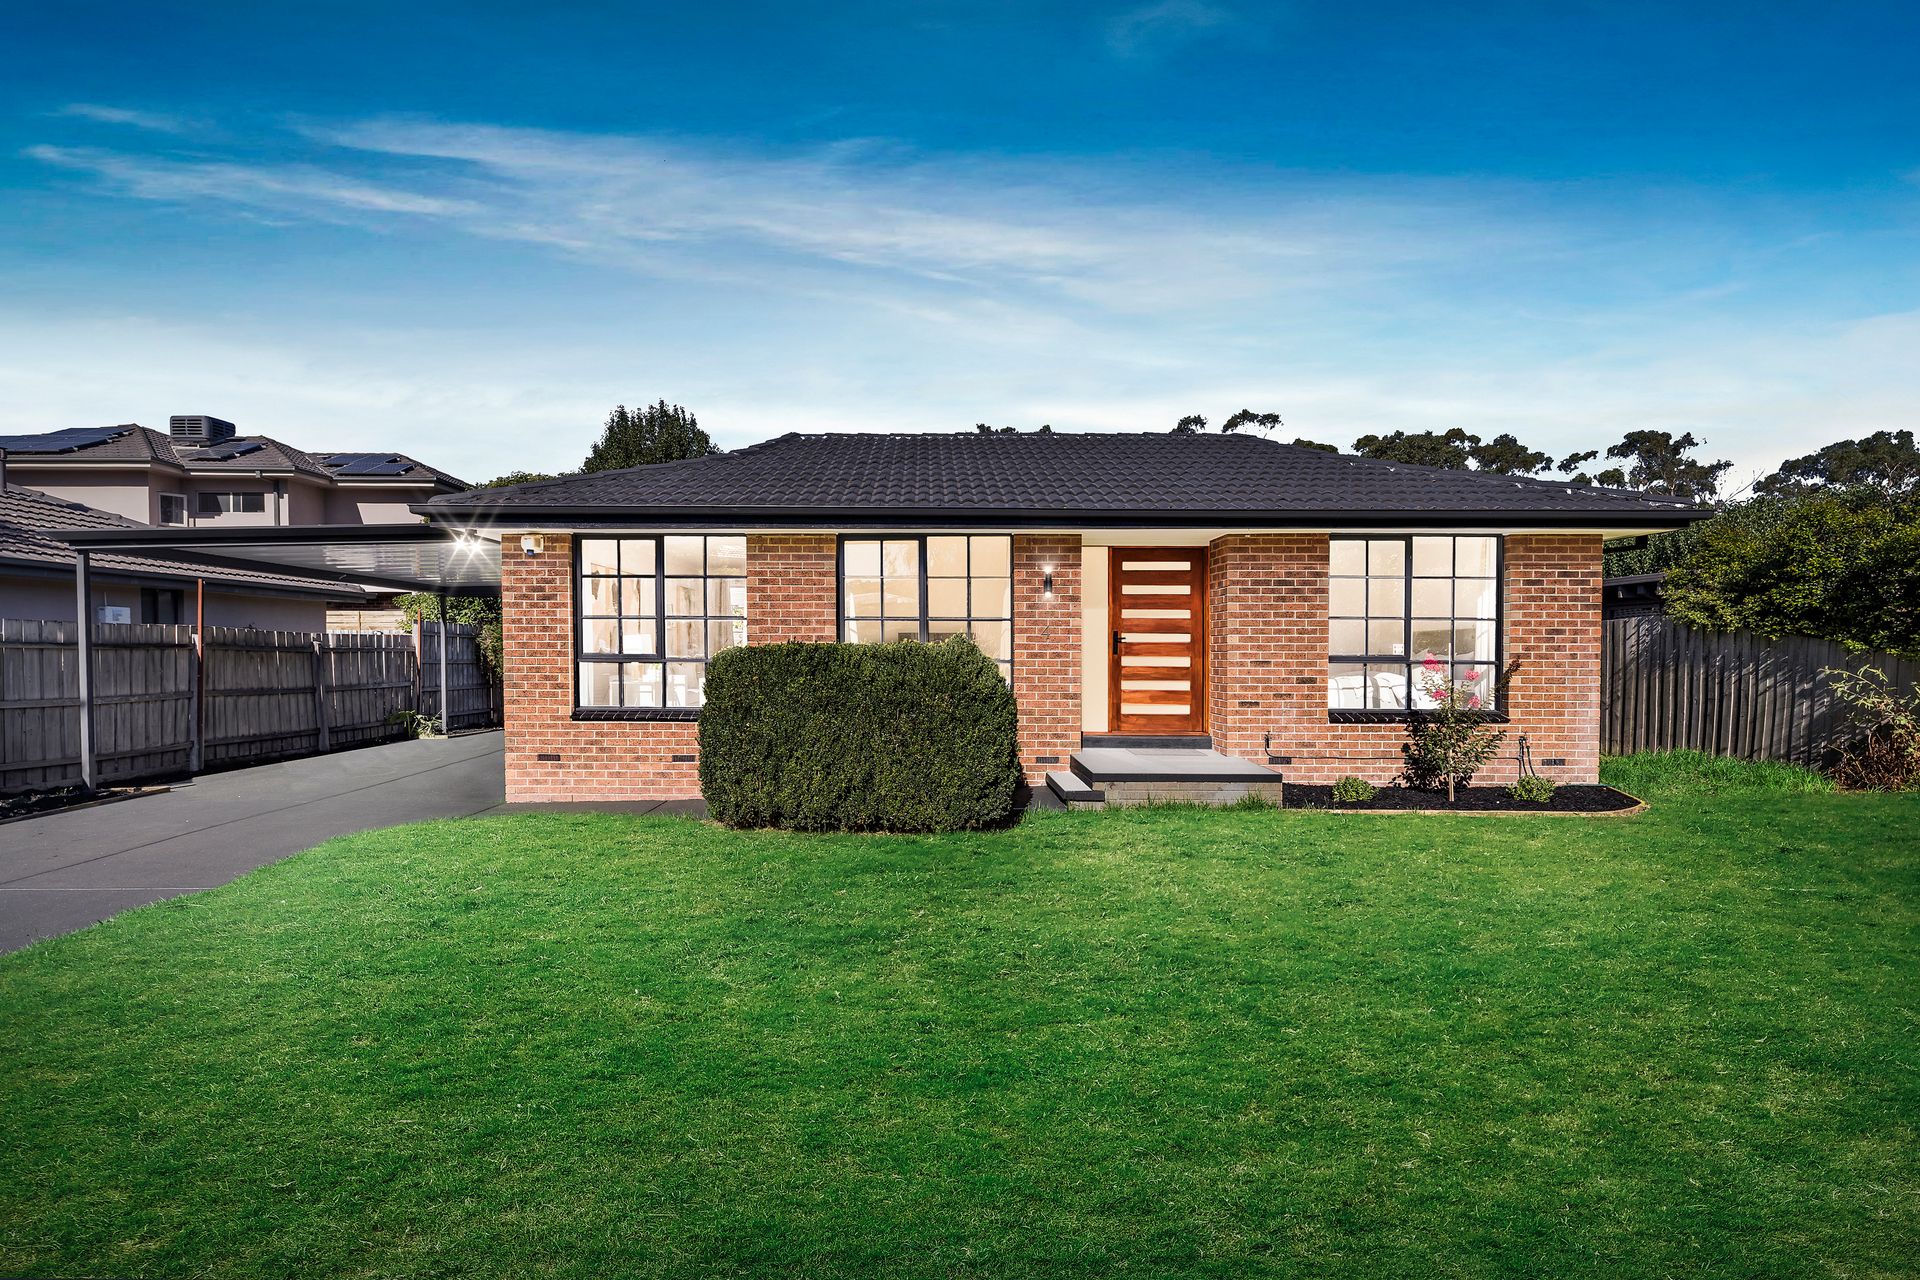
Positioned in a quiet Wheelers Hill setting and backing directly onto tranquil nature reserve and a bike trail, this renovated split-level residence presents spacious family living with generous outdoor space and extensive parking options. The location offers excellent convenience, situated close to Caulfield Grammar, Jells Park, Wheelers Hill Shopping Centre, Jells Park Primary School and Wheelers Hill Secondary College, while the nearby bike track features an underpass providing direct access across the main road into Jells Park.
The home has been fully renovated, featuring brand new timber-style flooring, fresh paint and new curtains throughout. The exposed brick façade is complemented by a fully fenced front yard with a large grassed area, while secure swinging gates lead to an exceptionally long driveway, providing substantial off-street parking alongside a two-car carport and a long freestanding garage.
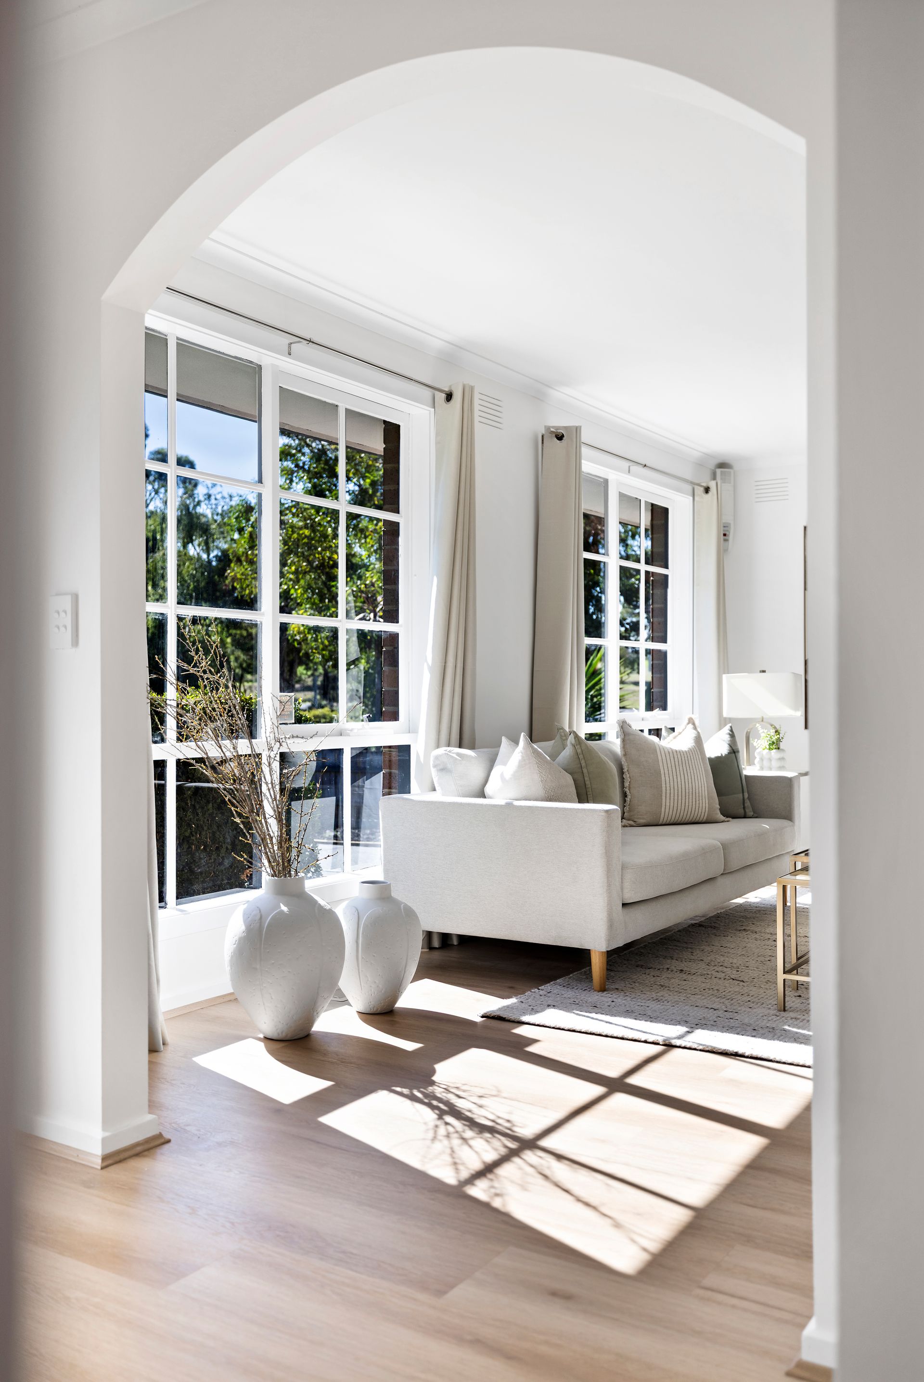
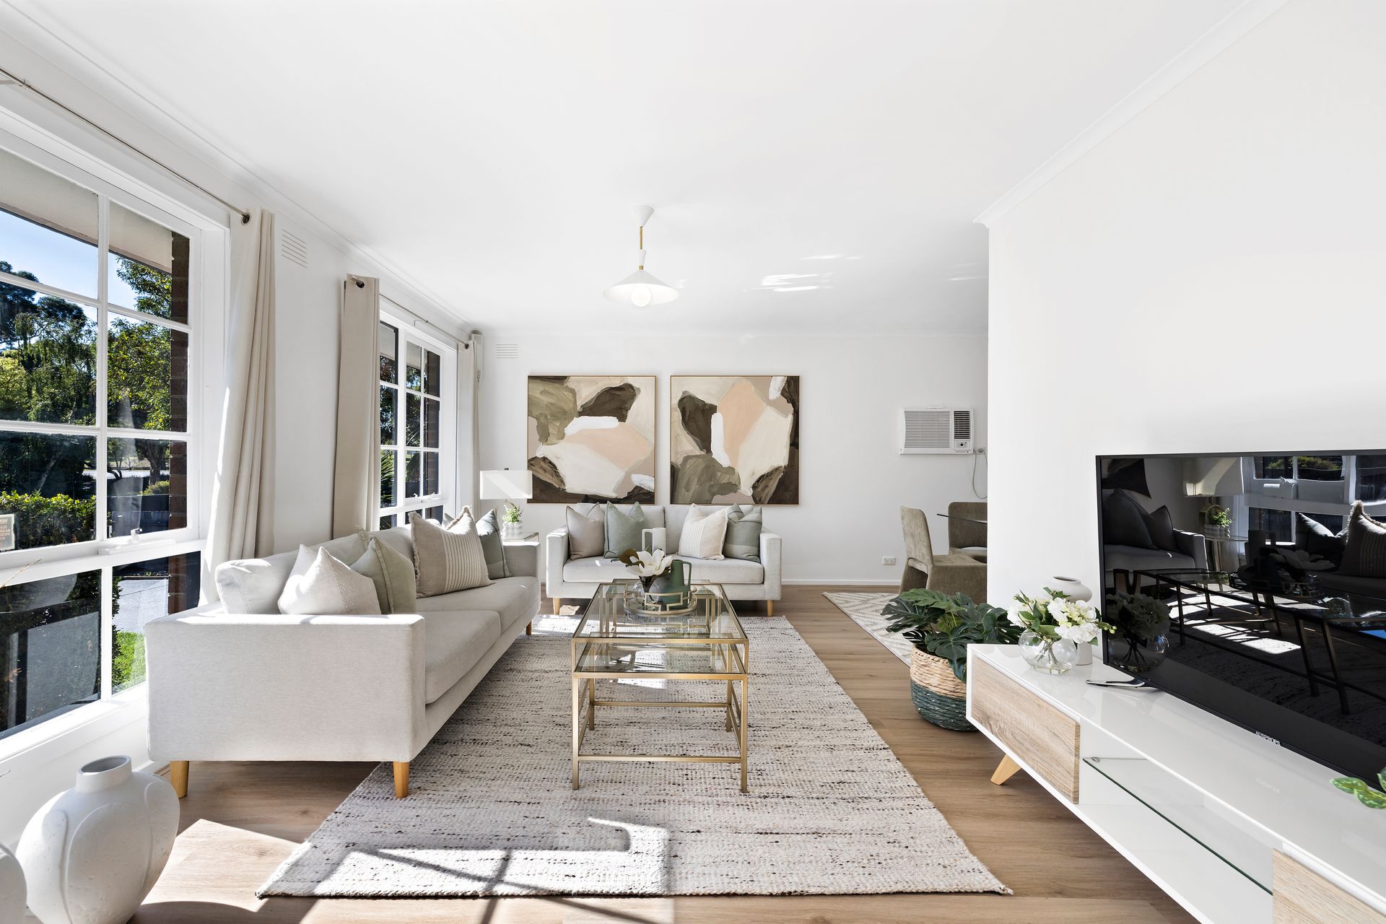
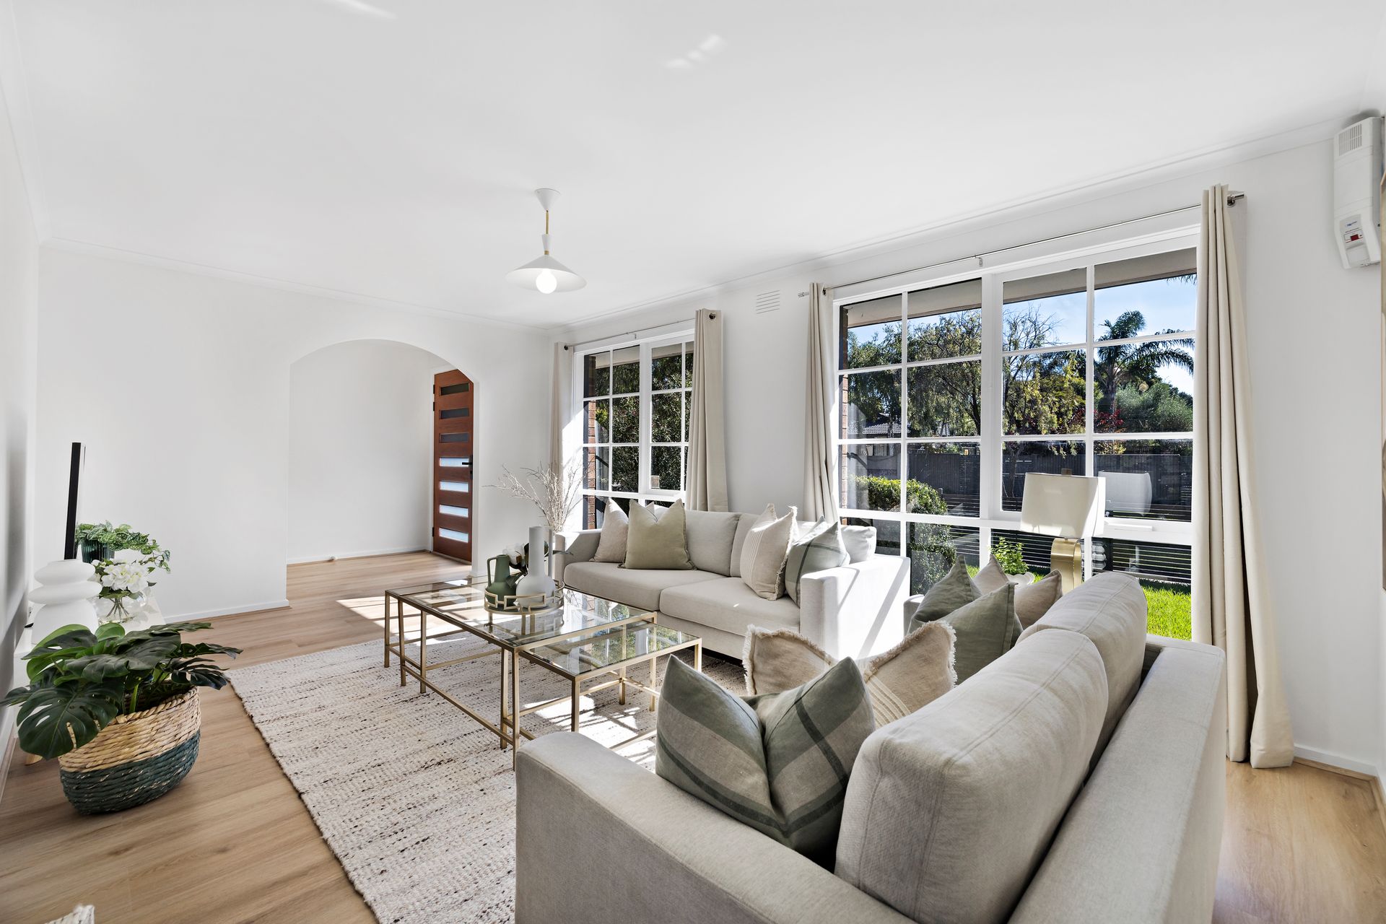
Inside, the entry introduces a light-filled front living and dining room with large windows and updated finishes. The formal dining space is highlighted by a feature light and a Kelvinator split system while enjoying views across the alfresco area.
At the centre of the home, the open plan living zone combines a meals area, family space and a fully renovated kitchen. The kitchen is appointed with stone benchtops, new handle-free cabinetry with push-open functionality, a brand new Smeg dishwasher, a brand new five-burner Westinghouse gas cooktop and a brand new wall-mounted Westinghouse oven. LED downlights enhance the modern presentation.
Sliding doors from the meals area open to a large covered decking area, creating a generous alfresco space ideal for entertaining or relaxing while overlooking the tranquil nature reserve beyond.
Accommodation comprises four bedrooms. The front-positioned main bedroom features new carpet, wall sconces, a large walk-in robe and an updated ensuite with tiled flooring, mirrored cabinetry and a handheld shower. A second bedroom sits near the meals area with built-in robes, while the remaining two bedrooms are positioned on the lower level of the split design, each offering high ceilings, extensive storage, built-in robes and new carpet.
The central bathroom has been updated and includes a full bathtub, handheld shower, modern vanity and mirrored storage. Additional practical elements include ducted heating, a linen cupboard and a refreshed laundry with built-in basin.
Backing directly onto a bike track and nature reserve with no rear neighbours, the property offers a unique sense of openness while remaining close to schools and local shopping amenities.
Features:
Four bedrooms, two with extensive storage
Two bathrooms
Split-level home design
Fully renovated kitchen
Stone benchtops
Smeg dishwasher
Five burner Westinghouse gas cooktop
Westinghouse wall mounted oven
Open plan living and meals area
Formal dining area
Front living room
Ducted heating
Kelvinator split system
Walk in robe to main bedroom
Built in robes
Covered decking alfresco
Two car carport
Freestanding garage
Secure gated driveway
Extensive off street parking
Disclaimer: The information contained herein has been supplied to us and is to be used as a guide only. No information in this report is to be relied on for financial or legal purposes. Although every care has been taken in the preparation of the above information, we stress that particulars herein are for information only and do not constitute representation by the Owners or Agent.