Bold in design and generous in size, this five-bedroom residence is a statement of timeless style, natural light, and functional family zoning, all set on a prominent 898sqm (approx.) corner block in the coveted Golden Mile Wheelers Hill location with development potential (STCA).
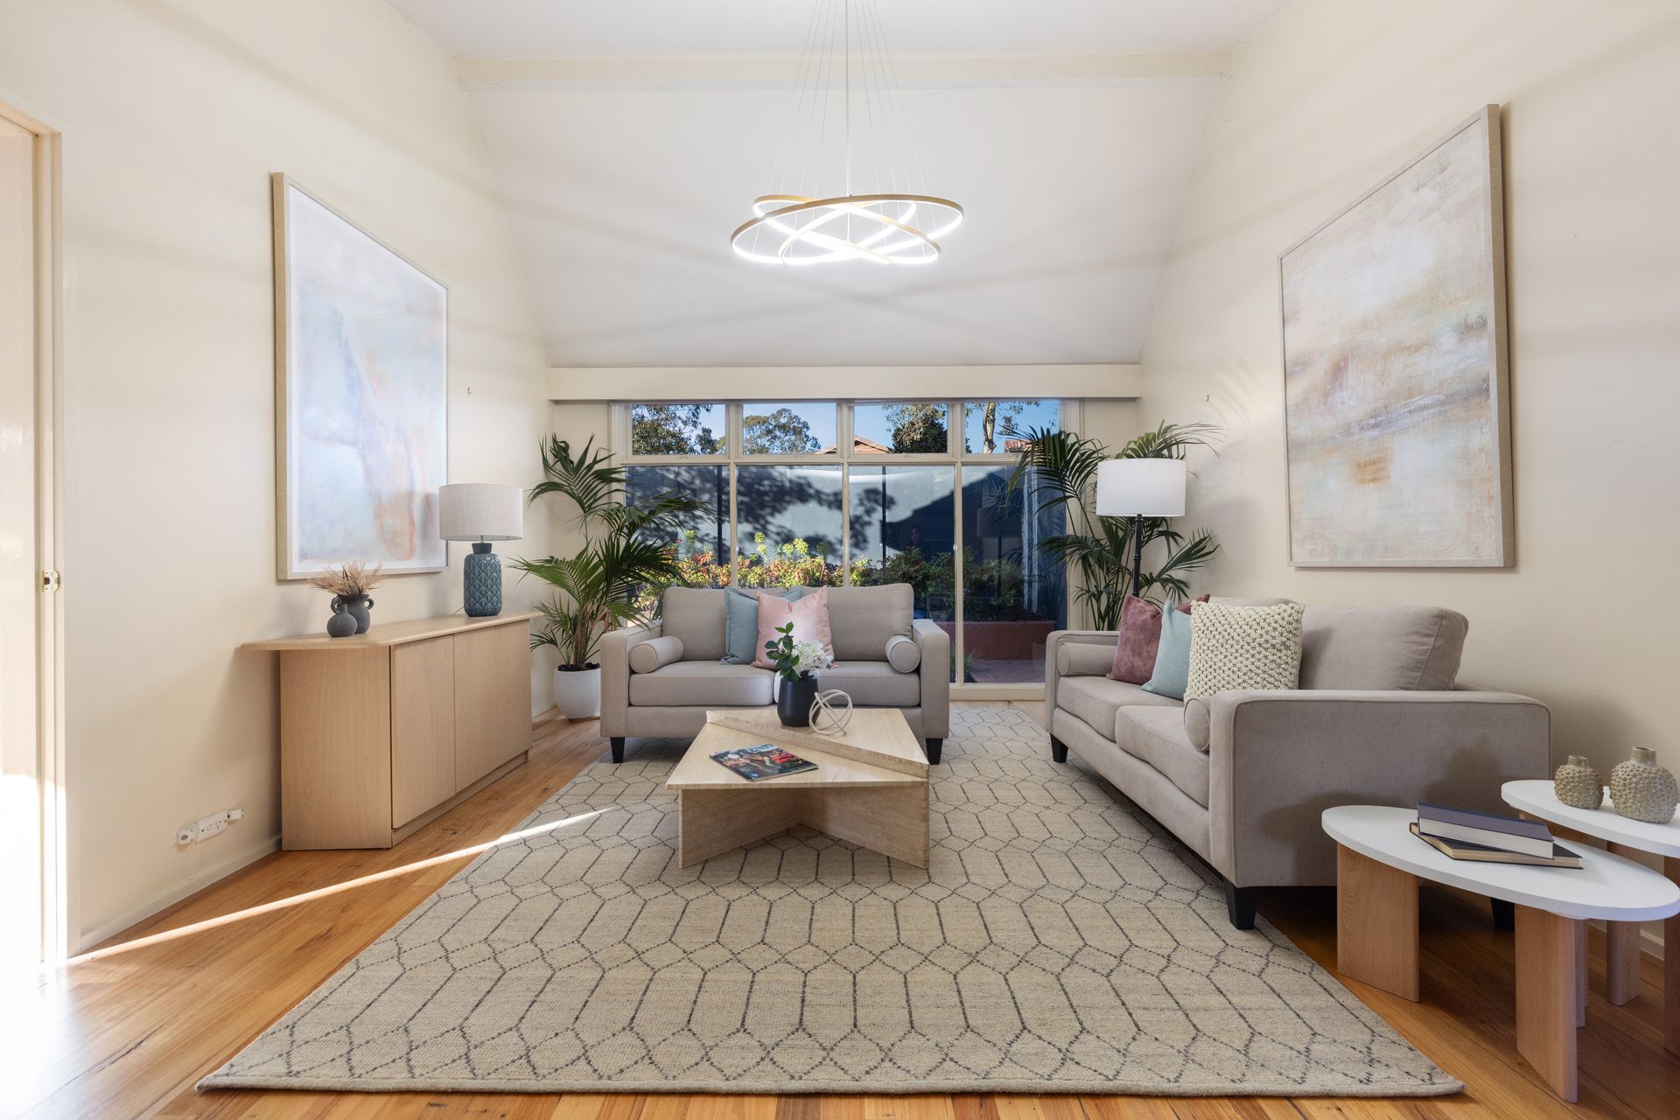
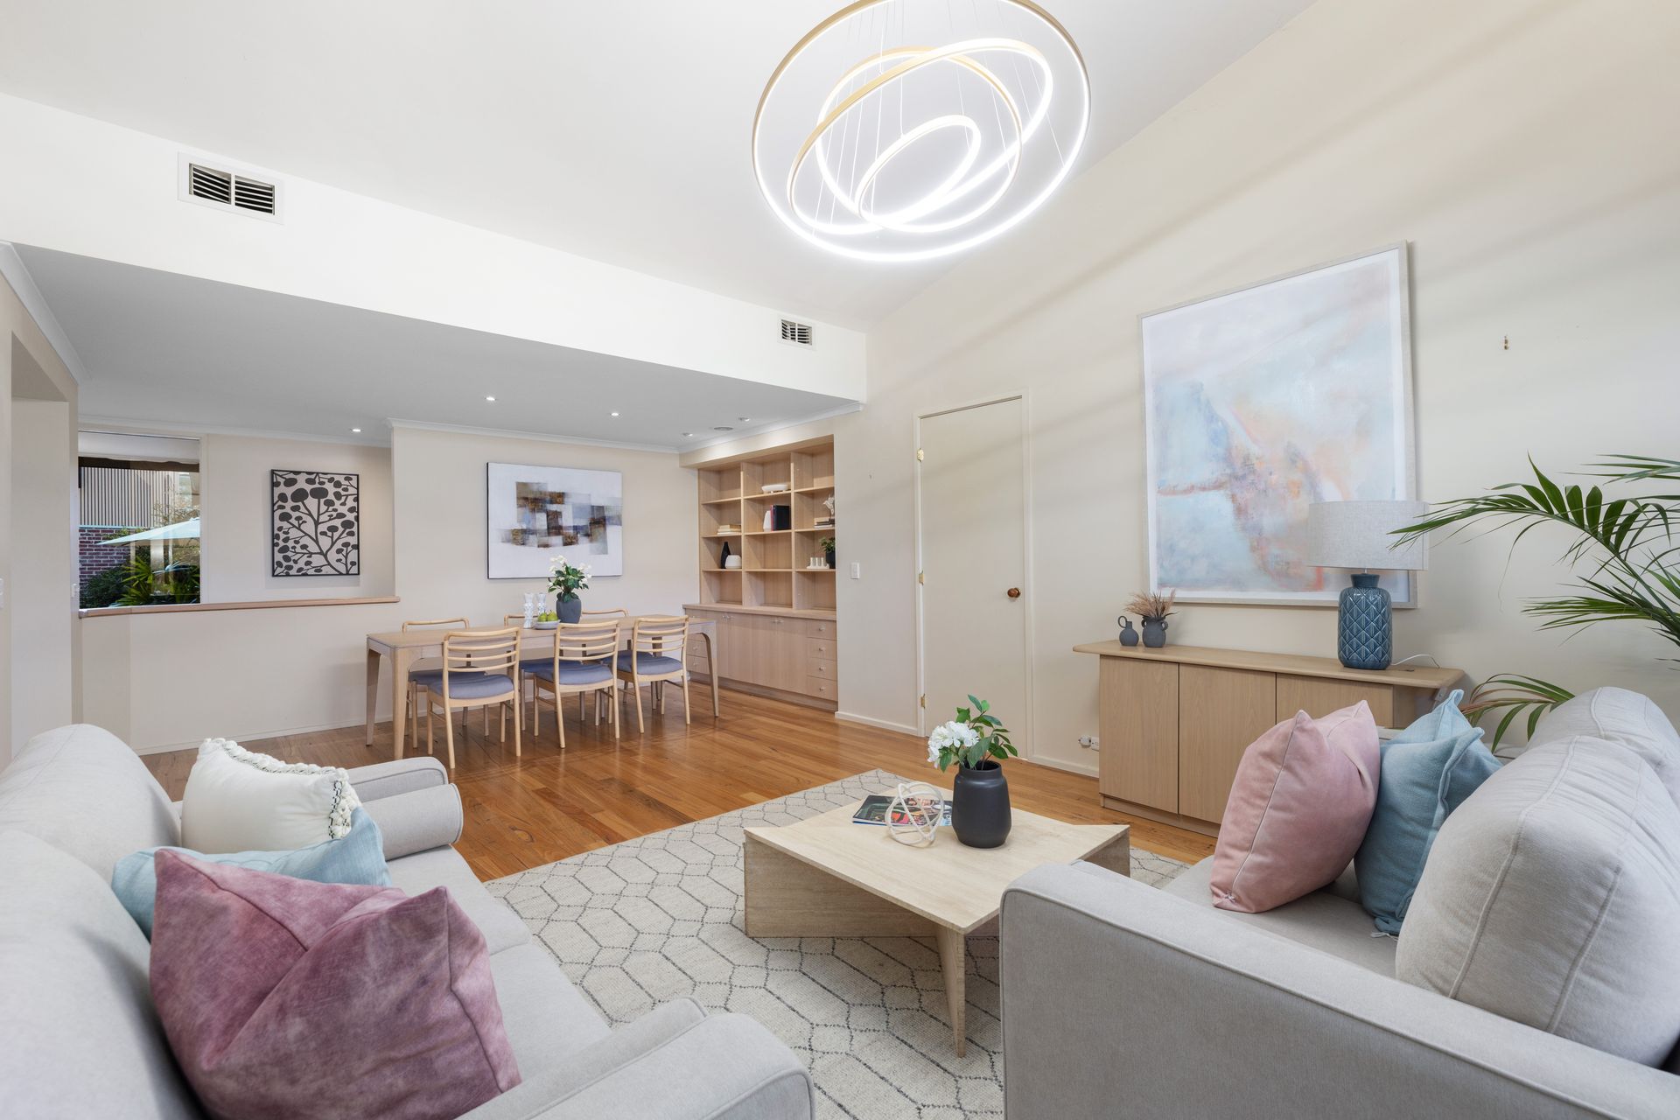
Showcasing classic character with an exposed brick facade, vaulted ceilings and expansive glazing, this beautifully maintained home unfolds with a flexible floorplan designed to grow with your family. A dramatic formal living zone with vaulted ceilings, LED feature lighting and full-height windows overlooks a tranquil fishpond, while the adjoining formal dining area creates a wonderful space for hosting.
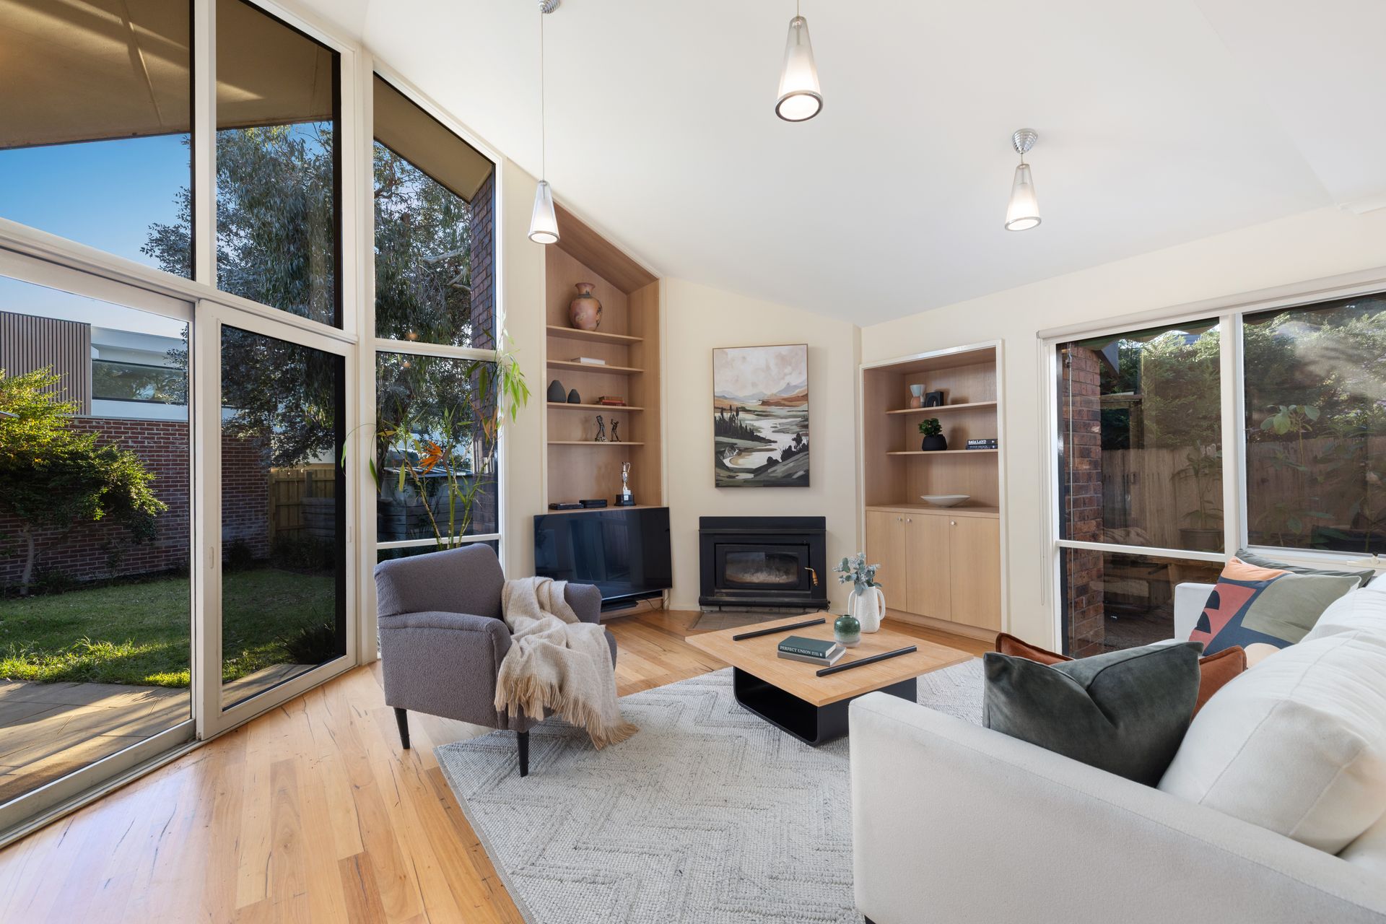
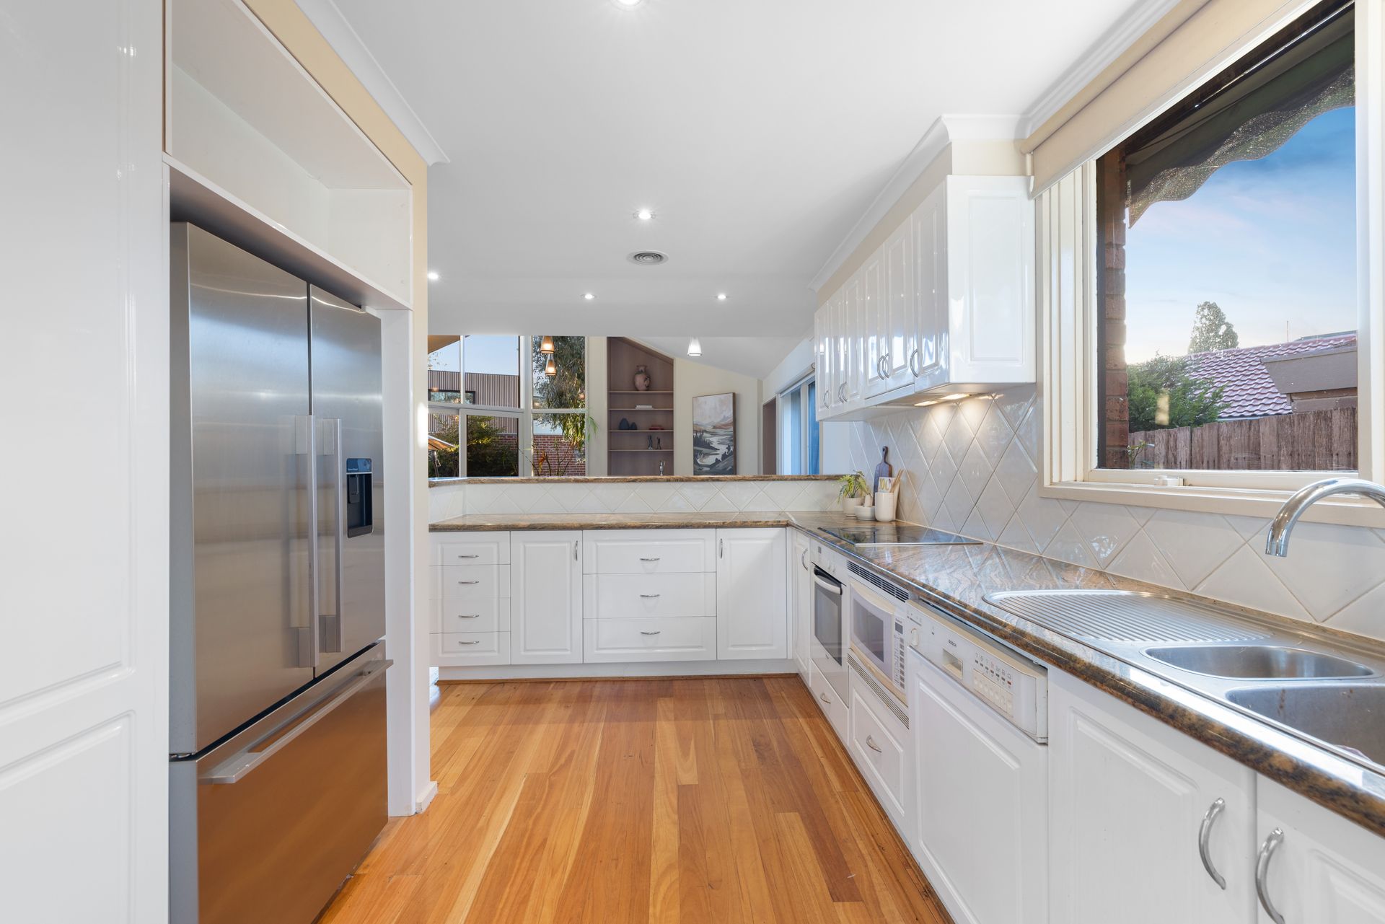
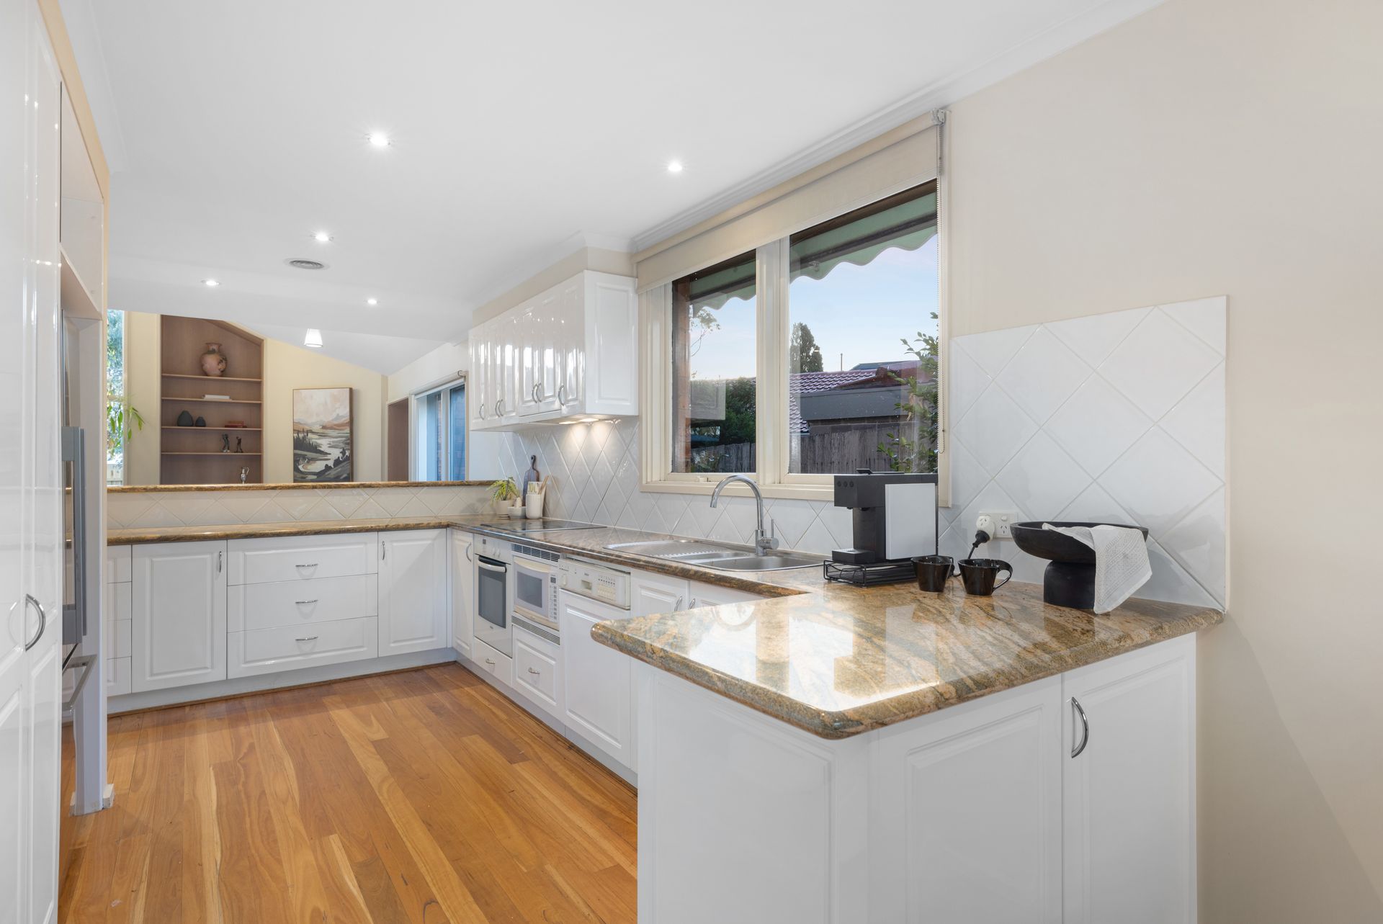
At the heart of the home, the open-plan kitchen, meals and family room offers the perfect central hub. Enjoy the warmth of a wood-burning fireplace, pendant lights, and uninterrupted backyard views through floor-to-ceiling glass. The kitchen is appointed with elegant rounded-edge granite benchtops, a breakfast bar, Bosch appliances, a walk-in pantry, and ample storage, all flowing effortlessly onto a paved courtyard and fish pond through the meals area.
Accommodation includes five generously sized bedrooms the fifth bedroom showcases a feature brick wall and can easily function as a lounge, home office or retreat and master bedroom features an ensuite. A central bathroom with a luxurious skylight, separate toilet, and full laundry complete the layout with practicality.
Outside, the expansive backyard features a paved entertaining area, with two undercover zones ideal for a BBQ or quiet retreat, and a lush lawn for kids or pets to play. Set behind an exposed brick facade and framed by established gardens, the home offers both privacy and presence.
Additional features include hardwood, slate tiled and carpeted flooring throughout, a full-size laundry, quality window furnishings, and a double carport with generous driveway space.
Features:
• Soaring vaulted ceilings
• Full-height picture windows
• Feature brick internal walls
• Formal lounge with fish pond view
• LED feature lighting
• Open-plan family and meals
• Bosch cooktop, oven, dishwasher
• Rounded granite kitchen benchtops
• Walk-in pantry
• Breakfast bar seating
• Wood-burning fireplace
• Floor-to-ceiling bathroom tiles
• Skylight in central bathroom
• Fifth bedroom/home office option
• Double carport
• Laundry with outdoor access
• Two undercover entertaining areas
• Paved courtyard with garden views
• Hardwood, carpet and slate tile flooring
• Landscaped corner block garden
• 898sqm approx. land size
Location:
Set in a serene, tightly held Golden Mile pocket of Wheelers Hill, this family home offers supreme convenience to parks, schools and everyday essentials. Walk to Lum Reserve and Brandon Park Reserve, or take a short drive to Jells Park for expansive green space. Close to Caulfield Grammar, Wheelers Hill Primary, Wheelers Hill Secondary College, and Monash University. Shopping is easy with Brandon Park, The Glen and Wheelers Hill Shopping Centre all nearby, with Monash Freeway and Eastlink access putting the CBD and Mornington Peninsula within easy reach. This is lifestyle living at its best, private, peaceful and incredibly well connected.
On Site Auction Saturday 22nd of November at 10am