Sold

16 Rembrandt Drive,
Wheelers Hill 3150, Victoria

4 bedrooms
3 bathrooms
2 car spaces
691m² land size
House

$1,800,000


Property details

Sophisticated sanctuary offering multi-generational living

THE PROPERTY
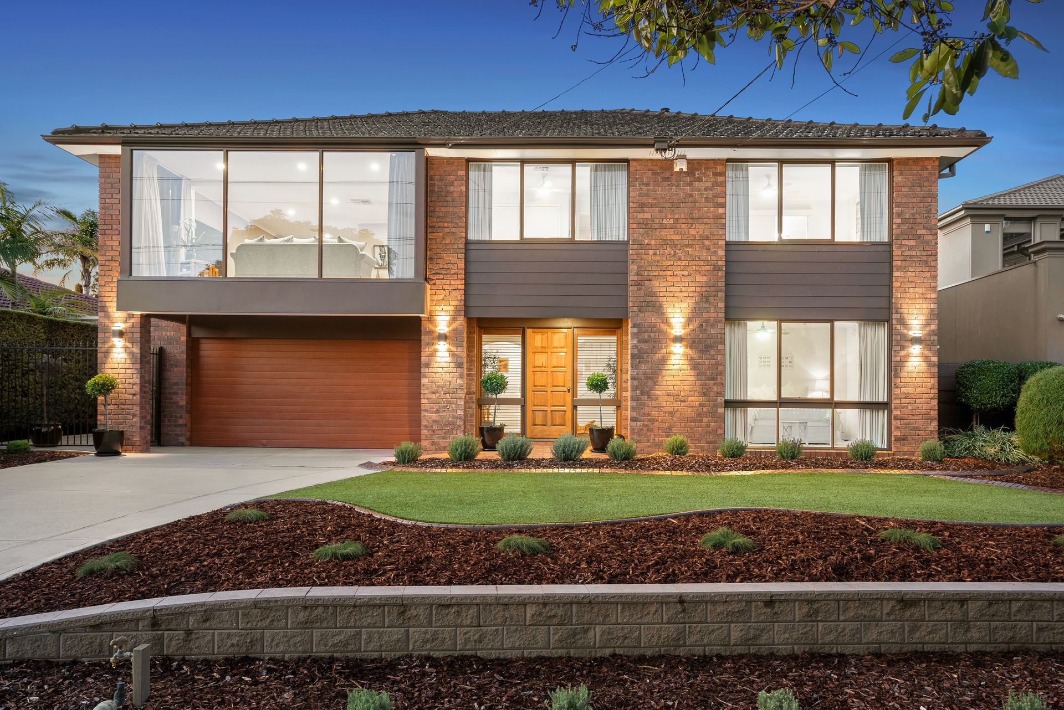
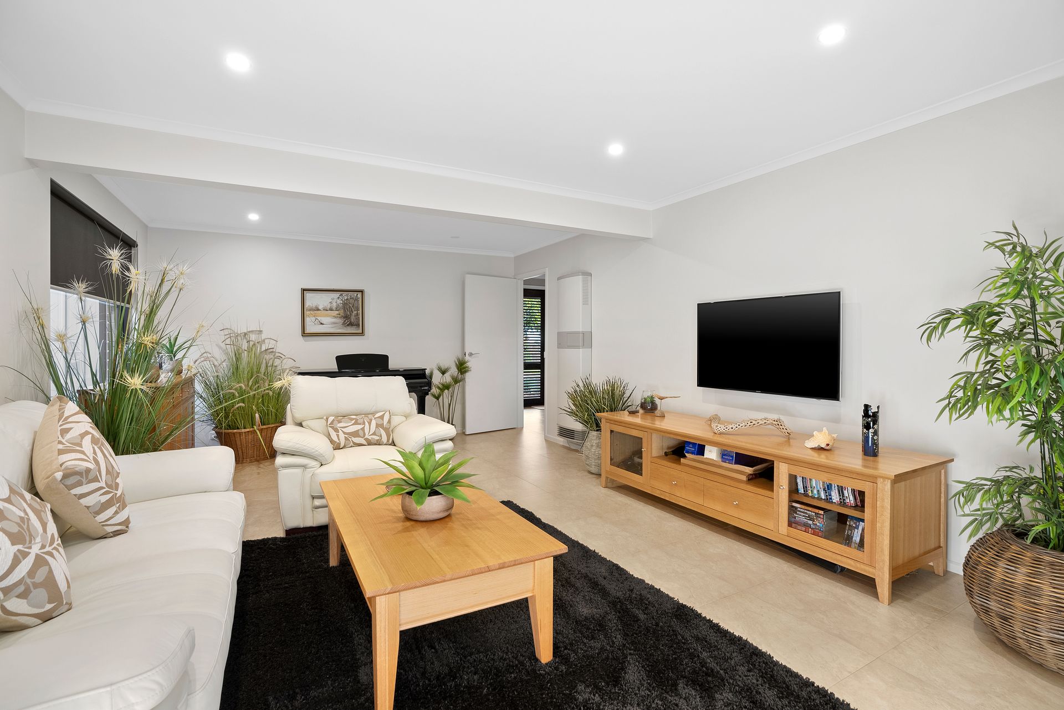
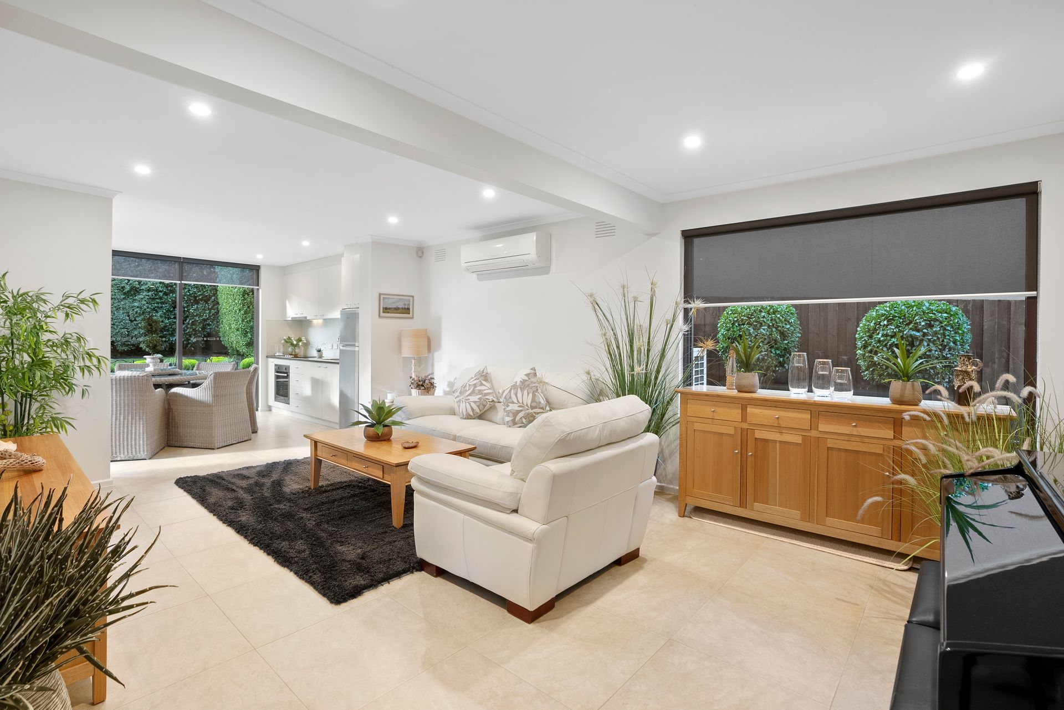
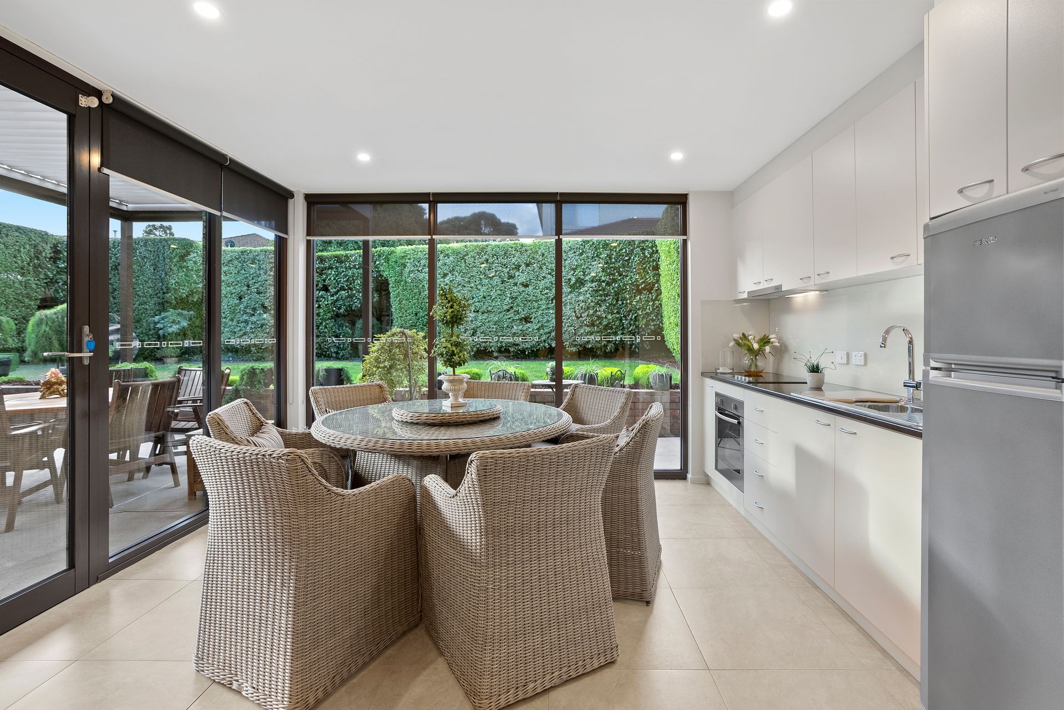
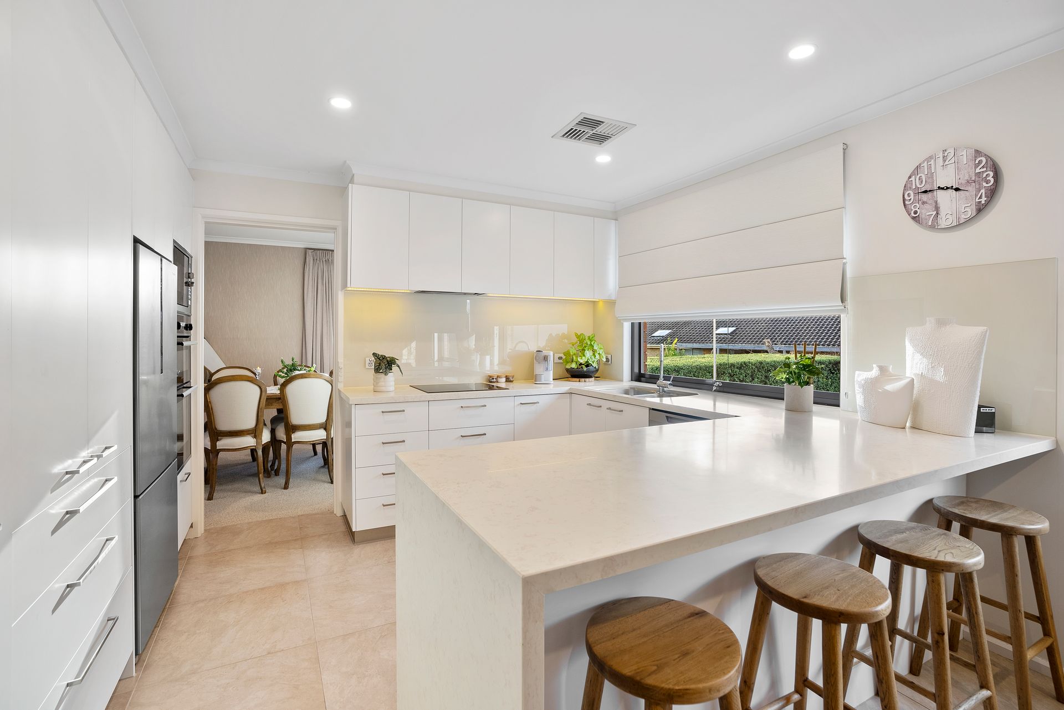
Spanning two light-filled levels, this sophisticated four-bedroom, three-bathroom family home offers style, space and scope for multi-generational living. Manicured gardens and a grand façade create a charismatic first impression, welcoming you inside to the formal entrance, which flows past a spacious bedroom with a leafy outlook. Conveniently located on the ground floor, a vast open plan meals & family domain is complete with its very own kitchen providing the quintessential design for effortless multi-generational living. Wall-to-wall windows overlook the lush lawns and gardens of the rear yard, opening out to the paved alfresco which flaunts a remote roof and built-in heater. The first floor offers ducted heating for winter warmth, with abundant accommodation and living space. Sophisticated and serene, the formal lounge and dining room enjoy elevated views, while the separate meals domain and modern kitchen will delight home chefs, with stone waterfall surfaces, glass splashbacks, breakfast buffet and quality stainless steel appliances including a dual drawer dishwasher. All three first floor bedrooms include a ceiling fan and in-built storage, with the generous master completed by a chic ensuite. Rounding out the long list of inclusions is a large laundry with linen press, and a double remote garage with both internal and rear access.

THE FEATURES
• Sophisticated four-bedroom, three-bathroom home
• Ideal design for multi-generational living
• Ground floor features living zone with kitchen plus one bedroom
• Upstairs offers living zone with kitchen plus three bedrooms
• First floor master bedroom boasts wall-to-wall BIR storage and sparkling ensuite
• Two further first floor bedrooms include built-in or walk-in robe storage
• Two family bathrooms, one on each level, offer shower, vanity & toilet
• Paved alfresco with remote roof and built-in heater overlooks lush gardens

THE LOCATION
Sitting proudly in a family-friendly neighbourhood where everything you need is close at hand, with The Glen Shopping Centre, Jells Park and the Monash Freeway nearby, plus abundant local schools including Waverley Meadows Primary, Jells Park Primary, Wheelers Hill Secondary College and Caulfield Grammar all within easy reach.

Onsite Auction Saturday 15th of July 10am

All information about the property has been provided to Ray White by third parties. Ray White has not verified the information and does not warrant its accuracy or completeness. Parties should make and rely on their own enquiries in relation to the property.

Due diligence checklist for home and residential property buyers.


Explore the area


School catchments

  • Waverley Meadows Primary School Primary Prep-6 Government 0.76km
  • Wheelers Hill Primary School Primary Prep-6 Government 0.83km
  • Jells Park Primary School Primary Prep-6 Government 1.0km
  • Brandon Park Primary School Primary Prep-6 Government 1.1km
  • Caulfield Grammar School - Wheelers Hill Campus Combined Independent 1.2km

Nearest schools, measured in a straight line from the property. Provided as a guide only; check catchment and enrolment eligibility with the school. School data © ACARA, licensed under CC BY 4.0.


Find out how much home loan repayments will be

It’s important to understand repayment amounts before you apply for a home loan. A Loan Market broker can compare over 100 lenders to find the right loan for you. Use the Loan Market calculator to get a better indication of repayments.

Loan Market Pty Ltd | Australian Credit Licence 390222. All interest rates stated must include "p.a." and the relevant Comparison Rate in full.


Back to top