Sold
5 Halcyon Drive,
Wheelers Hill 3150, Victoria
Price withheld
Property details
-
Agents
LUXURIOUS WORK OF ART
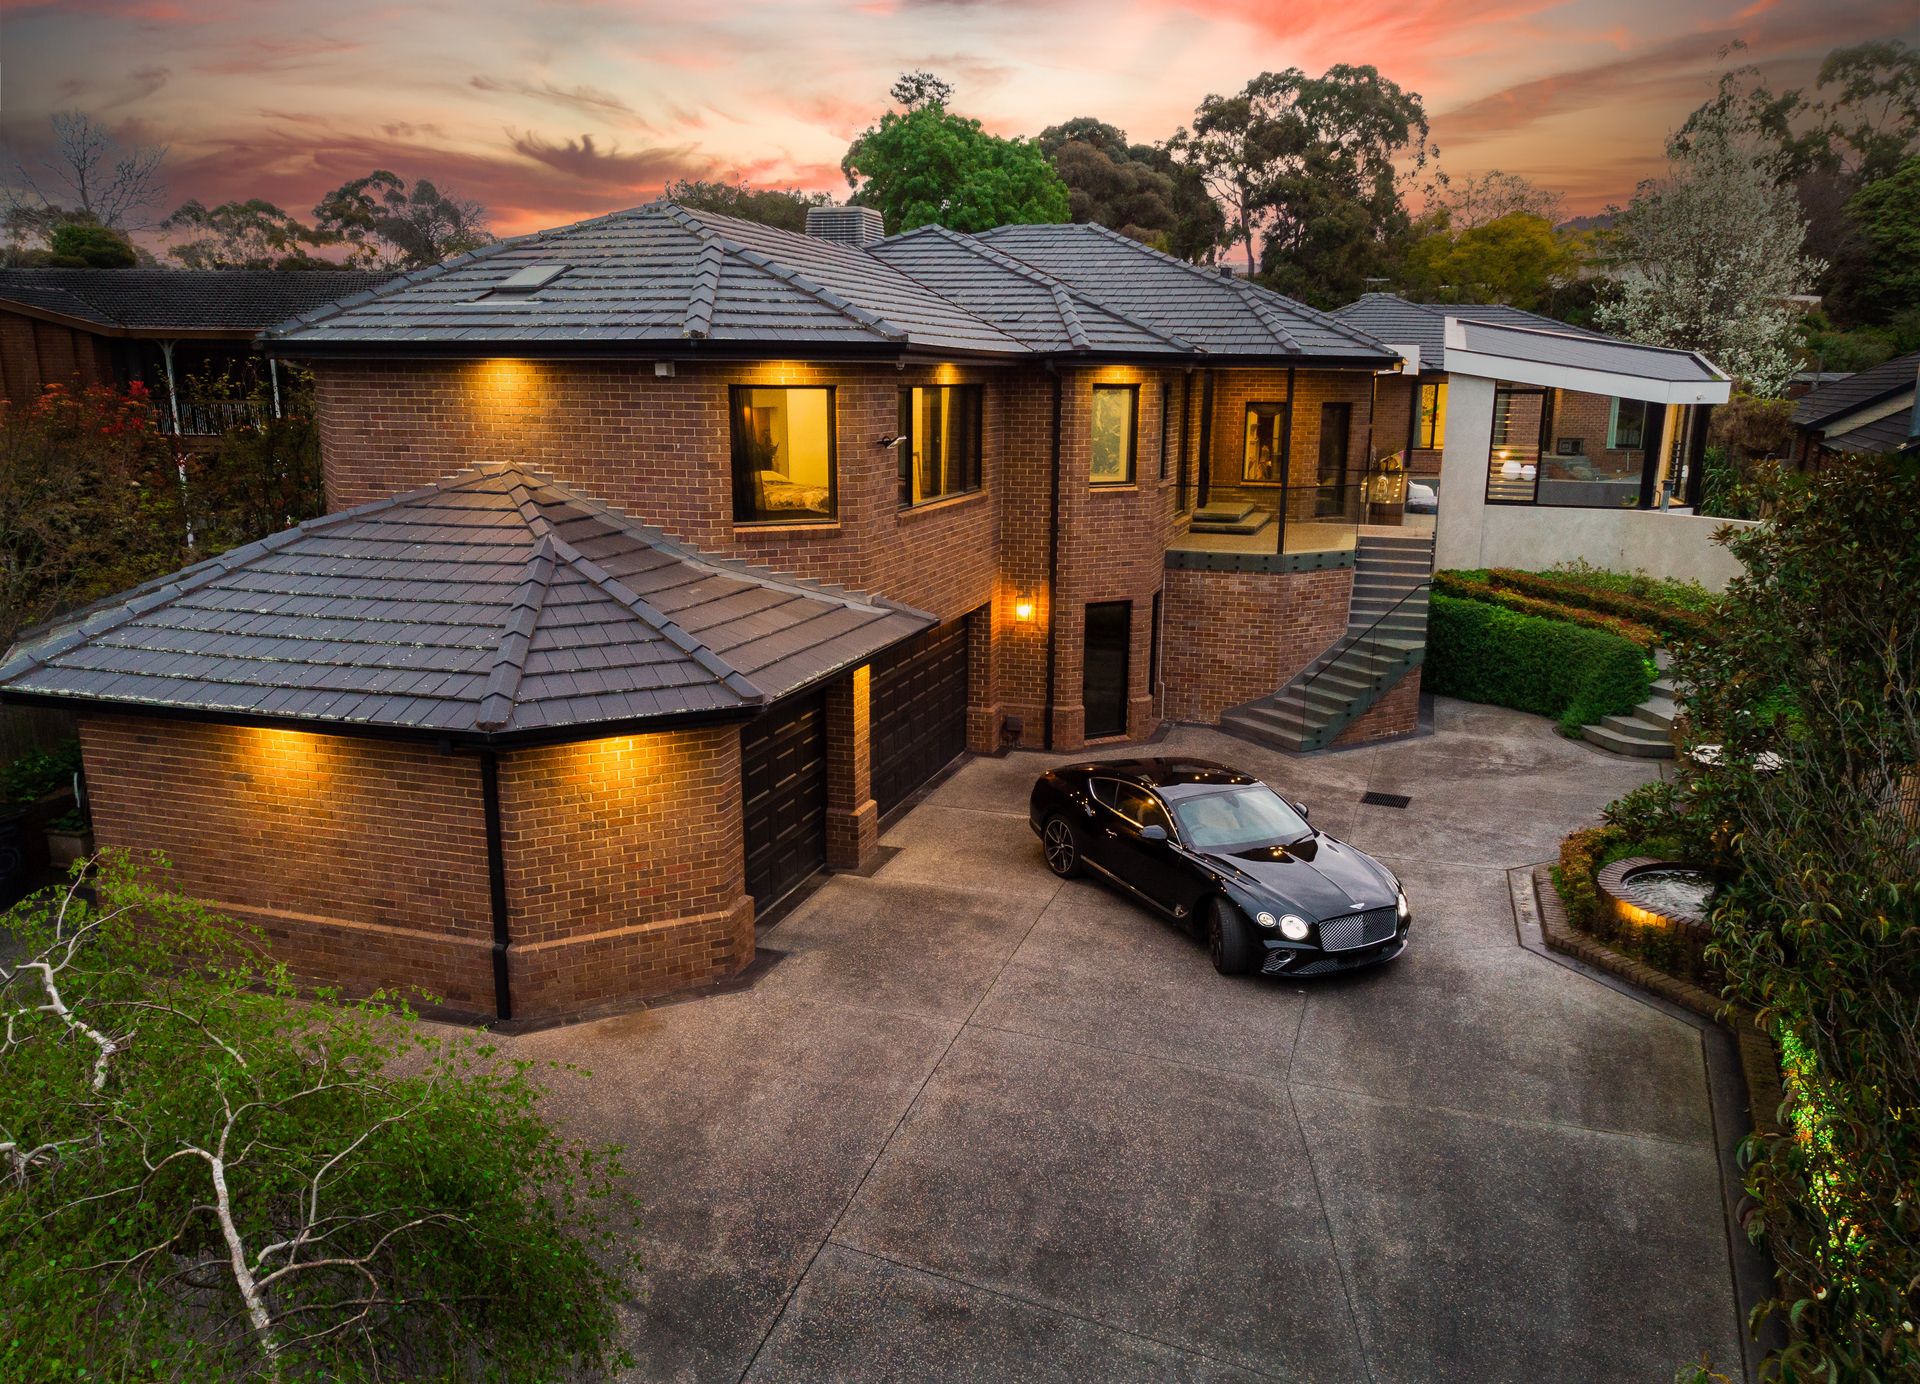
Reflecting the home's signature style, the entrance introduces you to a world of luxury with a handcrafted Brand van Egmond chandelier, beautiful Dusk French Oak flooring and hand laid Tasmanian Oak paneled designer lift before continuing down the skylit Gallery. Unfolding from here, the home reveals an elegant formal lounge room and gas log fire, study fitted with inbuilt stunning wood cabinetry, sound proofed theatre with constellation star lit ceiling plus a custom design powder room with automated frosting glass, Appaiser imported basin and hand laid mosaic tiles.
A haven for your culinary creations, the kitchen showcases a honed leather marble island bench, Blum cabinetry, Gaggenau appliances (oven, warming drawers, induction stove, coffee machine and steamer), accompanied by an integrated dishwasher and concealed fridge/freezer. The dining zone and family room expand from here and embrace the brilliance of a 3m long gas fireplace, while a library/2nd study, hidden laundry with drying cupboard and secret 2nd kitchen with Andy Warhol tiles, Miela appliance (including 2 ovens, microwave, dishwasher and much more adds to the home's sense of unique luxury.
Outside you'll be equally impressed to find a decked lounge area that overlooks the solar/gas heated inground pool with changing colors and a alfresco zone complete with mains gas BBQ and teppanyaki plate.
Wowing the younger members of the family, a rumpus room with desk area overlooks the pool and provides access through to four robed bedrooms, all of generous size and served by two dual vanity bathrooms. At the entry end of the home, parents are pampered with a lavish master suite featuring spectacular views, a private Apaiser tub with automated frosting glass, dual vanity ensuite with rainforest effect double shower plus his/her walk-in-robes.
Heading downstairs, an additional rumpus room with wet bar perfects this indulgent home, accompanied by a powder room, gym and under home storage/cellar. Finished with Dynalite home automation, zoned ducted heating, zoned evaporative cooling, ducted vacuum, alarm, keyless entry, CCTV cameras, recessed Sonos speakers with zoning, irrigation system, water tank, gated driveway plus a triple garage with internal access.
Set on 1462sqm approx. in the Brentwood Secondary Zone, near Caulfield Grammar, Wheelers Hill Primary, Jells Park, The Glen, Brandon Park Shopping Centre, transport and freeways. Photo ID required at all open for inspections.

All information about the property has been provided to Ray White by third parties. Ray White has not verified the information and does not warrant its accuracy or completeness. Parties should make and rely on their own enquiries in relation to the property.
Due diligence checklist for home and residential property buyers.
Explore the area
School catchments
- Wheelers Hill Primary School Primary Prep-6 Government 0.87km
- Glen Waverley South Primary School Primary Prep-6 Government 1.1km
- Mount View Primary School-Mount View Deaf Facility Primary Government 1.1km
- Mount View Primary School Primary Prep-6 Government 1.1km
- Brentwood Secondary College Secondary 7-12 Government 1.2km
- St Leonard's School Primary Prep-6 Catholic 1.4km
- Caulfield Grammar School - Wheelers Hill Campus Combined Independent 1.6km
- Jells Park Primary School Primary Prep-6 Government 1.7km
- Wheelers Hill Secondary College Secondary 7-12 Government 1.9km
- Good Shepherd School Primary Prep-6 Catholic 1.9km
- Glen Waverley Secondary College Secondary 7-12 Government 2.2km
- Glen Waverley Primary School Primary Prep-6 Government 2.3km
- Brandon Park Primary School Primary Prep-6 Government 2.4km
- Waverley Meadows Primary School Primary Prep-6 Government 2.4km
- Mazenod College Secondary 7-12 Catholic 2.6km
- Wesley College - Glen Waverley Campus Combined Independent 2.9km
- St Justin's School Primary Prep-6 Catholic 2.9km
- Highvale Primary School Primary Prep-6 Government 3.0km
- Highvale Secondary College Secondary 7-12 Government 3.0km
- Pinewood Primary School Primary Prep-6 Government 3.1km
- Emmaus College - Junior School Combined Catholic 3.6km
- Waverley Christian College Combined Prep-12 Independent 3.6km
- Huntingtower School Combined Prep-12 Independent 4.1km
- Avila College Secondary 7-12 Catholic 4.4km
- SEDA College (Victoria) - Basketball Burwood Secondary Independent 4.5km
- Wellington Secondary College Secondary 7-12 Government 4.6km
- The Knox School Combined Prep-12 Independent 4.8km
- John Monash Science School Secondary 10-12 Government 4.9km
Nearest schools, measured in a straight line from the property. Provided as a guide only; check catchment and enrolment eligibility with the school. School data © ACARA, licensed under CC BY 4.0.
Find out how much home loan repayments will be
It’s important to understand repayment amounts before you apply for a home loan. A Loan Market broker can compare over 100 lenders to find the right loan for you. Use the Loan Market calculator to get a better indication of repayments.
Loan Market Pty Ltd | Australian Credit Licence 390222. All interest rates stated must include "p.a." and the relevant Comparison Rate in full.
Photos
Contact Cristine Jones
Cristine Jones
5 Halcyon Drive, Wheelers Hill VIC 3150
Request a callback
Cristine Jones
5 Halcyon Drive, Wheelers Hill VIC 3150