Sold

403/2 Hawke Street,
West Melbourne 3003, Victoria

2 bedrooms
2 bathrooms
1 car space
Apartment

$720,000


Property details

Stylish Inner-City Living with Iconic Views

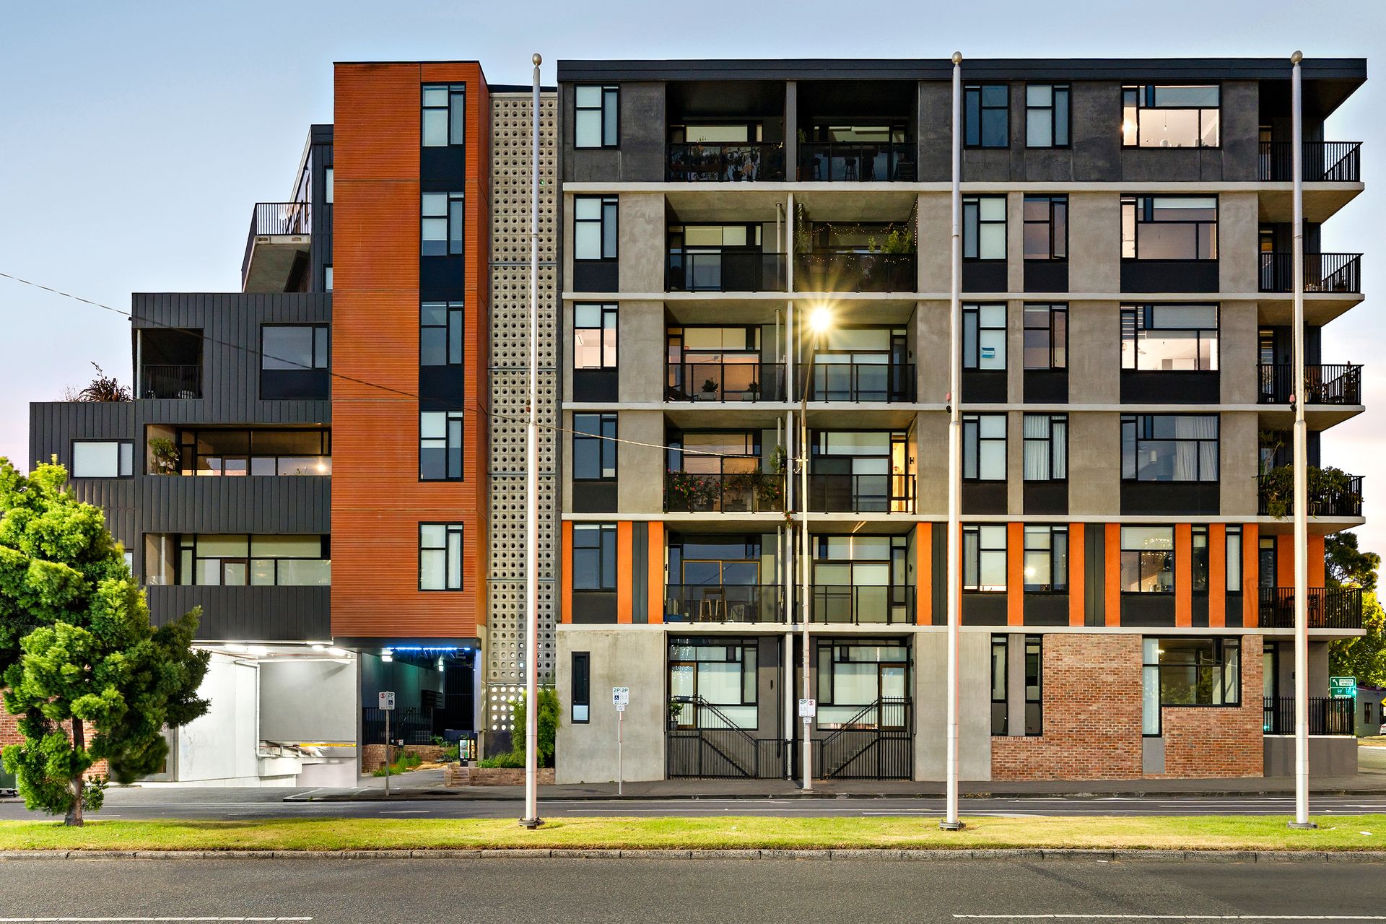
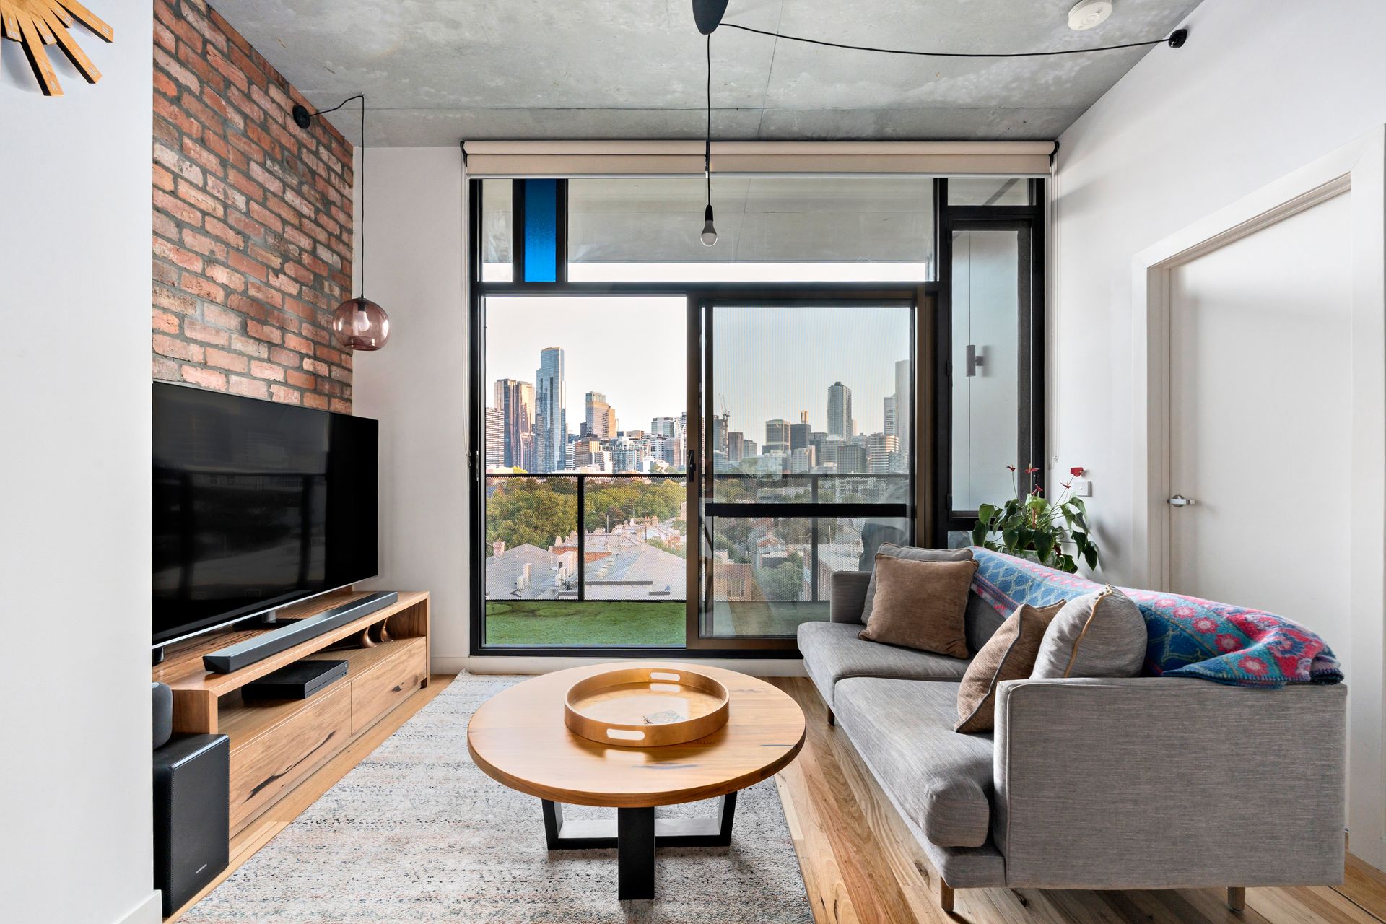
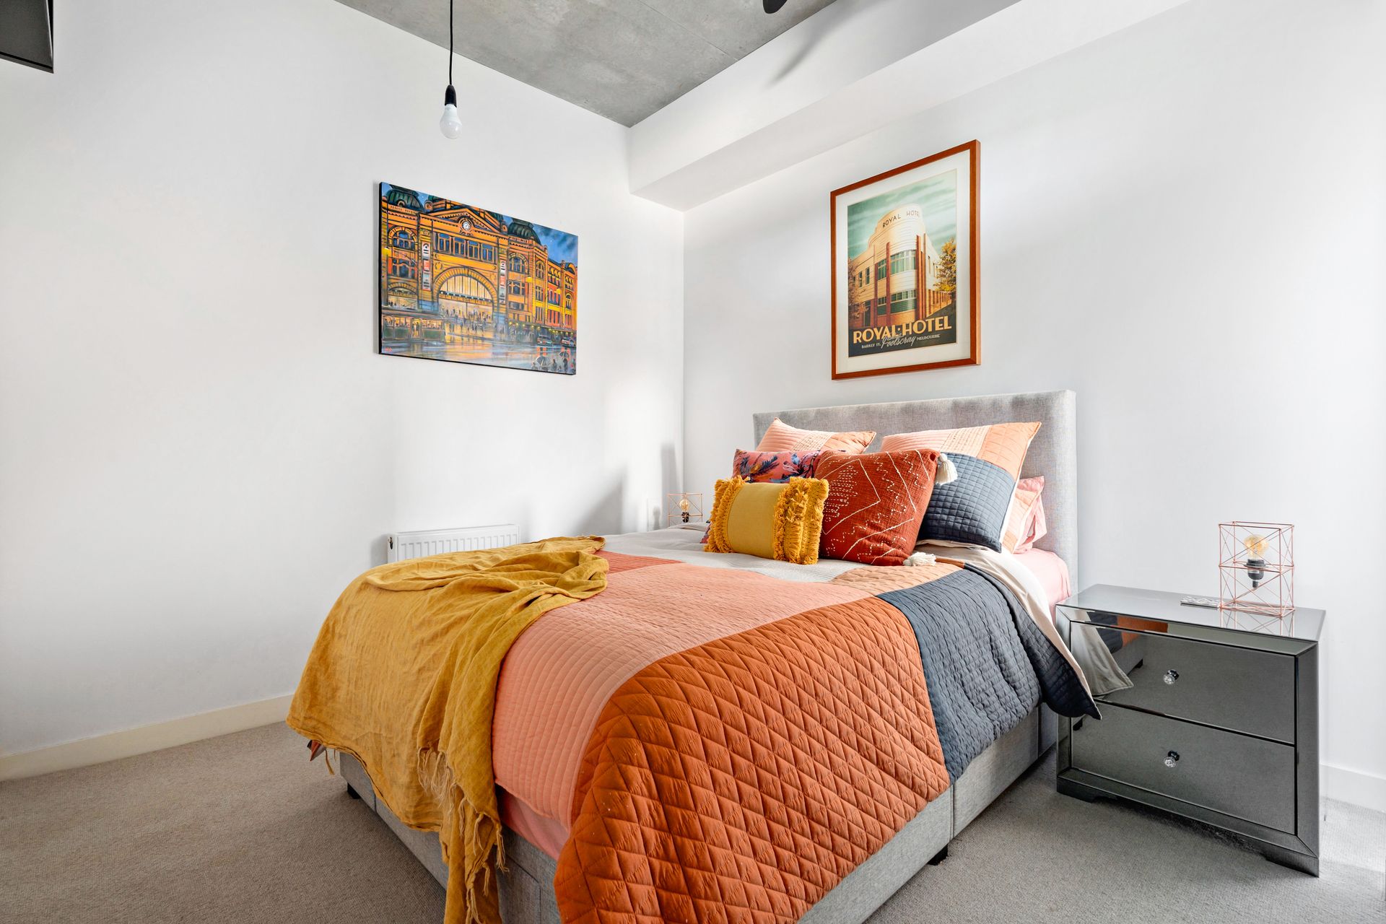
Positioned within a striking modern building designed by award-winning Six Degrees Architects, this beautifully appointed two-bedroom apartment delivers an exceptional inner-city lifestyle with expansive views across Melbourne's skyline. Part of the celebrated Hawke + King development - recognised for its thoughtful sustainability, landscaped communal spaces and innovative use of recycled materials and outdoor corridors - the residence offers a rare blend of design integrity and liveability. Industrial-inspired concrete ceilings, warm timber floors and abundant natural light create a contemporary yet inviting atmosphere throughout.

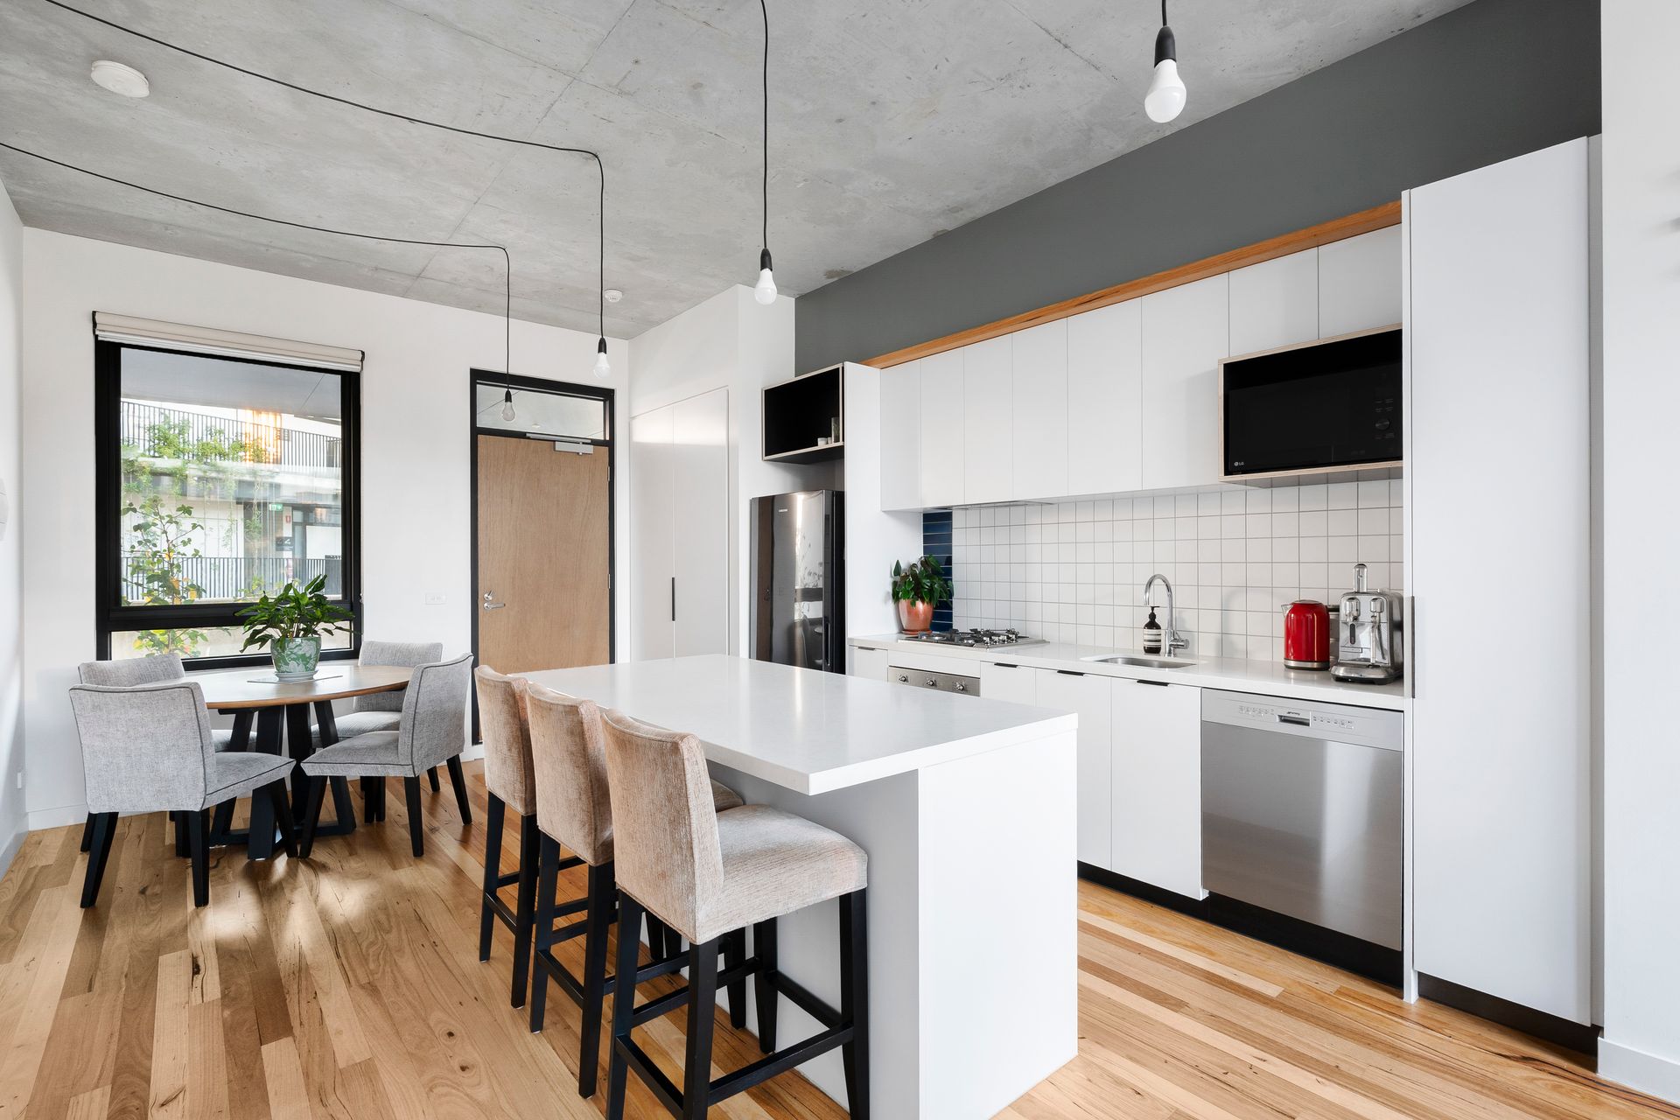
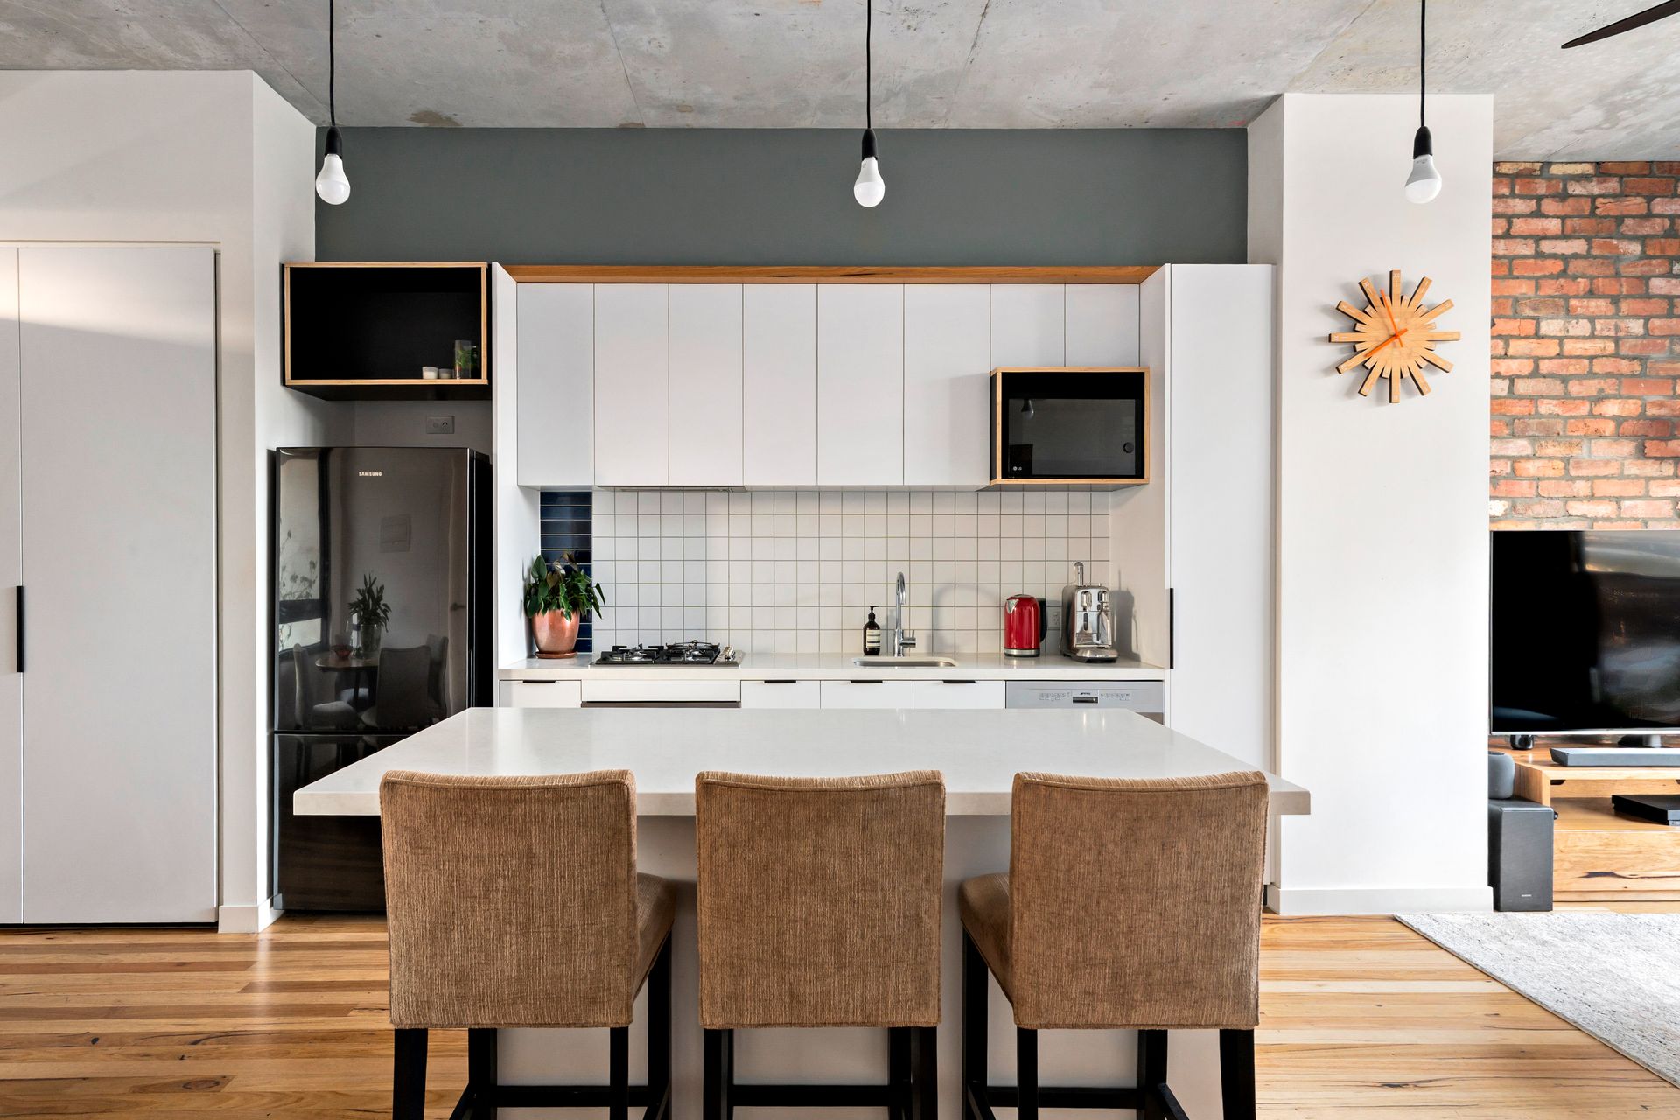
The open-plan living and dining zone is generously proportioned and flows seamlessly to a private undercover balcony, perfect for relaxing or entertaining while enjoying the outlook. The sleek kitchen is well equipped with Smeg appliances including a gas cooktop and dishwasher, stone benchtops and ample storage, complemented by a large island bench ideal for casual meals. Both bedrooms are spacious and fitted with built-in robes, with the main bedroom enjoying a stylish ensuite. A central bathroom with walk-in shower, European laundry, hydronic heating, reverse cycle split-system, secure car space and storage cage complete the package.

Residents also enjoy access to an impressive communal library, BBQ area, community garden, laundry facilities and rooftop terrace with city views - ideal for entertaining. Set in the heart of West Melbourne, this address places you moments from the CBD, Flagstaff Gardens, Errol Street cafes, Queen Victoria Market and North Melbourne's vibrant dining scene, and is approximately a 10-minute walk to Melbourne's medical precinct including the Royal Melbourne Hospital. With trams, trains and major arterial roads all within easy reach, commuting is effortless while enjoying the convenience of inner-city living and nearby parklands.

All information about the property has been provided to Ray White by third parties. Ray White has not verified the information and does not warrant its accuracy or completeness. Parties should make and rely on their own enquiries in relation to the property.

Due diligence checklist for home and residential property buyers.


Explore the area


School catchments

  • Haileybury College - City Boys Combined Independent 0.74km
  • Haileybury College - City Girls Combined Independent 0.74km
  • North Melbourne Primary School Primary Prep-6 Government 0.81km
  • North Melbourne Primary School - Molesworth Street Campus Primary Government 0.88km
  • Docklands Primary School Primary Prep-6 Government 0.94km

Nearest schools, measured in a straight line from the property. Provided as a guide only; check catchment and enrolment eligibility with the school. School data © ACARA, licensed under CC BY 4.0.


Find out how much home loan repayments will be

It’s important to understand repayment amounts before you apply for a home loan. A Loan Market broker can compare over 100 lenders to find the right loan for you. Use the Loan Market calculator to get a better indication of repayments.

Loan Market Pty Ltd | Australian Credit Licence 390222. All interest rates stated must include "p.a." and the relevant Comparison Rate in full.


Back to top