Sold

33 Hansen Street,
West Footscray 3012, Victoria

3 bedrooms
2 bathrooms
2 car spaces
352m² land size
House

$1,235,000


Property details

Elegance abounds in light and bright renovated family delight

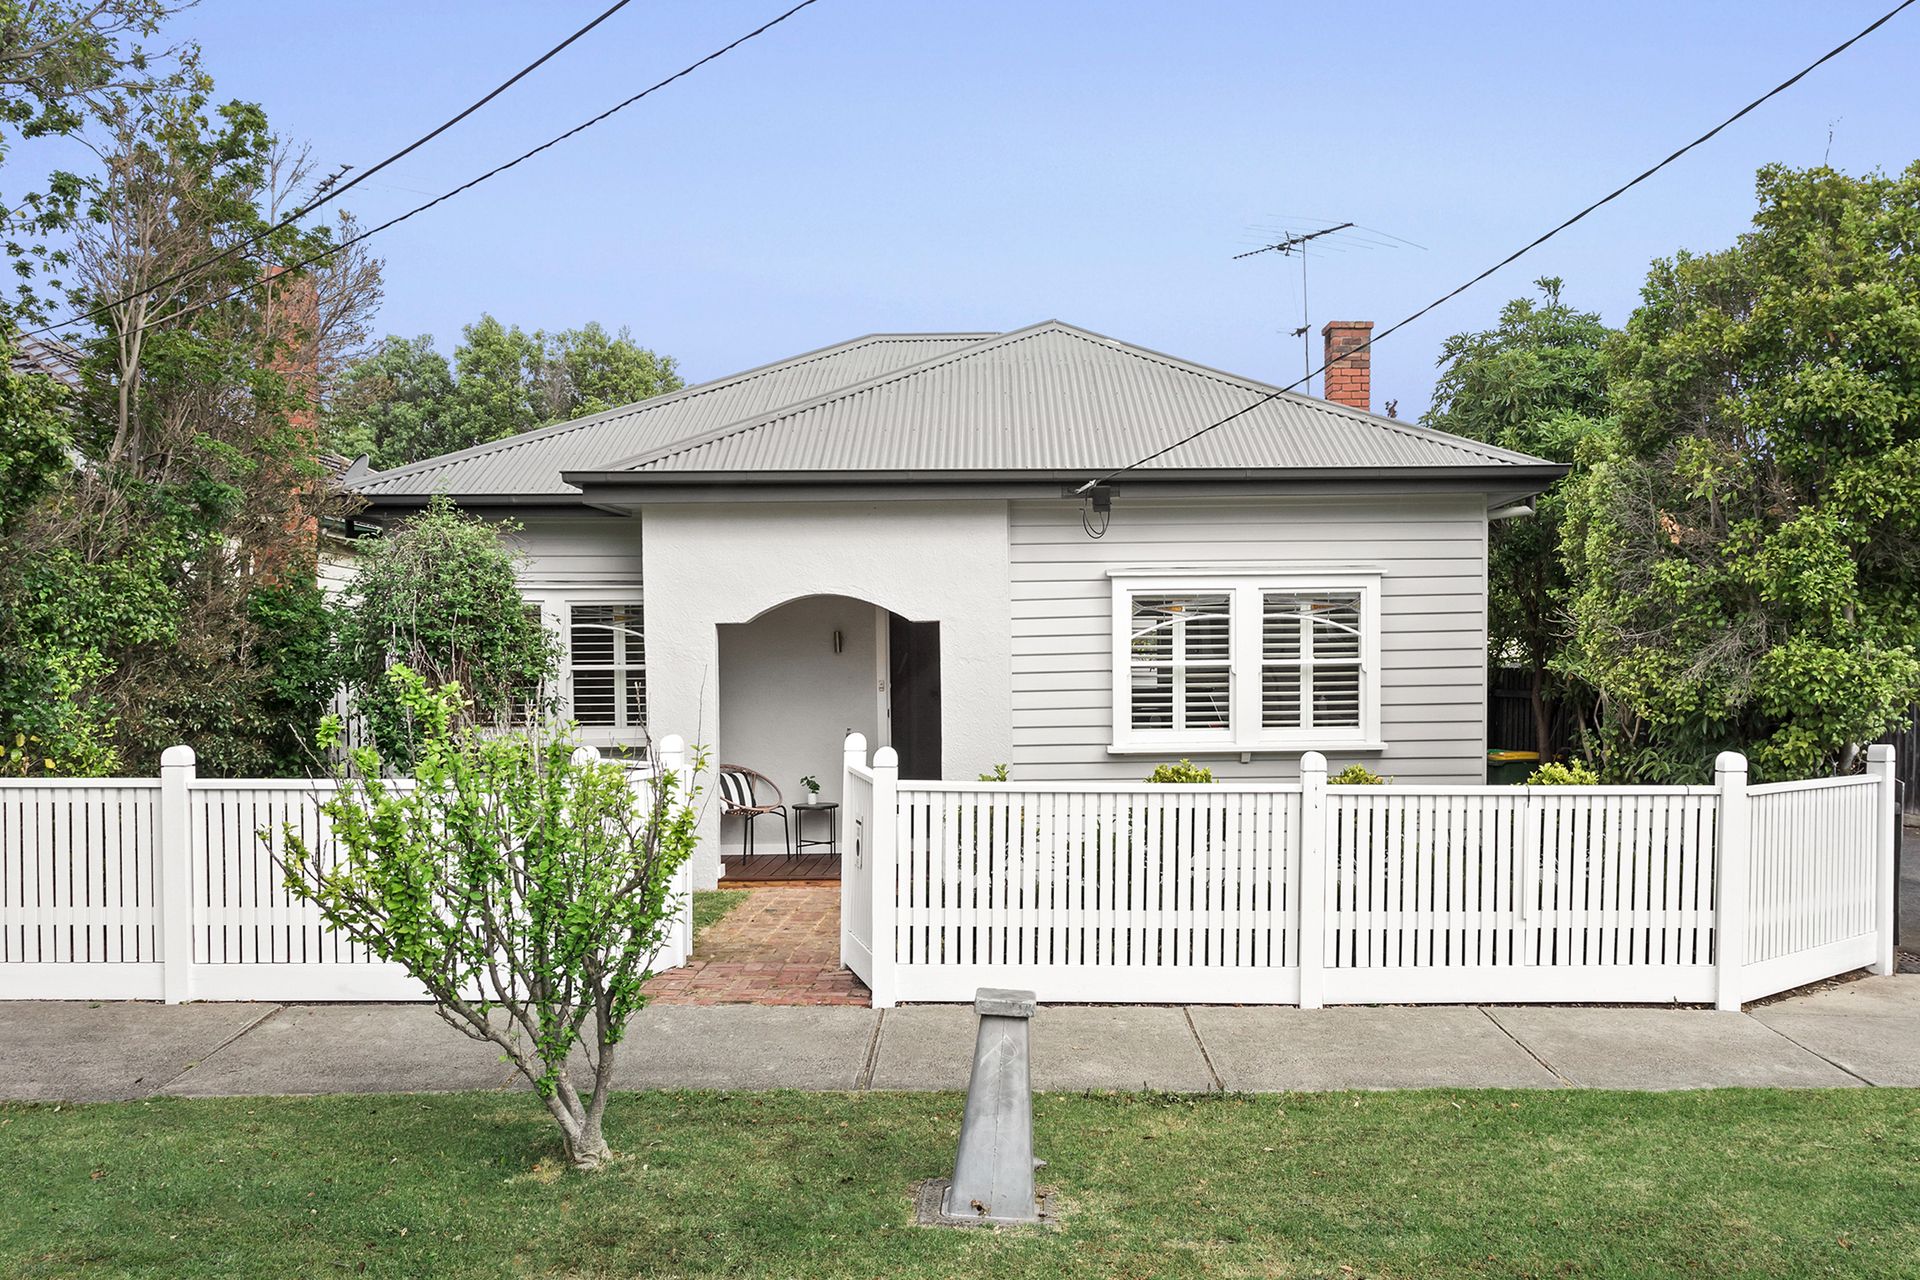
It's likely to be love at first sight when you lay eyes on this handsome and refined Art Deco family abode, but you'll be truly head over heels once you set foot inside this effortlessly impressive, inspired home. From the immaculate front garden and graceful grey-and-white toned façade with white picket fence, to the green and sunny backyard, a finger needn't be lifted in this haven.

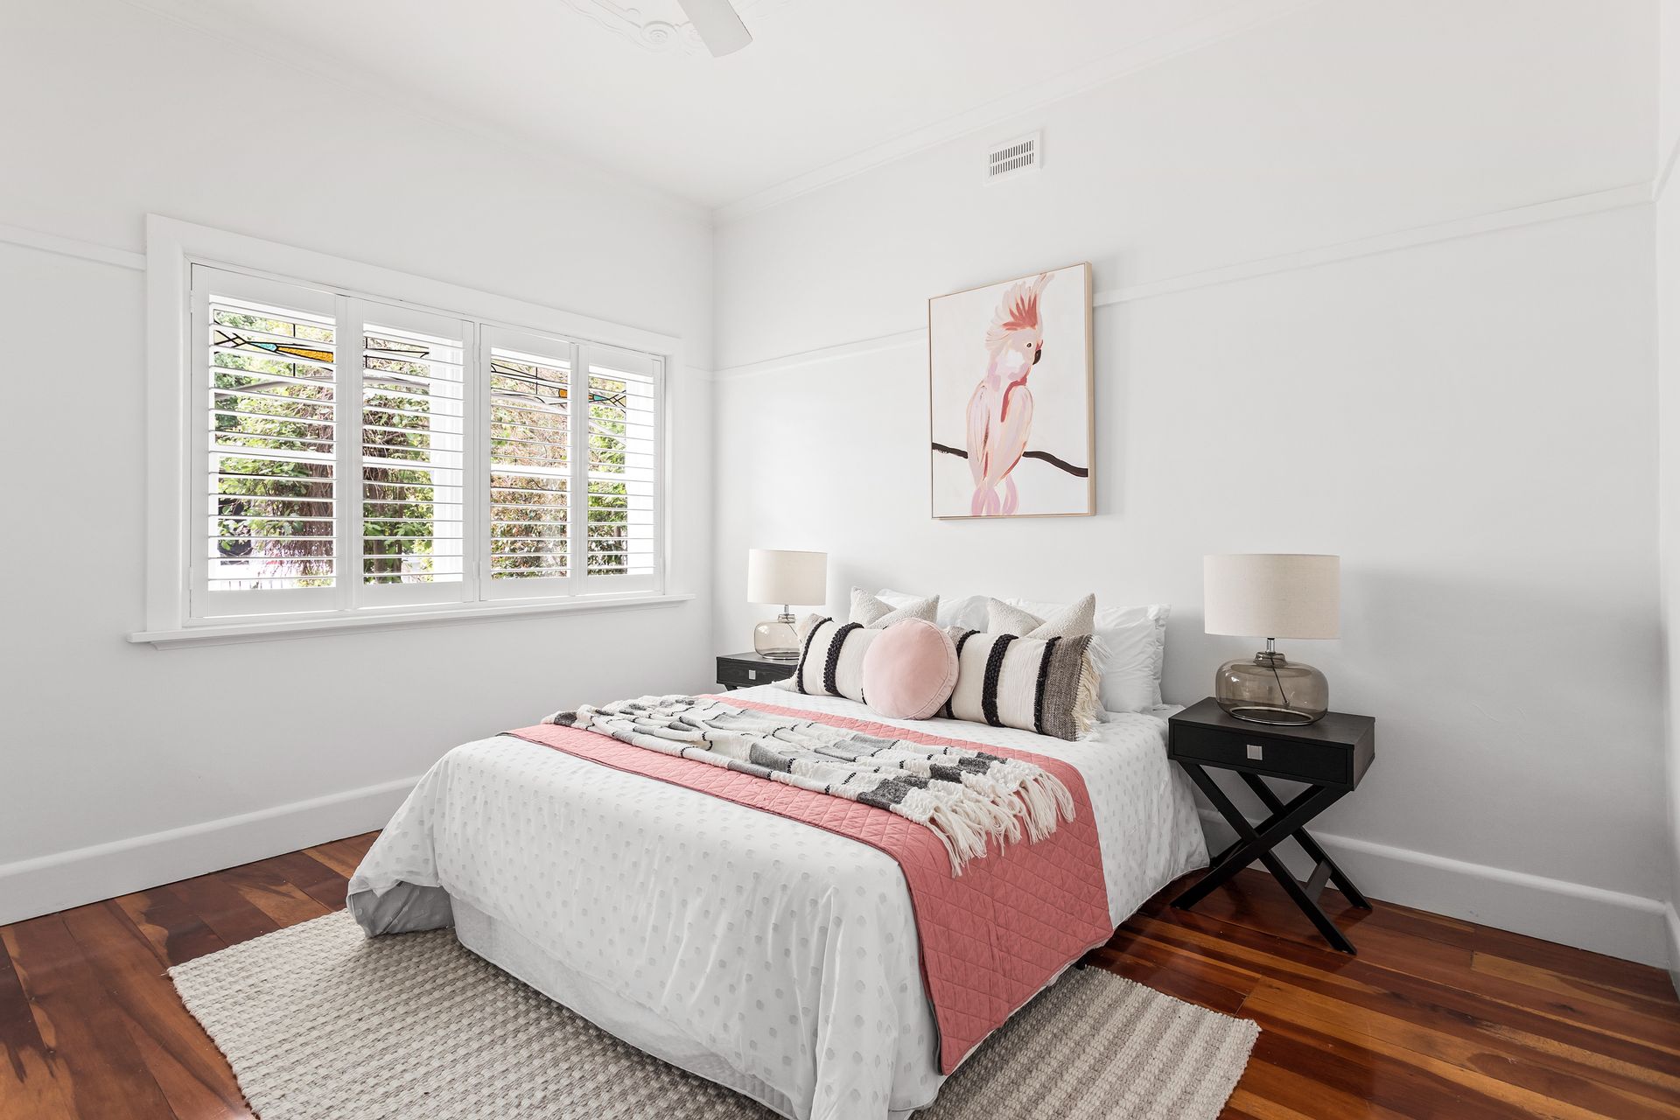
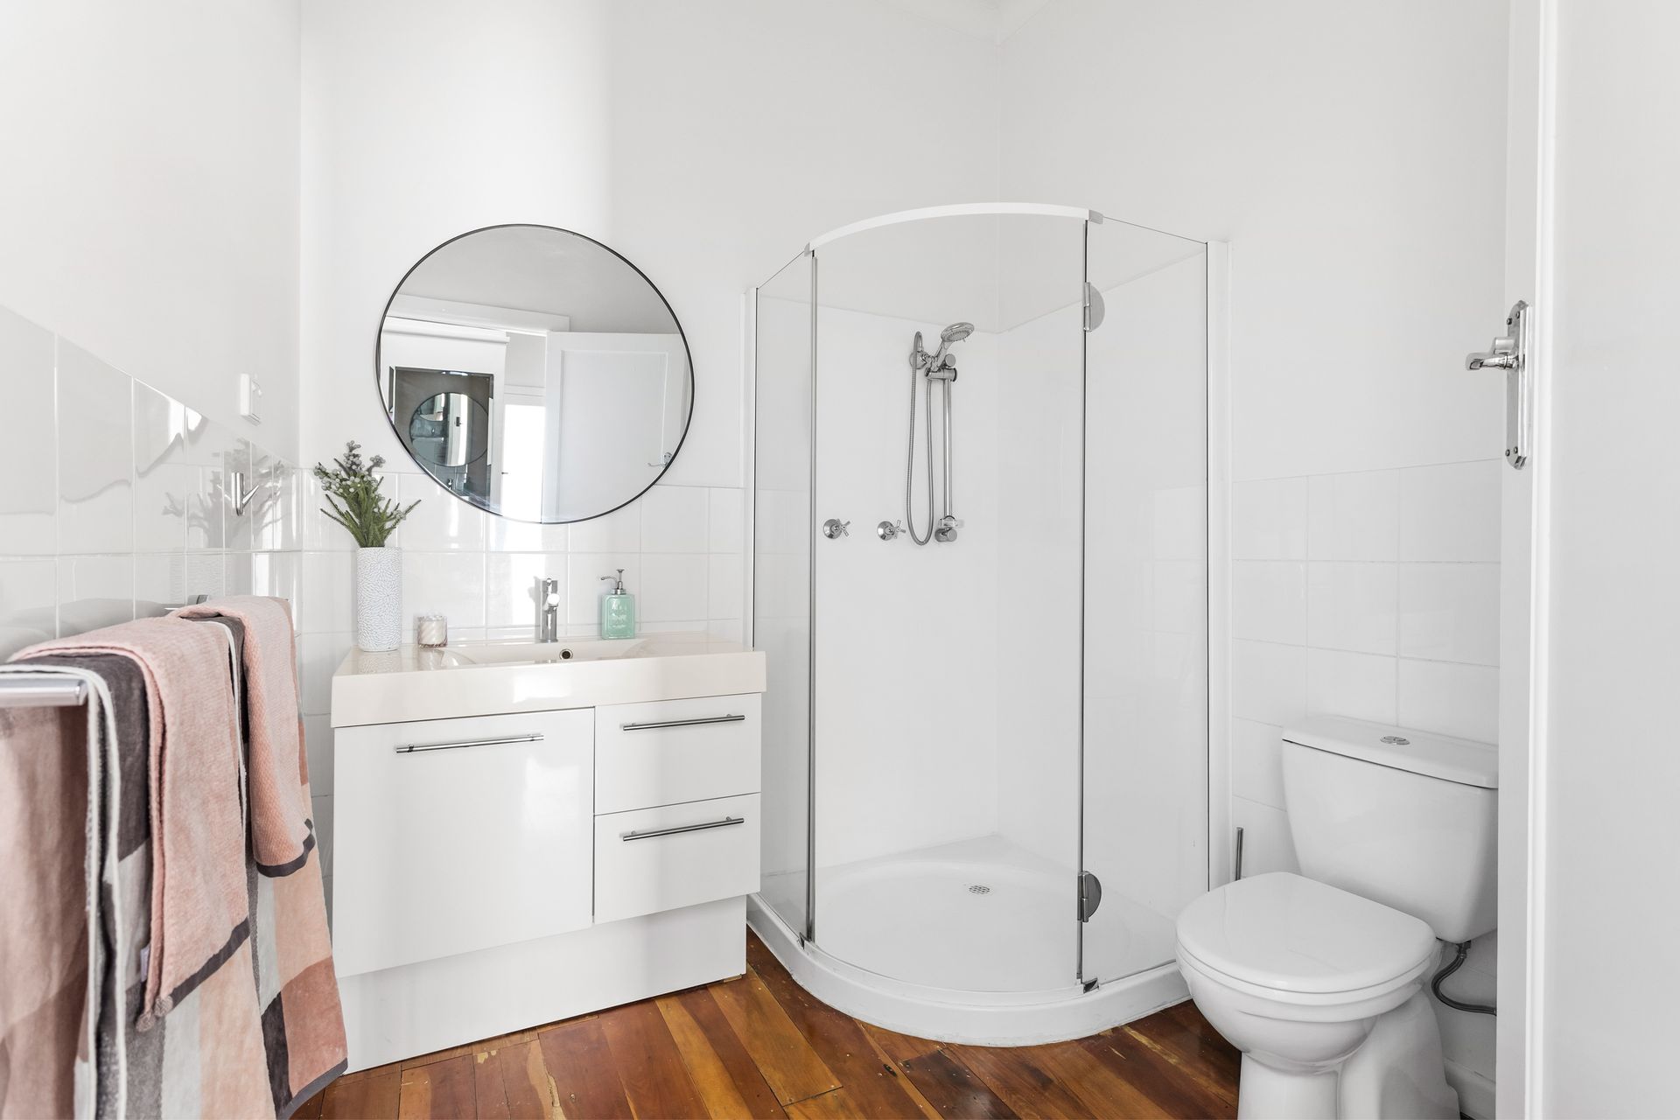
From the enticing entrance hallway, spread out with three pristine, fresh bedrooms and two bathrooms, with the bonus luxury of a self-contained home office to escape to in the garden. The master suite is a masterstroke in refined living featuring a stunning black-framed picture window and built-in-seat to soak in the light and green garden view. The luxurious ensuite is magazine-worthy, boasting a free-standing bath and stylish tiling, with a feature brick wall and bespoke timber cabinetry.

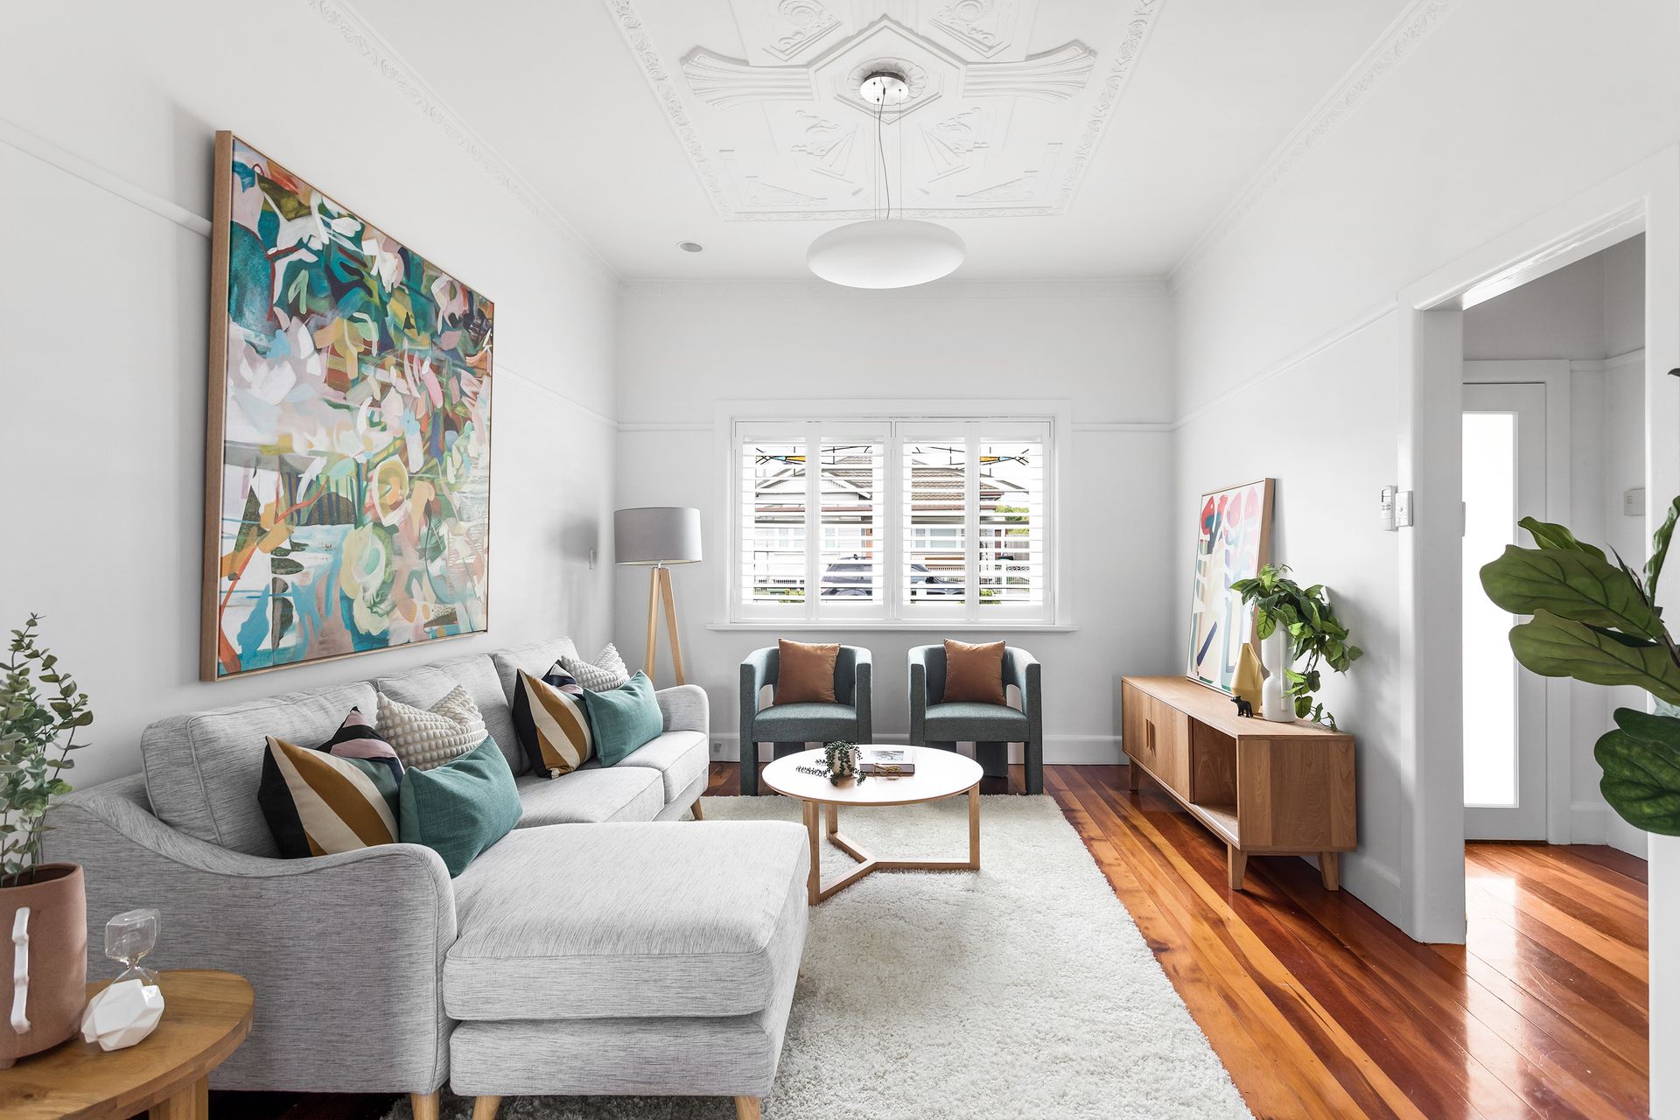
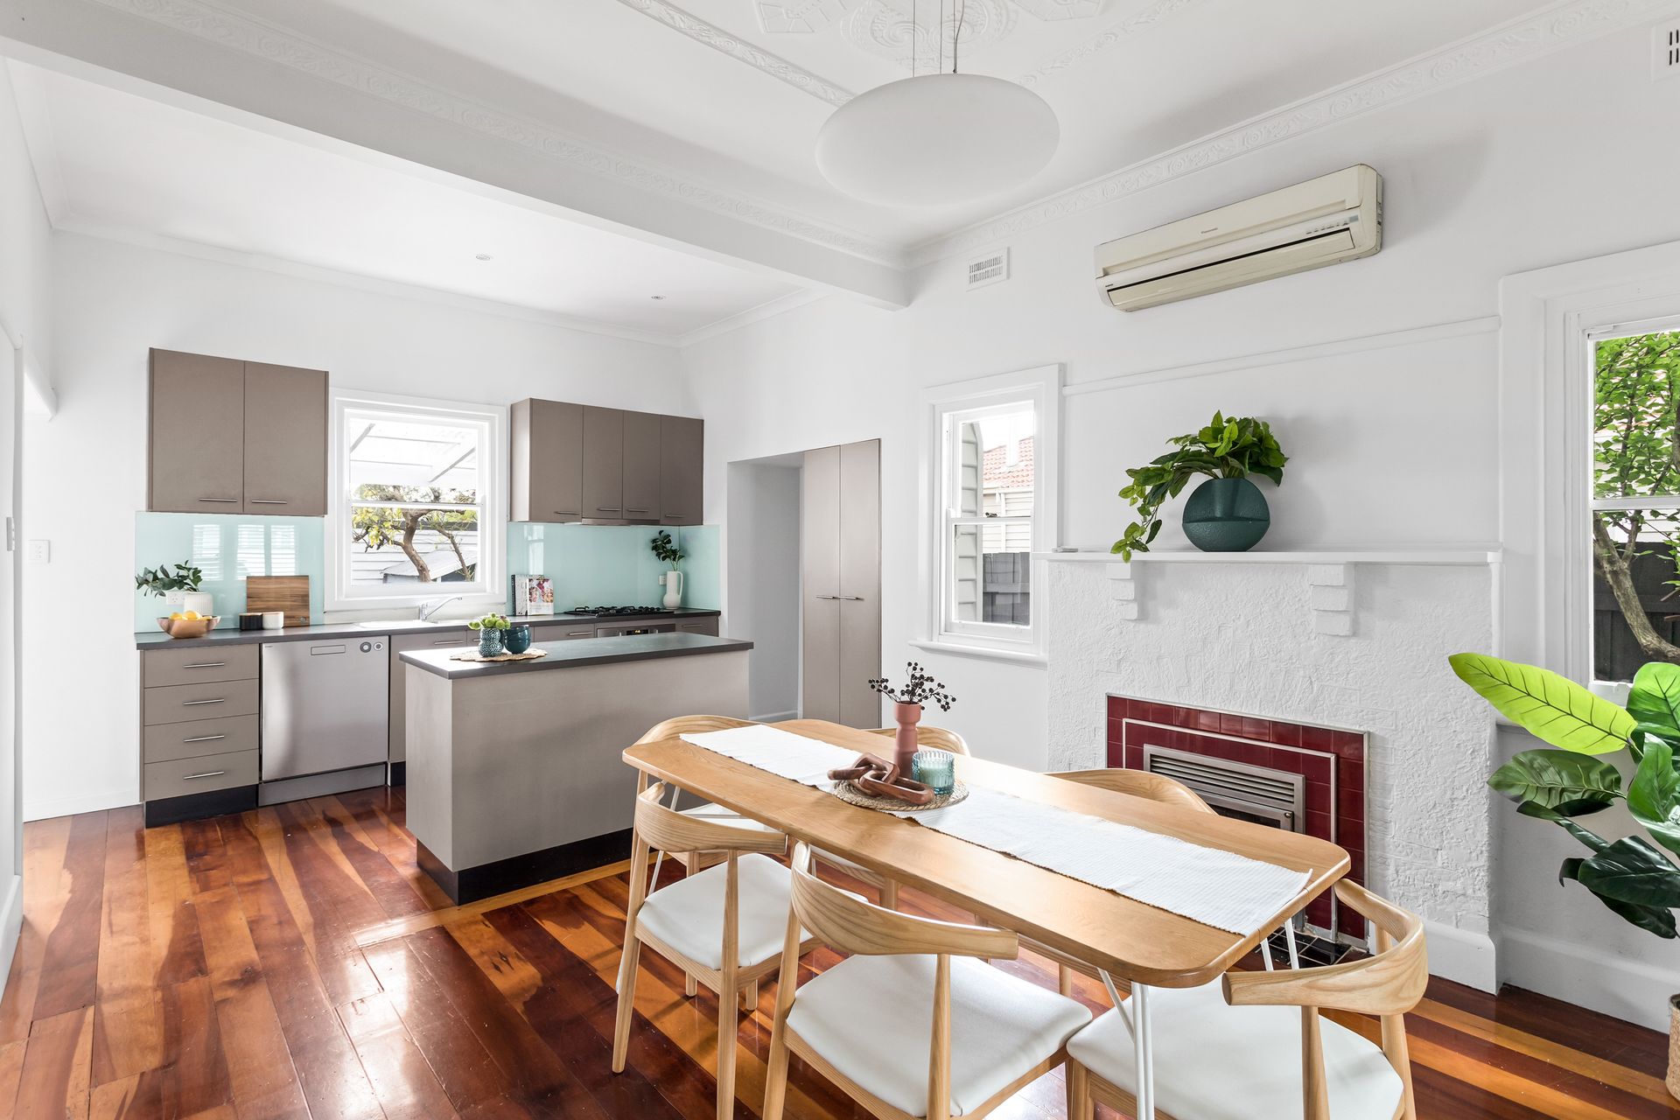
The character-filled, light and bright living area is generous and enviably open, complete with a beautiful leadlight window, decorative ceilings and a fireplace exuding Art Deco charm. Furnished with chic white plantation shutters and set off with rich timber flooring, the inviting living area exudes sophistication. The modern kitchen, perfectly positioned with a window and door opening into the backyard, is ready for family functions and entertaining, with a sparkling central family bathroom completing this is wonderful package.

Set in the coveted family friendly enclave of West Footscray - with the fun-filled delights of sprawling Hansen Reserve, featuring tennis courts, sprawling open grassland and a huge children's playground, only moments away - this dashing family winner ticks all the boxes with rear access for two cars and lock-up garage, smart European laundry, roof storage, a covered rear deck perfect for wiling away summer afternoons and a cubby house to delight the kids.

Ready to be treasured by its new owners, this wonderful abode, only 8kms from the CBD, celebrates period features which marry beautifully with a polished, thoughtful renovation: get ready to be smitten.

All information about the property has been provided to Ray White by third parties. Ray White has not verified the information and does not warrant its accuracy or completeness. Parties should make and rely on their own enquiries in relation to the property.

Due diligence checklist for home and residential property buyers.


Explore the area


School catchments

  • Corpus Christi School Primary Prep-6 Catholic 0.43km
  • Kingsville Primary School Primary Prep-6 Government 0.73km
  • Yarraville West Primary School Primary Prep-6 Government 1.2km
  • Footscray West Primary School Primary Prep-6 Government 1.3km
  • St John's School Primary Prep-6 Catholic 1.4km

Nearest schools, measured in a straight line from the property. Provided as a guide only; check catchment and enrolment eligibility with the school. School data © ACARA, licensed under CC BY 4.0.


Find out how much home loan repayments will be

It’s important to understand repayment amounts before you apply for a home loan. A Loan Market broker can compare over 100 lenders to find the right loan for you. Use the Loan Market calculator to get a better indication of repayments.

Loan Market Pty Ltd | Australian Credit Licence 390222. All interest rates stated must include "p.a." and the relevant Comparison Rate in full.


Back to top