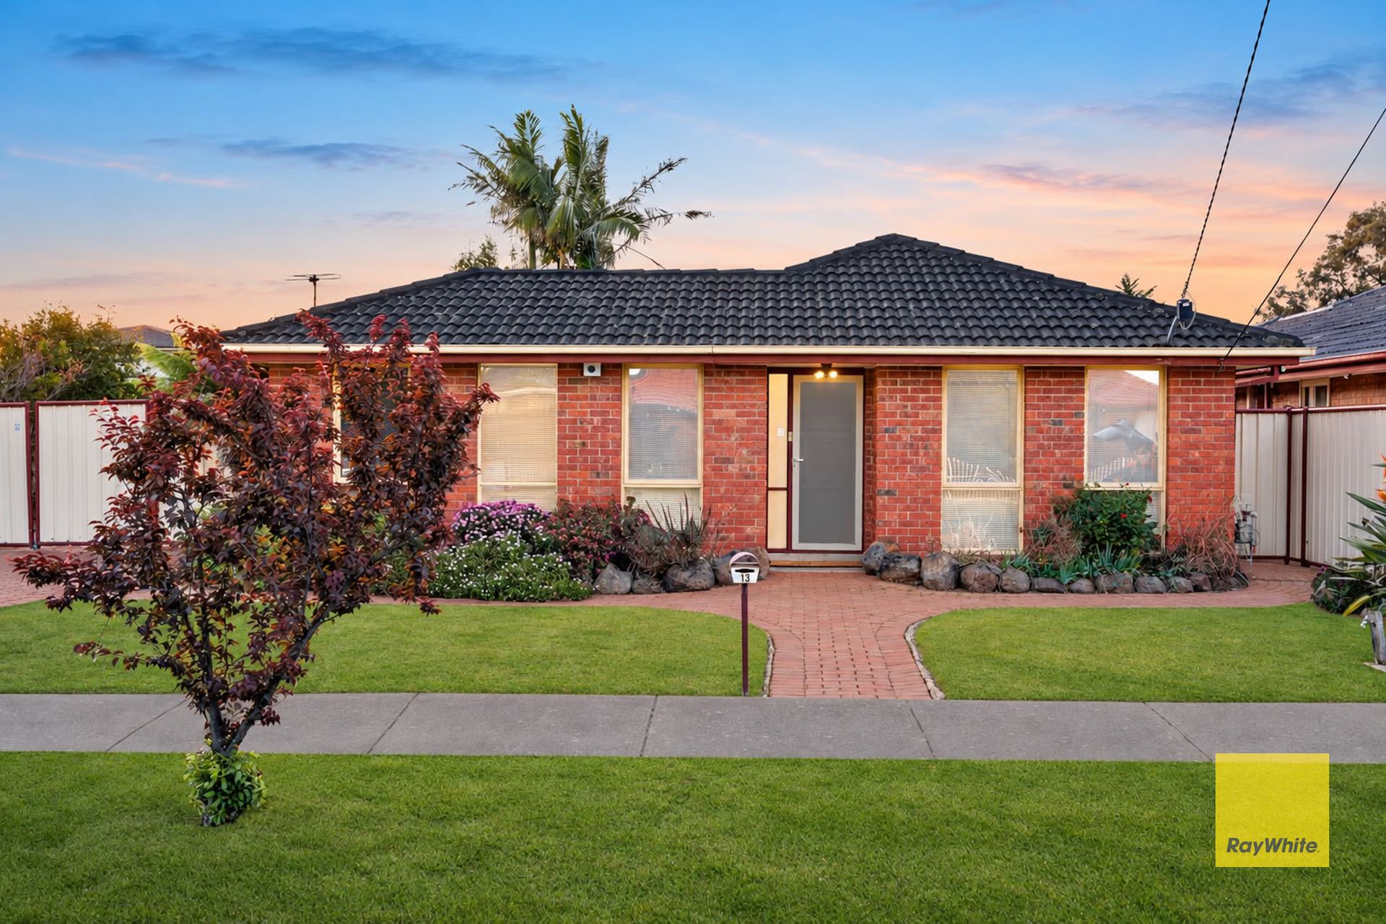
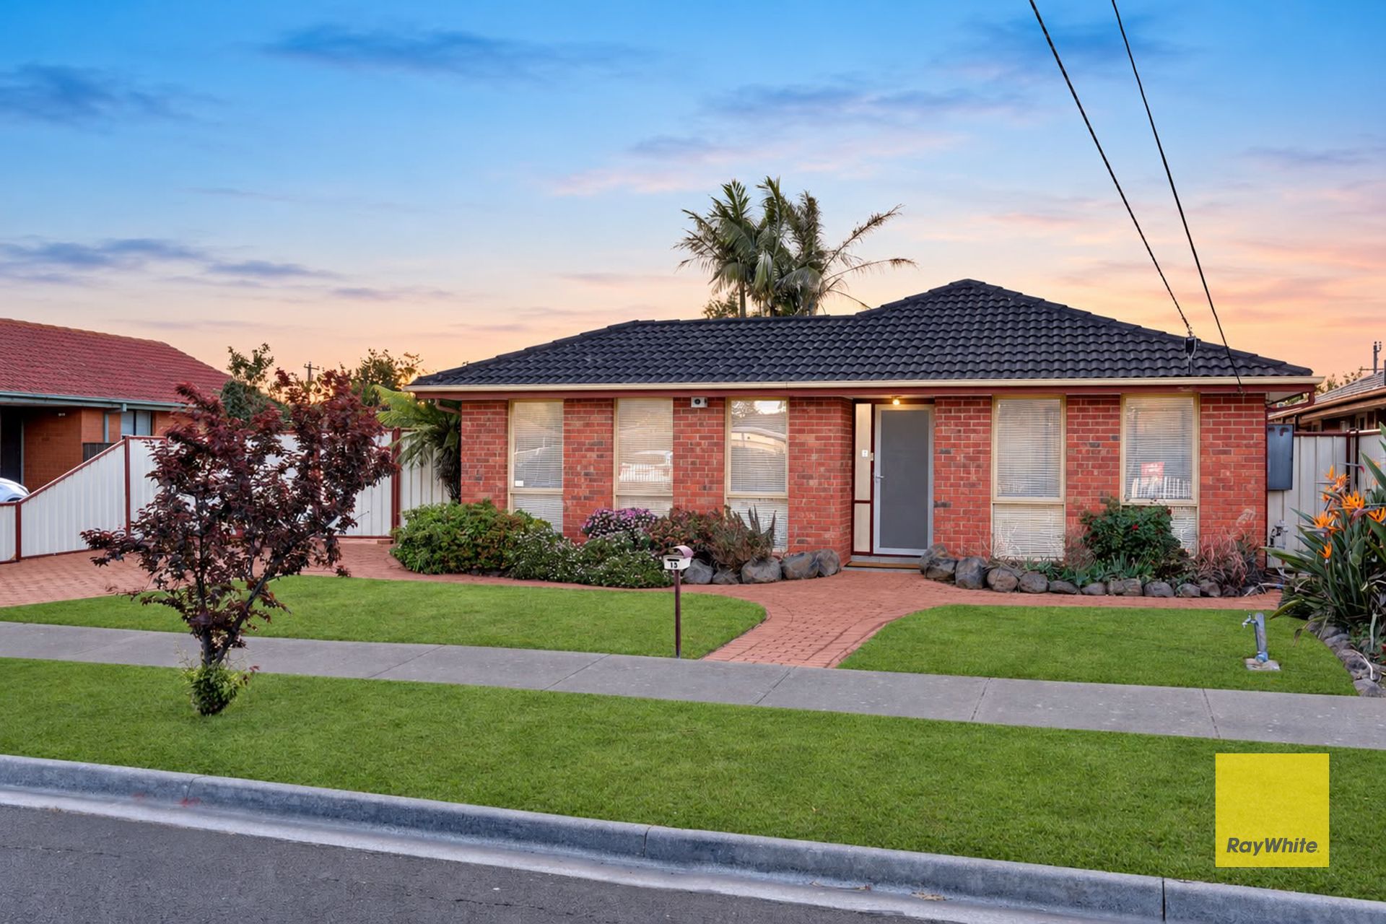
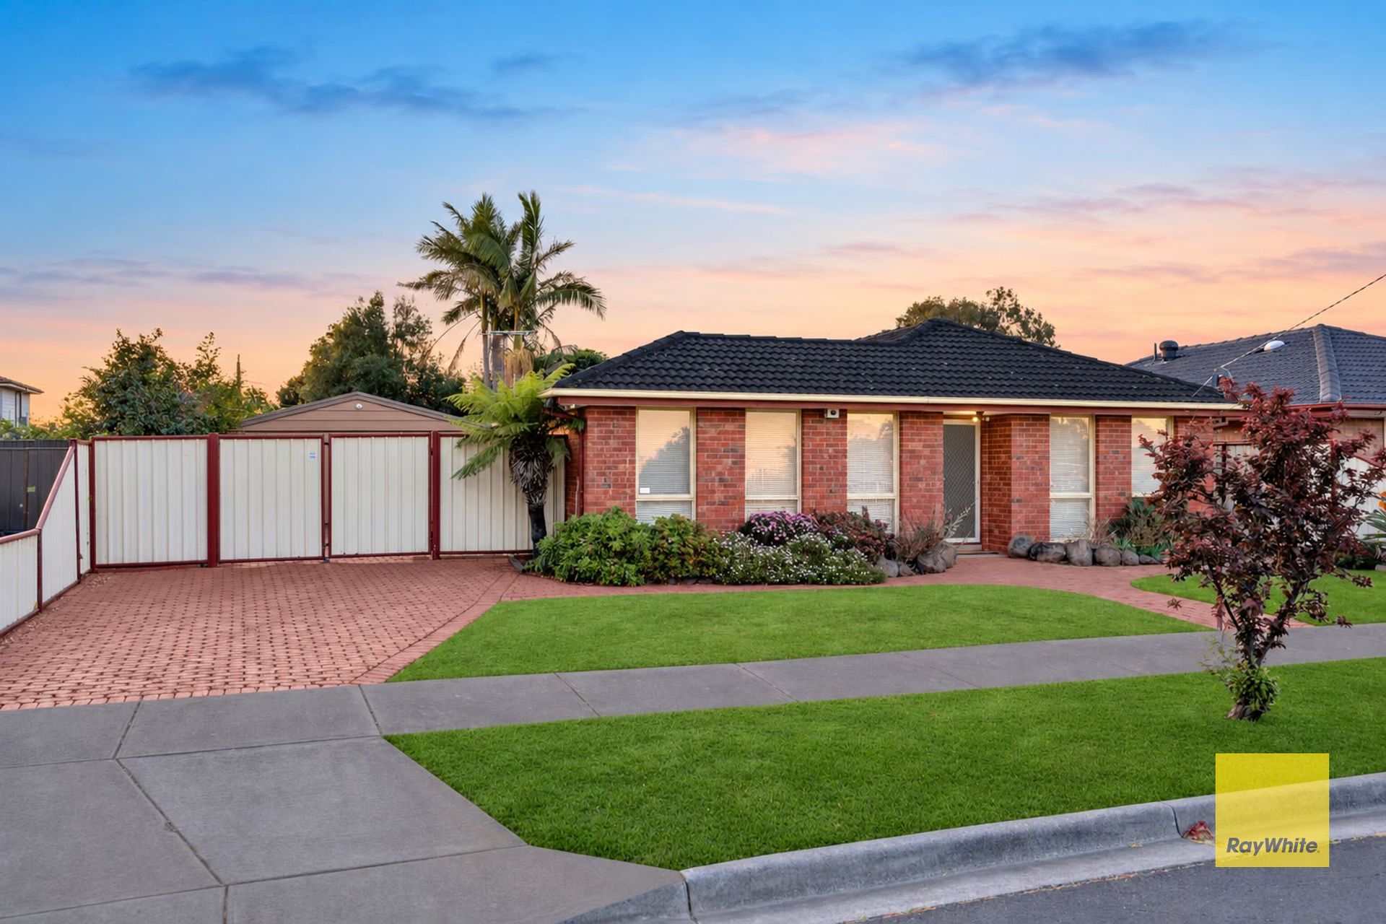
Shahid Khan from Ray White Hoppers Crossing, 13 Thornbill Drive, Werribee is a well-maintained brick home offering comfortable living, practical spaces and an inviting outdoor lifestyle. Featuring a charming street presence, neat front gardens and a functional floor plan, this appealing residence is ideal for families, first-home buyers and investors seeking a property with plenty of potential.
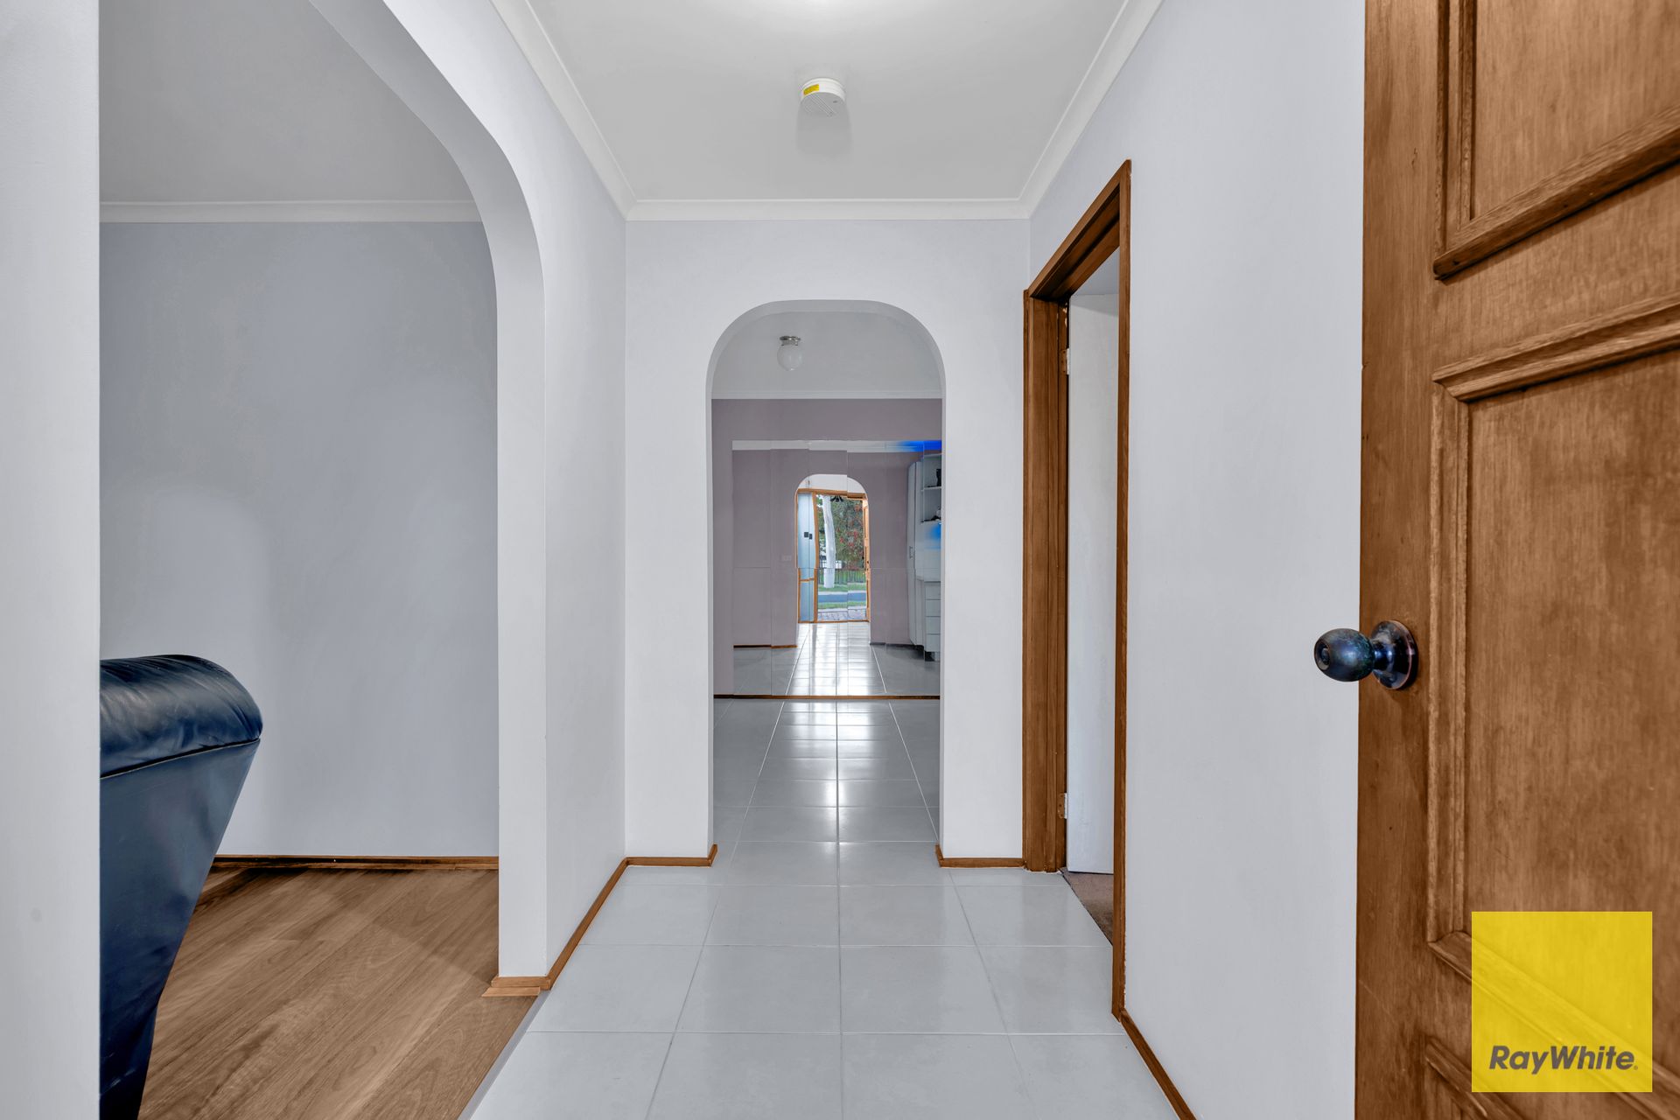
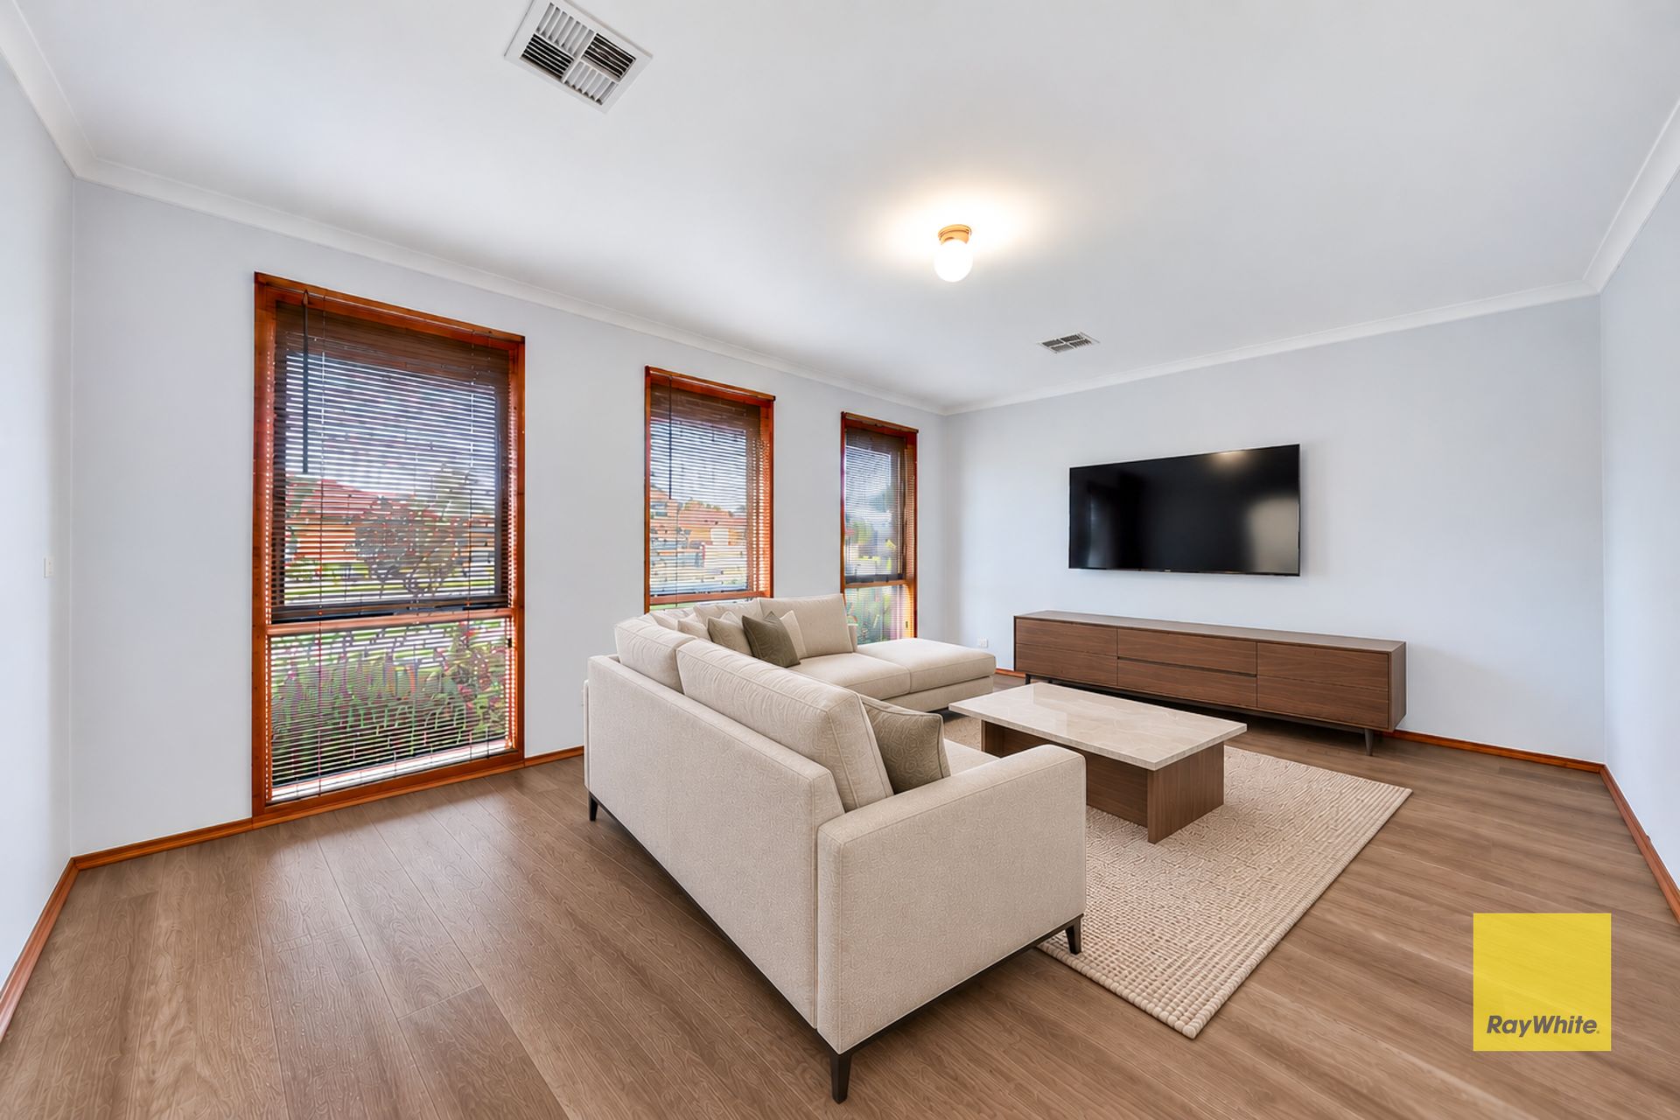
Inside, the home features a light-filled living room with timber-look flooring, a separate dining area and a functional kitchen with ample cabinetry and quality cooking appliances. Three comfortable carpeted bedrooms, a central family bathroom and a separate laundry provide everyday convenience. Outdoors, enjoy a covered entertaining area, a raised timber deck with a built-in spa and a private backyard surrounded by established greenery. Complete with remote-controlled gates, a remote-controlled double garage and NBN availability, this property combines comfort, convenience and relaxed outdoor living.
Ideally positioned in an established residential pocket of Werribee, this home offers convenient access to a range of local amenities. Wyndham Park Primary School is approximately 1.3km away, while Wyndham Central College is around 1.6km and Little Oak Early Learning Centre is approximately 1.9km away. Enjoy easy access to Pacific Werribee Shopping Centre, approximately 2.7km away, and Woodville Park Shopping Centre, around 2.8km away, for everyday shopping and dining. Werribee Train Station is approximately 3km away, providing public transport connections to Melbourne and surrounding suburbs. With nearby parks, schools, sporting facilities and major shopping destinations, this location offers a convenient and well-connected lifestyle for families and commuters alike.
Property Features
• Three Carpeted Bedrooms: Main bedroom with built-in robe.
• Light-Filled Living Room: Spacious front living area with large windows and timber-look flooring.
• Functional Kitchen: Ample cabinetry, generous bench space, gas cooktop, oven and rangehood, with tiled flooring.
• Separate Dining Area: Conveniently positioned beside the kitchen.
• Central Family Bathroom: Includes a bathtub, separate shower and vanity.
• Separate Laundry: Practical laundry with external access.
• Ducted Heating and Cooling: For year-round comfort.
• Covered Outdoor Entertaining: Ideal for family gatherings and entertaining.
• Raised Timber Deck with Built-In Spa: Perfect for relaxation and outdoor enjoyment.
• Private Backyard: Established greenery, lawn and landscaped gardens.
• Remote-Controlled Gates: Convenient access to the property.
• Remote-Controlled Double Garage: Secure vehicle accommodation with convenient access.
• NBN Available: Internet connectivity available at the property.
• Extensive Paved Areas: Additional space for outdoor use and entertaining.
Don't miss your chance! Contact Shahid Khan - 0466 481 118 to inspect today and experience its full potential firsthand.
Disclaimer: We have in preparing this document used our best endeavors to ensure that the information contained in this document is true and accurate, but accept no responsibility and disclaim all liability in respect to any errors, omissions, inaccuracies or misstatements in this document. Prospect purchasers should make their own enquiries to verify the information contained in this document. Some photos illustrious purpose only.
Purchasers should make their own enquiries and refer to the due diligence check-list provided by Consumer Affairs. Click on the link for a copy of the due diligence check-list from Consumer Affairs. http://www.consumer.vic.gov.au/duediligencechecklist.